0114
Nordic and northern Europe
Diffuse light, timber craft, social modernism, and calibrated domestic restraint.
Interior themes · 268 style systems
Index 02 · Home design
268 styles grouped into four categories. Each entry lists its period or influence, layout, materials, furniture, lighting, decoration, and a representative colour palette.
Searchable directory
Search all 268 field notes across period, material, furniture, lighting, and decorative language. Filters remain in the URL for sharing.
Searches titles and every material field
Chromatic routes
Palette families overlap: one room can be pale and earthy, or cool and vivid. Selection is preserved in the page URL.
Complete spectrum
Geographic contexts
A primary-context index for orientation, not a claim that styles stay inside borders. Hybrids and globally circulating movements keep their own category.
Diffuse light, timber craft, social modernism, and calibrated domestic restraint.
Craft reform, country traditions, industrial structure, and artistic domestic experiment.
Courtly rooms, reform movements, avant-garde systems, and regional modernisms.
Mineral walls, deep thresholds, ceramic colour, shade, and courtyard life.
Communal craft, frontier climates, postwar industry, and domestic reinvention.
Courtyard types, tropical continuity, bold craft, and layered colonial histories.
Climate-tempered masonry, carved screens, textile depth, and cosmopolitan exchange.
Flexible timber frames, floor-based living, filtered light, and metabolist change.
Porous pavilions, monsoon shade, garden rooms, and enduring handcraft.
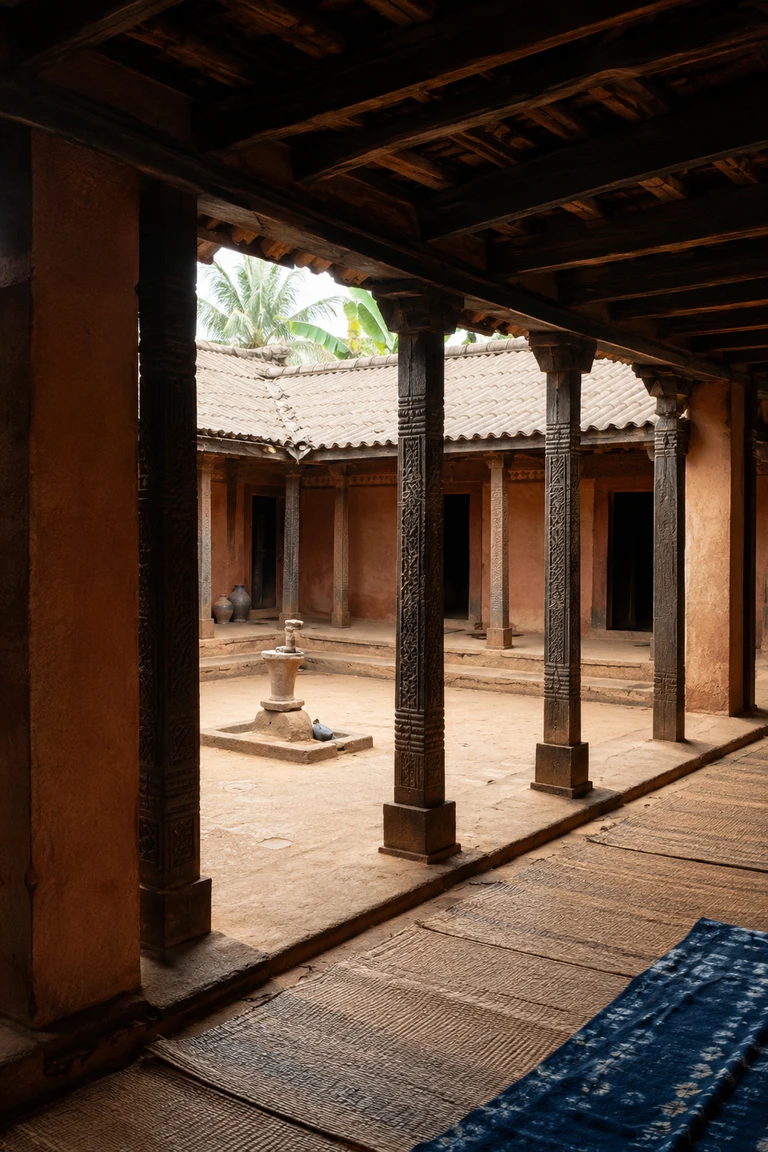
Carved timber, portable textile wealth, courtyard light, and layered craft connect domestic rooms to trade, ceremony, and seasonal movement.
Light timber construction, local stone, wool, and close contact with landscape.
Collective programs, directional geometry, economical assembly, and social experiment.
Movements defined by international exchange, synthesis, and contemporary circulation.
Comparison desk
Pair any two styles to compare their spatial logic, material language, furniture, light, decoration, and palette.
 01
Minimal and natural
 02
Decorative and eclectic
Category 01
Light colours · natural materials · limited ornament
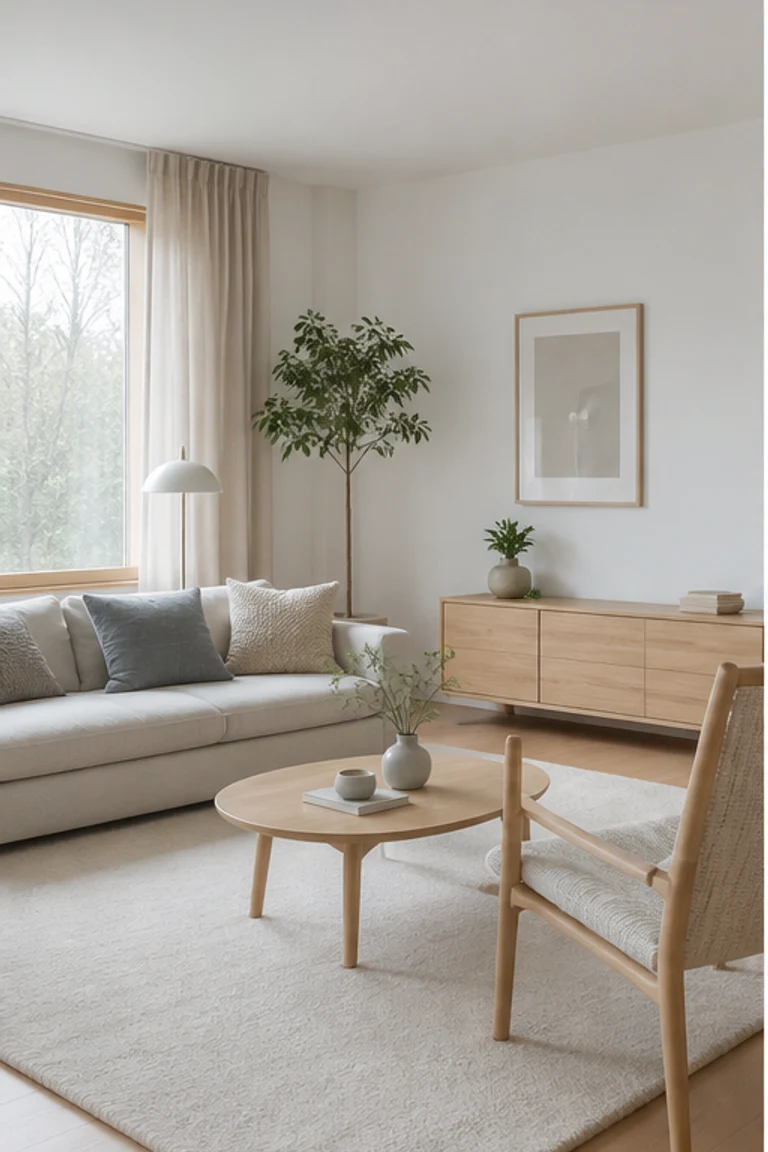
01Nordic modernism · 1930s onward
Scandinavian interiors use light-coloured timber, neutral textiles, functional furniture, and simple geometric forms.
 02
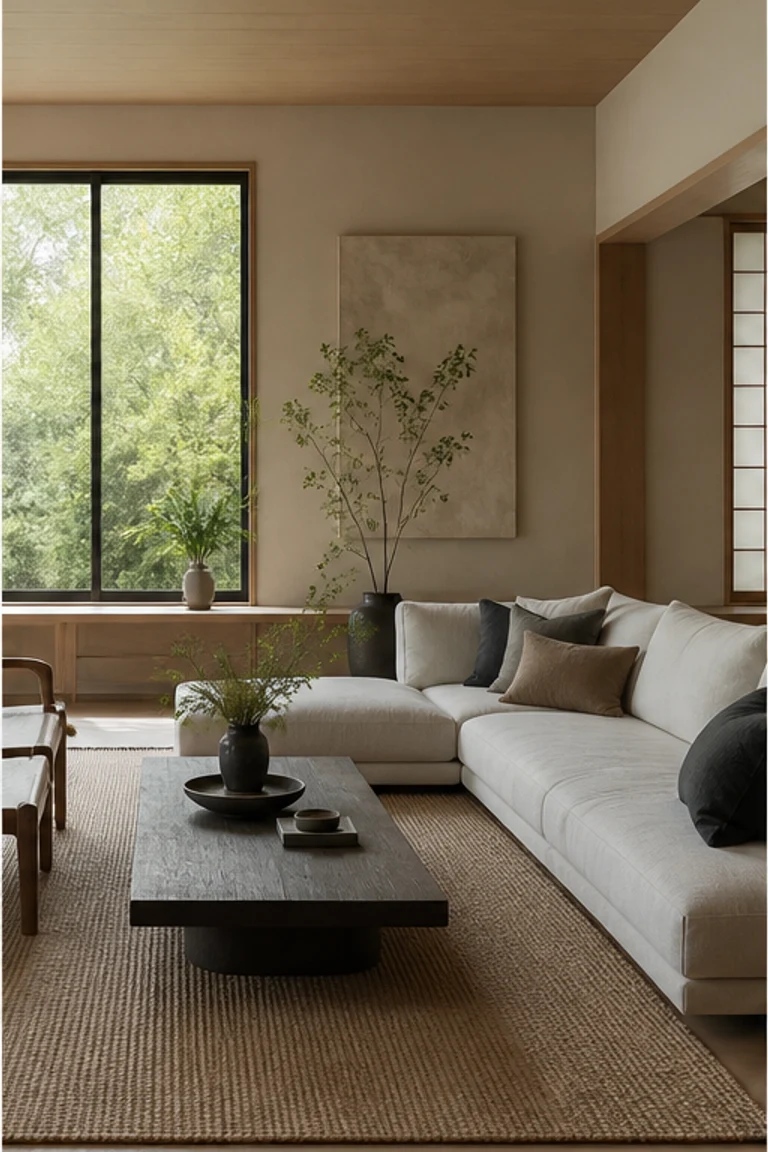
Japanese and Nordic synthesis · 21st century
Japandi interiors combine Japanese spatial restraint and craft traditions with Scandinavian light woods and functional furniture.
 03
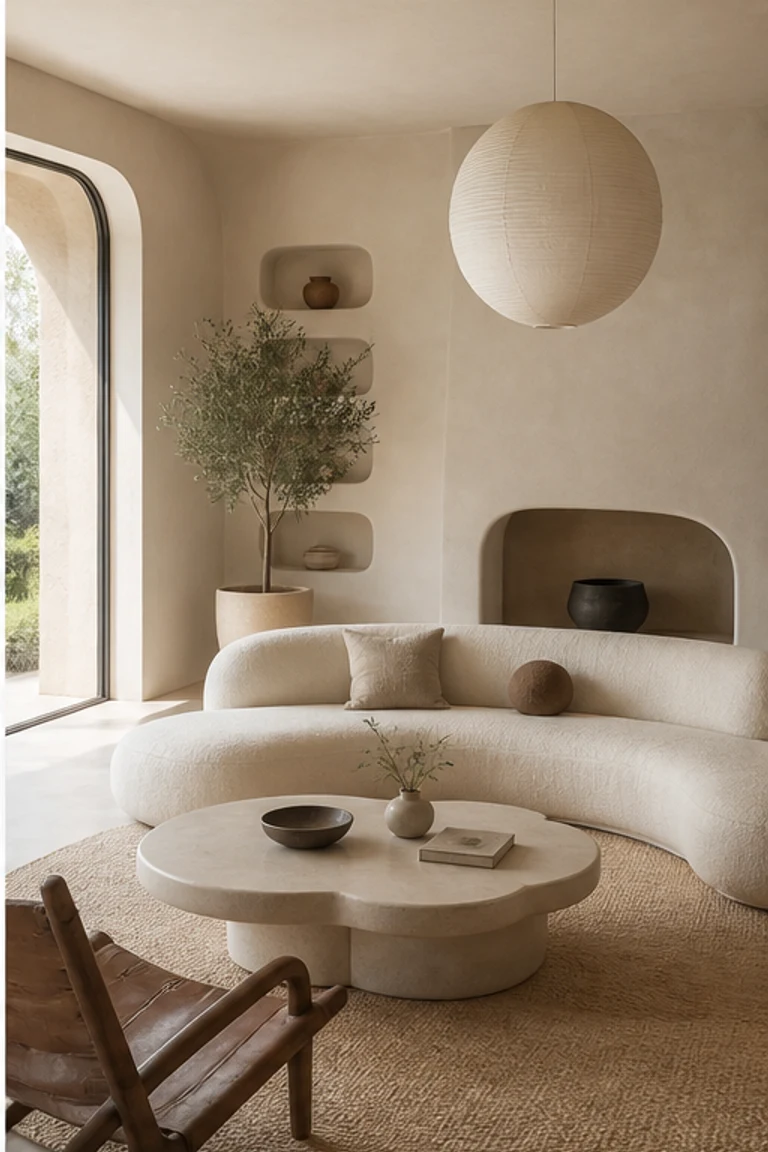
Late 20th century–present
Organic modern interiors combine modern plans and minimal detailing with curved forms, plaster, stone, and neutral textiles.
 04
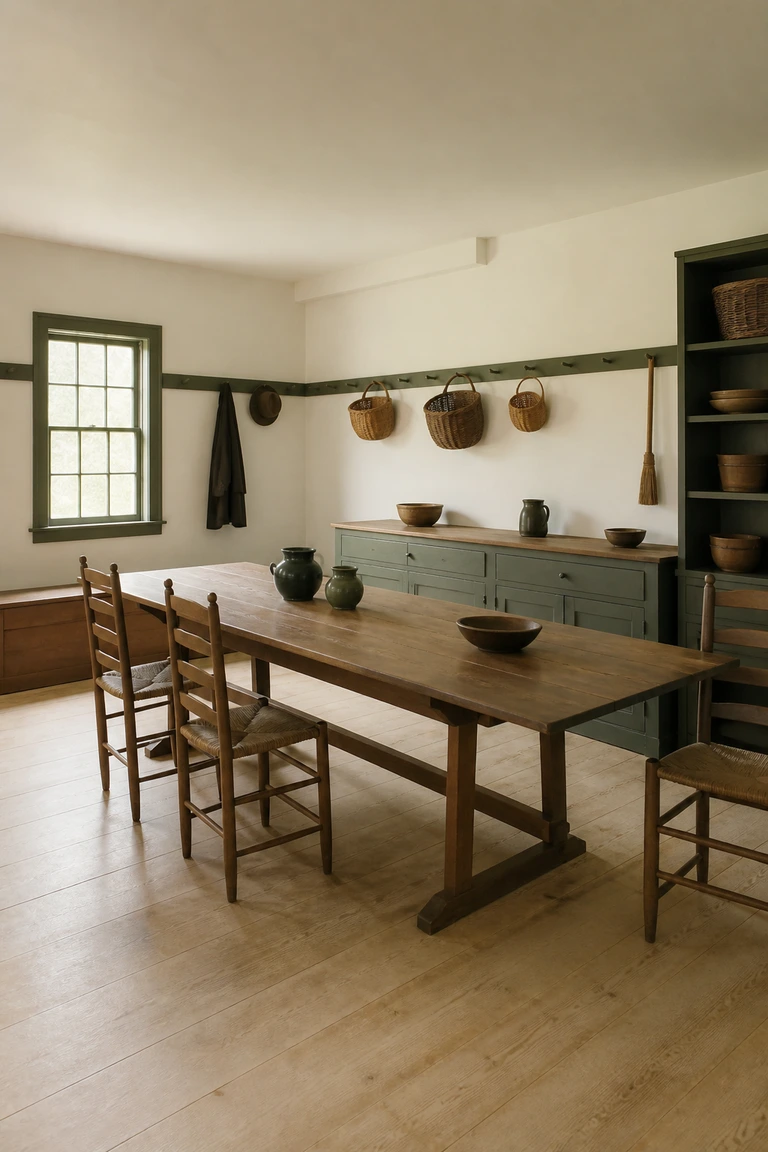
American communal craft · late 18th–19th centuries
Shaker interiors use spare rooms, precise joinery, wall-hung storage, and durable furnishings to make everyday utility the principal visual order.
 05
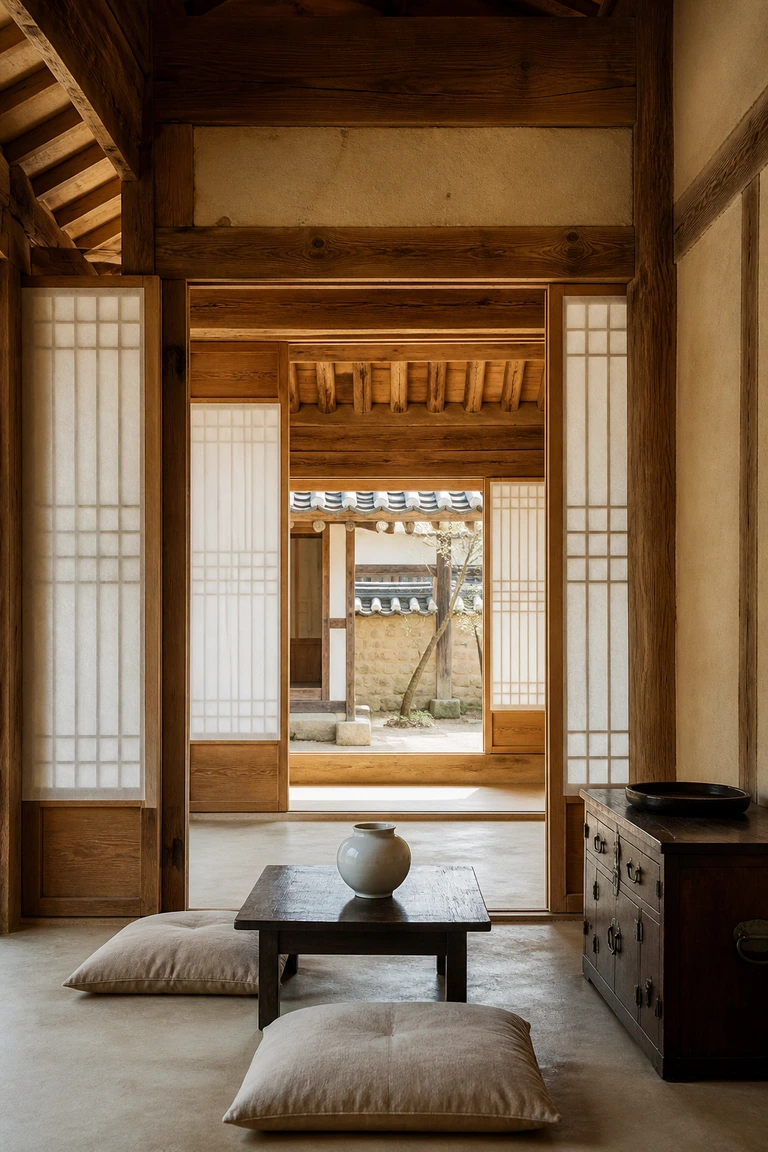
Korean vernacular tradition · Joseon era onward
Korean hanok interiors use timber structural bays, paper-screened openings, floor-level living, and courtyard relationships to create flexible, seasonally responsive rooms.
 06
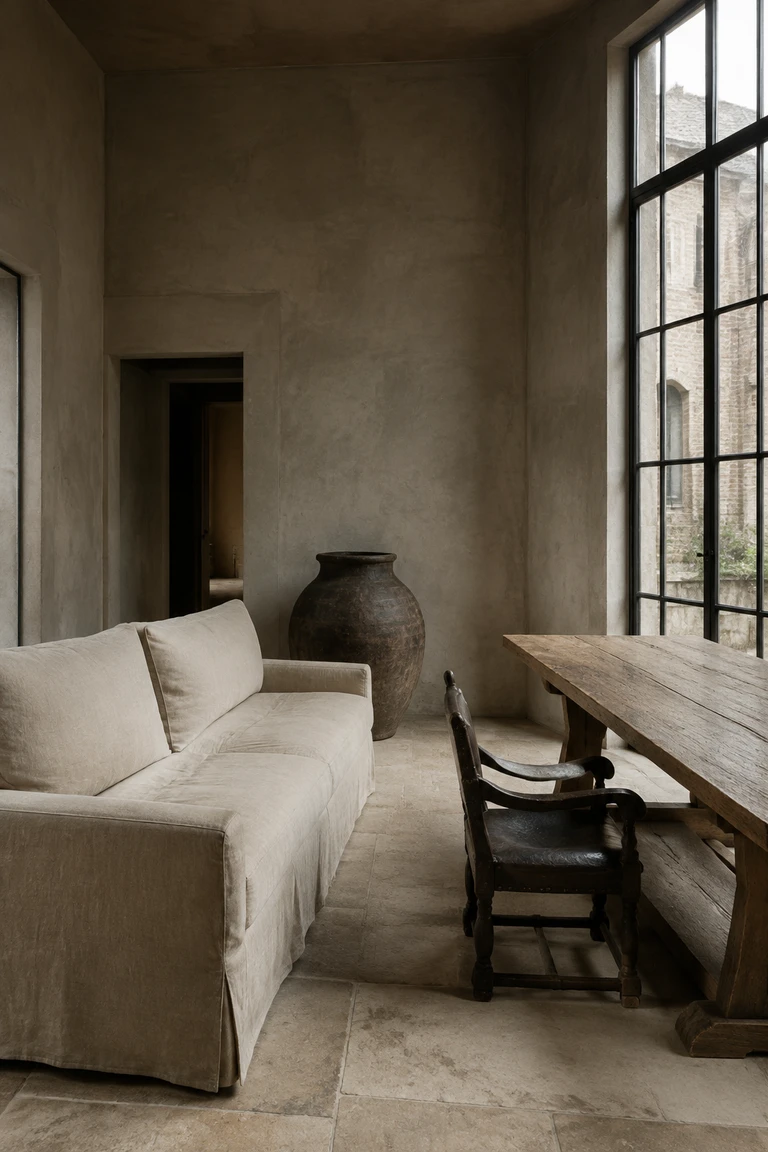
Belgium · late 20th century onward
Belgian minimalism interiors combine austere architectural envelopes, timeworn European furniture, and highly tactile neutral materials at a monumental scale.
 07
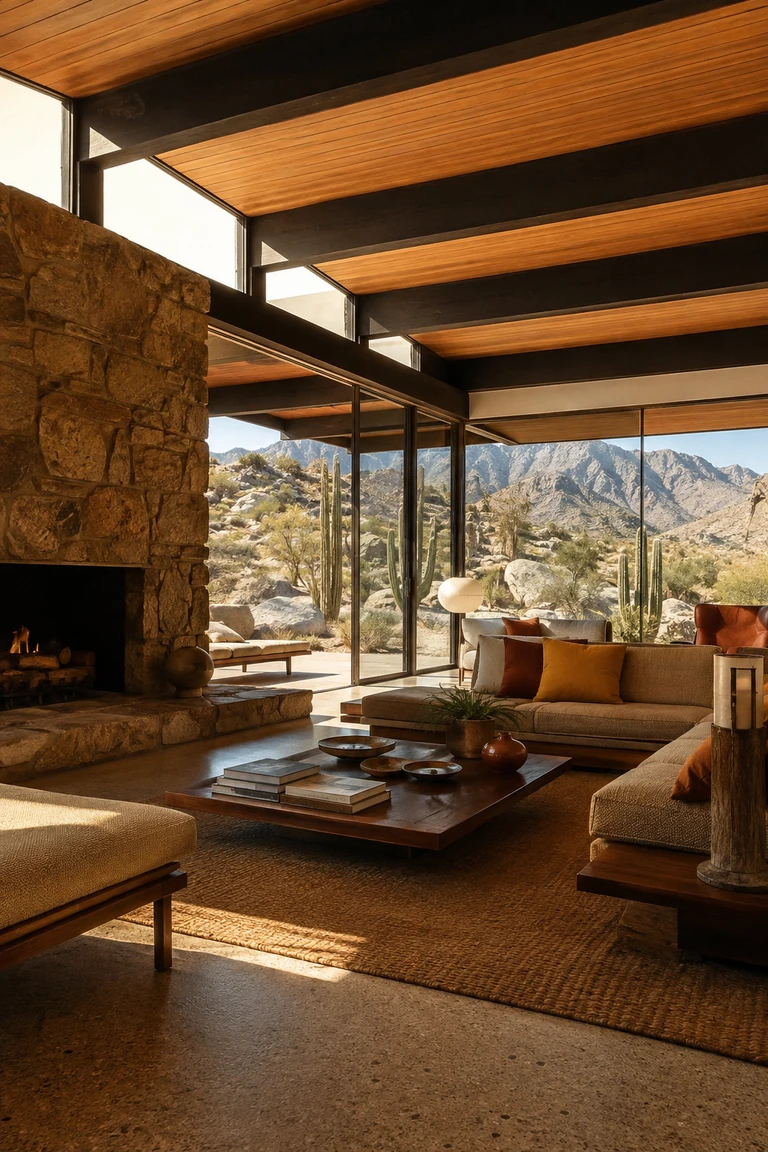
American Southwest · 1940s–1960s
Desert modernism interiors use low horizontal rooms, precise post-and-beam structure, broad glazing, and climate-responsive materials to frame the arid landscape.
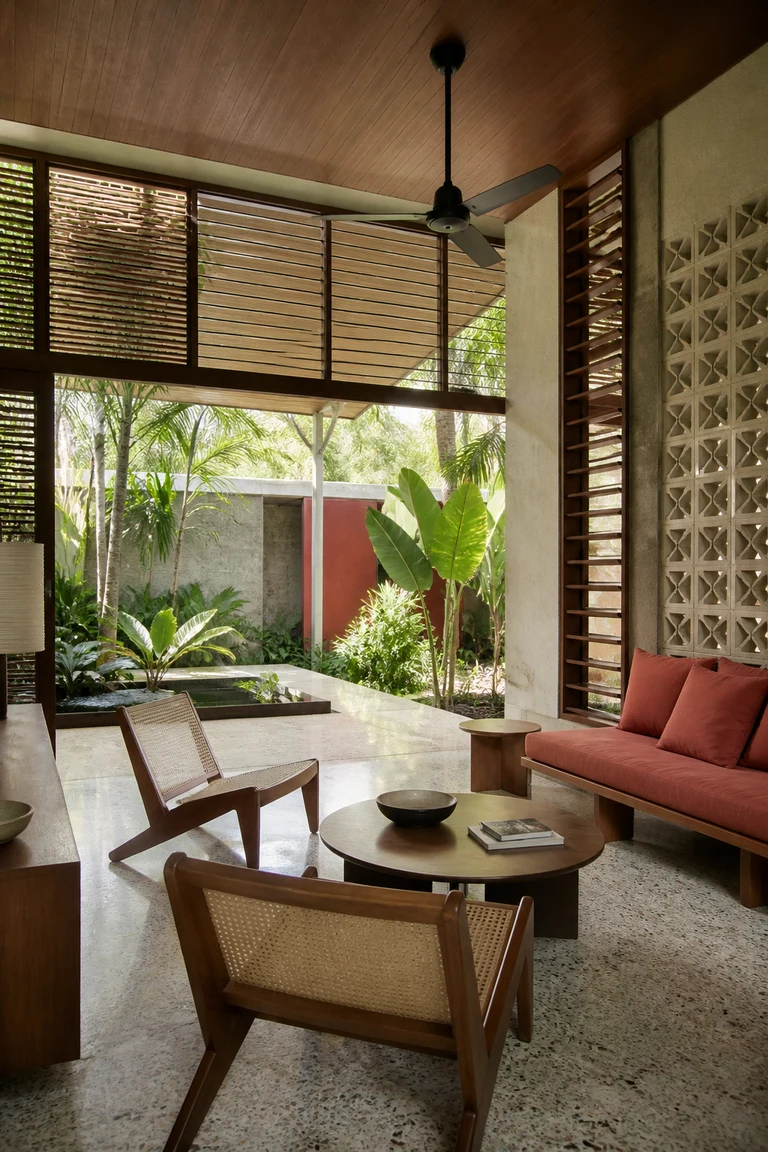 08
Equatorial modern architecture · 1940s–1970s
Tropical modernism interiors temper modernist clarity with deep shade, cross-ventilation, porous screens, and locally responsive natural materials.
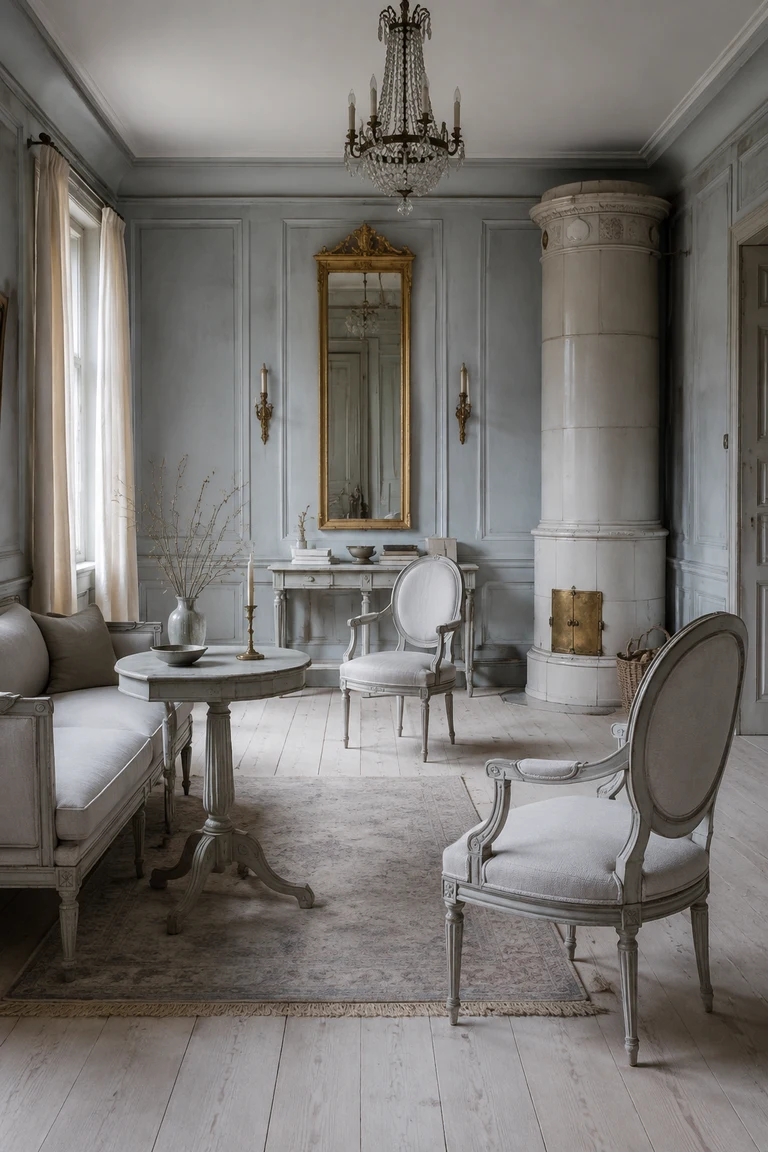 09
Sweden · late 18th–early 19th century
Gustavian interiors translate French neoclassicism into a lighter Nordic register of chalky colour, painted timber, clear symmetry, and restrained ornament.
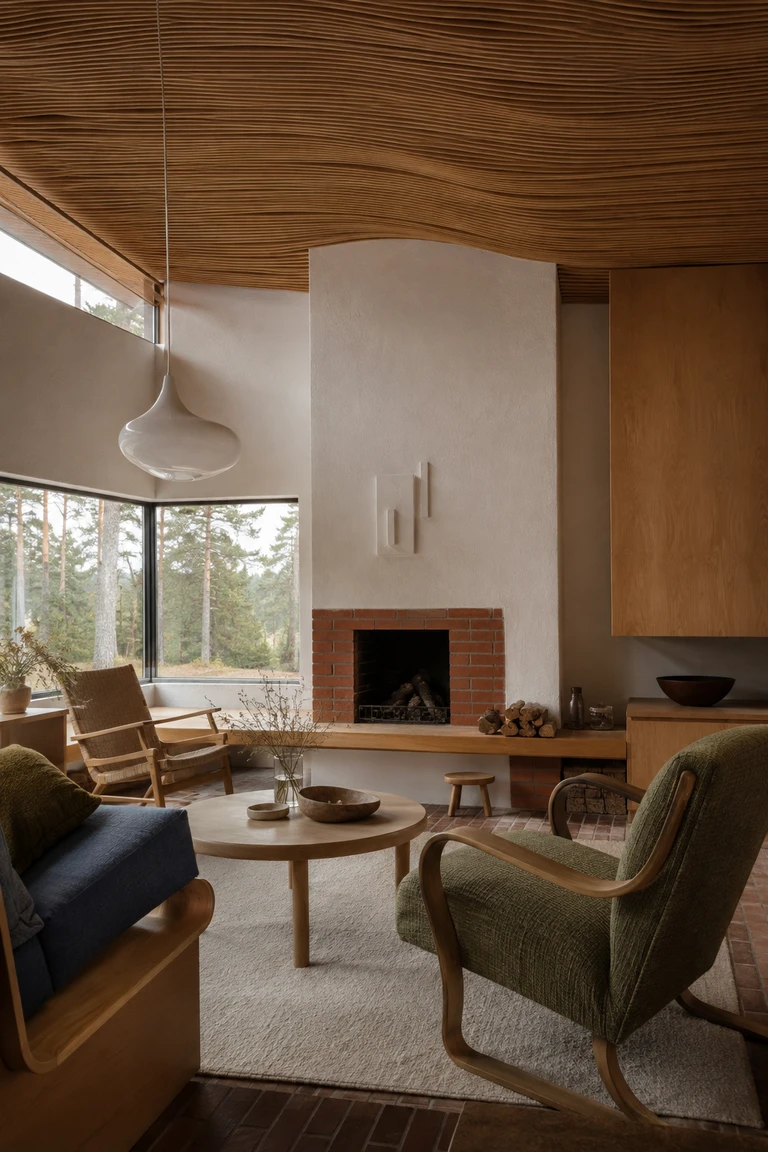 10
Finland · 1930s–1960s
Finnish modernism interiors soften functional architecture through curved timber, humane proportions, filtered northern light, and close attention to landscape and touch.
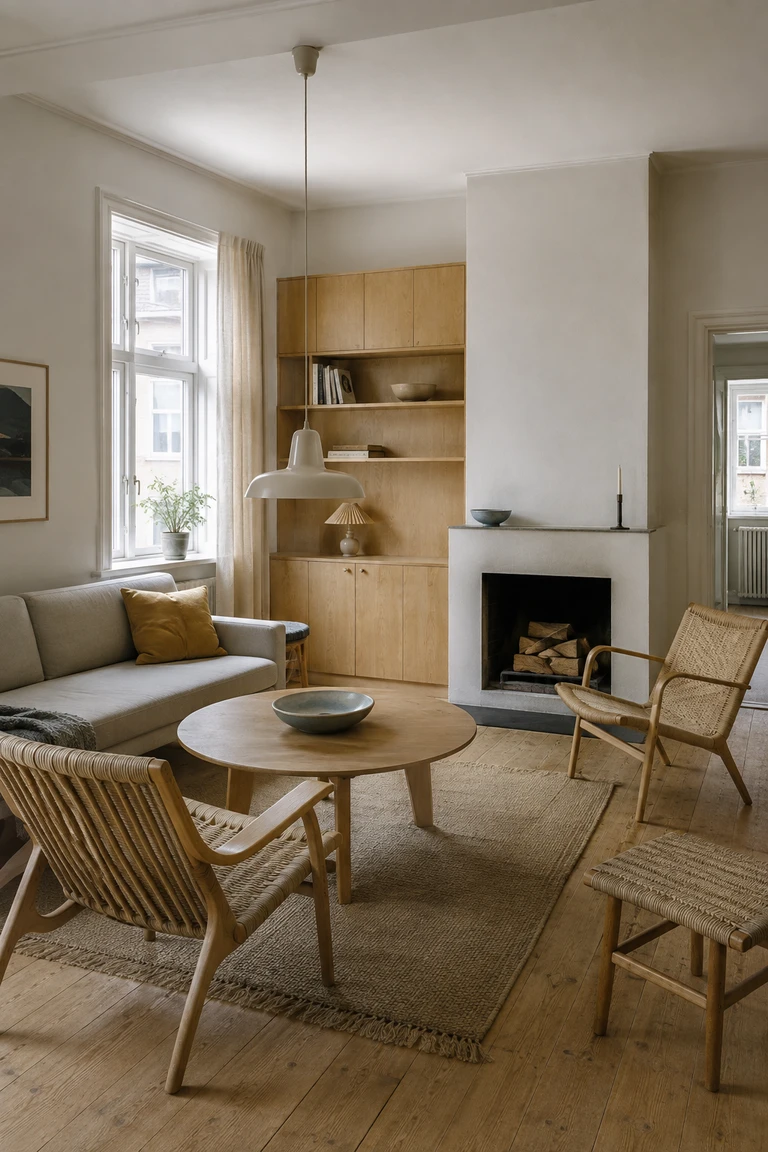 11
Denmark · 1930s–1960s
Danish functionalism interiors combine rational planning, economical craft, and humane proportions through pale walls, warm timber, and precisely made everyday furniture.
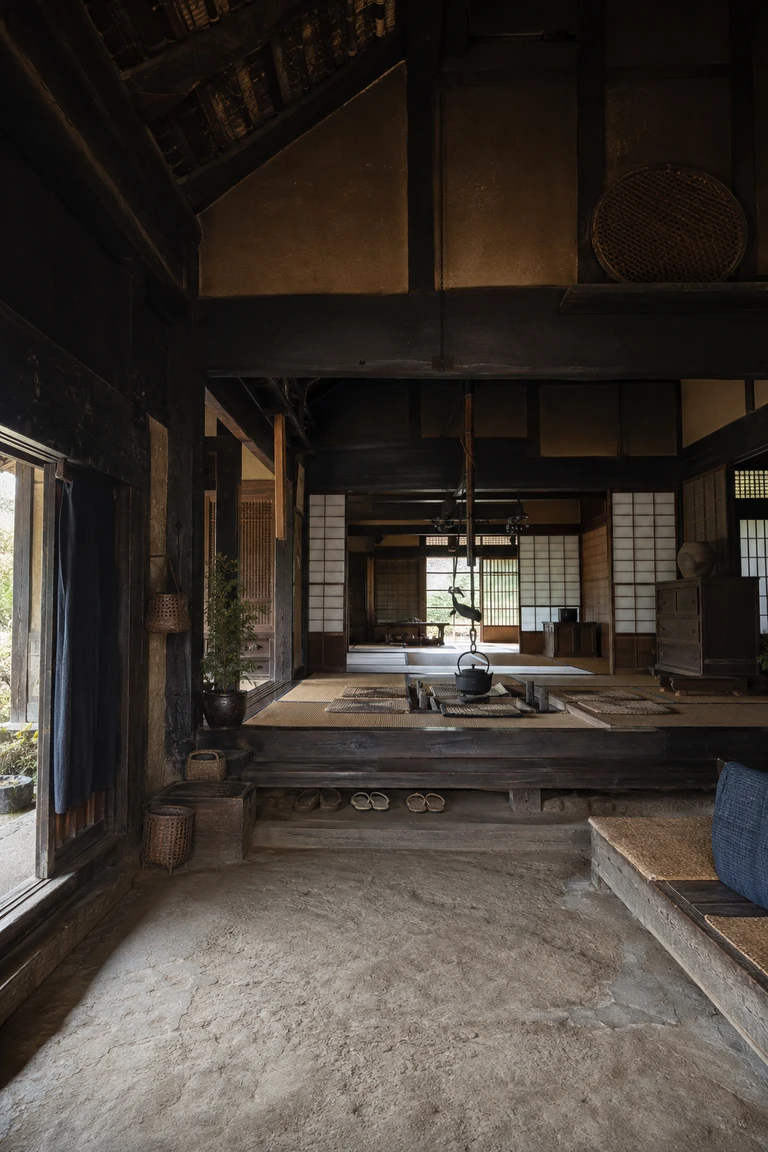 12
Japan · vernacular tradition before the 20th century
Japanese minka interiors organize daily life around an earthen threshold, raised tatami rooms, exposed timber structure, and movable paper screens.
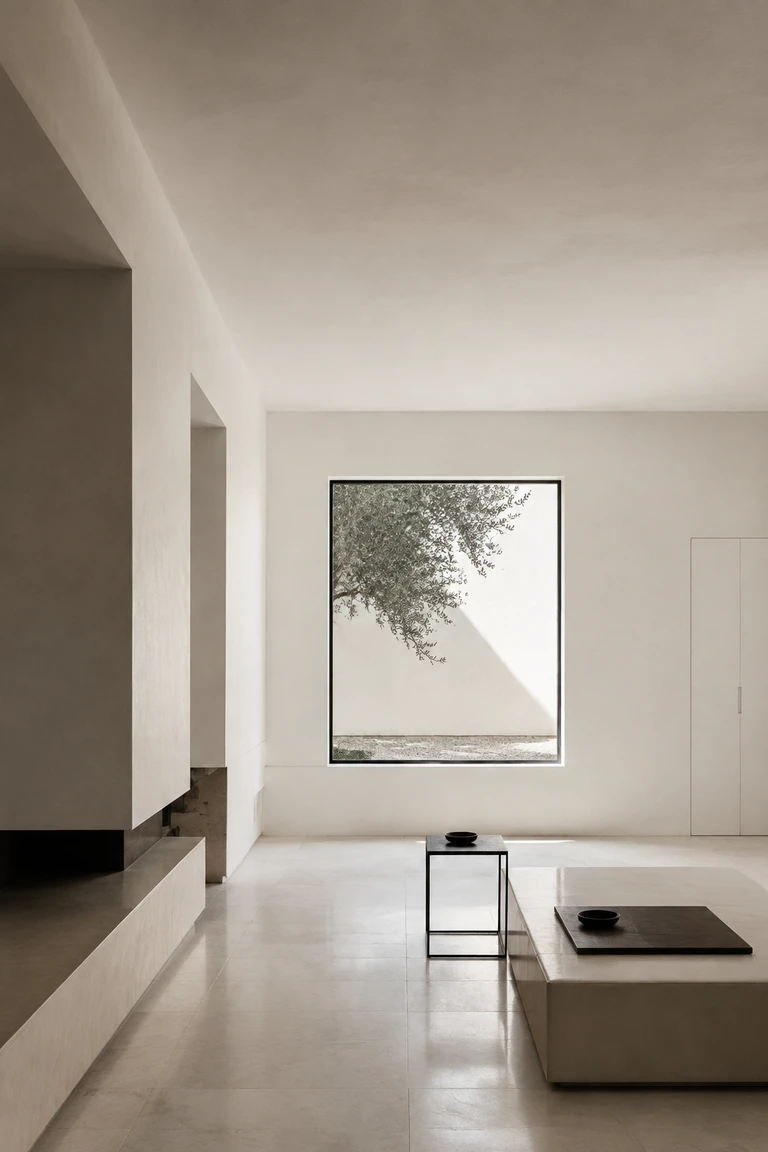 13
International practice · 1960s onward
Minimalism interiors reduce rooms to proportion, light, continuous surface, and a small number of precisely placed functional objects.
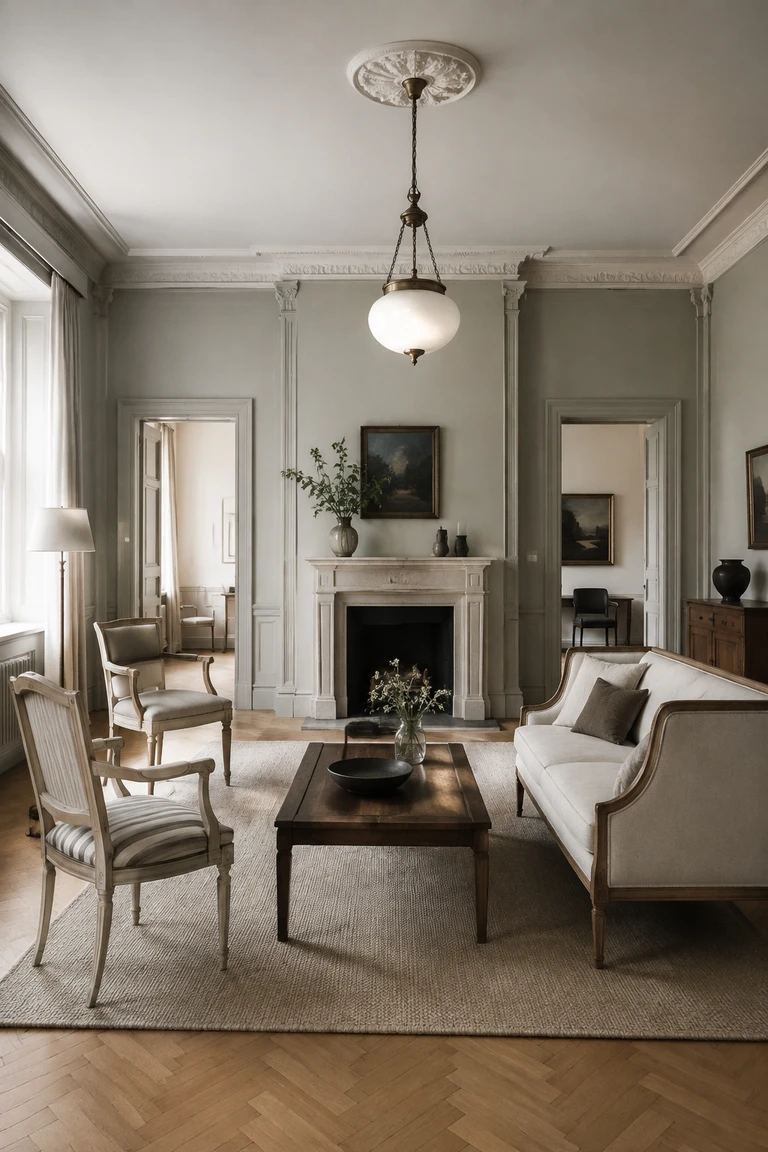 14
Sweden and Denmark · 1910s–1930s
Nordic Classicism interiors temper symmetrical classical planning with pale colour, modest scale, light timber, and carefully simplified architectural detail.
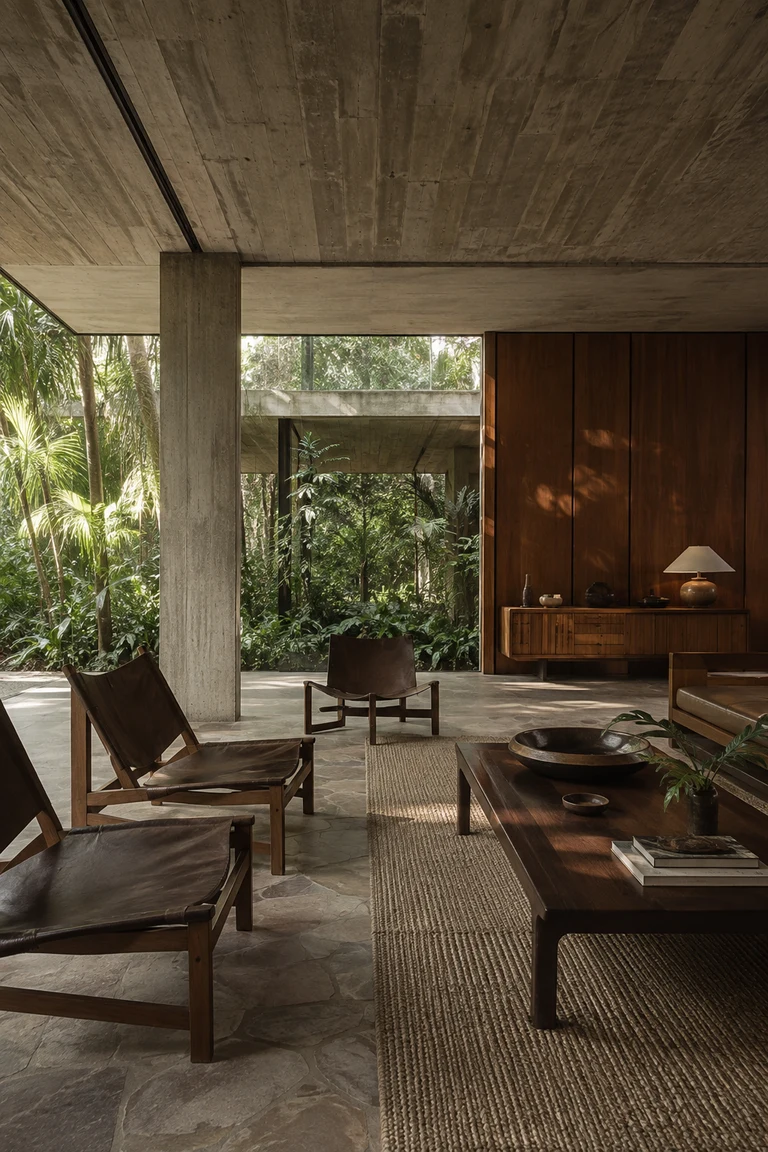 15
Brazil · 1940s–1970s
Brazilian modernism interiors balance monumental concrete frames with tropical openness, expressive native hardwood, low furniture, and a close relationship to landscape.
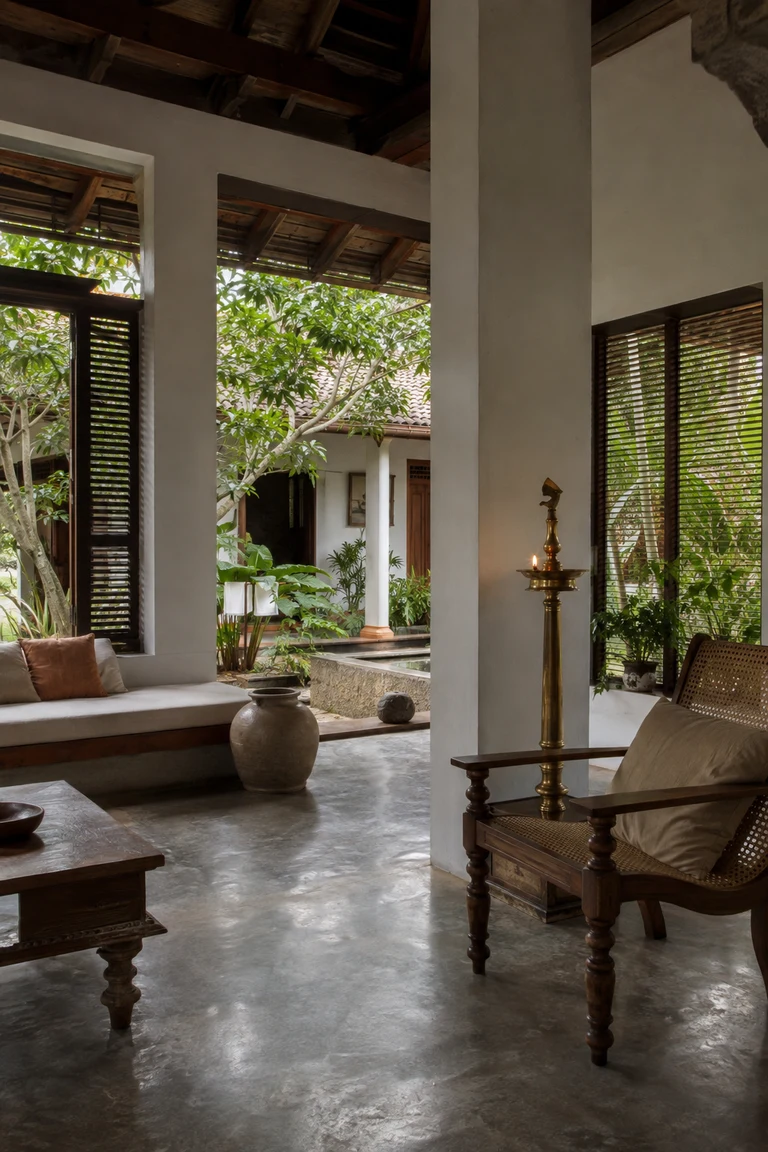 16
Sri Lanka · 1950s–1990s
Sri Lankan tropical modernism interiors join modern spatial clarity with deep shade, internal courts, handmade local materials, and carefully framed encounters with monsoon landscape.
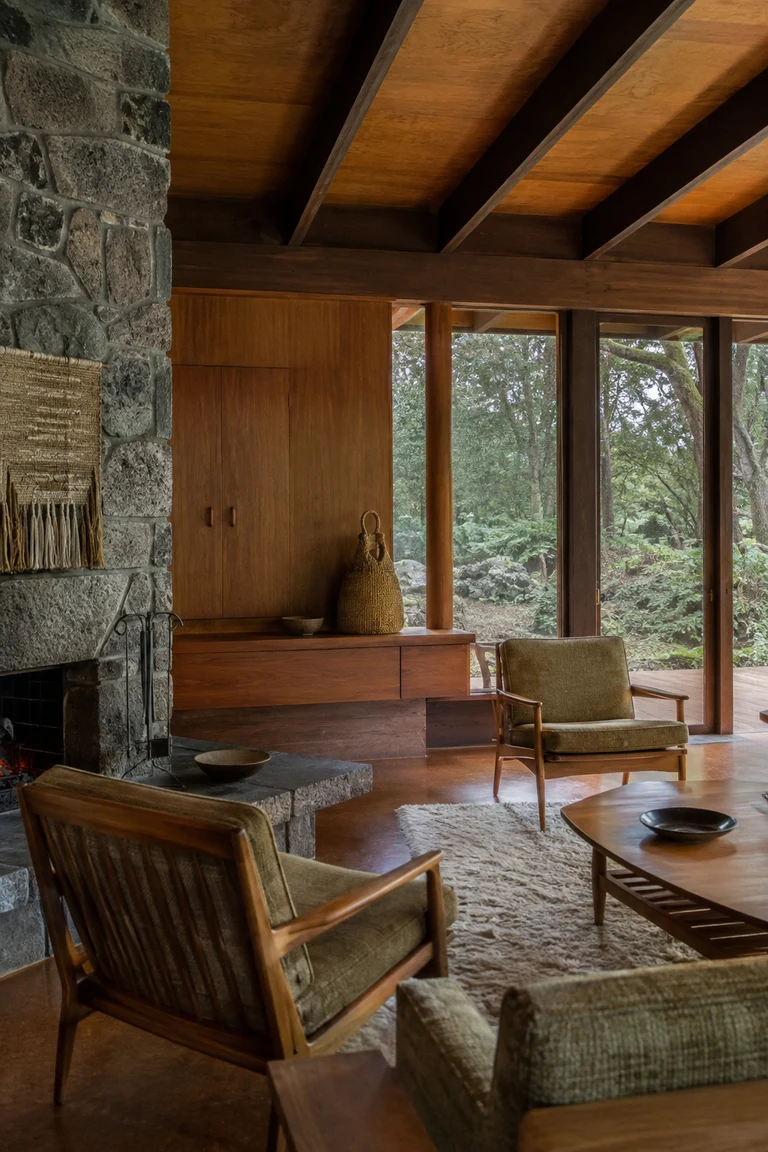 17
Aotearoa New Zealand · 1950s–1970s
New Zealand modernism interiors adapt postwar planning to modest timber construction, rugged local stone, wool, built-in storage, and close views of bush, coast, and changing southern light.
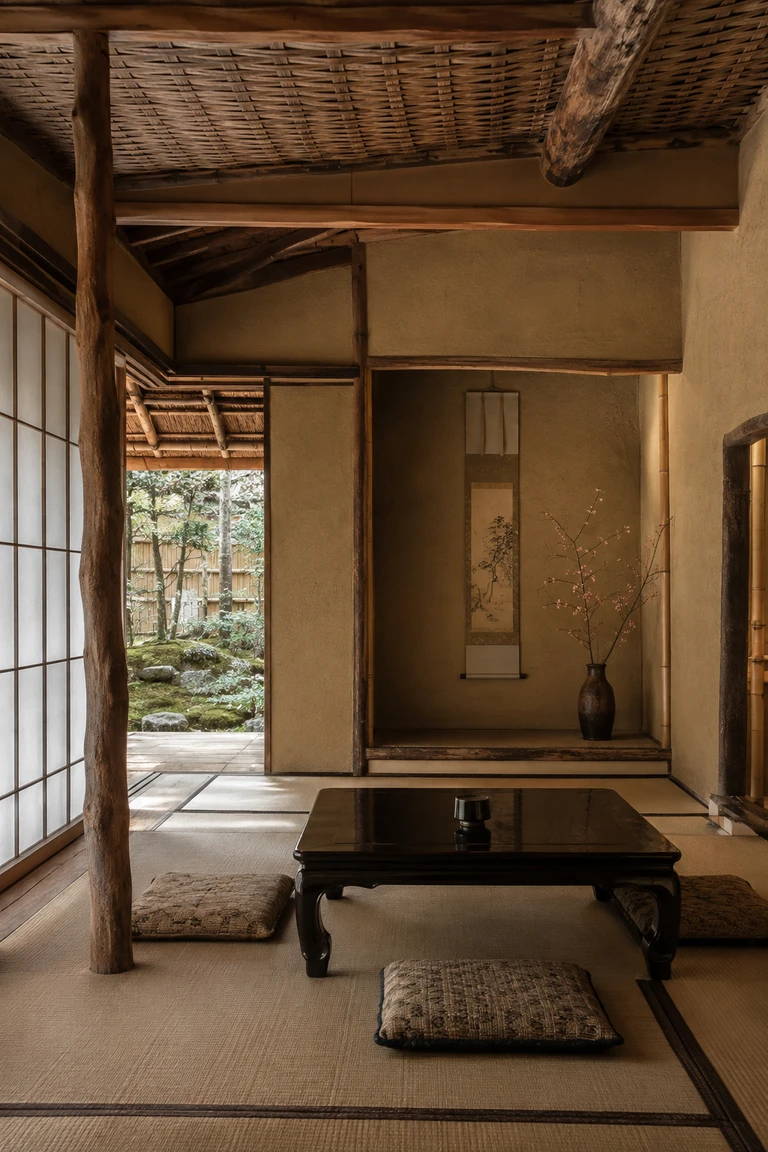 18
Japan · 16th century onward
Japanese sukiya interiors refine domestic space through tatami proportion, lightly expressed timber, asymmetrical alcoves, filtered garden light, and deliberate material irregularity.
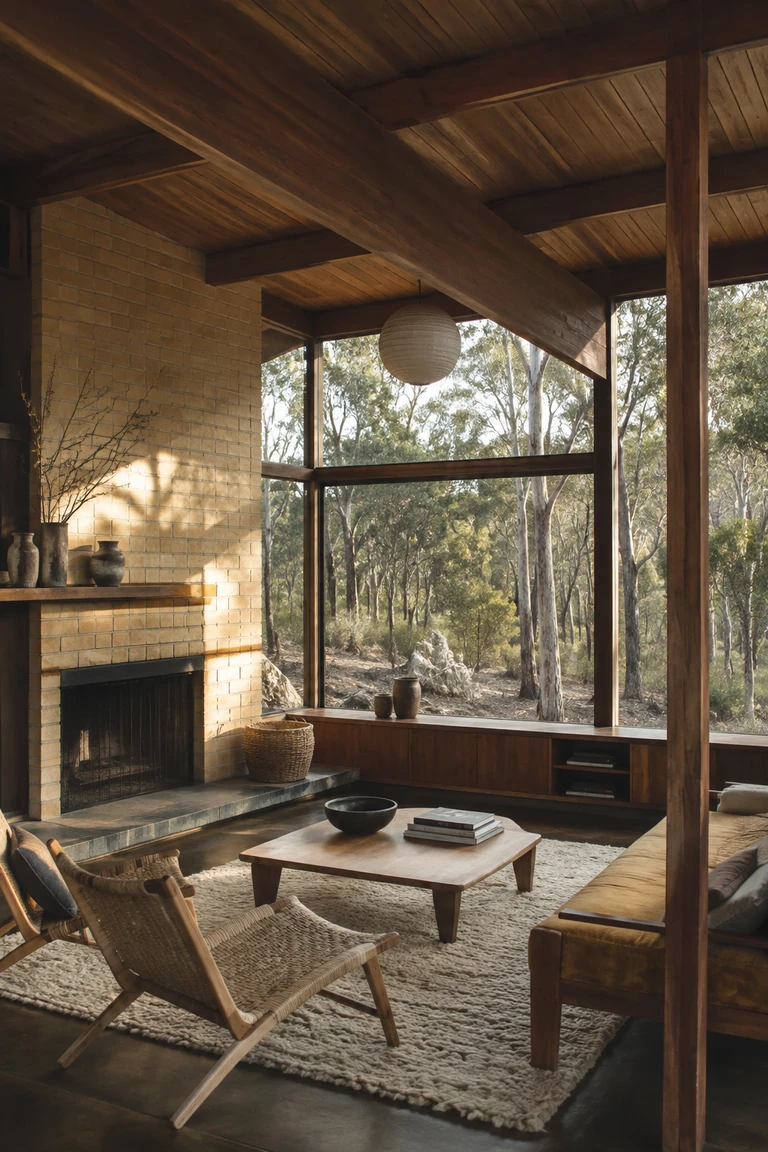 19
Australia · 1950s–1970s
Australian bush modernism interiors use economical post-and-beam construction, broad shaded glazing, honest brick and timber, and restrained furnishings to live closely with dry woodland landscapes.
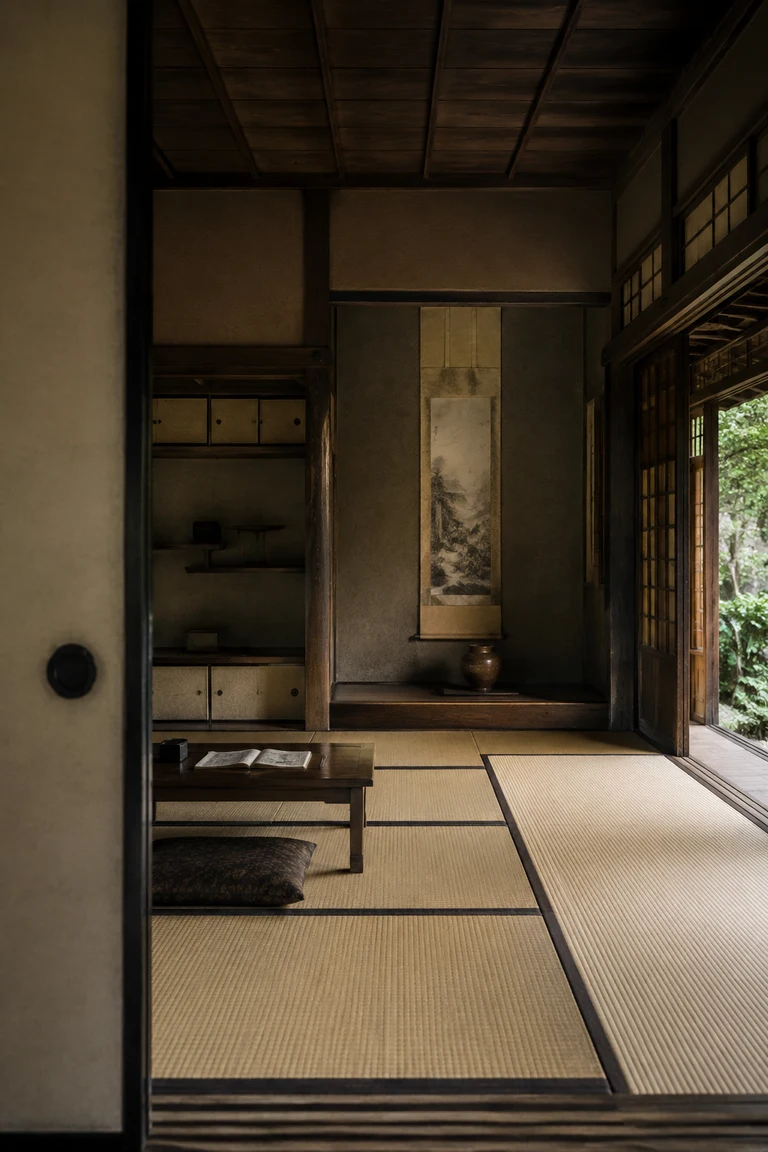 20
Japan · Muromachi–Edo periods
Japanese shoin interiors organize formal domestic life through exact tatami modules, expressed timber bays, sliding painted panels, and a carefully composed tokonoma alcove.
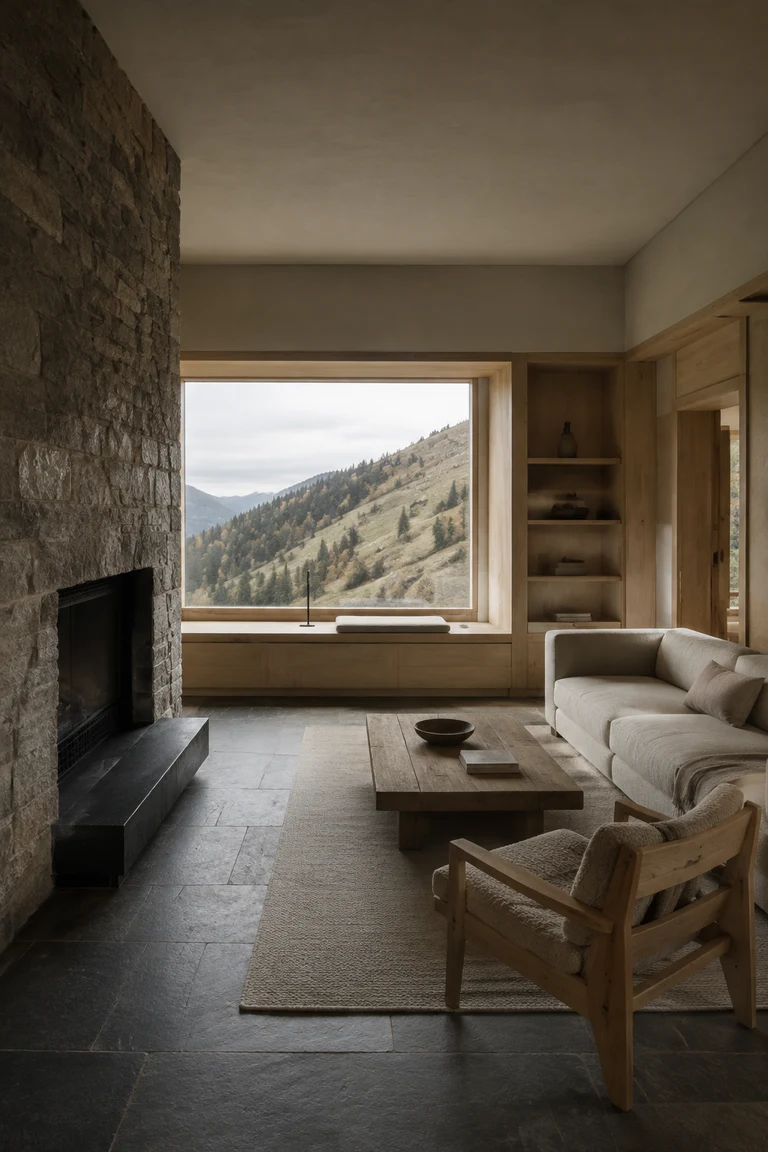 21
Switzerland · 1950s onward
Swiss alpine modernism interiors temper rigorous postwar planning with local stone, pale timber, wool, and deeply framed views suited to mountain climate and topography.
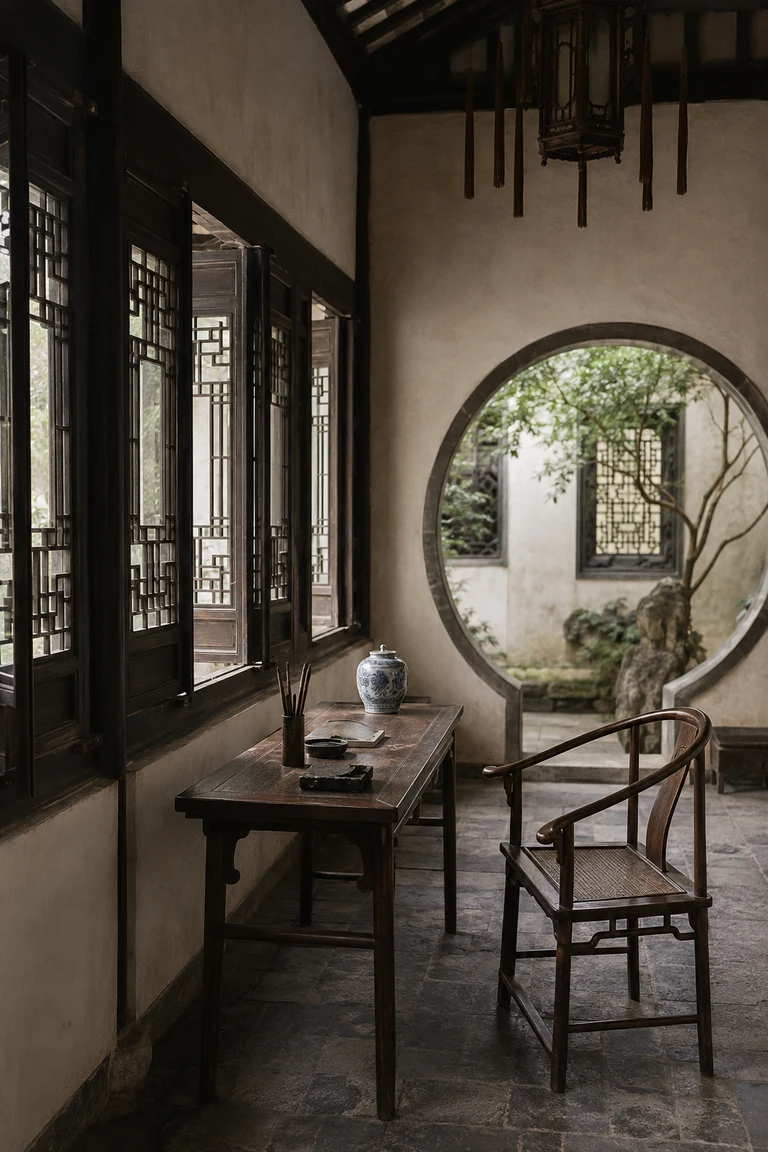 22
China · Ming–Qing literati tradition
Chinese scholar’s studio interiors concentrate study, collection, and garden contemplation within restrained hardwood architecture, lucid furniture arrangements, and a small number of resonant objects.
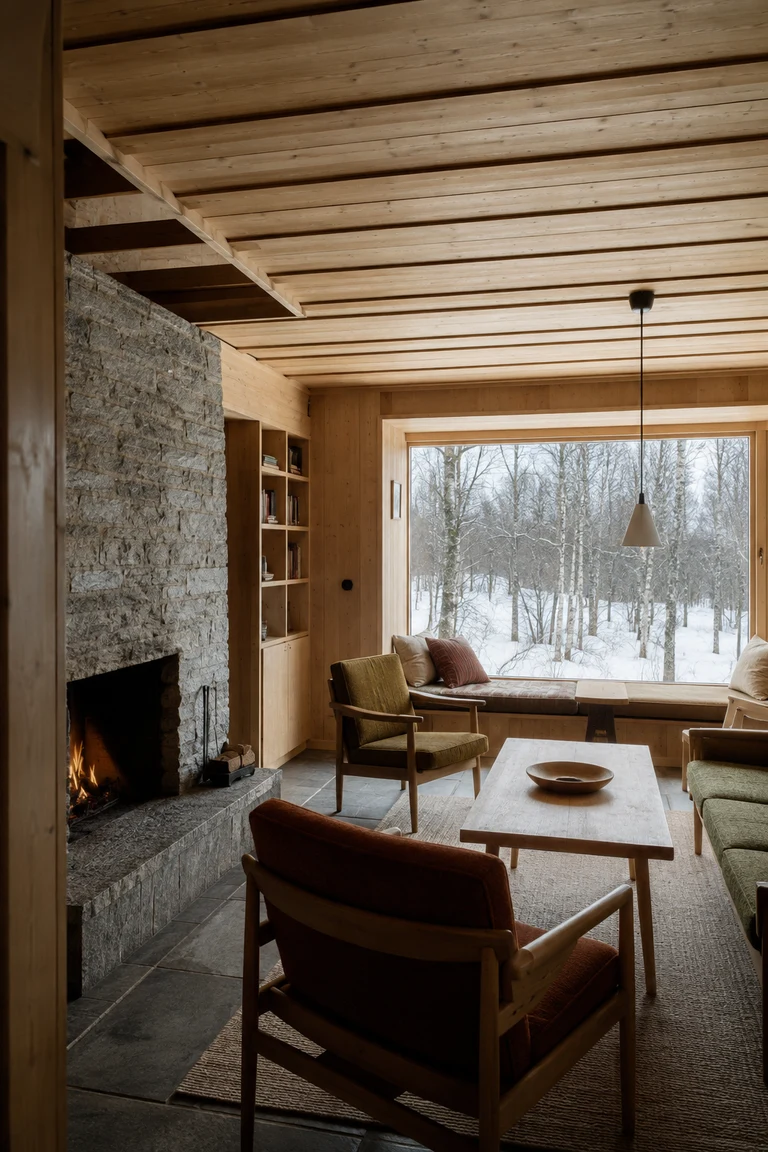 23
Norway · postwar cabin tradition
Norwegian cabin modernism interiors join compact functional planning to pale pine, rough stone, honest joinery, and low wool furnishings that defer to weather and landscape.
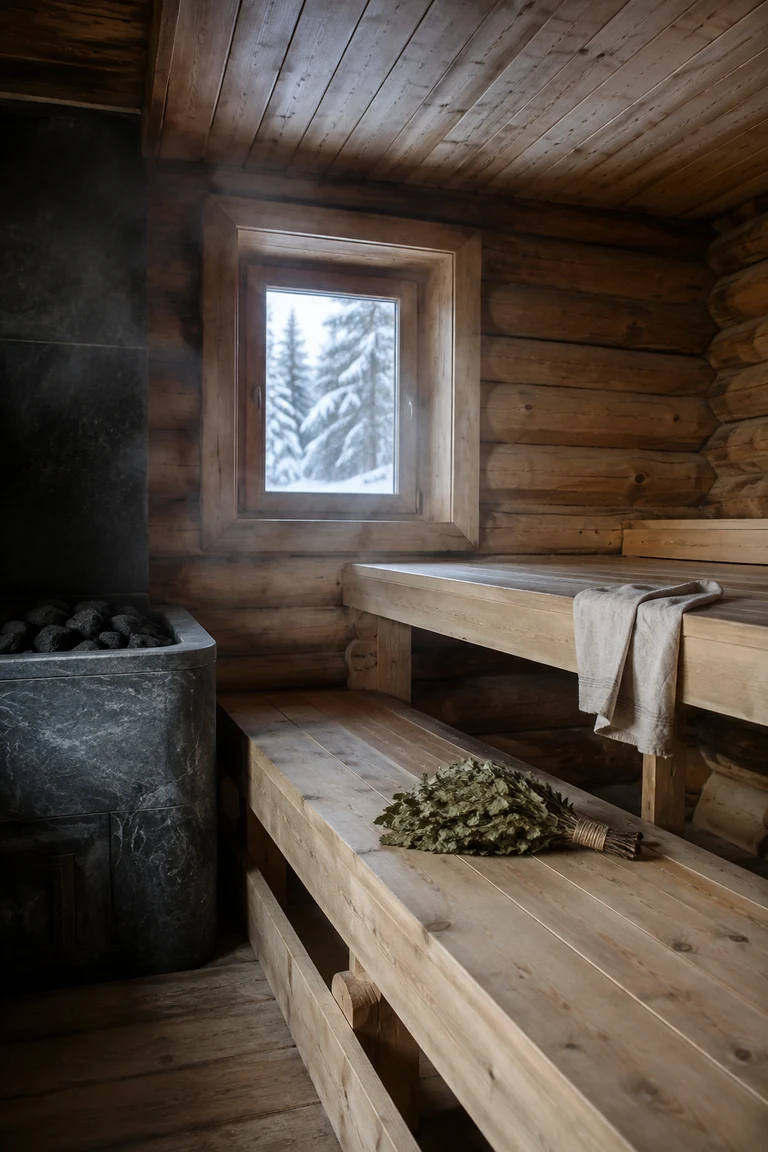 24
Finland · enduring bathing tradition
Finnish sauna vernacular interiors reduce the room to heat, timber, water, and measured ritual, using broad tiered benches and softly weathered surfaces to support physical calm.
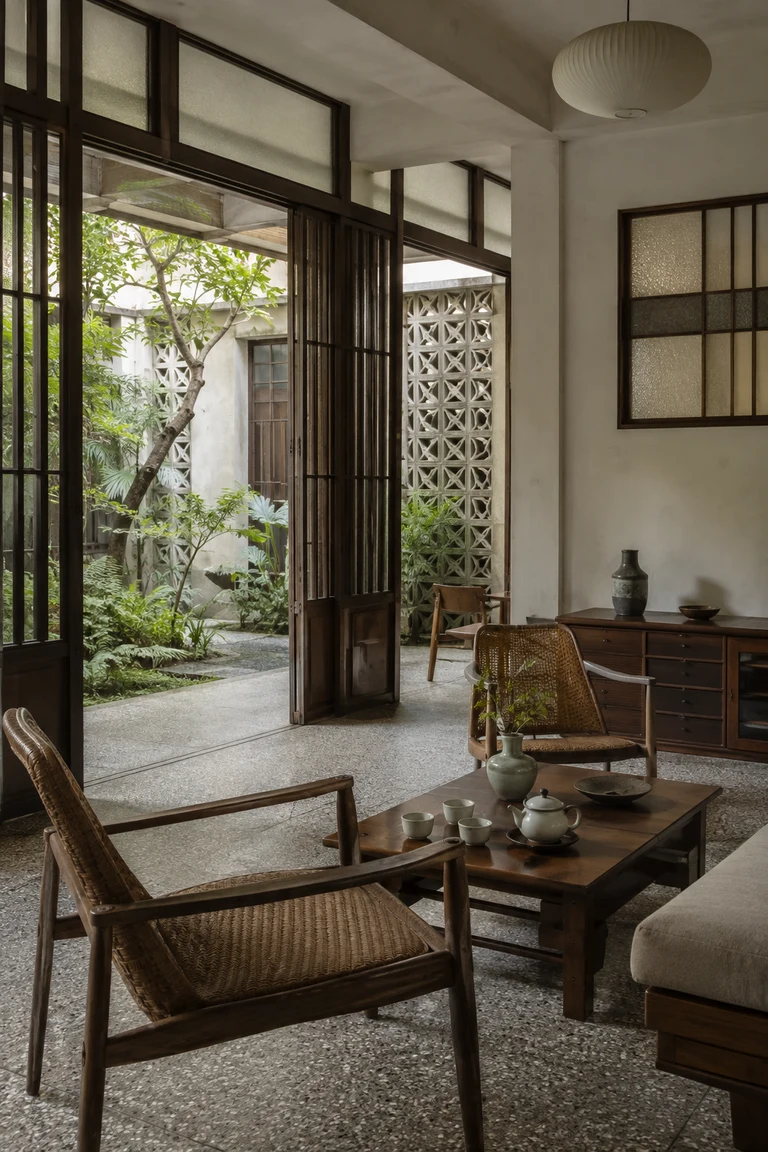 25
Taiwan · 1950s–1970s
Taiwanese courtyard modernism interiors combine postwar concrete and terrazzo with dark timber screens, rattan furniture, studio ceramics, and planted courts calibrated for humid subtropical life.
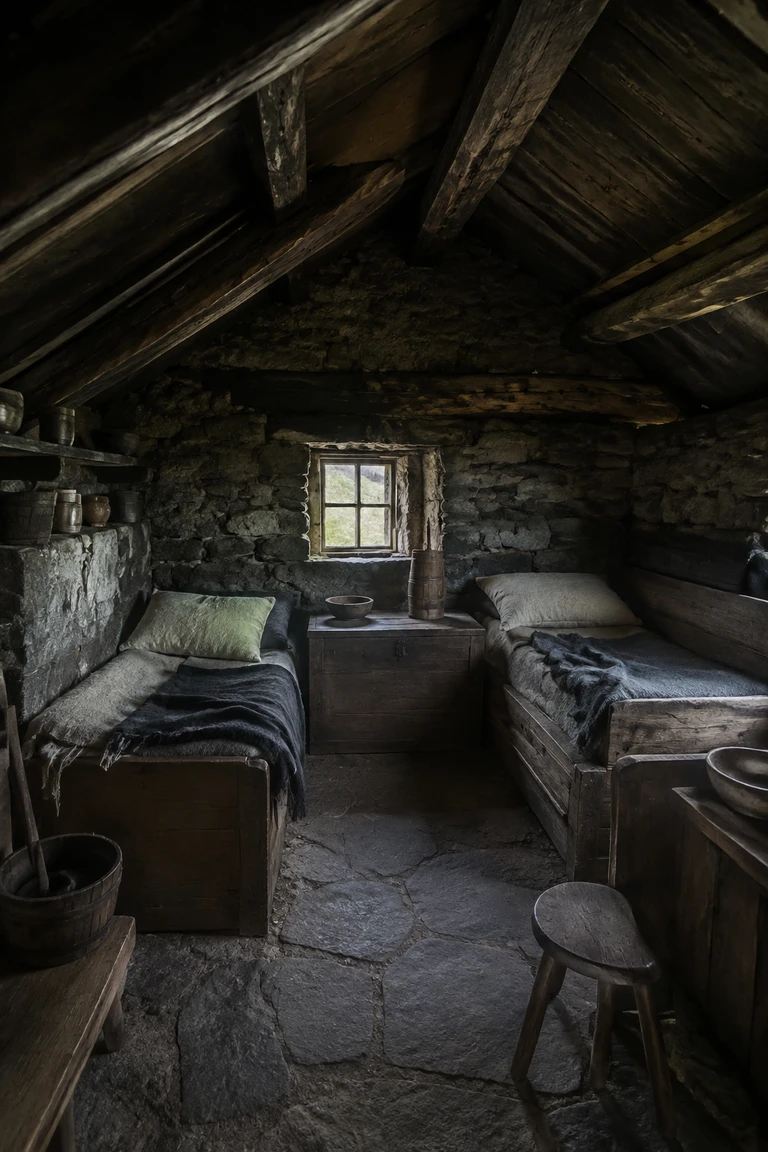 26
Iceland · settlement tradition–early 20th century
Icelandic turf house interiors turn severe material limits into intimate domestic calm through earth insulation, low timber rooms, built-in furnishings, and restrained wool textiles.
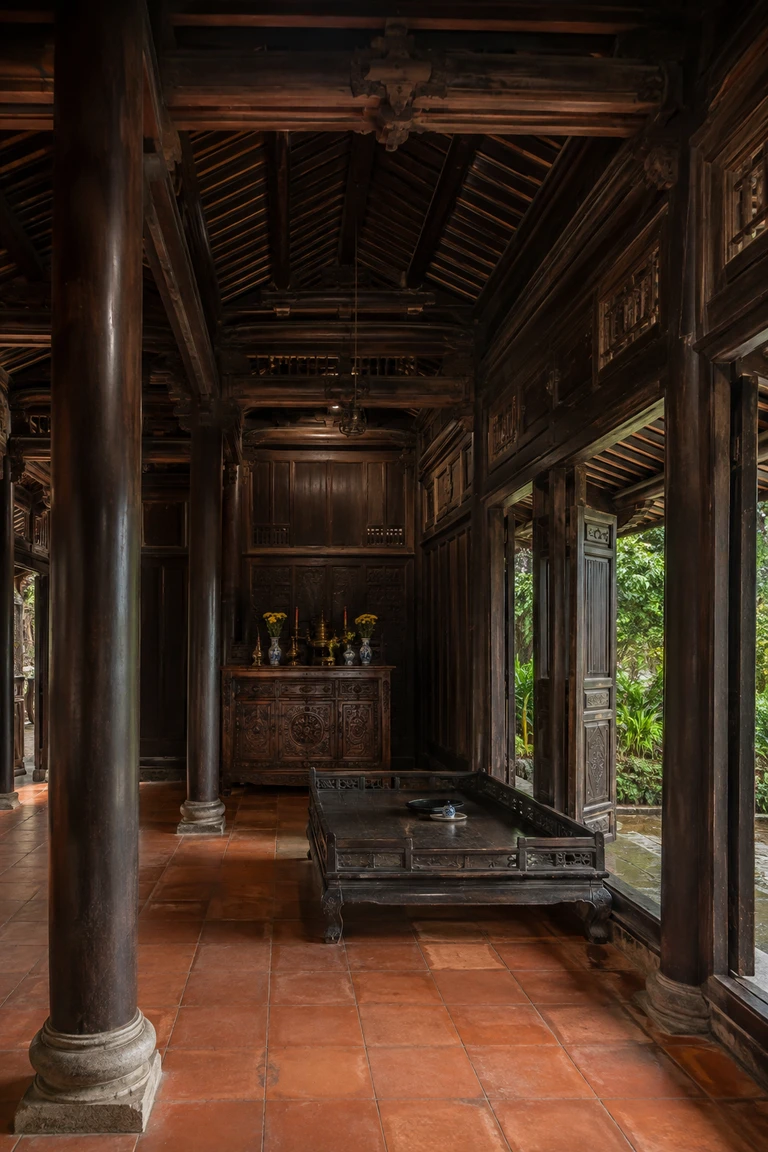 27
Central Vietnam · Nguyễn era, 19th–early 20th centuries
Vietnamese rường house interiors create quiet, climate-responsive rooms through precisely joined timber bays, shaded thresholds, restrained furnishings, and a clear ceremonial axis.
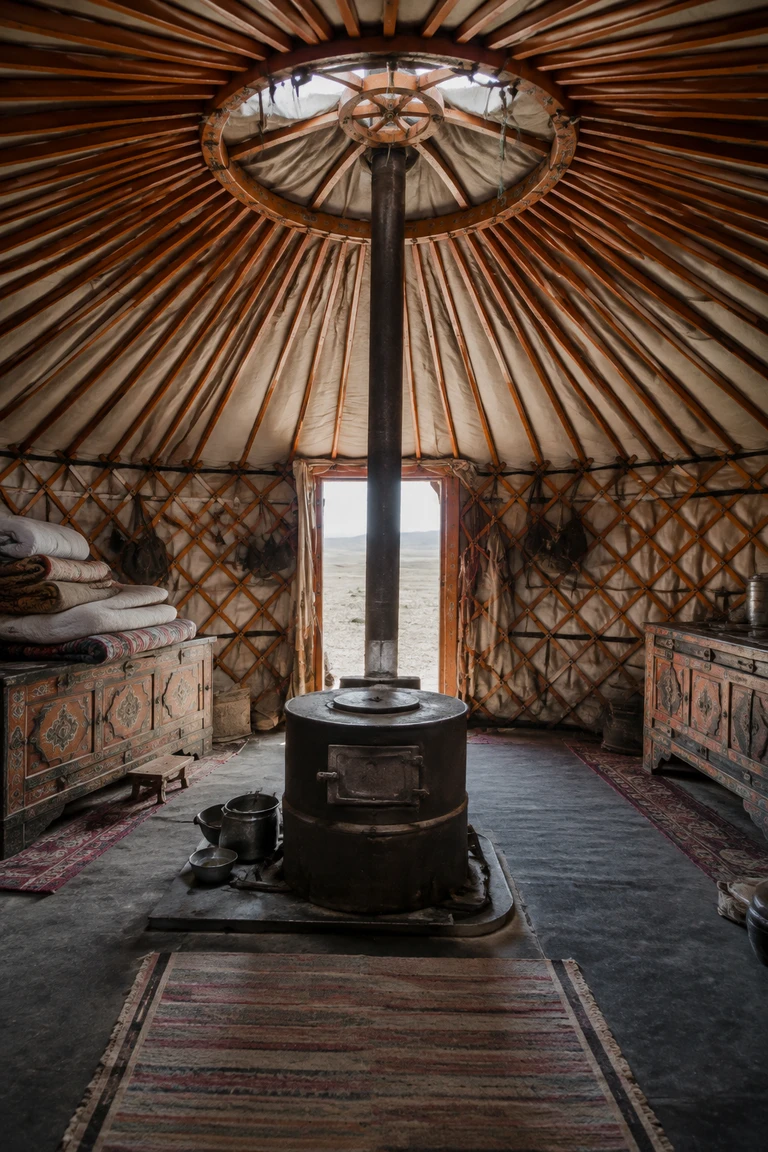 28
Mongolian steppe · enduring nomadic tradition
Mongolian ger interiors turn a lightweight portable enclosure into a calm, precisely ordered home through radial structure, felt insulation, a central stove, and clearly understood zones of hospitality.
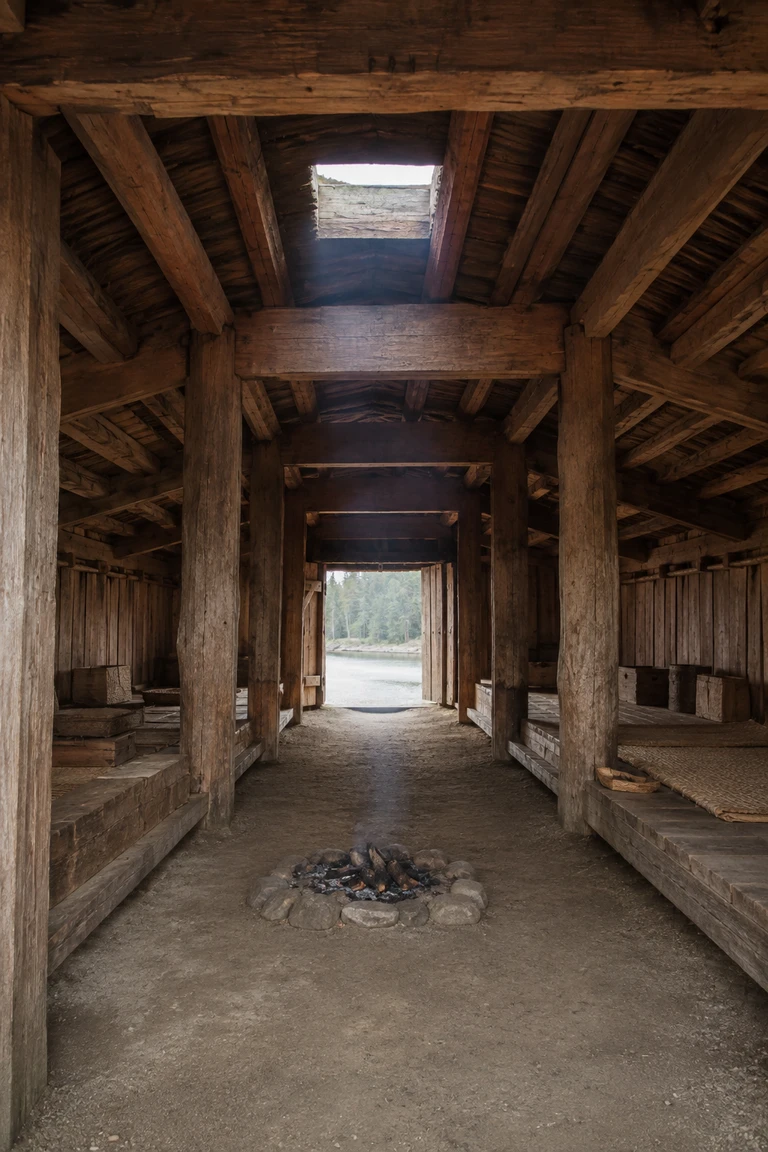 29
Salish Sea territories · pre-contact tradition–19th century
Coast Salish plank house interiors create domestic order through monumental cedar structure, an open communal volume, family platforms, hearths, and a central passage rather than enclosed rooms.
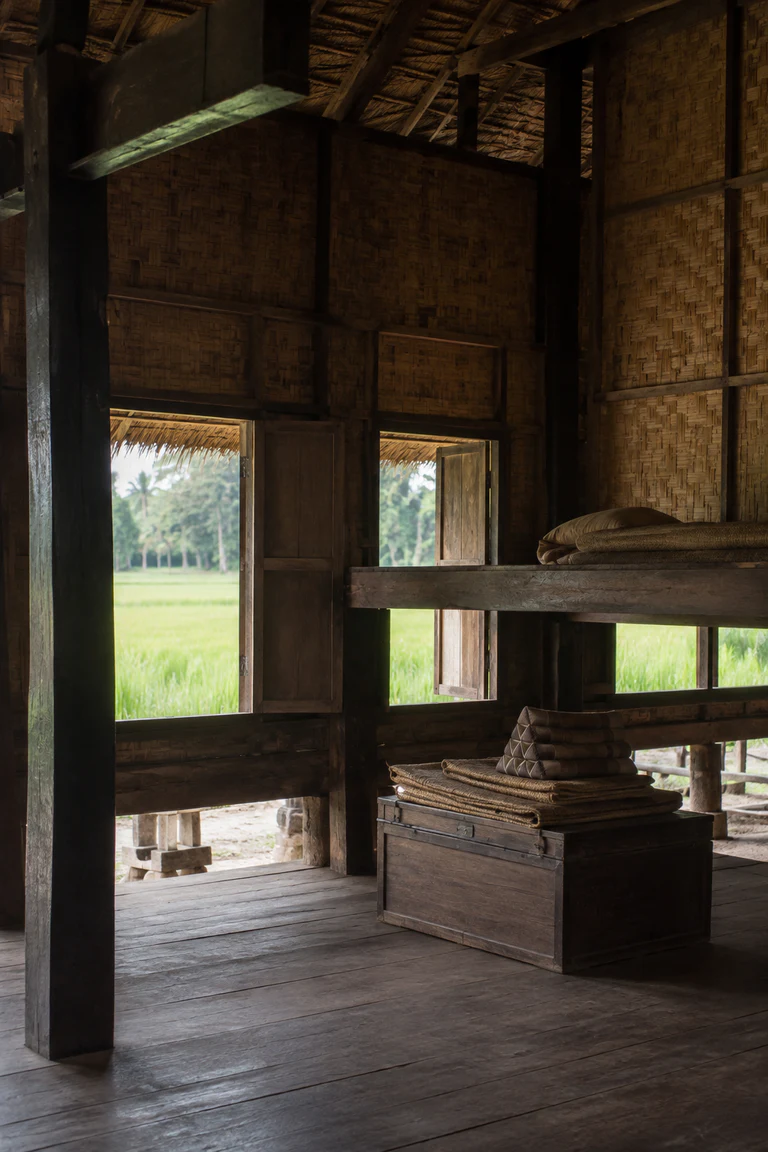 30
Cambodian lowlands · enduring Khmer rural tradition
Cambodian raised house interiors separate sleeping from work while shade, air movement, and spare furnishings create climatic calm above the ground.
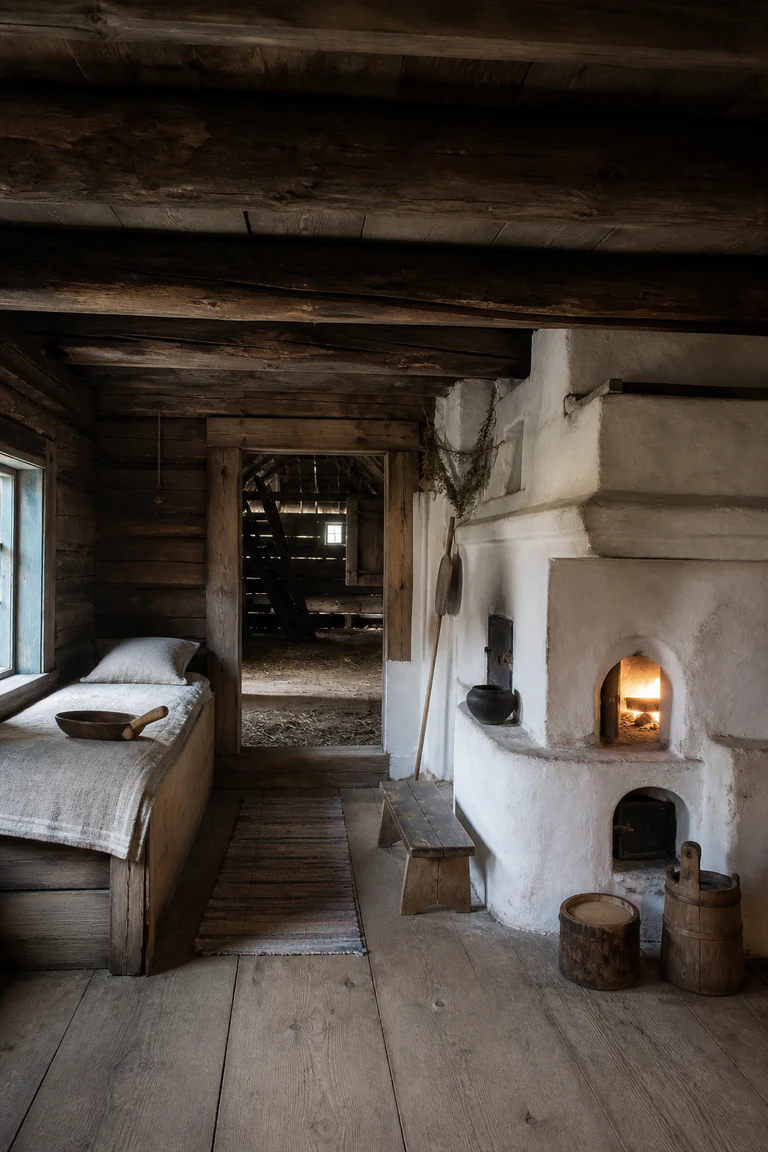 31
Rural Estonia · medieval lineage–early 20th century
Estonian rehemaja interiors consolidate living, heating, crop drying, and threshing beneath one massive roof around a dark, materially restrained domestic core.
 32
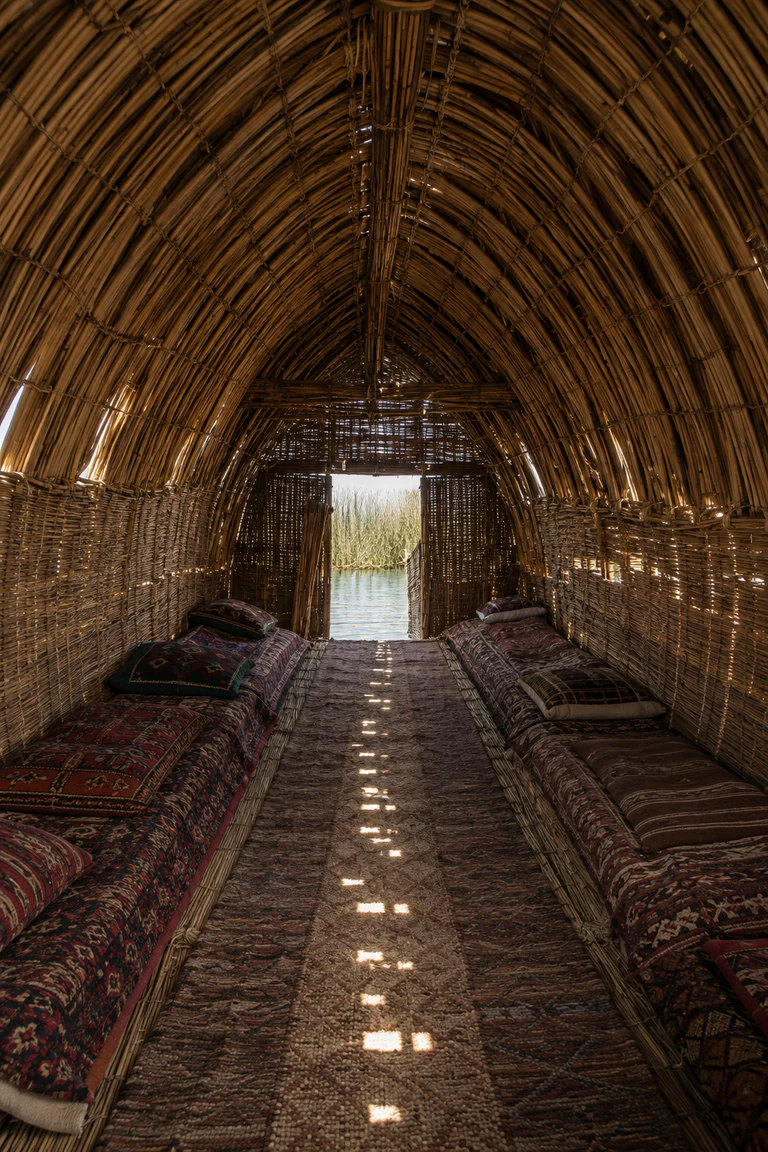
Mesopotamian Marshes, southern Iraq · ancient lineage–present
Marsh Arab reed house interiors use bundled reeds as structure, enclosure, furniture, and ornament within a luminous arched volume adapted to wetland life.
 33
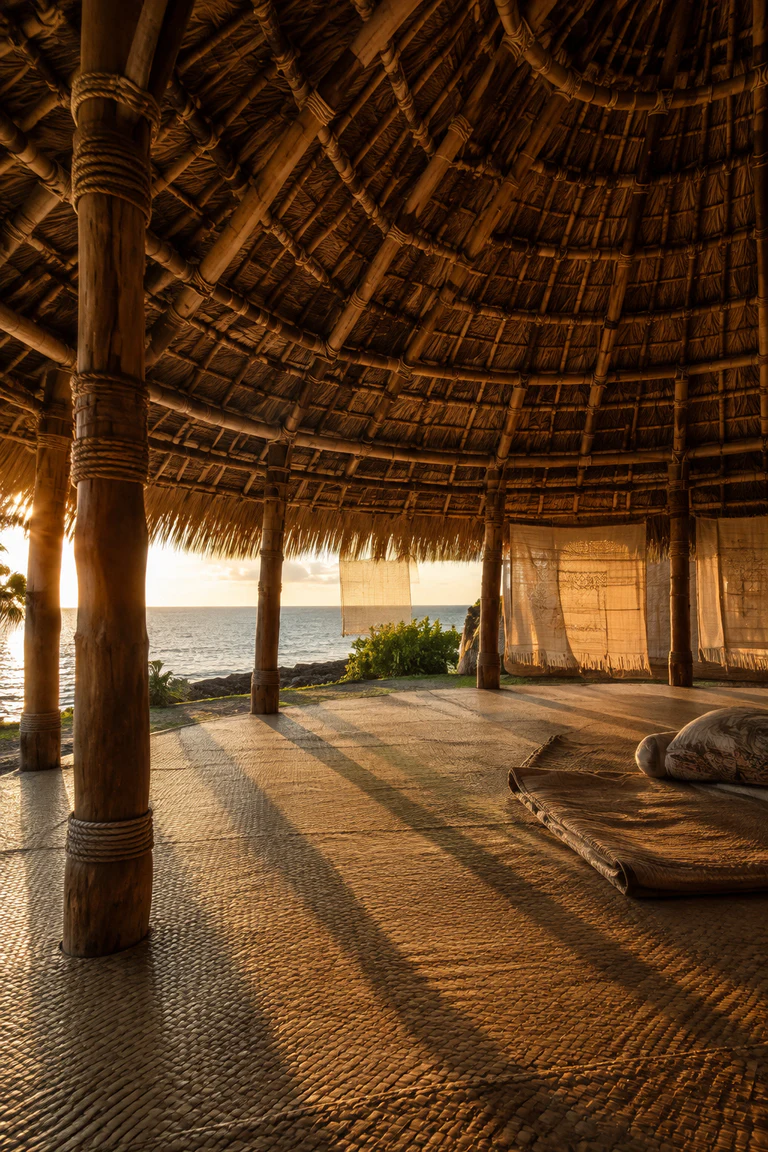
Tonga · enduring Polynesian building tradition
Tongan fale interiors use woven screens rather than fixed walls so domestic life can shift continuously between the oval shelter and island air.
 34
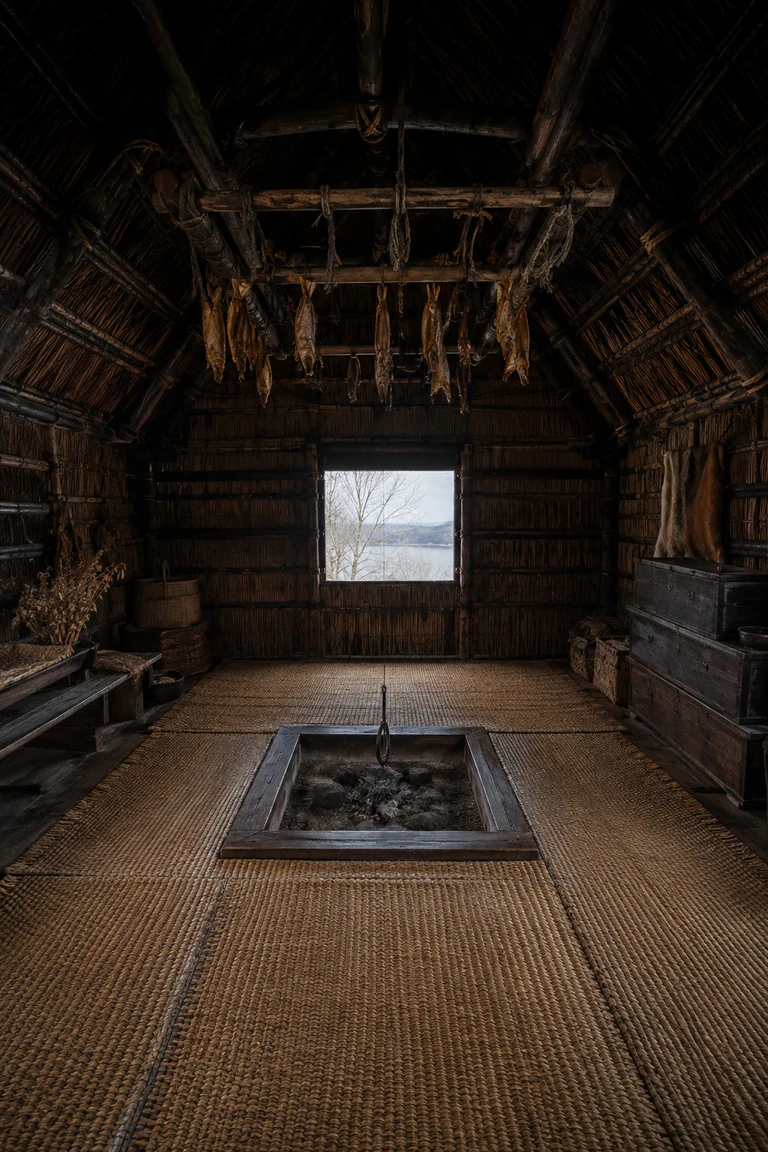
Hokkaido and Sakhalin · enduring Ainu tradition
Ainu chise interiors gather daily life around a central hearth within a reed-and-bark enclosure precisely oriented to light, ritual, and seasonal work.
 35
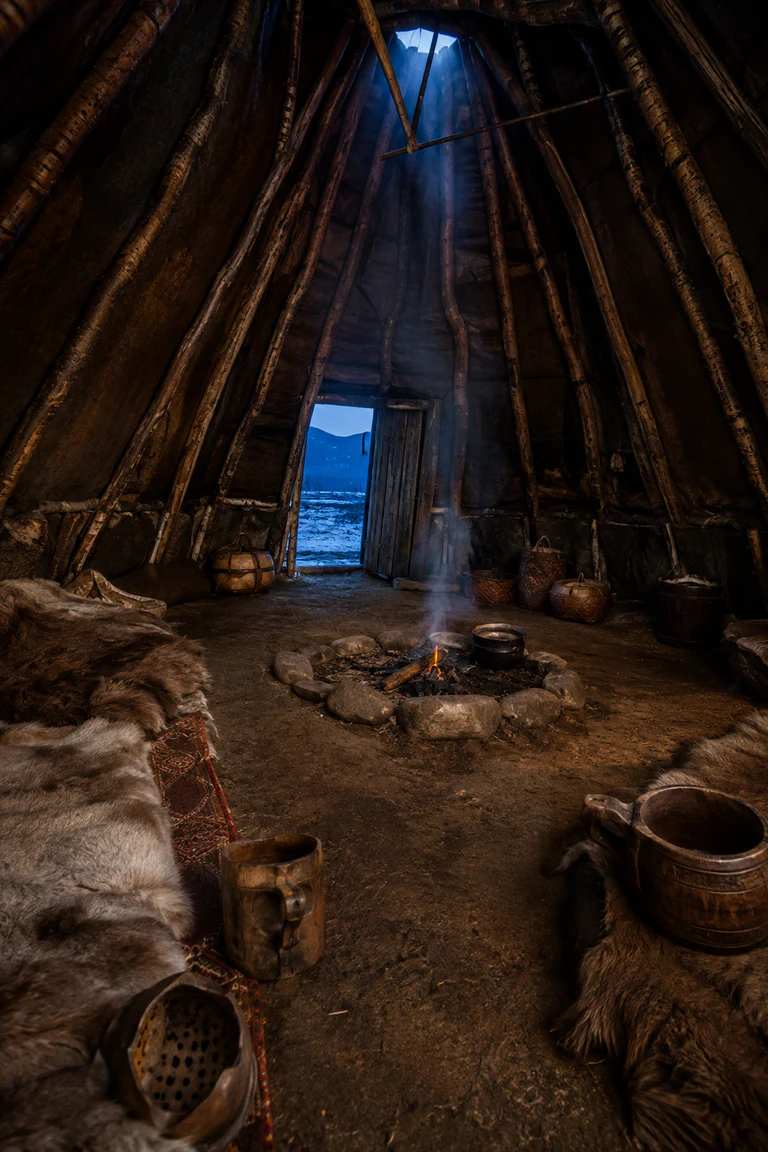
Sápmi, northern Fennoscandia · enduring seasonal tradition
Sámi goahti interiors organize shelter, sleep, food, and movement around a central hearth within a compact curved frame adapted to seasonal mobility.
 36
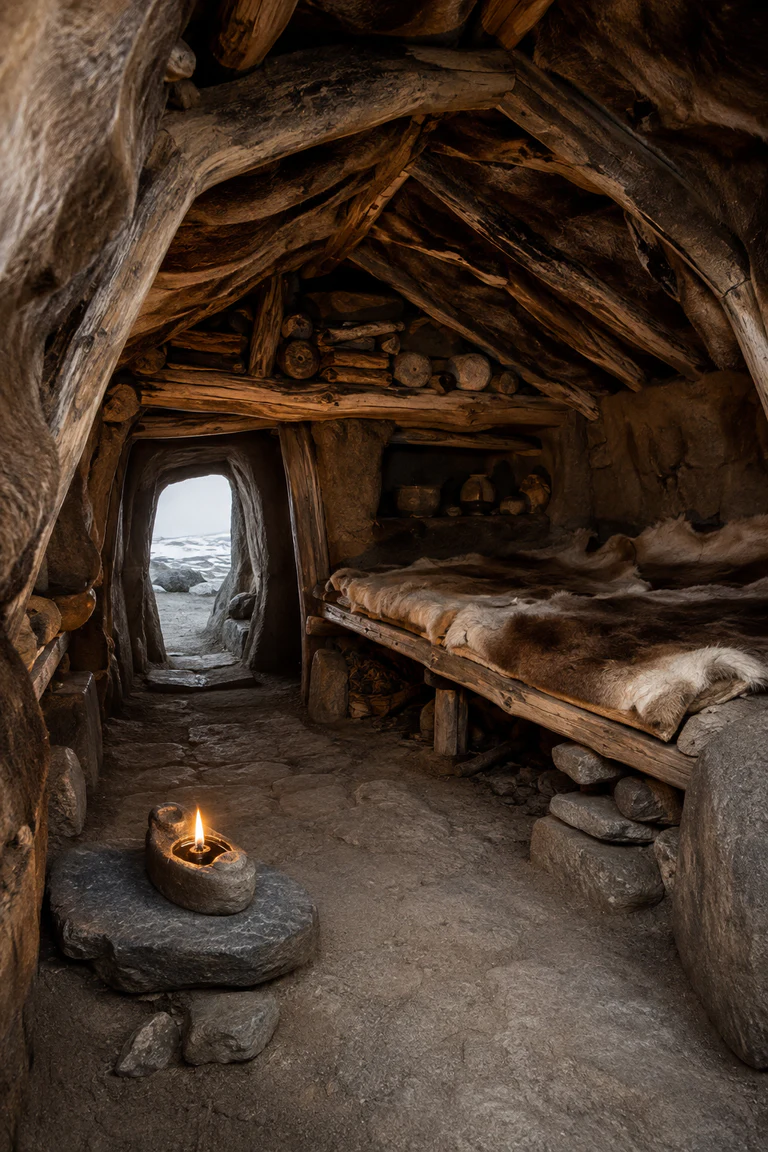
Eastern Canadian Arctic and Greenland · ancestral seasonal dwelling
Inuit qarmaq interiors concentrate heat, sleep, light, and storage within a semi-subterranean envelope whose compact section answers an extreme seasonal climate.
 37
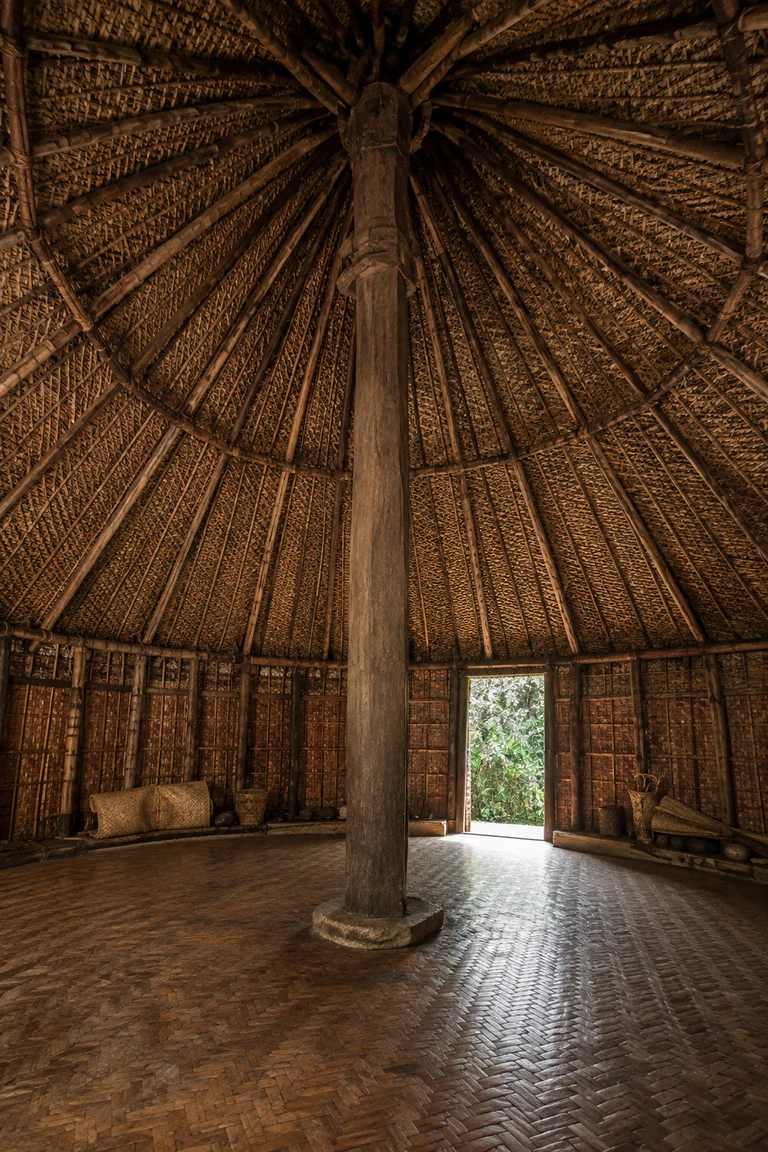
Grande Terre, New Caledonia · enduring Kanak chiefly tradition
Kanak grande case interiors turn a soaring central post and radiating roof frame into a calm spatial image of lineage, gathering, and customary authority.
 38
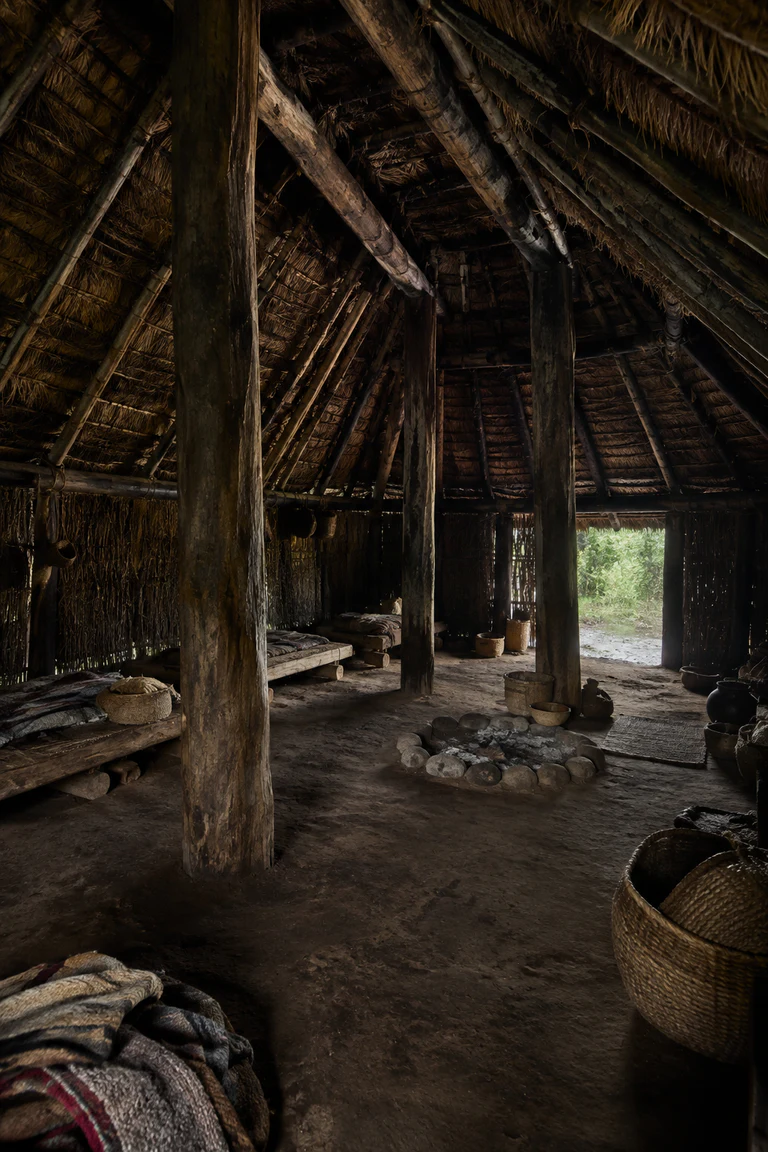
South-central Chile and Argentina · enduring Mapuche tradition
Mapuche ruka interiors sustain communal cooking, sleeping, storage, and conversation within a broad timber-and-thatch room centered on the hearth.
 39
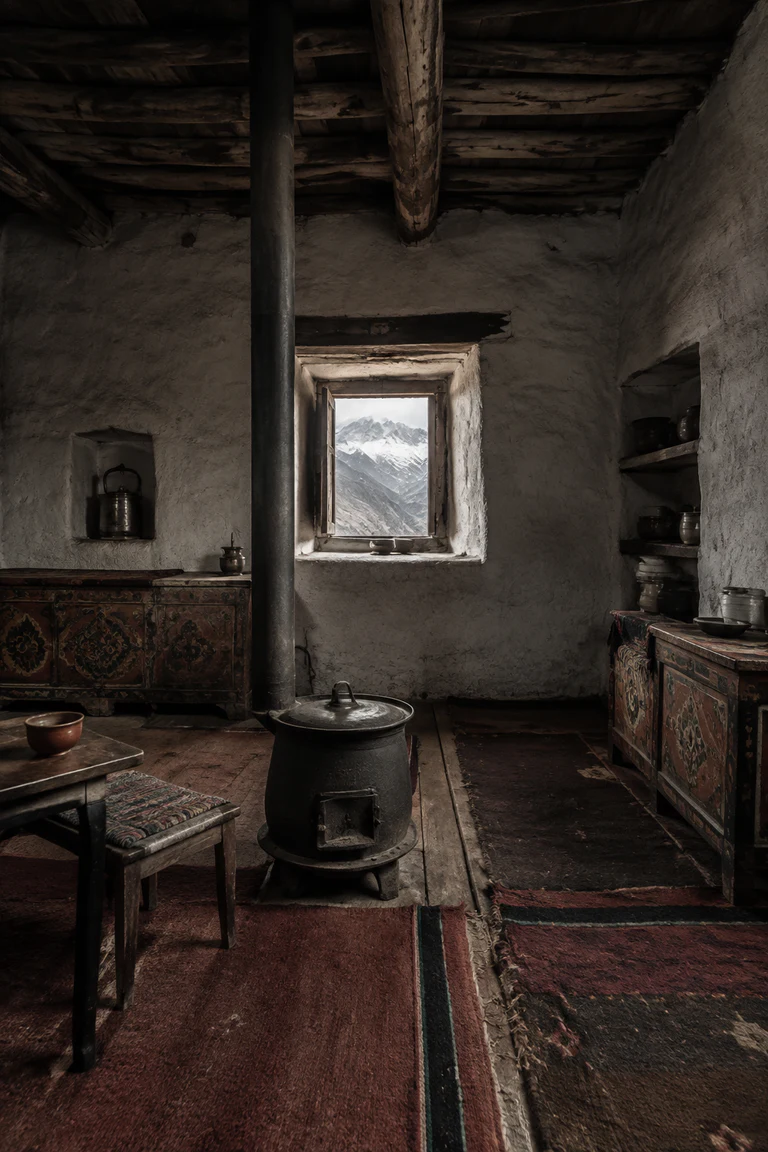
Ladakh, western Himalaya · enduring high-altitude tradition
Ladakhi khangpa interiors use massive earthen walls, low winter rooms, timber ceilings, and concentrated heat to make high-altitude domestic life calm and efficient.
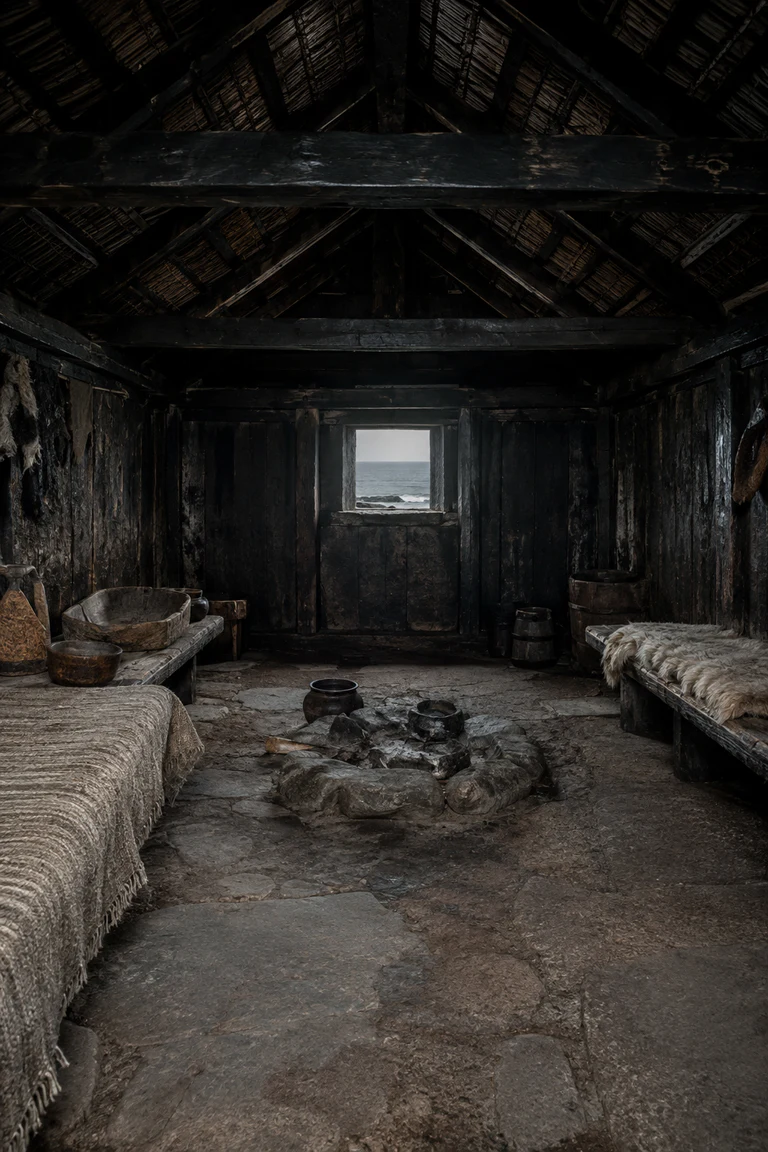 40
Faroe Islands · medieval lineage–19th century
Faroese roykstova interiors gather cooking, work, and storytelling around an open hearth beneath a smoke-darkened roof in the North Atlantic climate.
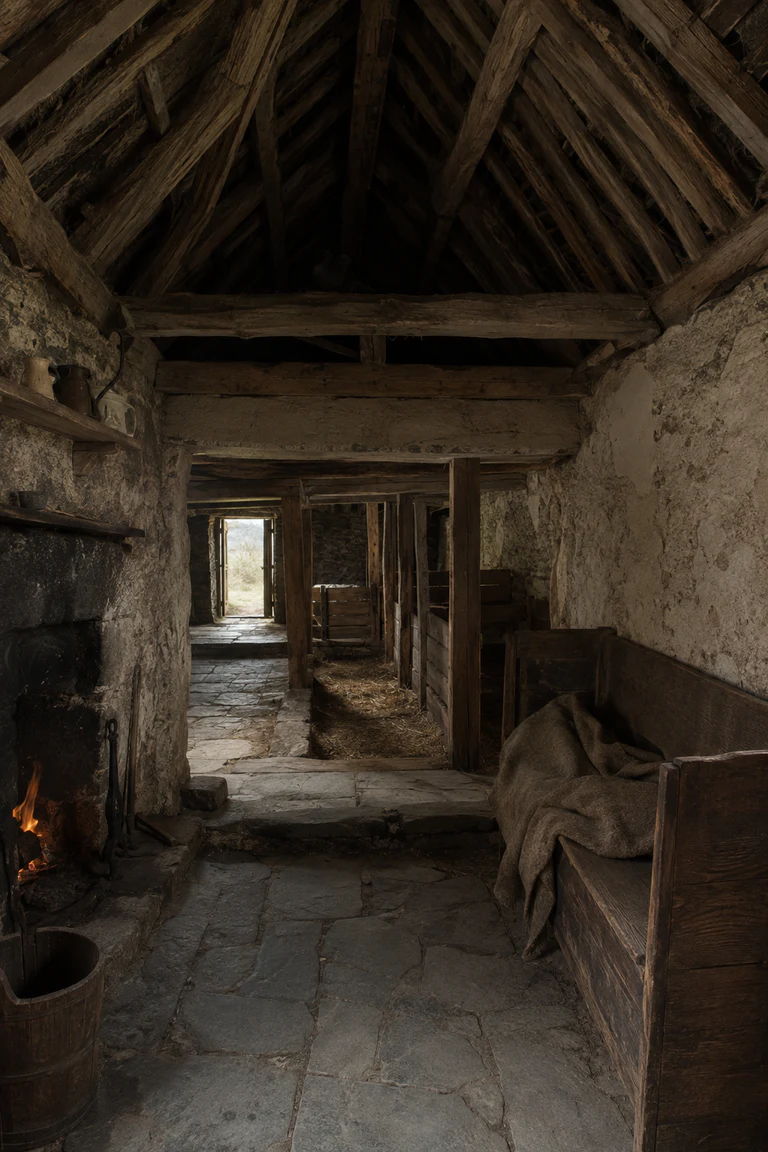 41
Rural Wales · medieval lineage–18th century
Welsh longhouse interiors align household and cattle beneath one roof, using a sloping floor, open hearth, and cruck frame to organize rural life.
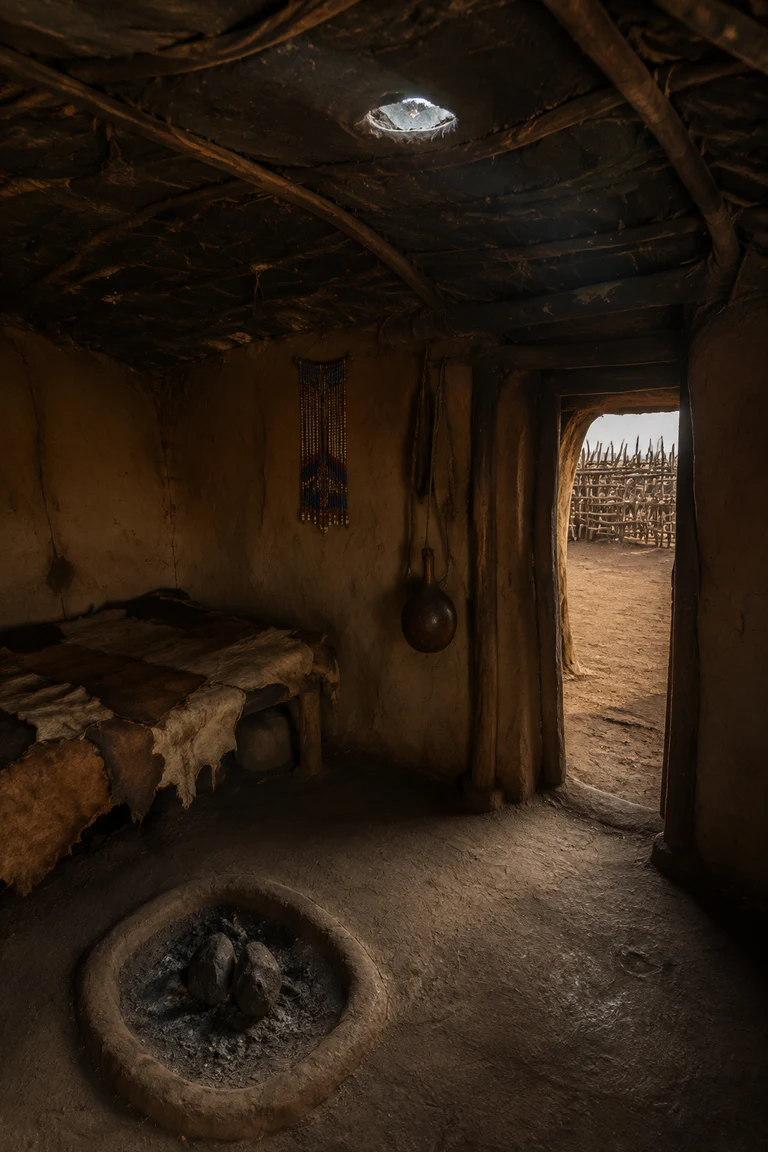 42
Kenya and northern Tanzania · enduring Maasai tradition
Maasai enkaji interiors compress hearth, sleep, storage, and food preparation into a low earthen shelter shaped by pastoral movement and enclosure life.
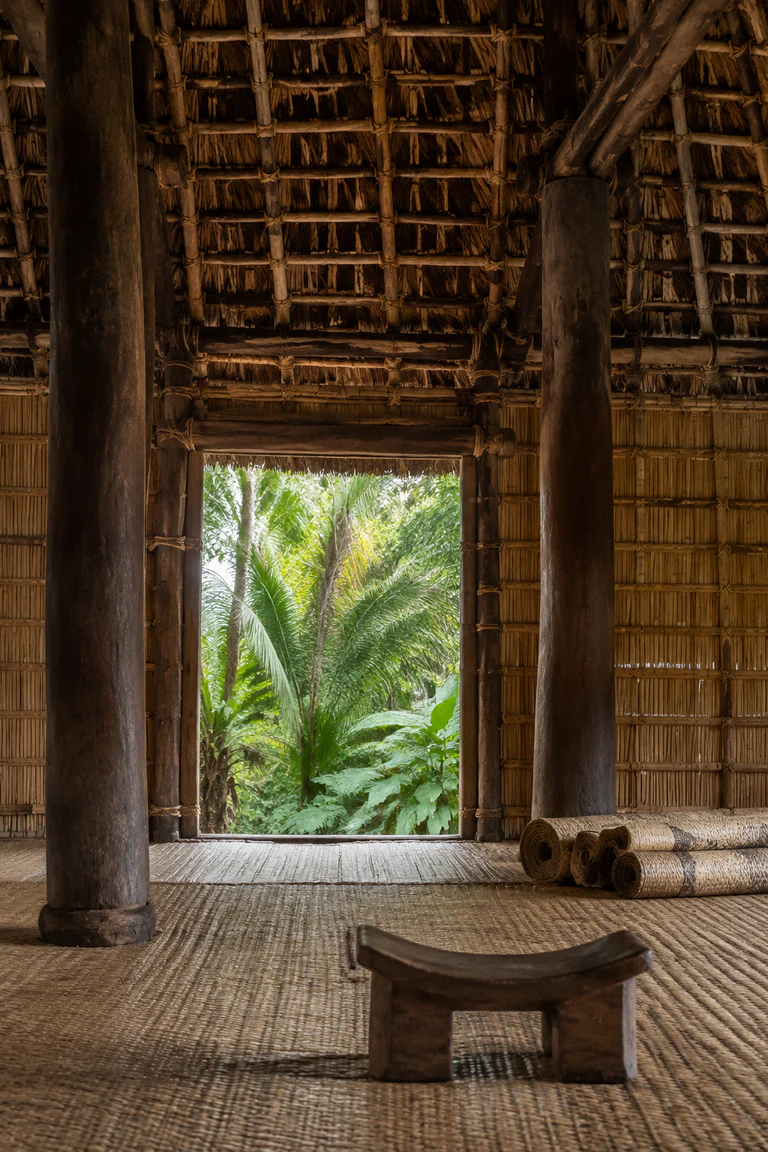 43
Fiji · enduring iTaukei building tradition
Fijian bure interiors use a monumental lashed frame, layered plant surfaces, and an open floor to balance chiefly presence with tropical permeability.
 44
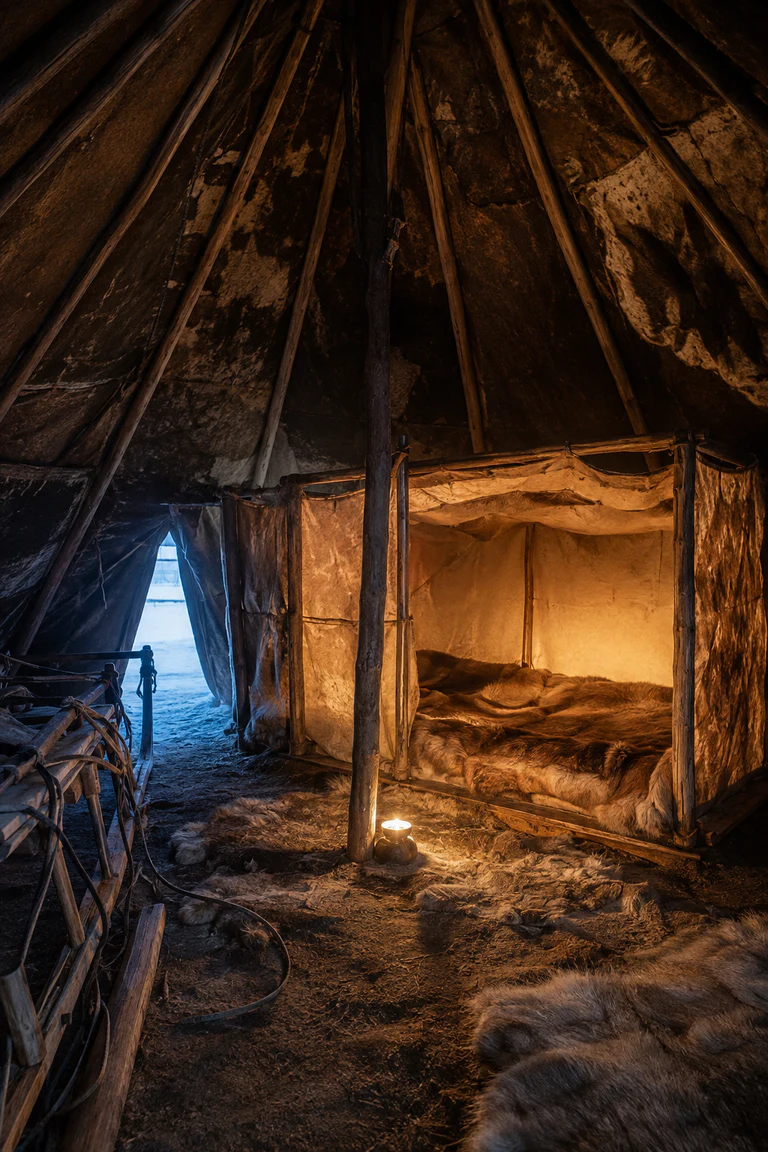
Chukotka, Russian Far East · enduring nomadic tradition
Chukchi yaranga interiors place a highly insulated sleeping chamber inside a larger conical working tent, separating concentrated warmth from cold-weather activity.
 45
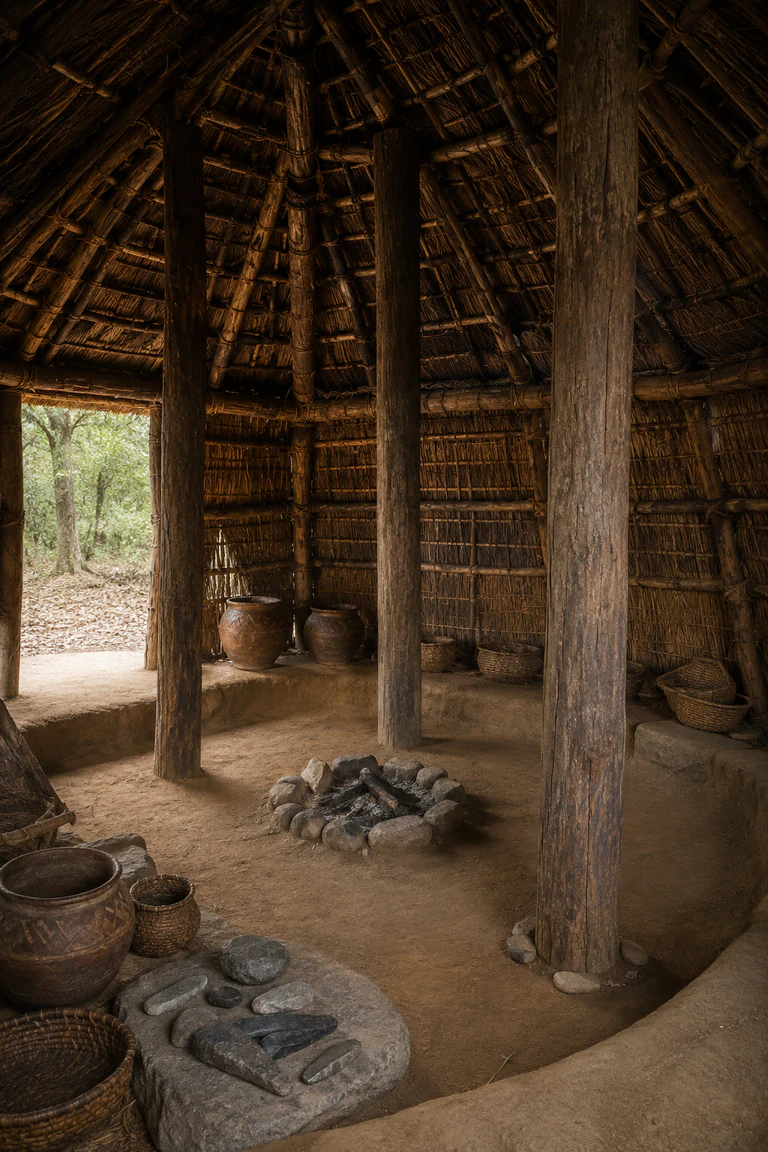
Japanese archipelago · c. 10,000–300 BCE
Jōmon pit dwelling interiors use a shallow sunken floor, compact post frame, and central hearth to create an economical domestic refuge close to the earth.
 46
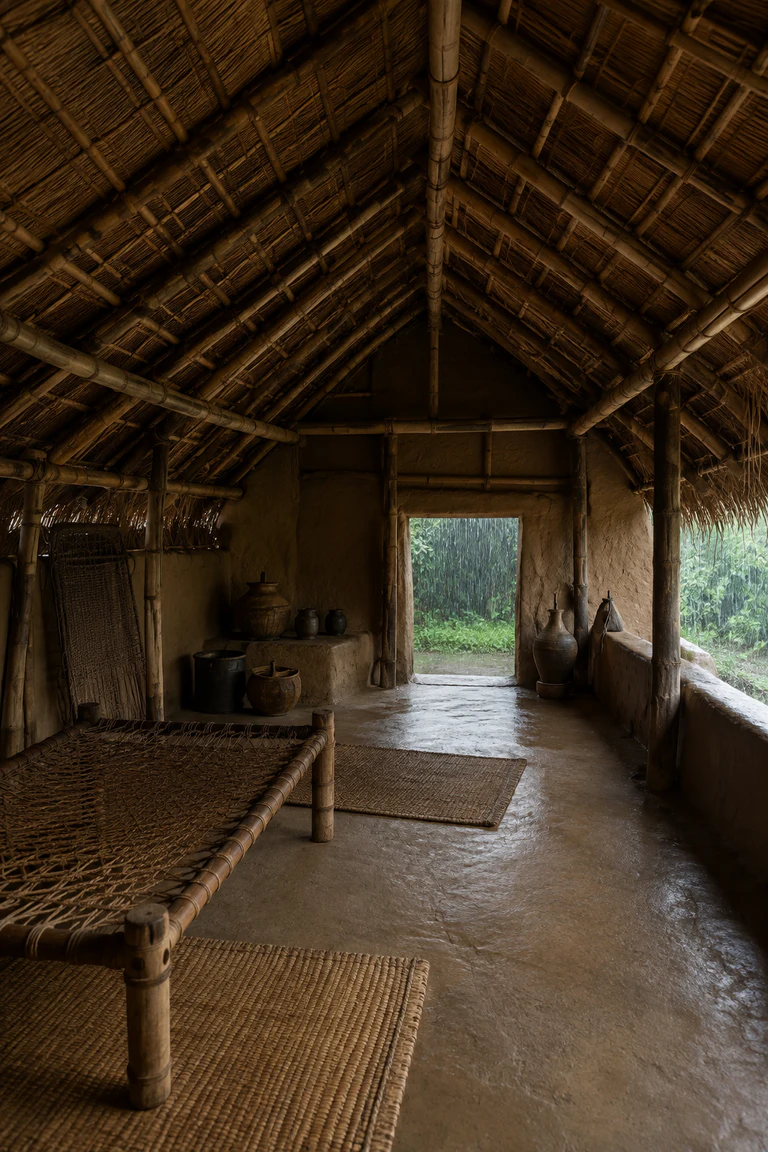
Bengal delta, Bangladesh and India · enduring rural tradition
Bengali dochala house interiors pair a curved two-sided roof with cool earthen surfaces and a sparse flexible room adapted to monsoon life.
 47
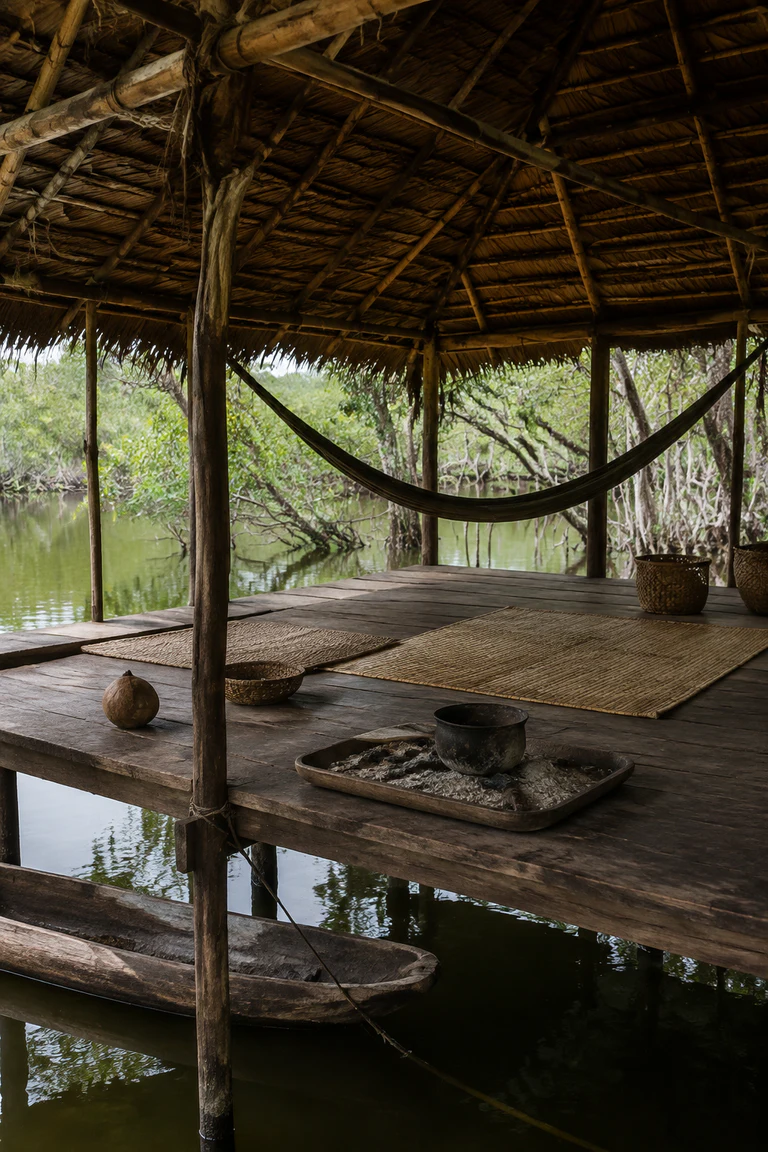
Orinoco Delta, Venezuela · enduring Warao tradition
Warao palafito interiors turn an open stilt platform into a fluid wetland household through hammocks, movable work zones, and constant contact with water.
 48
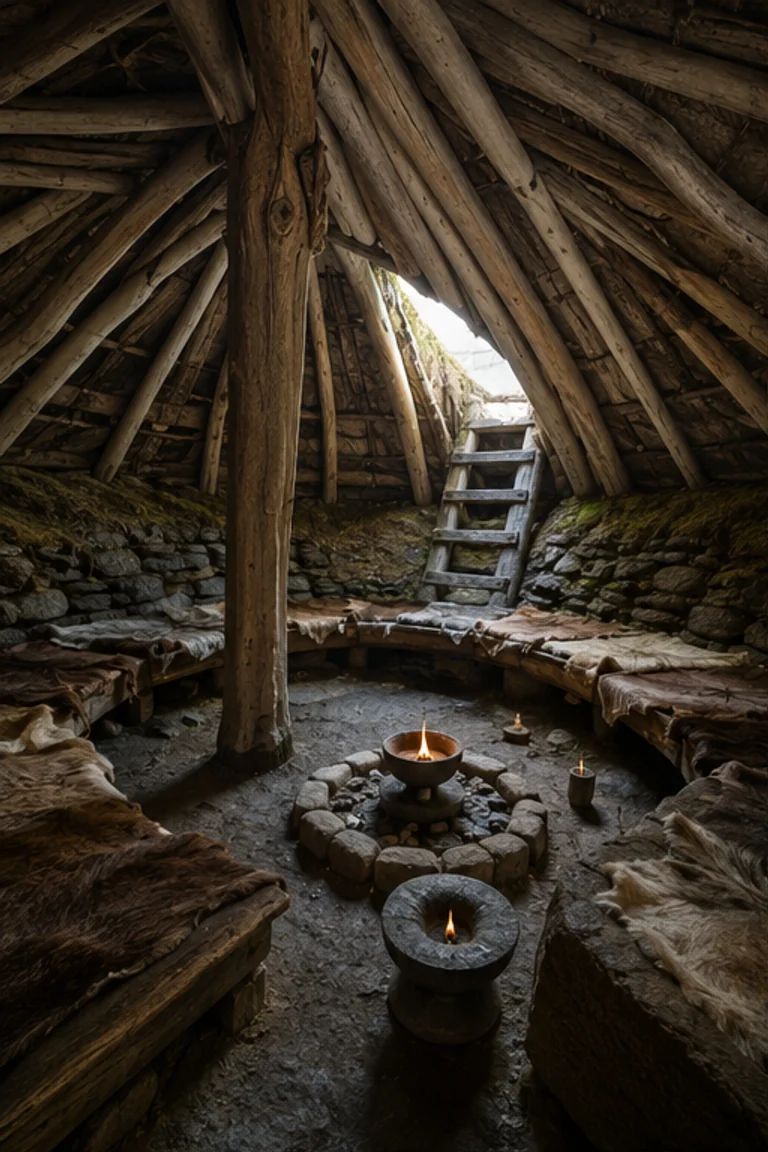
Aleutian Islands · ancestral semi-subterranean tradition
Unangax̂ barabara interiors place shared domestic life below the wind line beneath a driftwood, whalebone, grass, and sod roof pierced by roof entries.
 49
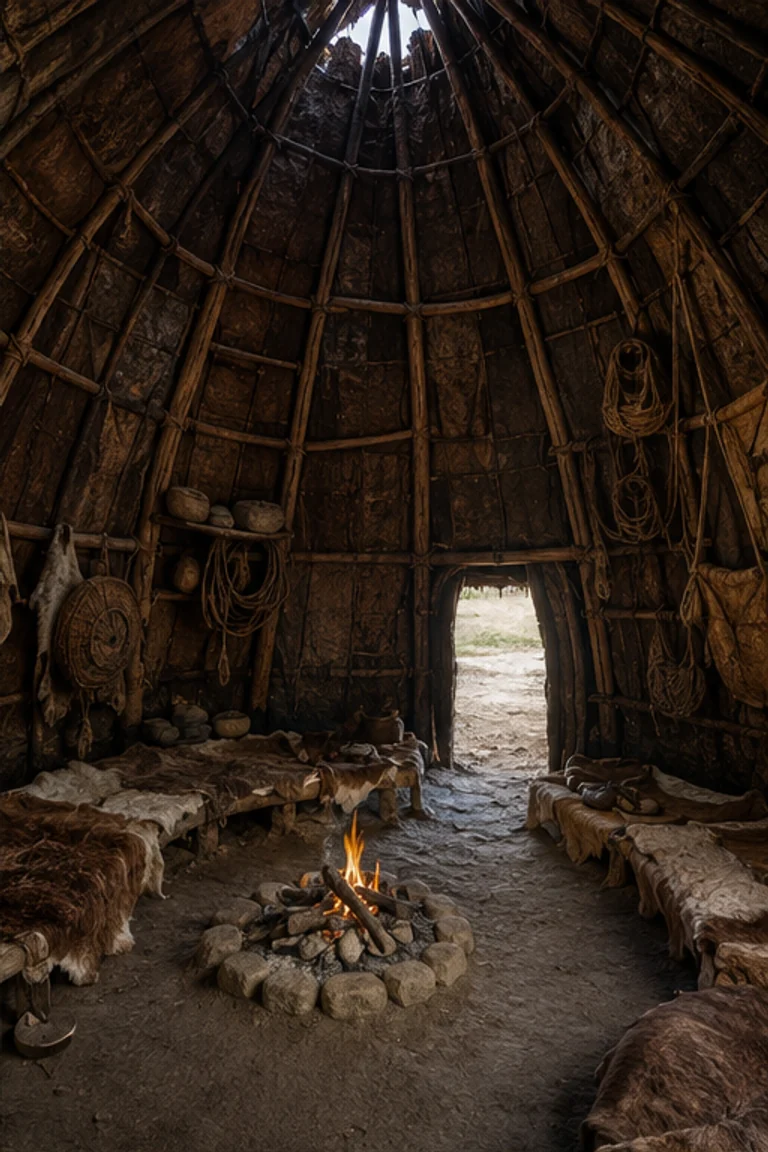
Tierra del Fuego · ancestral maritime tradition
Yaghan domed hut interiors gather a mobile maritime household around a small central fire within a flexible branch frame protected by hides and bark.
 50
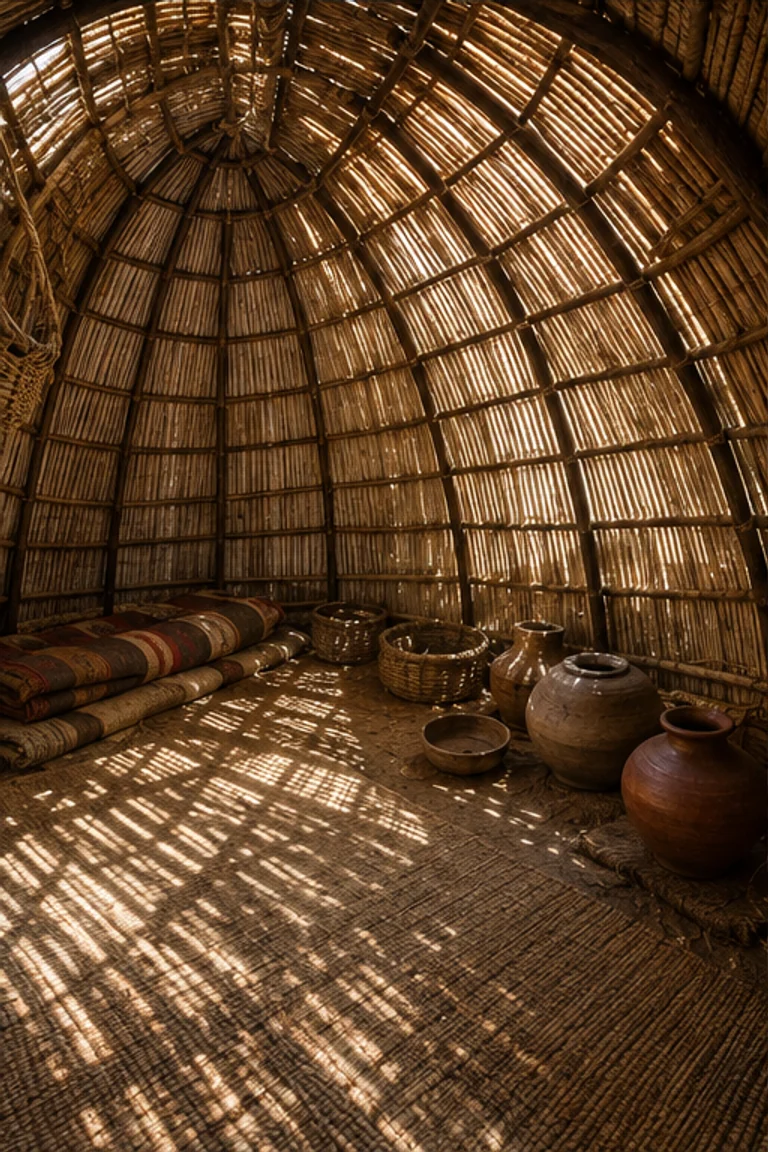
Namaqualand, South Africa · enduring pastoral tradition
Nama matjieshuis interiors use a demountable reed-mat dome to create a cool, breathable pastoral room whose enclosure changes with heat, wind, and season.
 51
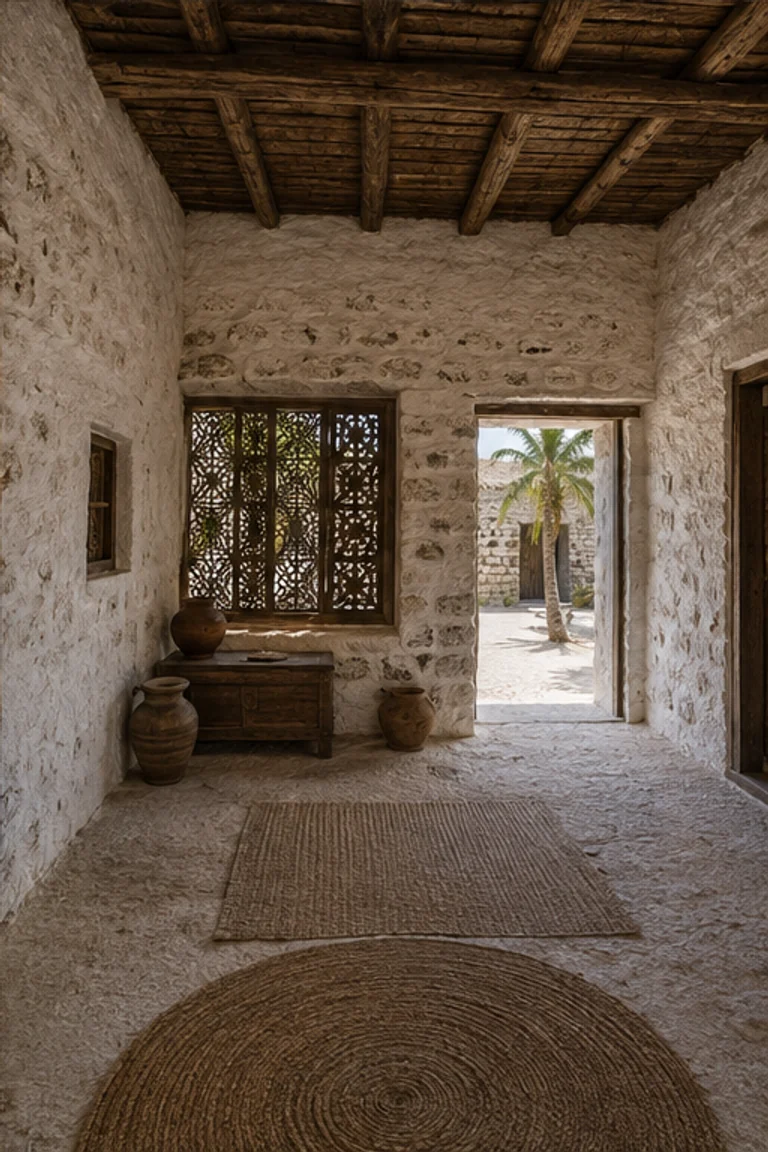
Maldives · pre-20th-century island tradition
Maldivian coral house interiors combine porous coral-stone mass, lime surfaces, timber roofs, and shaded courts to temper intense equatorial heat.
 52
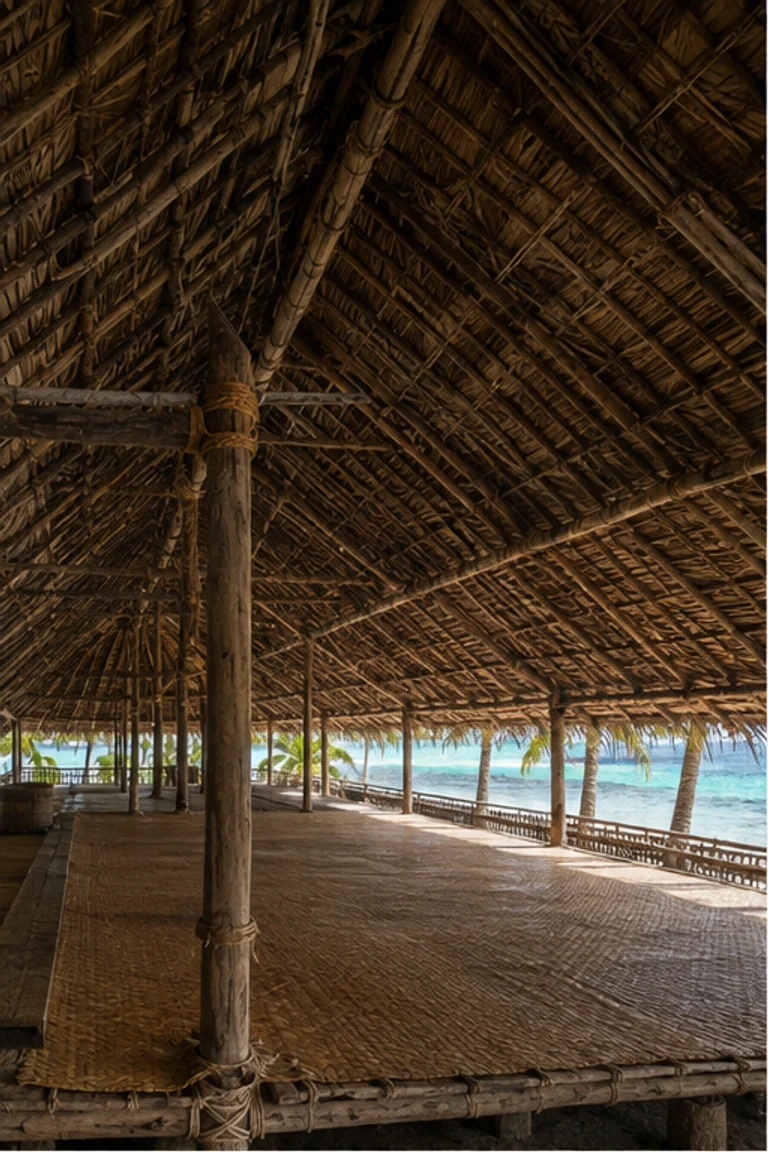
Kiribati · enduring communal hall tradition
Kiribati maneaba interiors create a vast open meeting floor beneath an immense low thatched roof whose post bays organize families, speech, and collective decision.
 53
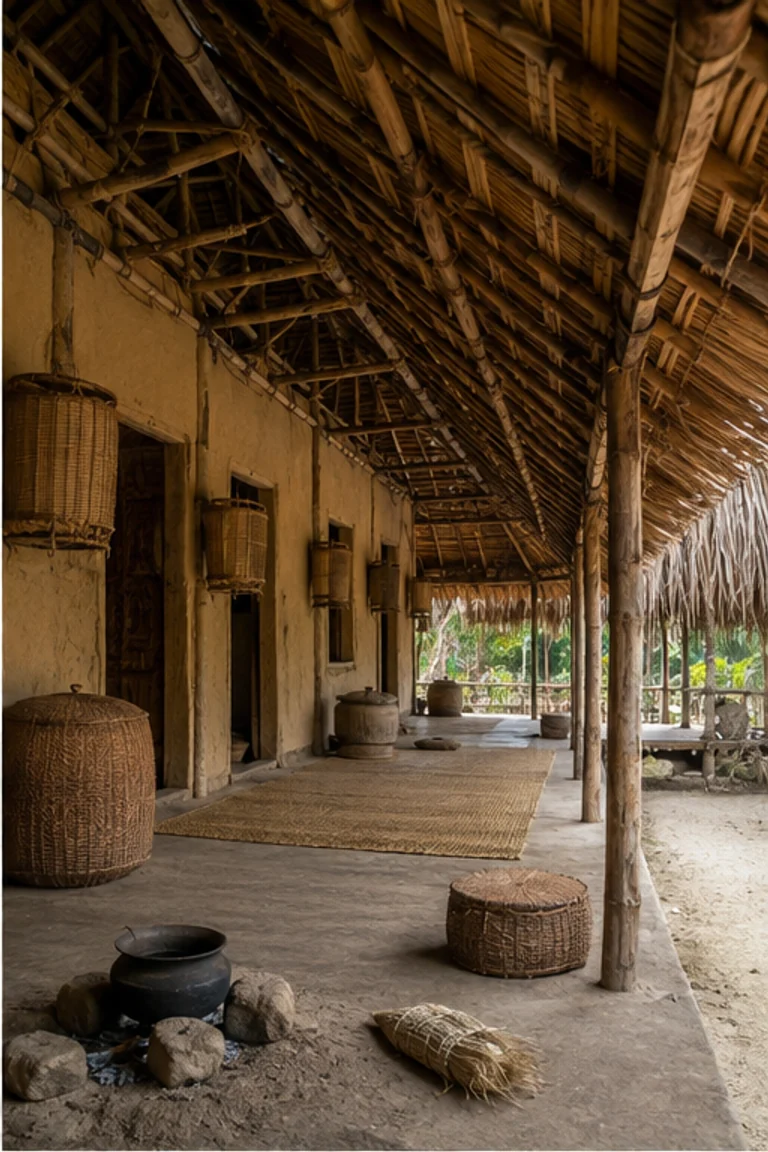
Terai, Nepal and northern India · enduring Tharu tradition
Tharu longhouse interiors align extended-family sleeping, cooking, storage, and work beneath a long thatched roof with cool earthen surfaces.
 54
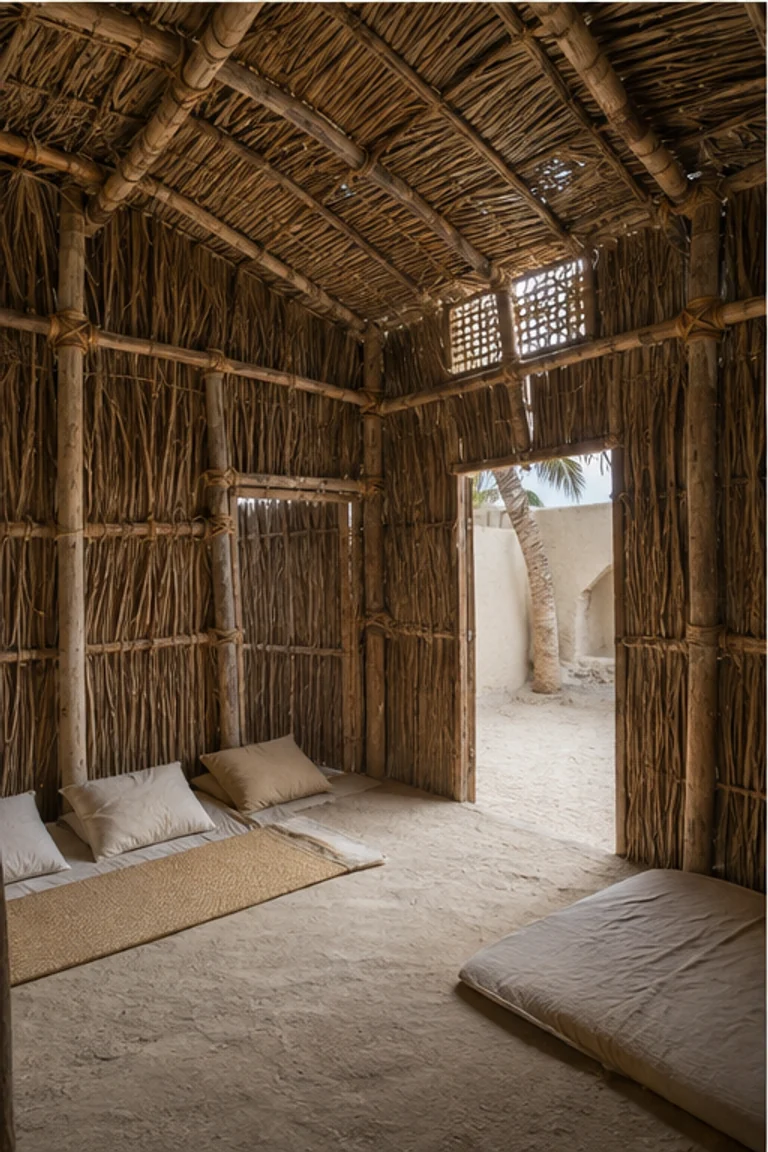
United Arab Emirates coast · pre-oil vernacular tradition
Emirati arish house interiors use woven palm enclosure, shaded courts, and elevated wind-catching elements to create breathable rooms in a hot coastal climate.
 55
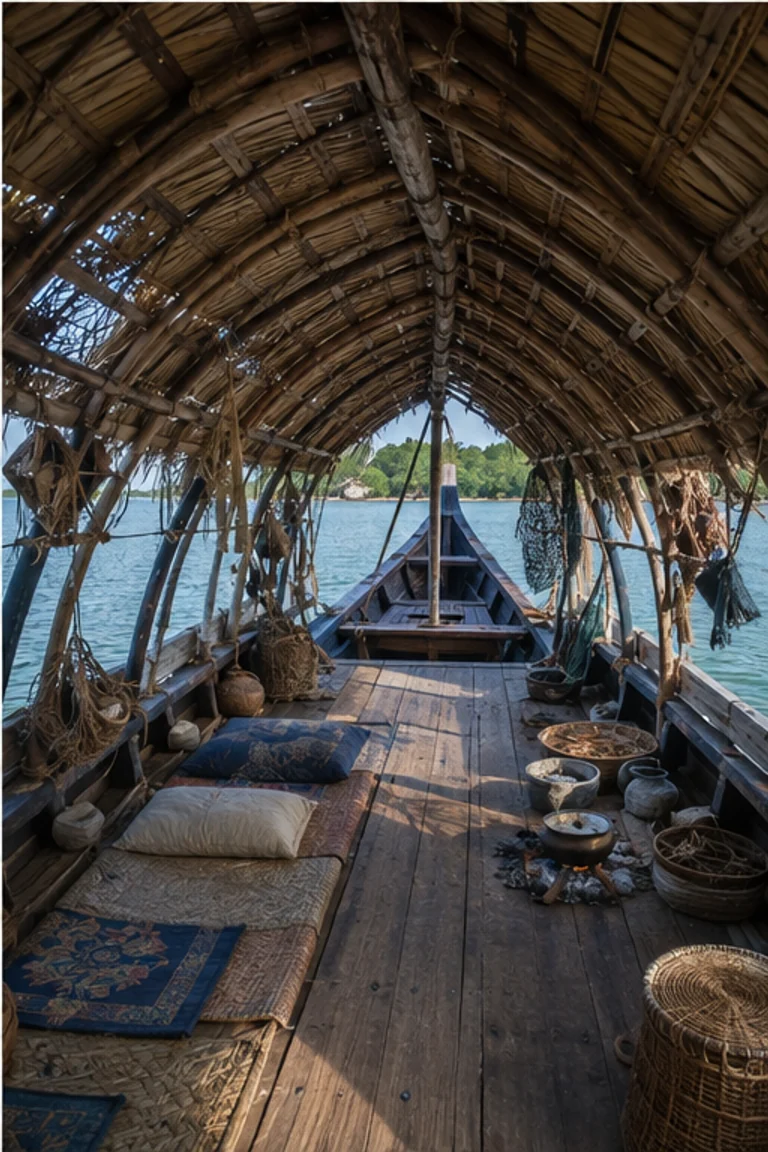
Mergui Archipelago, Myanmar and Thailand · maritime nomadic tradition
Moken kabang houseboat interiors compress sleeping, cooking, storage, repair, and navigation into a narrow timber vessel continuously open to the sea.
 56
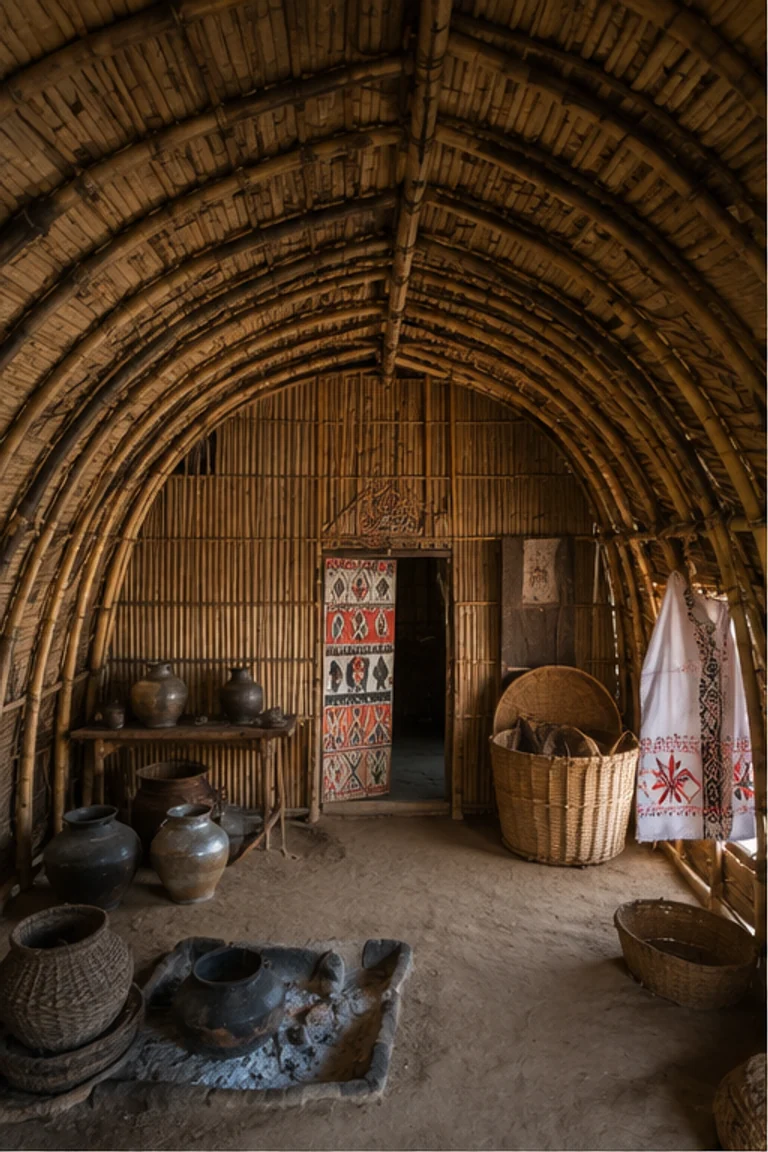
Nilgiri Hills, India · enduring Toda tradition
Toda barrel-vault hut interiors compress sleeping, storage, dairy work, and hearth into a low arched room protected by bamboo, thatch, and stone.
 57
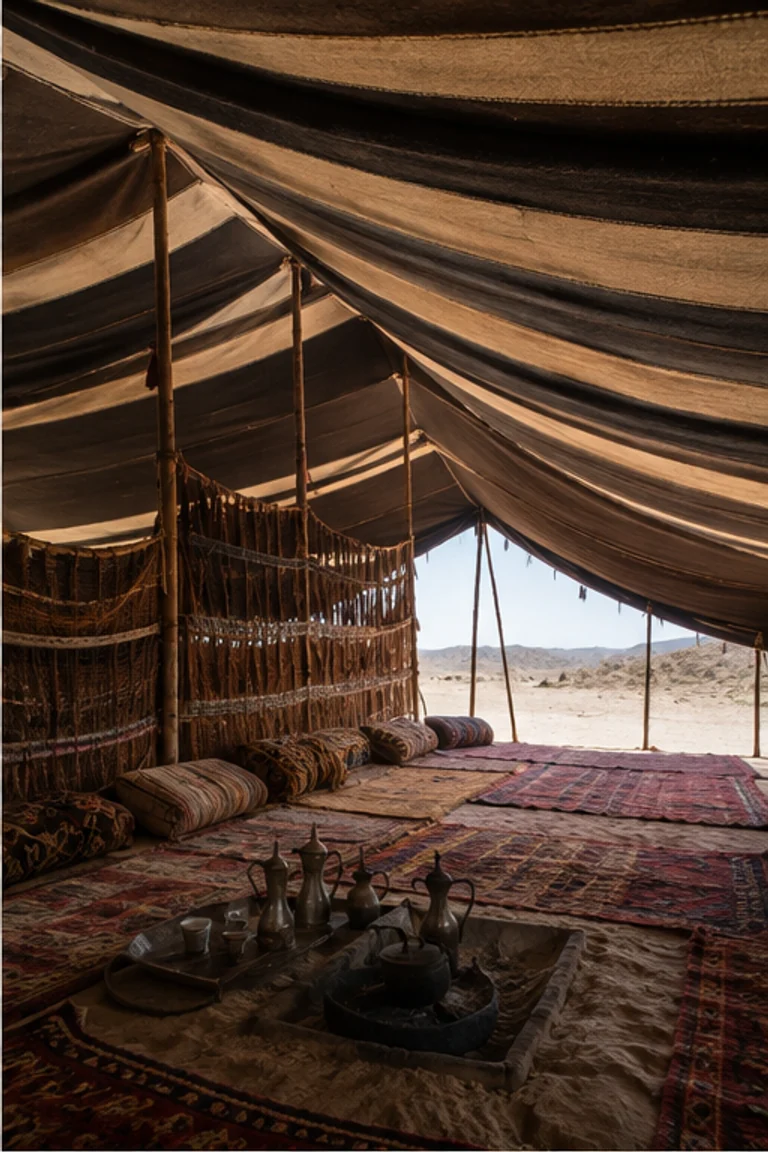
Arabian and Syrian deserts · enduring pastoral tradition
Bedouin bayt al-shaʿr interiors use striped goat-hair cloth and movable partitions to calibrate shade, wind, hospitality, and family privacy.
 58
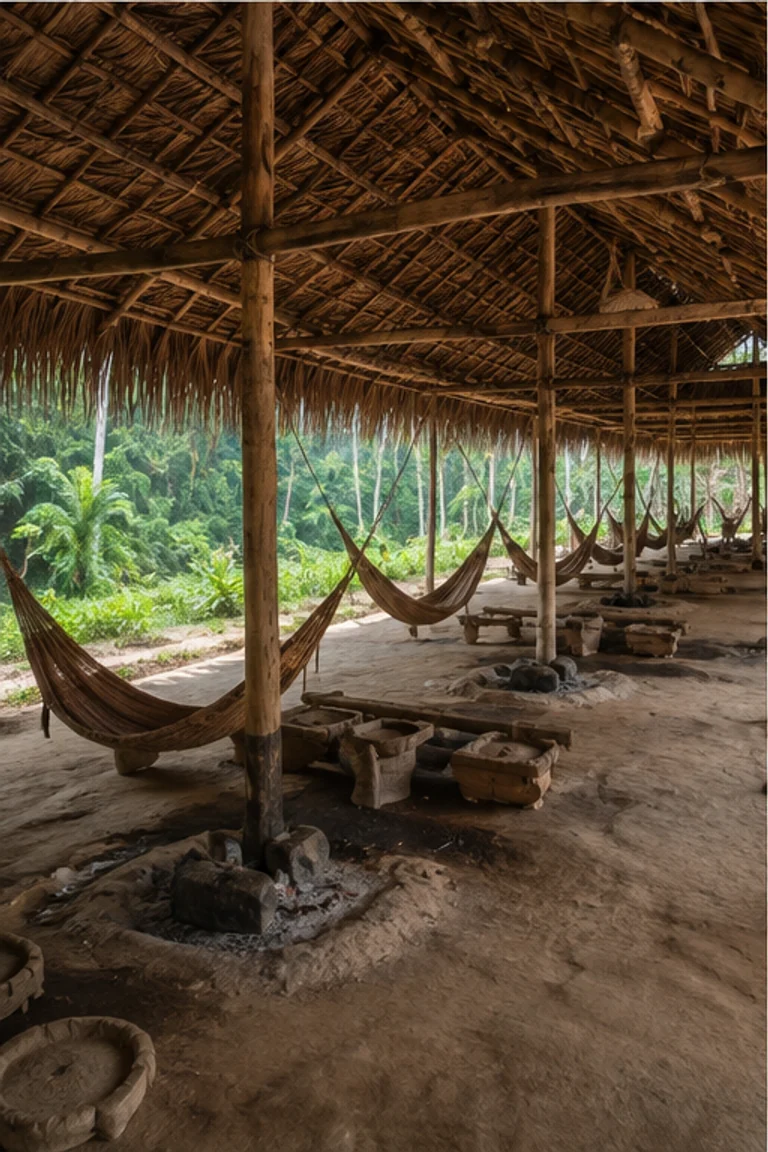
Upper Orinoco and Amazon headwaters · enduring Yanomami tradition
Yanomami shabono interiors form a continuous household ring beneath a palm roof, with family hearths facing a vast shared clearing.
 59
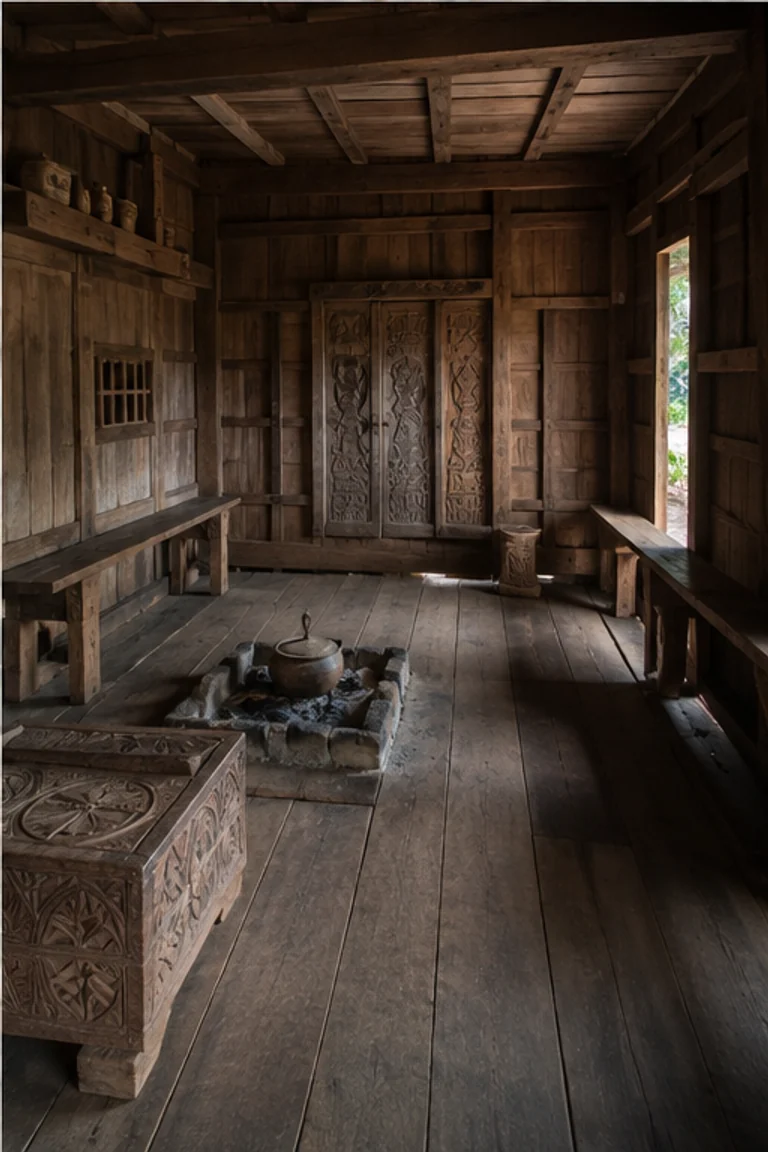
Madagascar highlands · enduring Zafimaniry tradition
Zafimaniry house interiors use an all-timber frame, fitted boards, carved surfaces, and vertical domestic order adapted to a cool forest highland.
 60
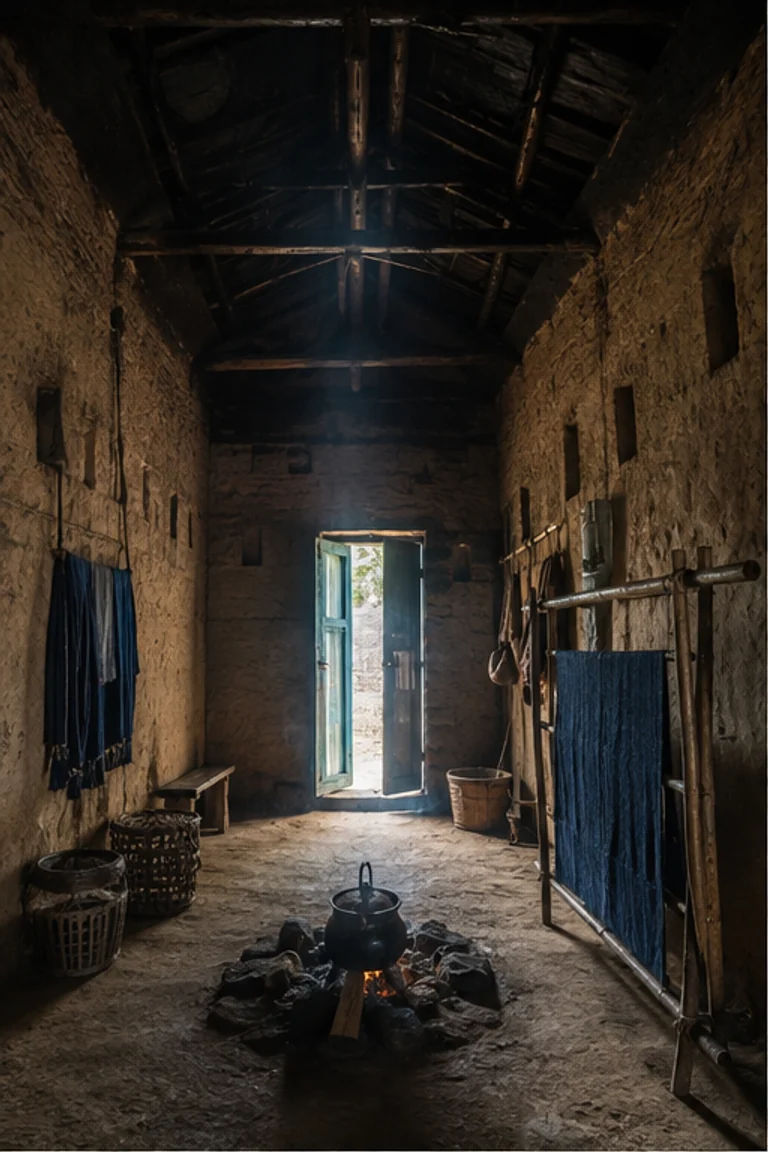
Southwest China and northern mainland Southeast Asia · enduring Hmong tradition
Hmong earth house interiors combine thick rammed walls, a timber roof, central hearth, and compact working zones for cool upland climates.
 61
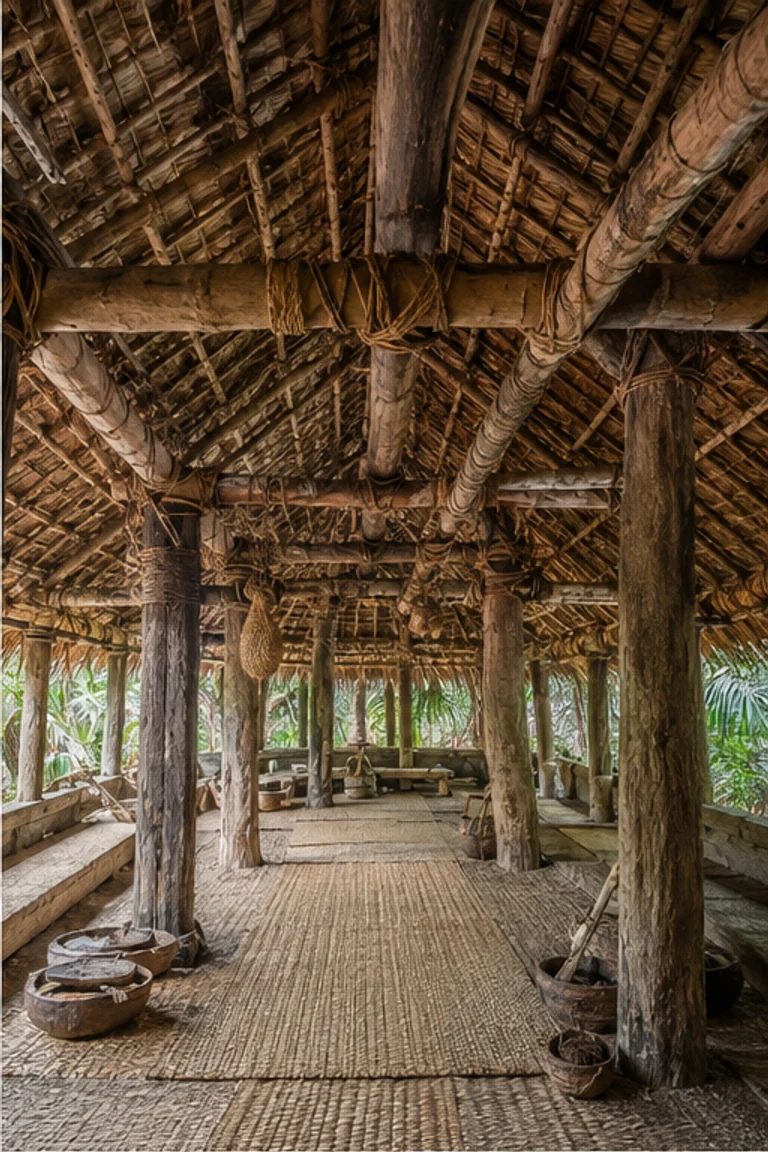
Vanuatu · enduring communal-house tradition
Vanuatu nakamal interiors create a broad shaded gathering floor beneath a powerful lashed roof shaped for cyclone winds and customary exchange.
 62
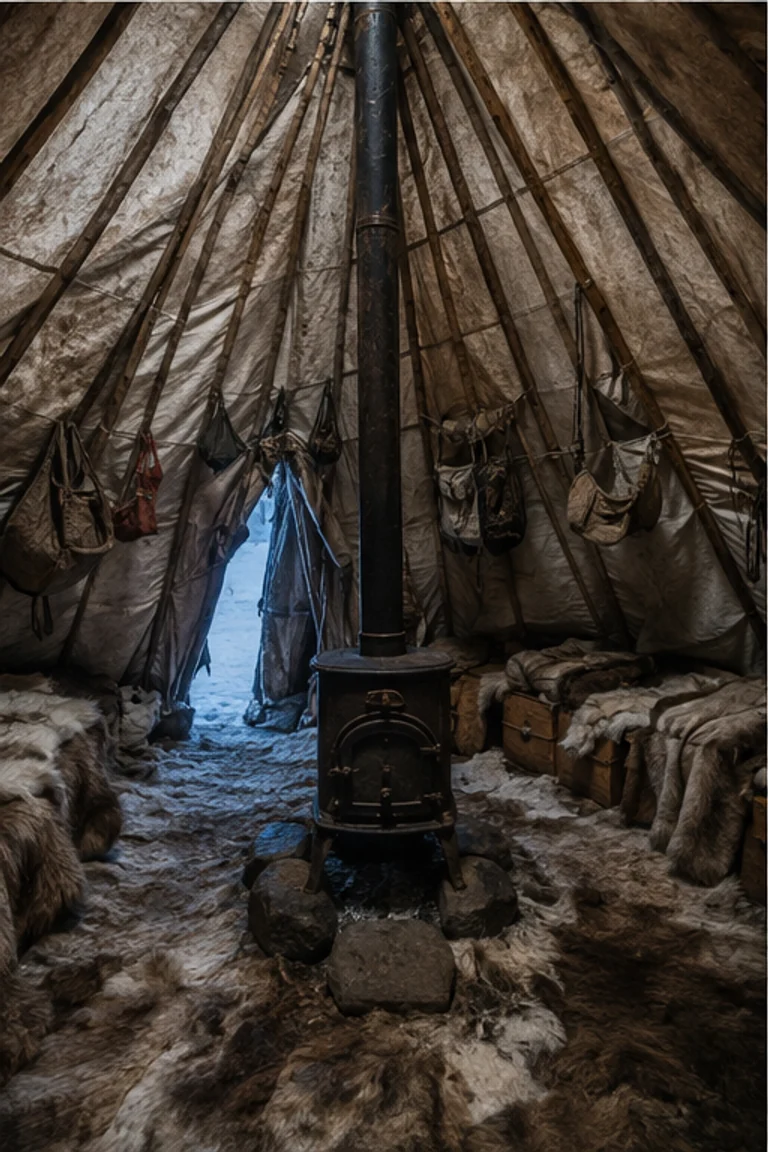
Yamal and Nenets Arctic, Russia · enduring nomadic tradition
Nenets chum interiors order a mobile reindeer-herding household around a central stove within a steep conical pole and hide envelope.
 63
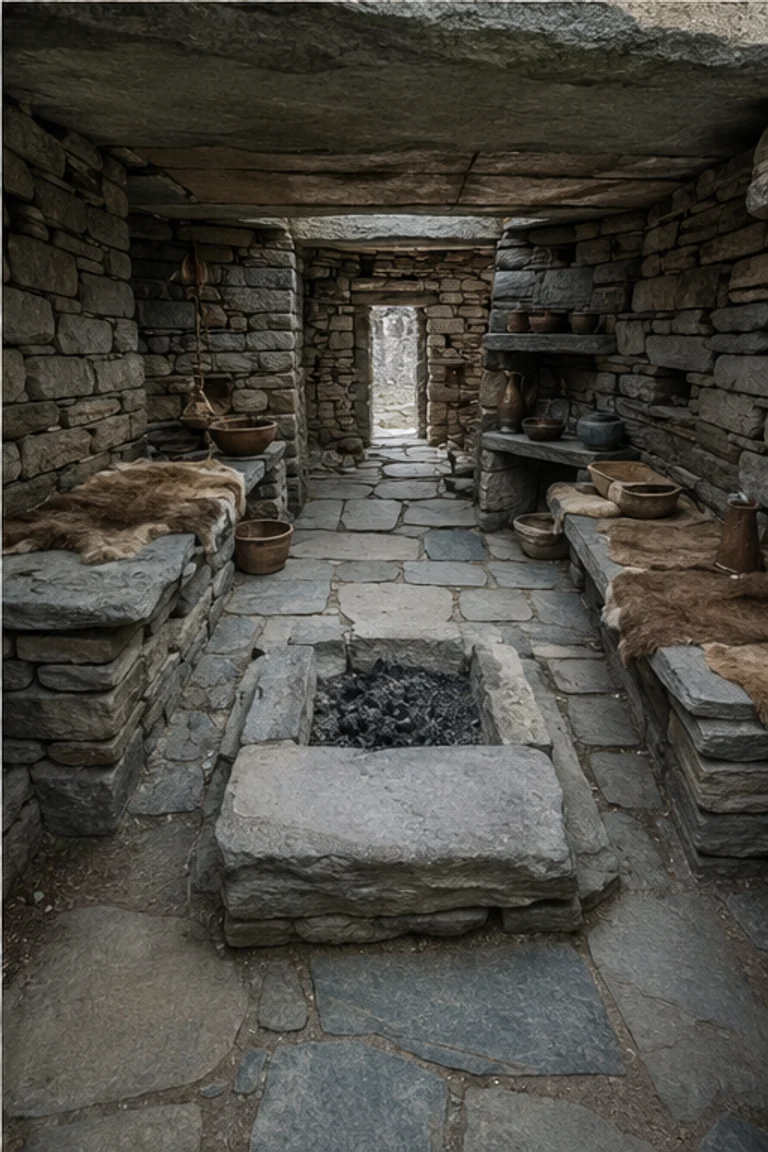
Orkney, Scotland · c. 3200–2500 BCE
Neolithic Orcadian house interiors use fitted stone furniture, a central hearth, and thick cellular walls to make domestic order permanent in a treeless climate.
 64
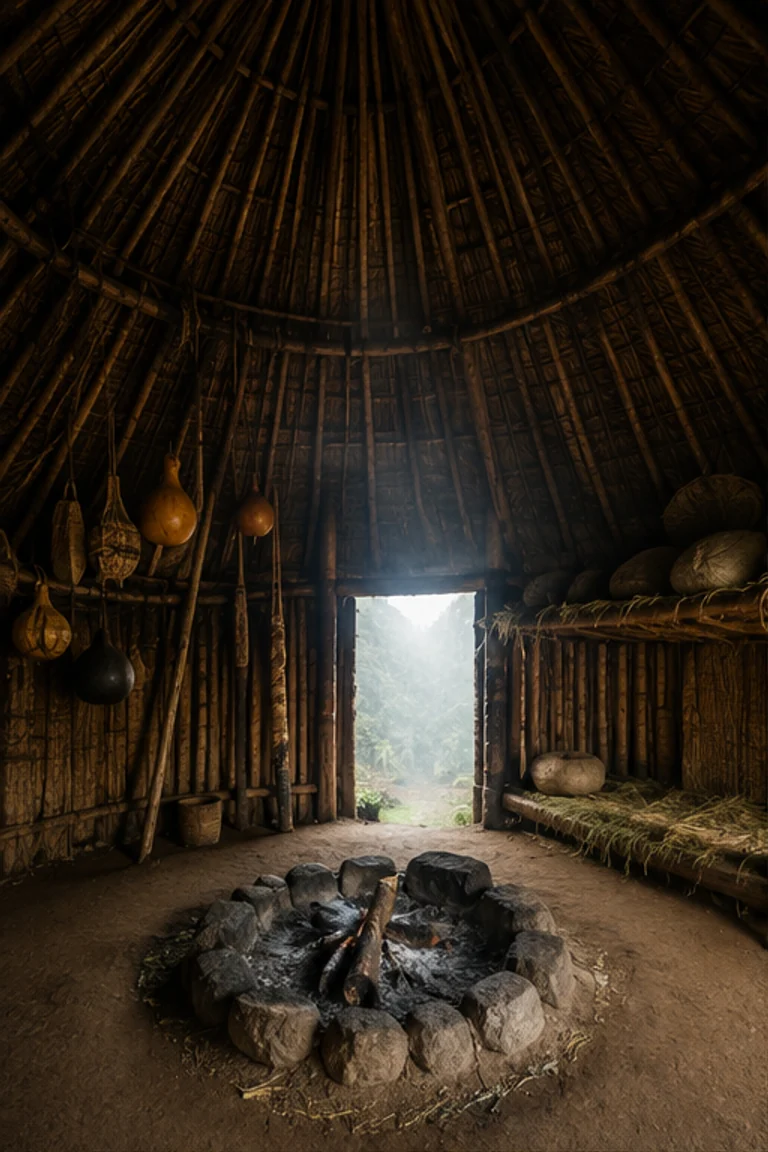
Baliem Valley, Indonesian Papua · enduring highland tradition
Dani honai interiors concentrate sleep, fire, storage, and warmth within a compact round timber room beneath dense conical thatch.
 65
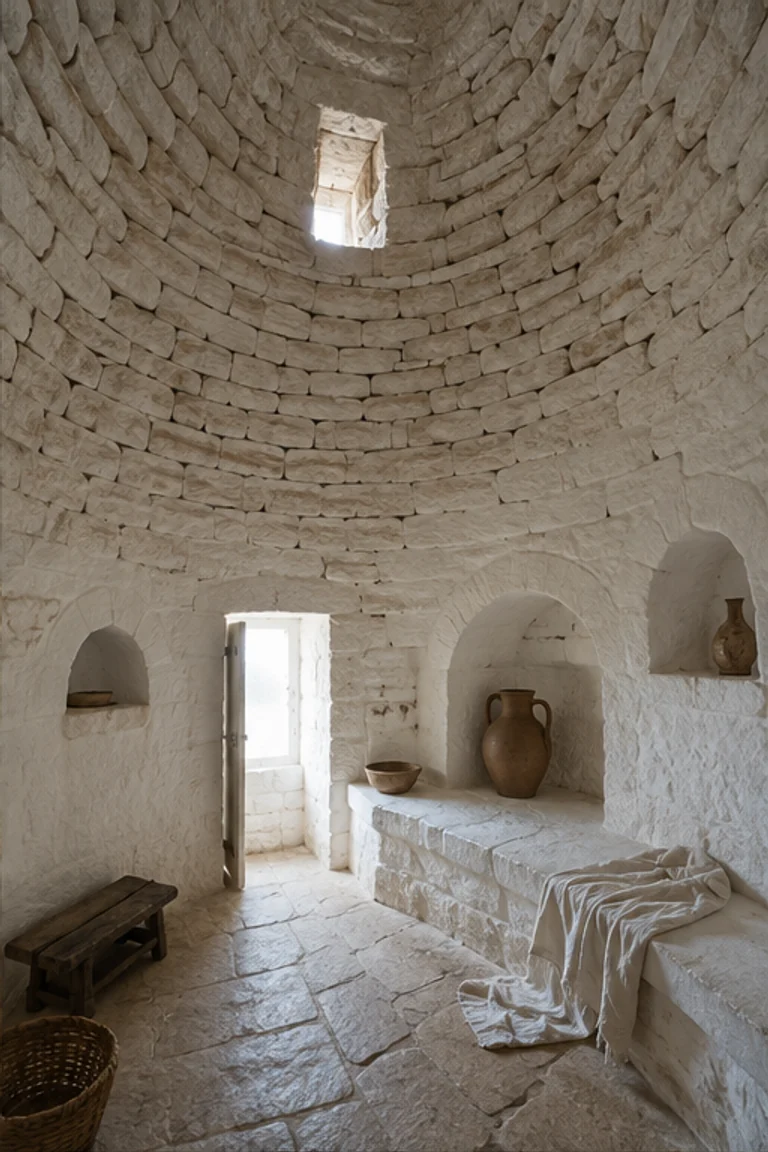
Puglia, Italy · 16th–19th centuries
Apulian trullo interiors use a corbelled dry-stone cone, thick whitewashed walls, and fitted niches to create a cool, compact Mediterranean room.
 66
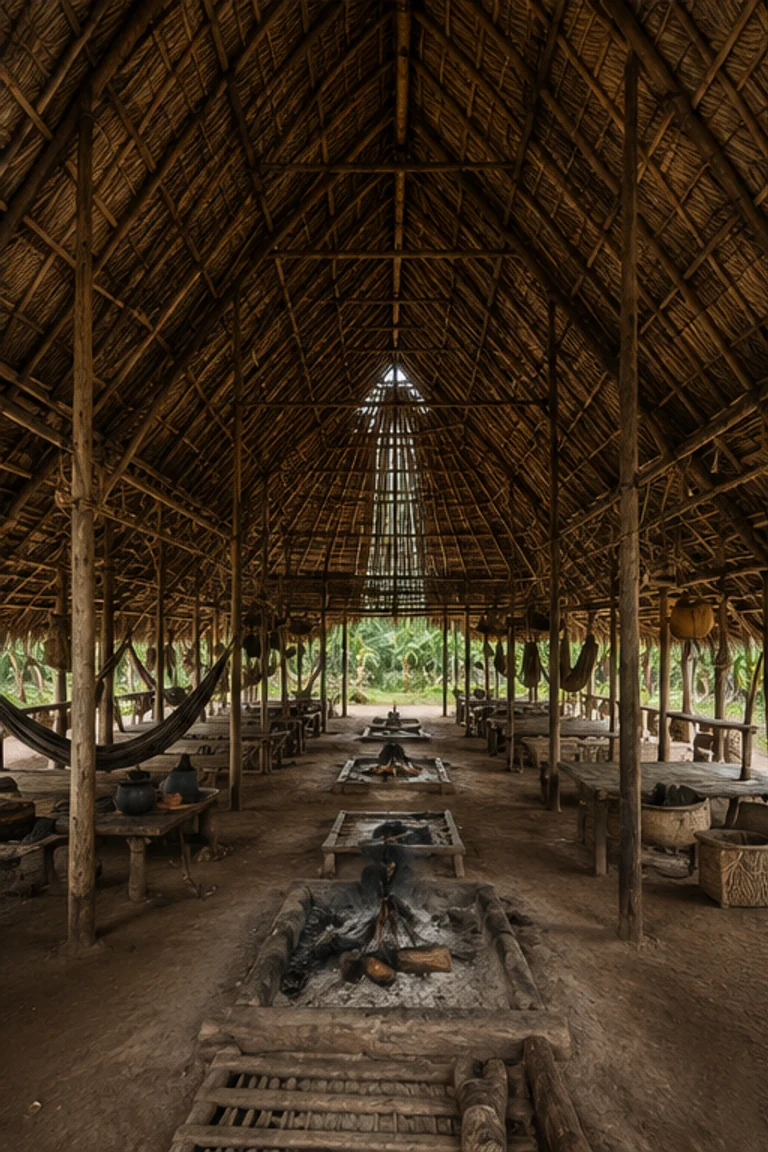
Northwest Amazon, Colombia and Brazil · enduring Tukanoan tradition
Tukano maloca interiors align extended-family hearths, hammocks, storage, and ceremony beneath one vast palm roof oriented to river and forest.
 67
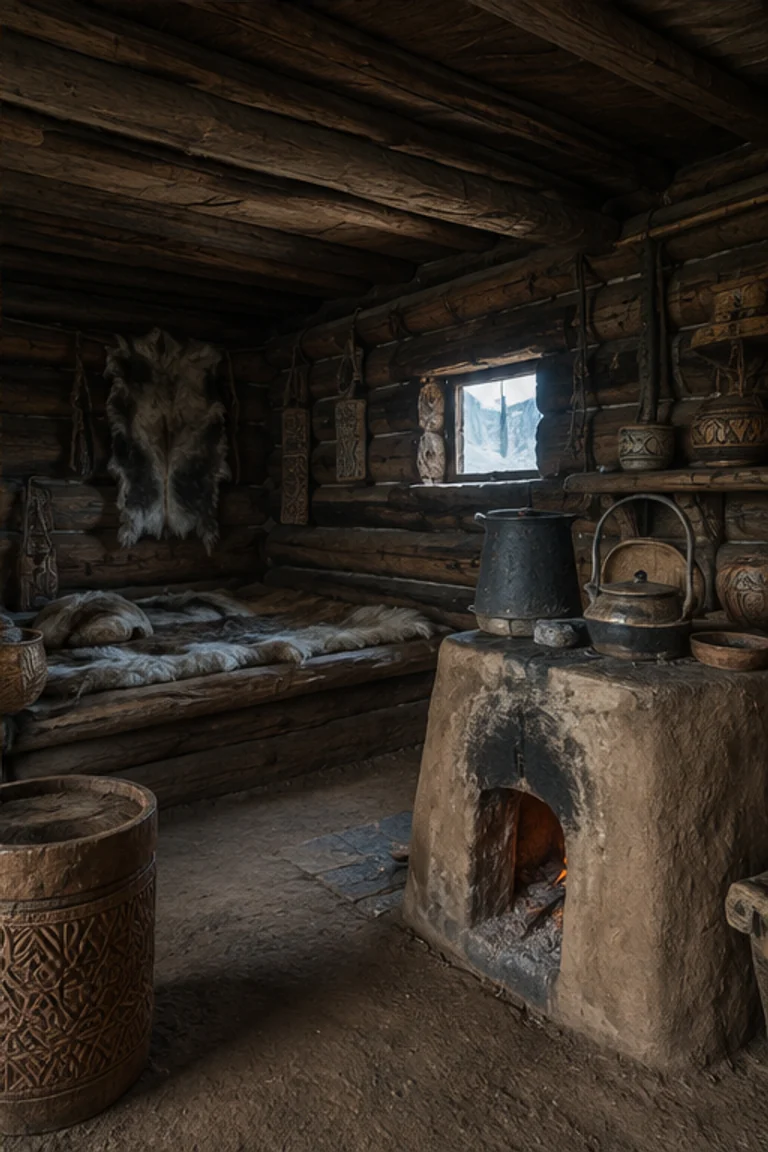
Sakha Republic, Siberia · 18th–early 20th centuries
Sakha balagan interiors use earth-insulated log walls, a low roof, central hearth, and raised platforms to hold warmth through severe winters.
Category 02
Earth colours · aged materials · vernacular forms
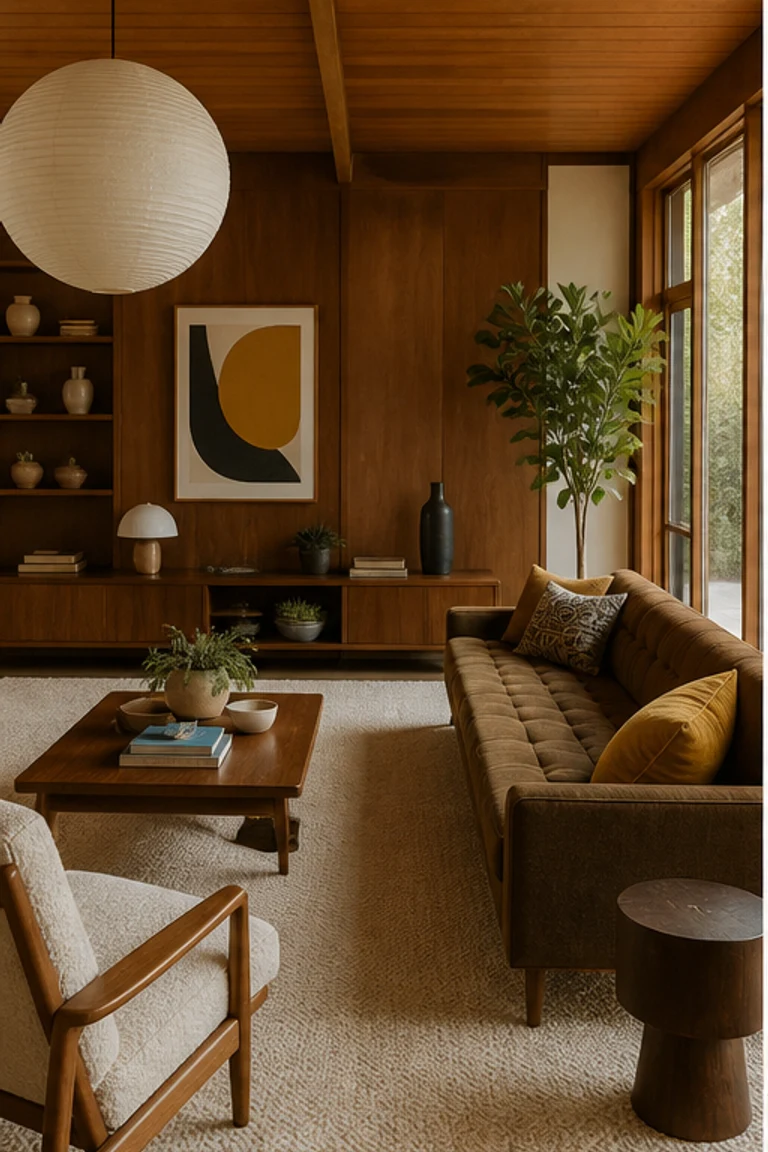 68
Postwar modernism · 1945–1970
Mid-century modern interiors use open plans, low-profile furniture, warm hardwoods, tapered legs, and geometric art.
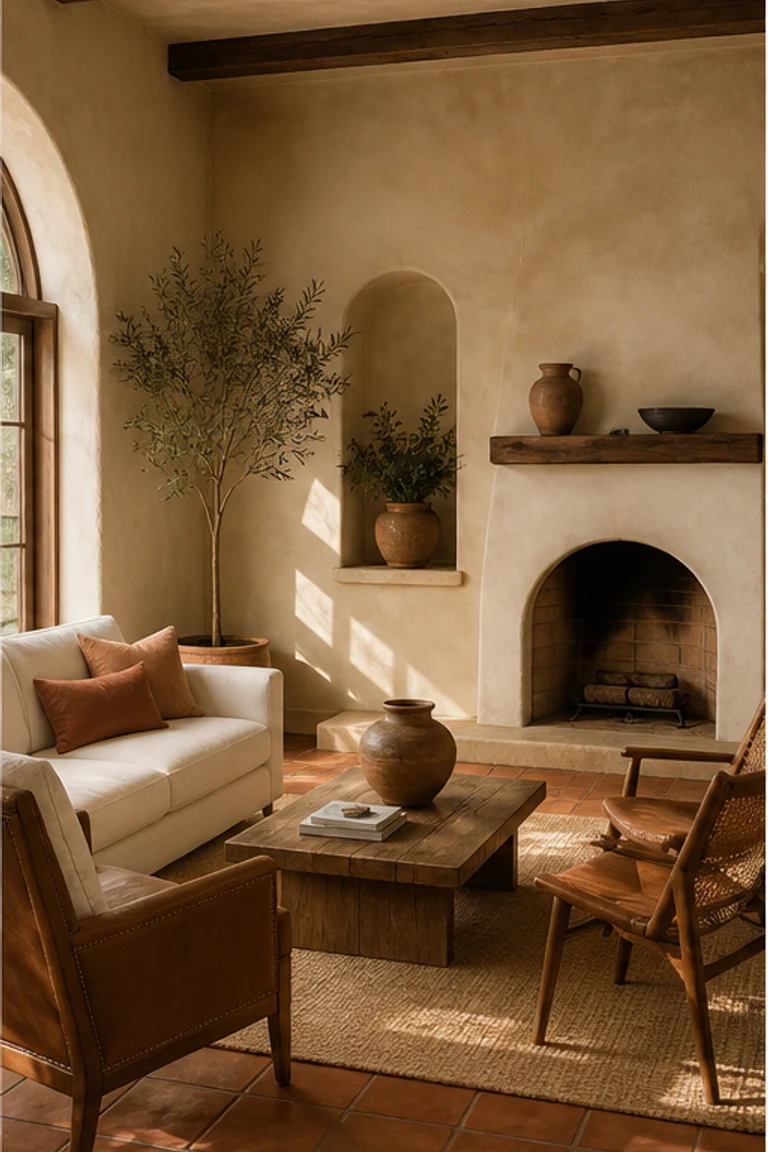 69
Mediterranean regional traditions
Mediterranean interiors use plaster walls, terracotta, stone, exposed timber, arches, and indoor–outdoor circulation.
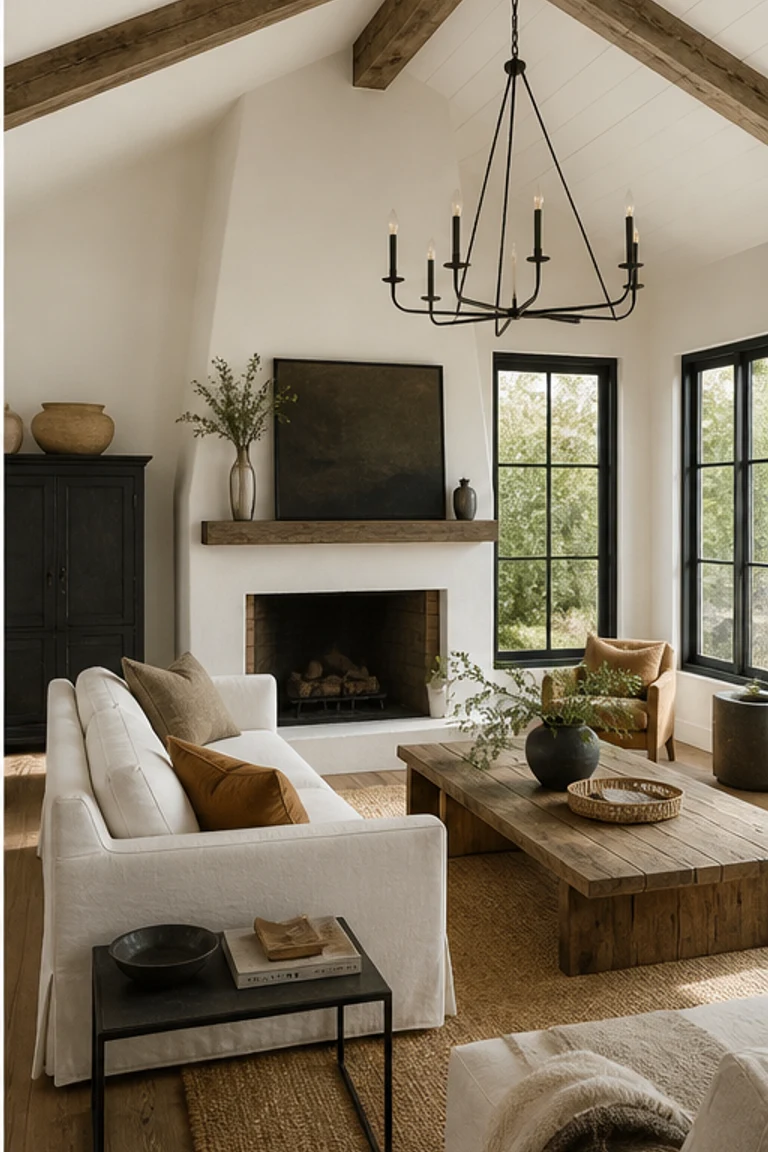 70
Contemporary rural adaptation
Modern farmhouse interiors adapt rural building materials and furniture forms with simplified lines, neutral colours, and black metal accents.
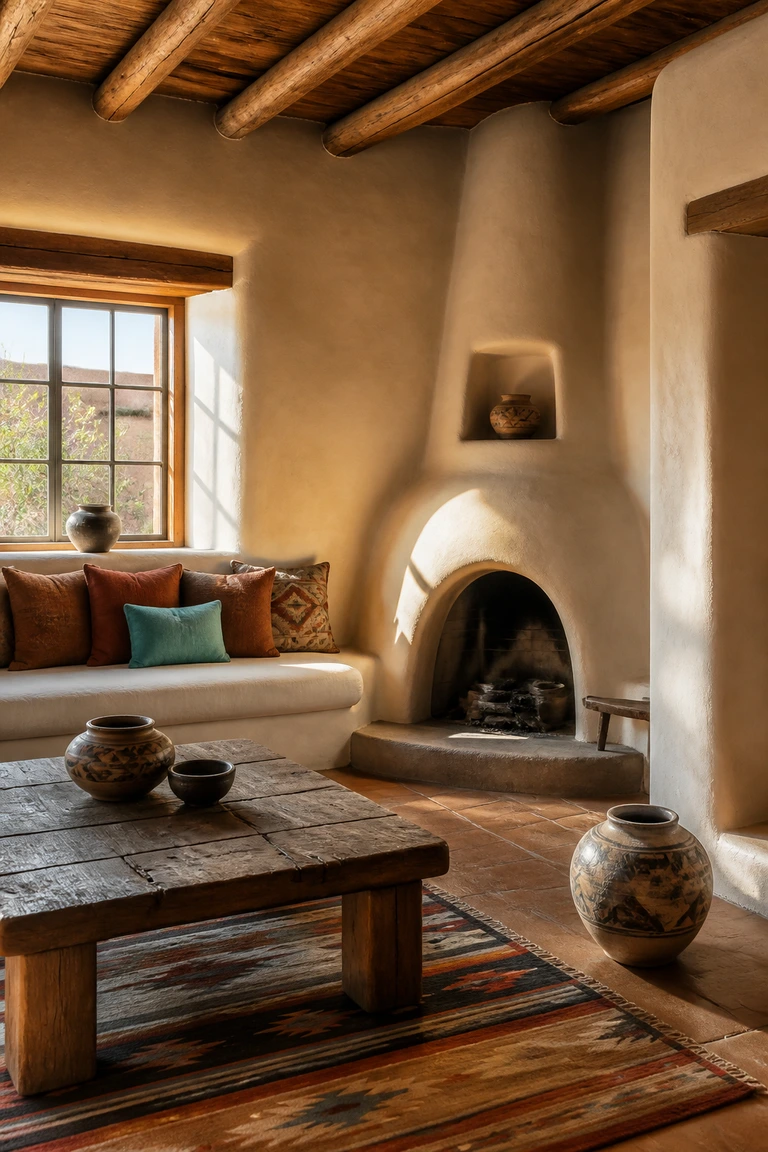 71
Pueblo and Spanish Colonial traditions · contemporary revival
Southwestern interiors combine rounded earthen architecture, exposed roof timbers, regional craft, and high-desert colours around sheltered, hearth-centred rooms.
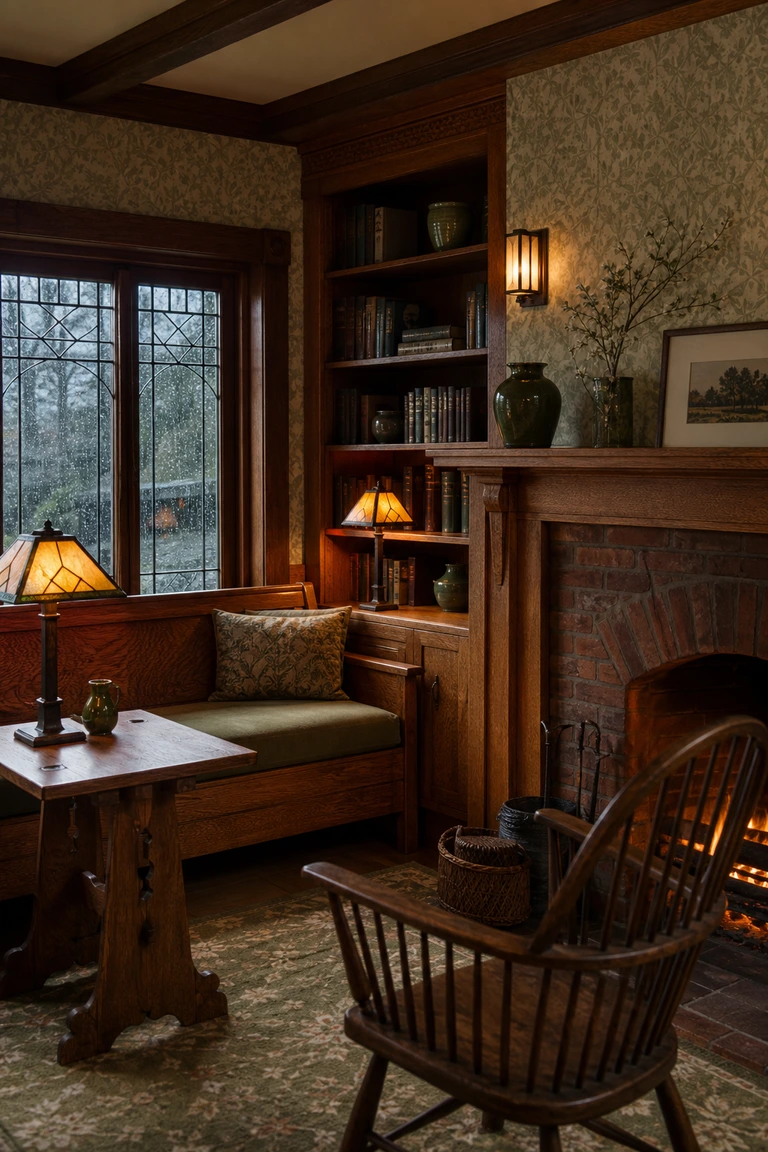 72
Britain and United States · 1880s–1920s
Arts and Crafts interiors use visible workmanship, substantial timber furniture, botanical pattern, and handcrafted fittings to create grounded domestic warmth.
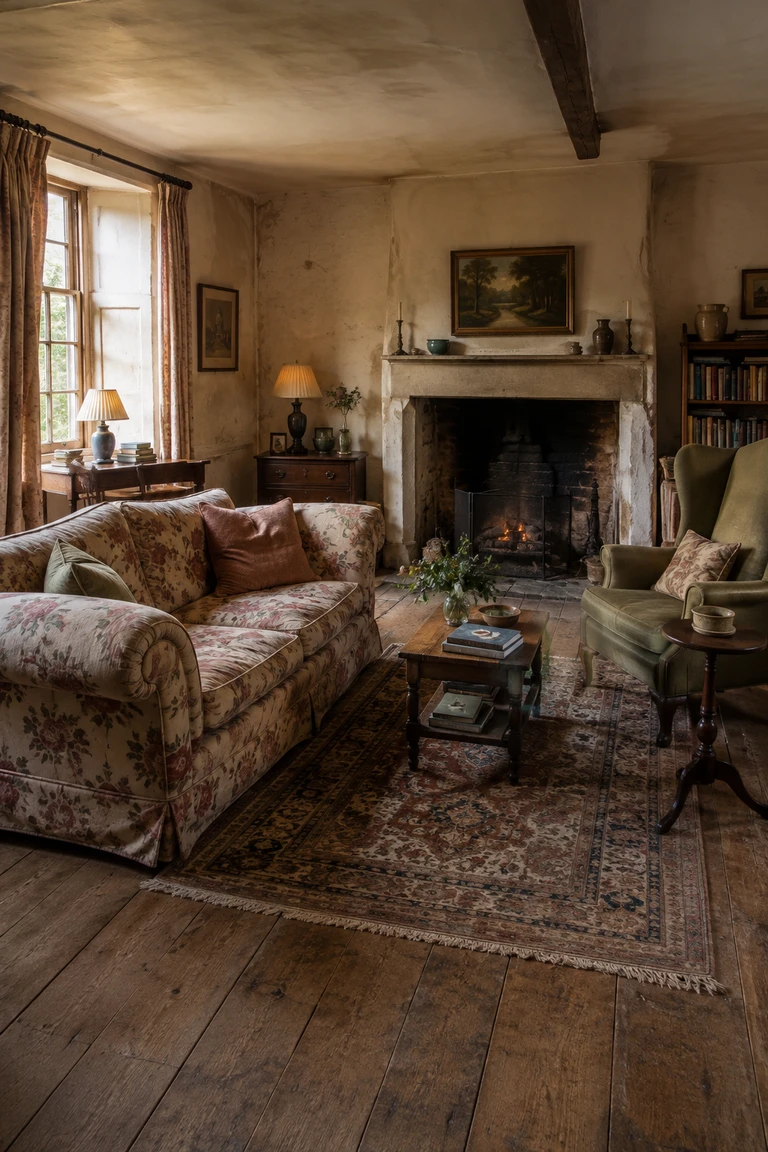 73
British rural houses · 18th century onward
English country interiors layer inherited furniture, softened pattern, books, and practical upholstery within rooms shaped by age and everyday use.
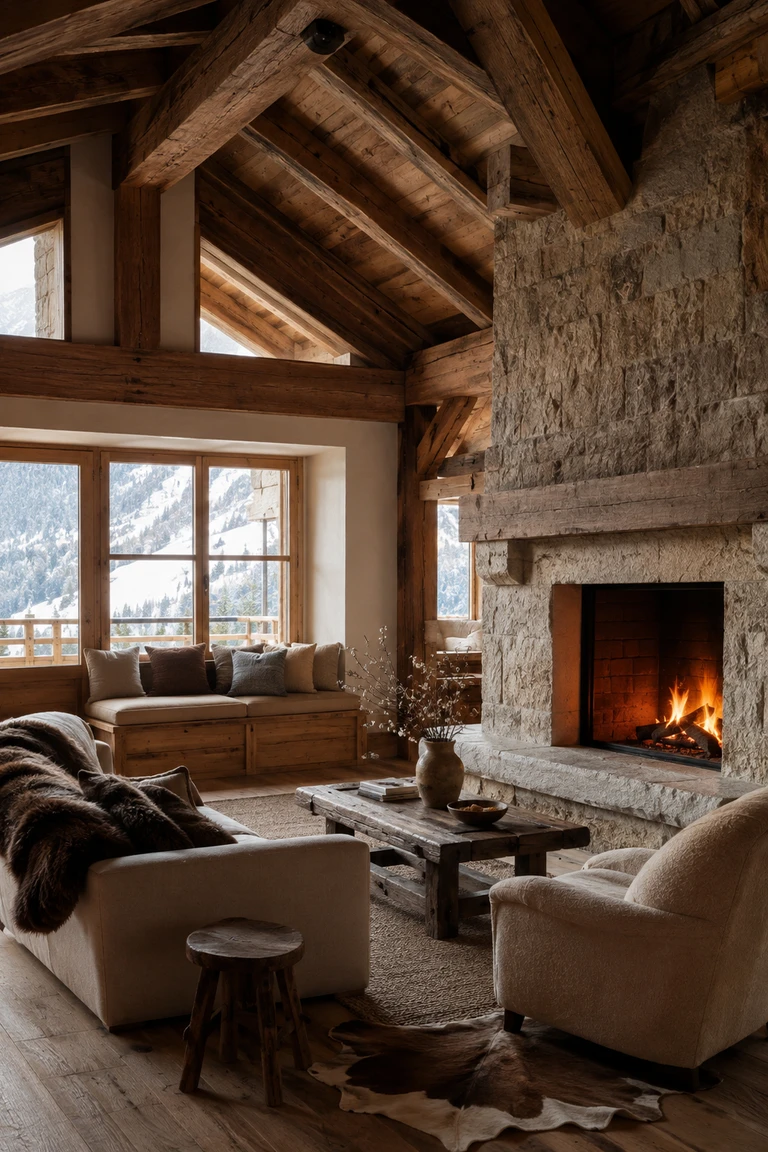 74
Central European Alps · vernacular tradition onward
Alpine chalet interiors organize deeply sheltered rooms around timber structure, masonry hearths, durable regional craft, and the rituals of winter gathering.
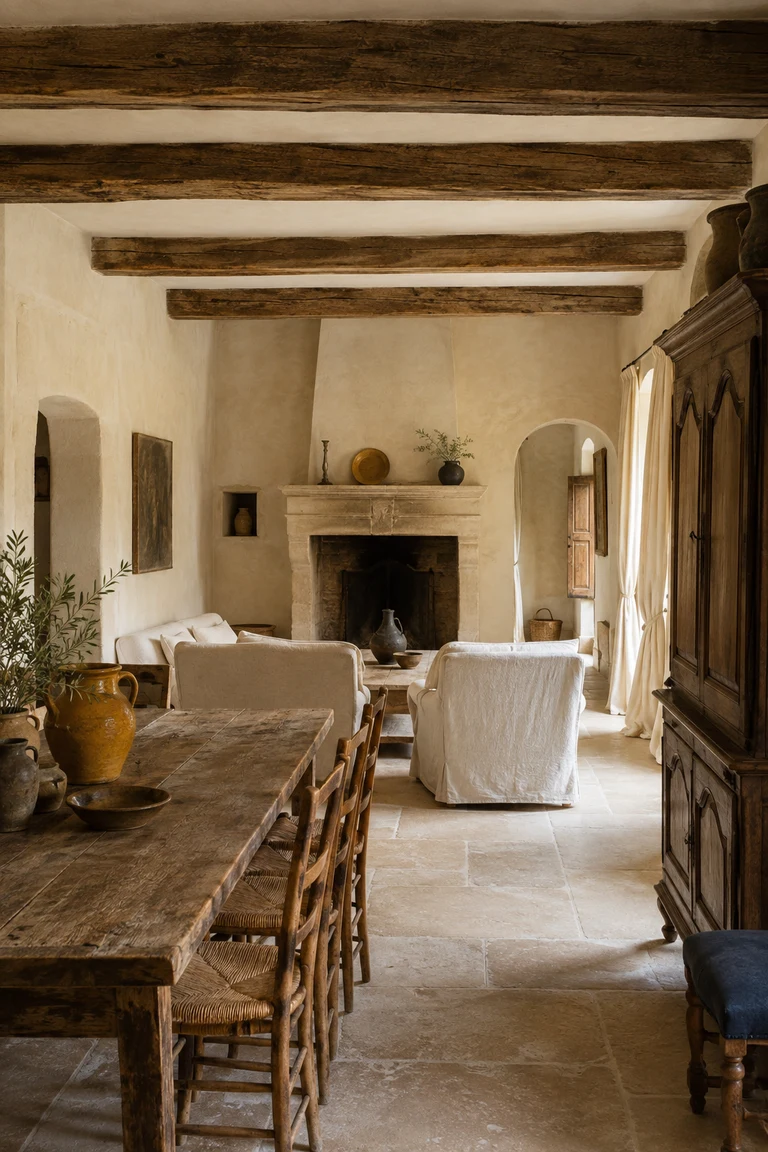 75
Rural France · 18th–19th-century vernacular
French country interiors combine pale regional stone, limewashed walls, timeworn oak, relaxed linen, and practical antiques in rooms shaped by use and patina.
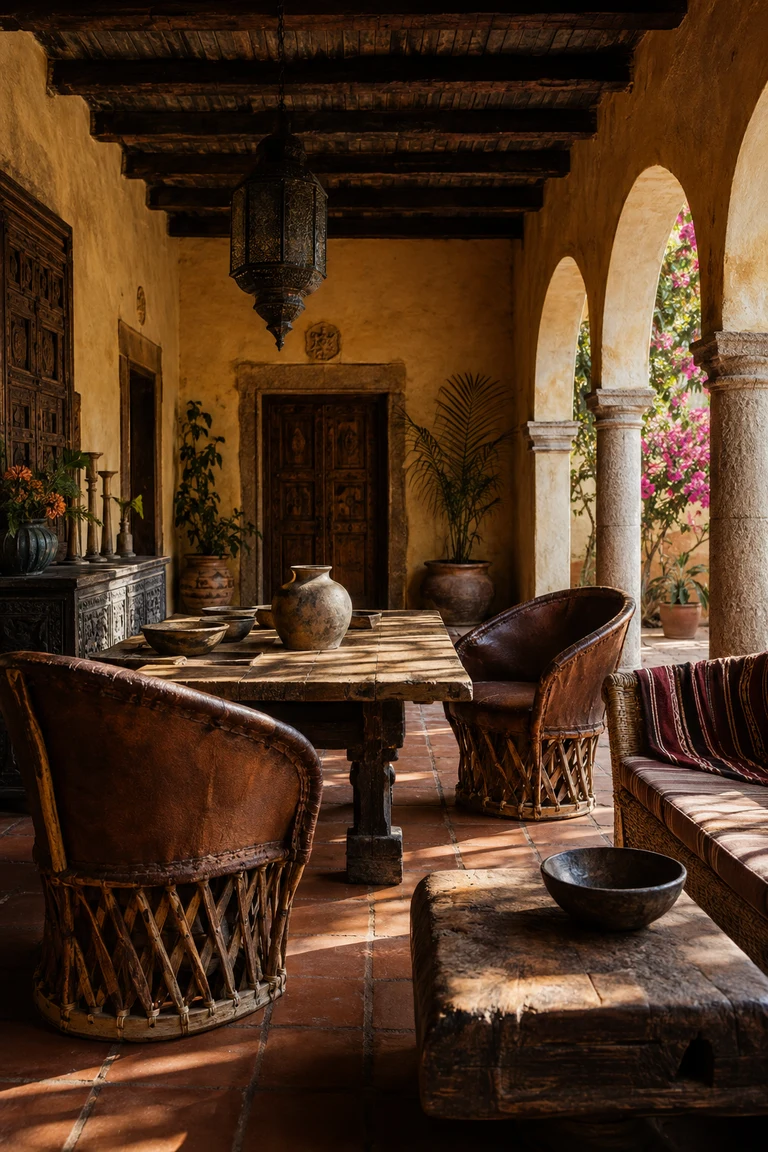 76
Mexico · colonial era onward
Mexican hacienda interiors join thick masonry, shaded arcades, carved timber, earthen floors, and regional craft around courtyards designed for heat and sociability.
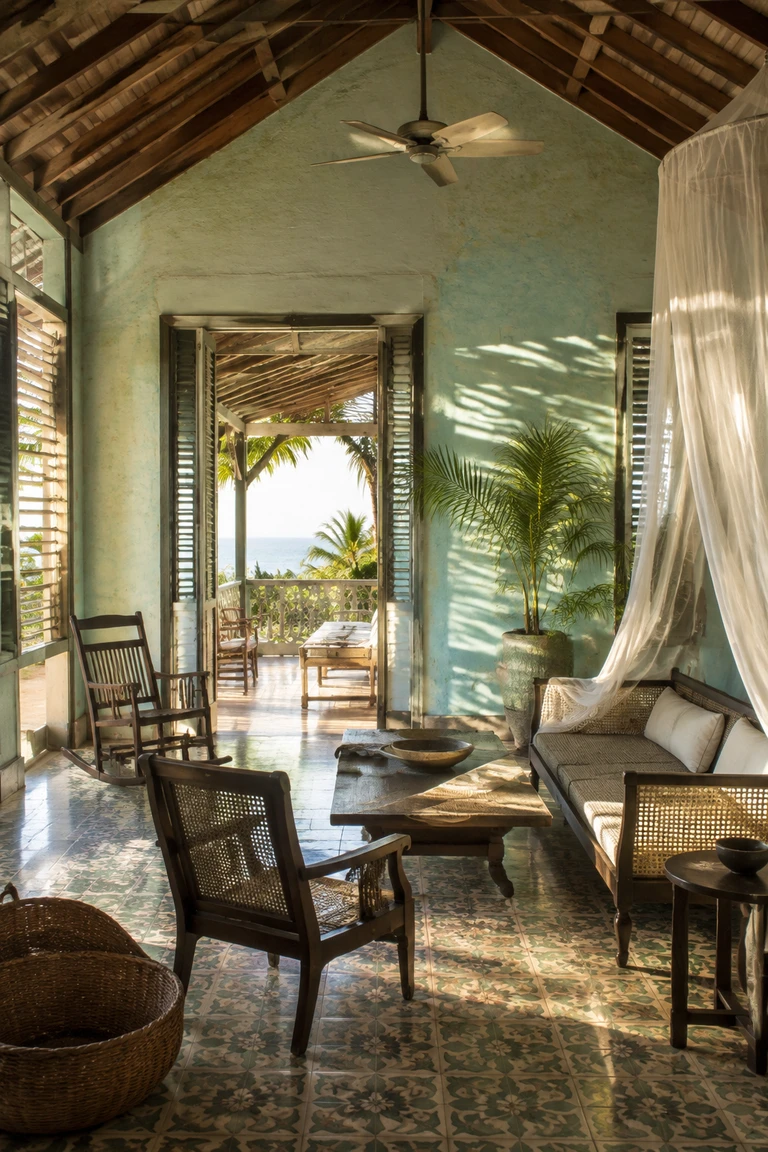 77
Caribbean region · colonial era onward
Caribbean vernacular interiors use tall roofs, shaded verandas, adjustable shutters, and resilient local craft to make bright tropical rooms porous to air and daily life.
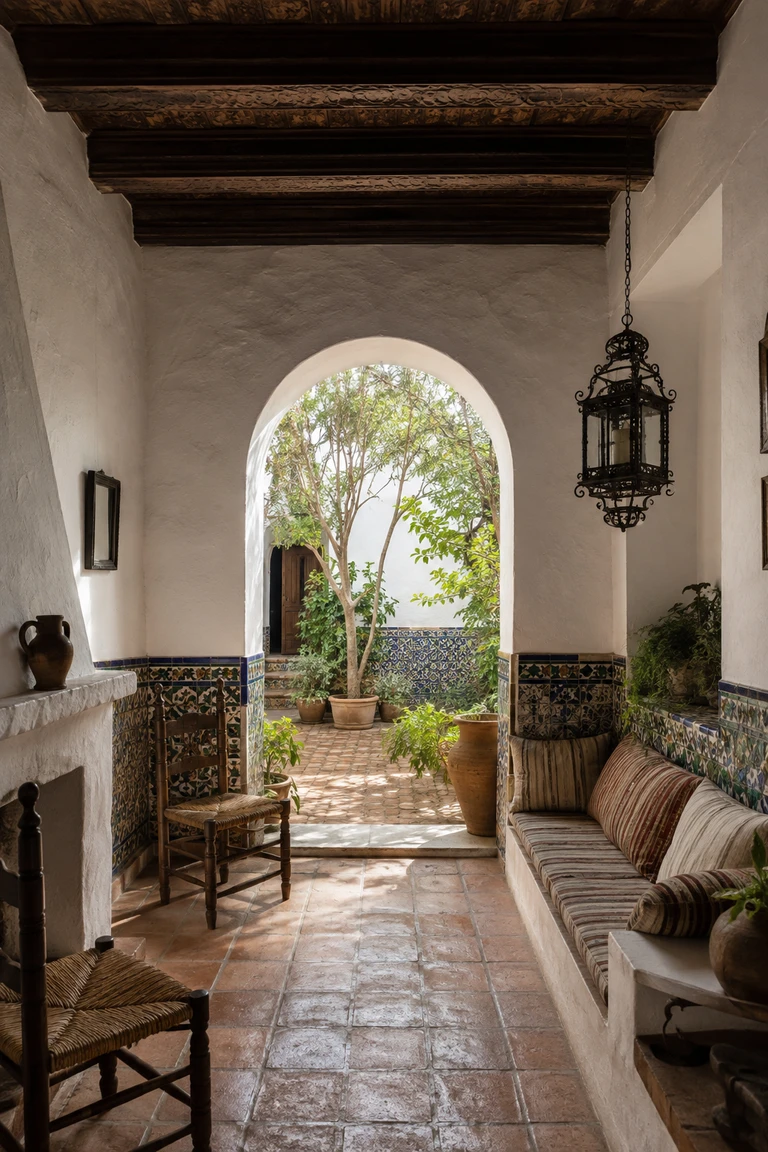 78
Southern Spain · regional tradition onward
Andalusian vernacular interiors use whitewashed mass, terracotta, shaded courtyards, patterned tile, and dark timber to mediate between intense sun and cool domestic retreat.
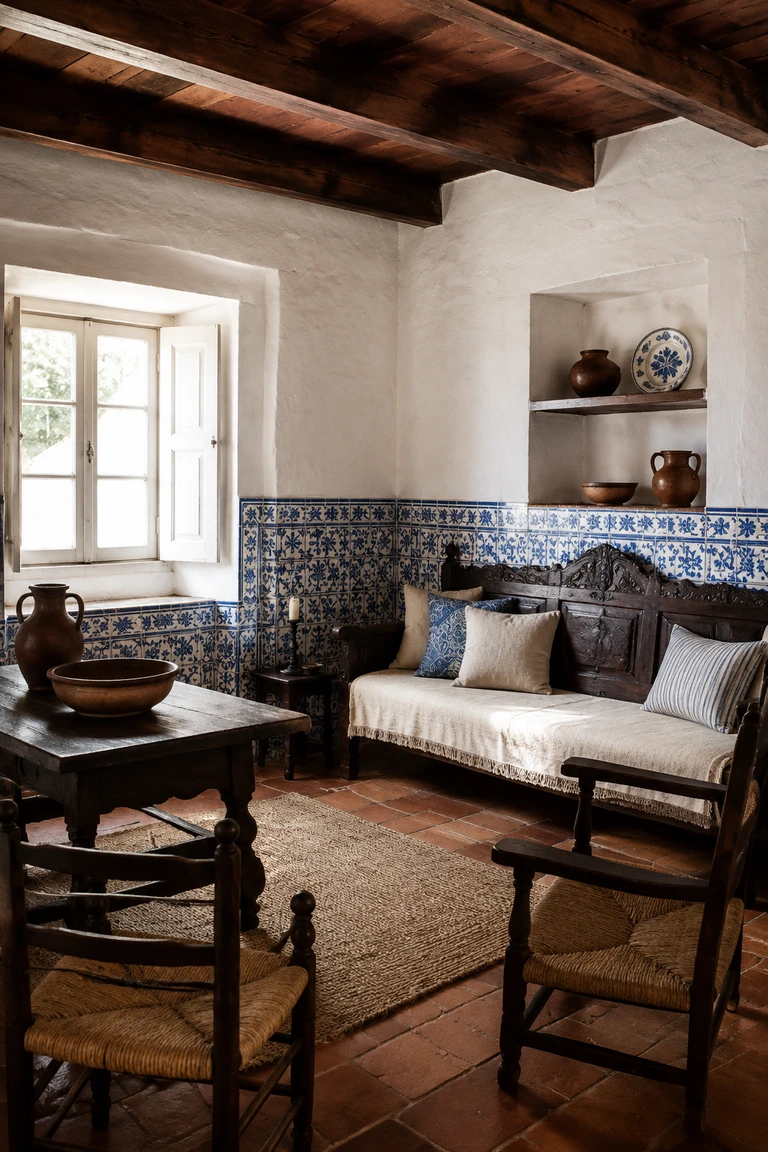 79
Portugal · regional tradition onward
Portuguese vernacular interiors pair limewashed masonry, blue-and-white tile, terracotta, and dark timber with modest furniture shaped by regional craft.
 80
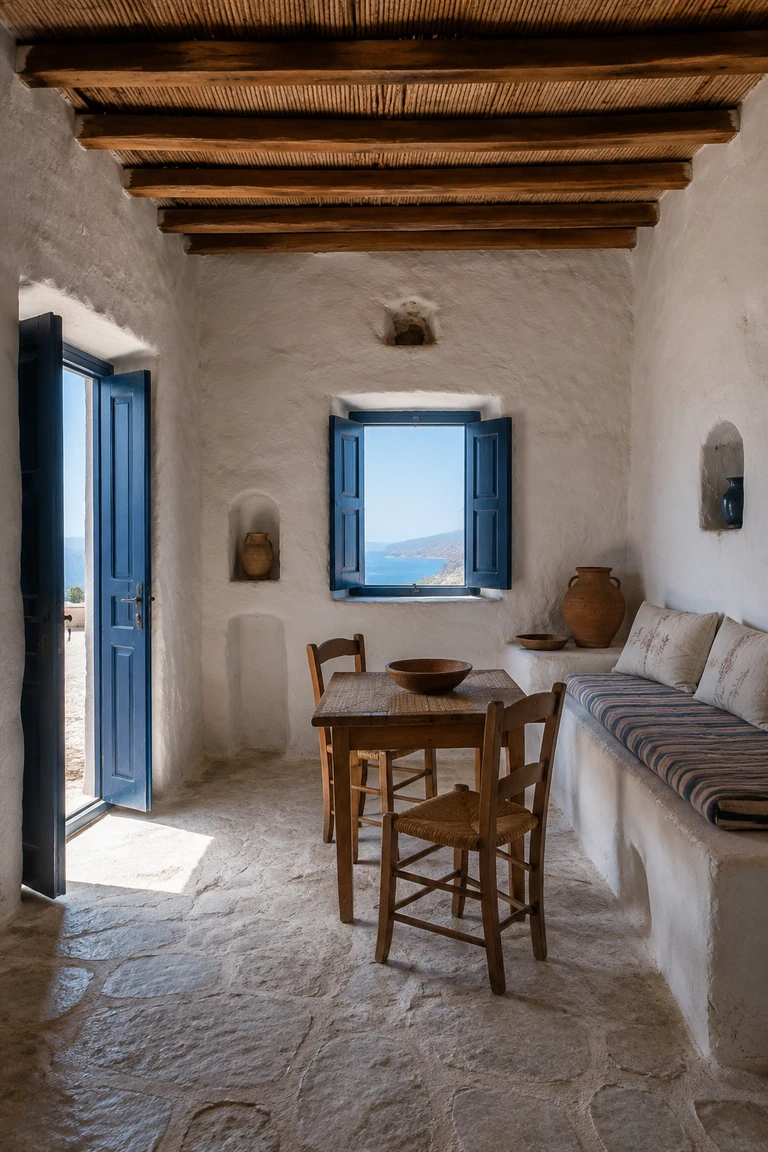
Aegean islands · regional tradition onward
Greek island vernacular interiors use thick limewashed walls, built-in plaster furniture, stone floors, and blue-painted joinery to temper intense coastal light.
 81
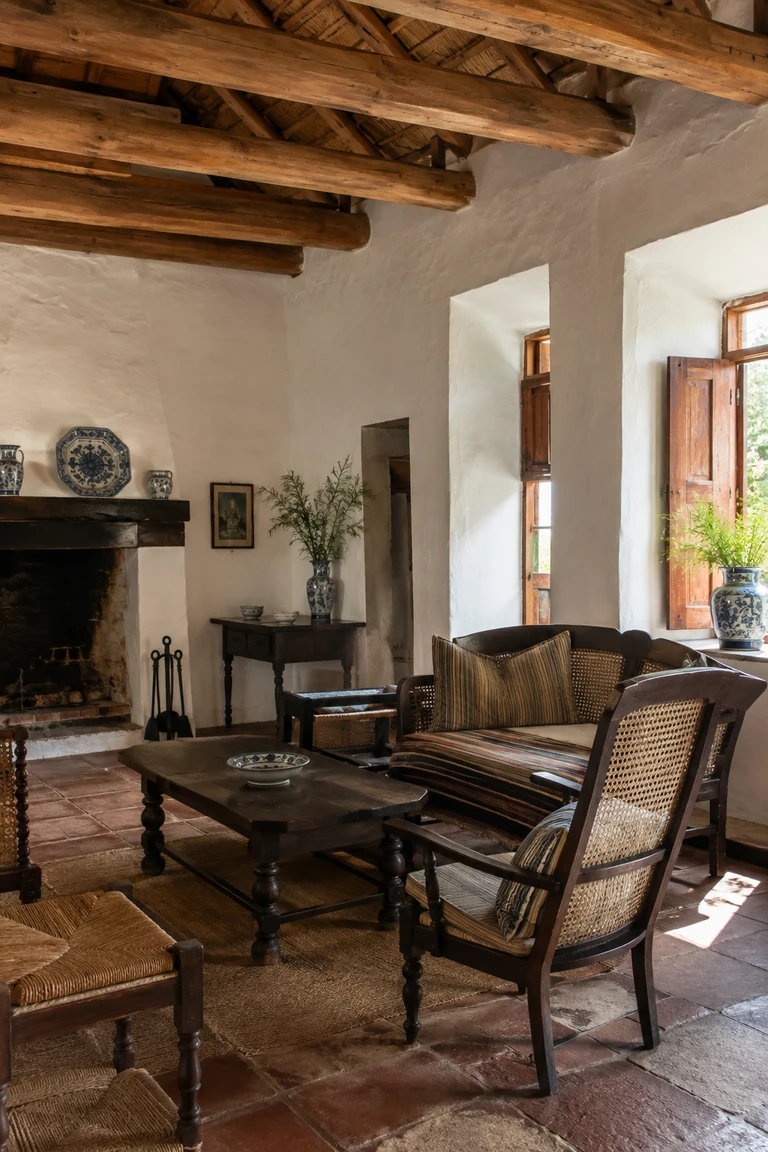
South Africa · 17th–19th century lineage
Cape Dutch interiors combine thick limewashed masonry, deep timber windows, broad ceiling beams, locally made hardwood furniture, and practical cross-cultural craft traditions.
 82
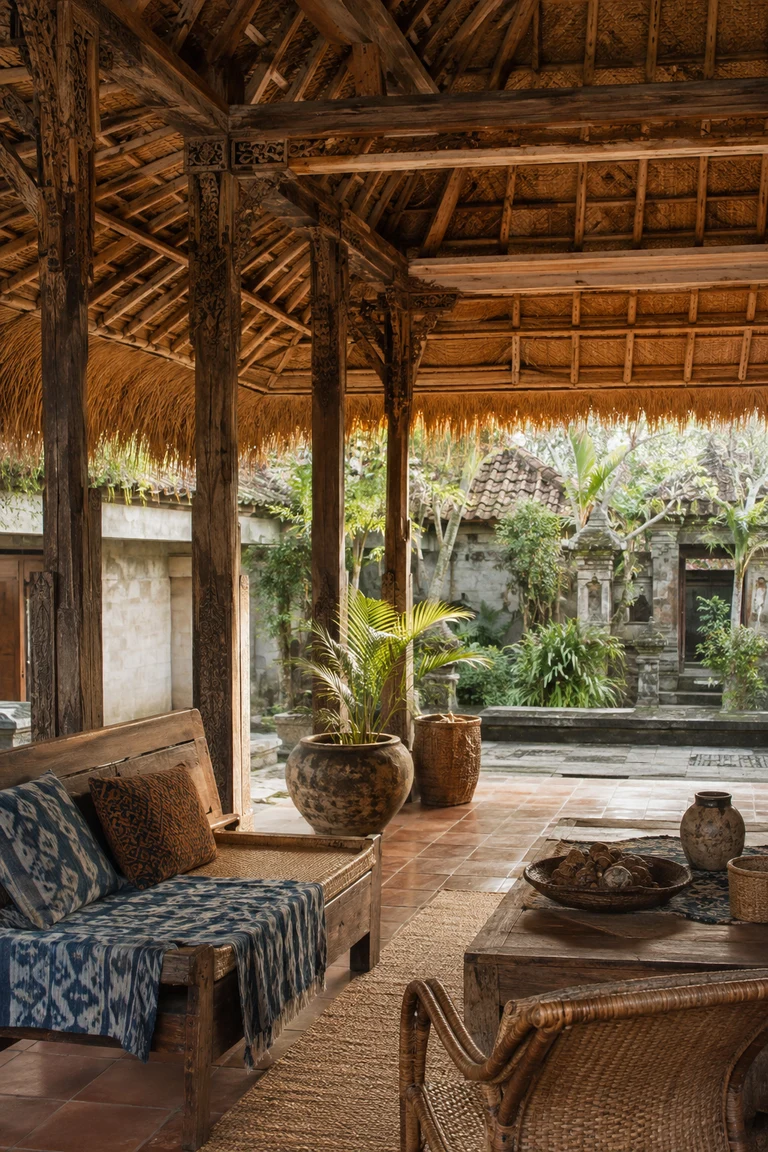
Bali · enduring living tradition
Balinese vernacular interiors are porous garden rooms shaped by raised timber pavilions, deep thatched roofs, carved structure, local stone, and layered handcraft.
 83
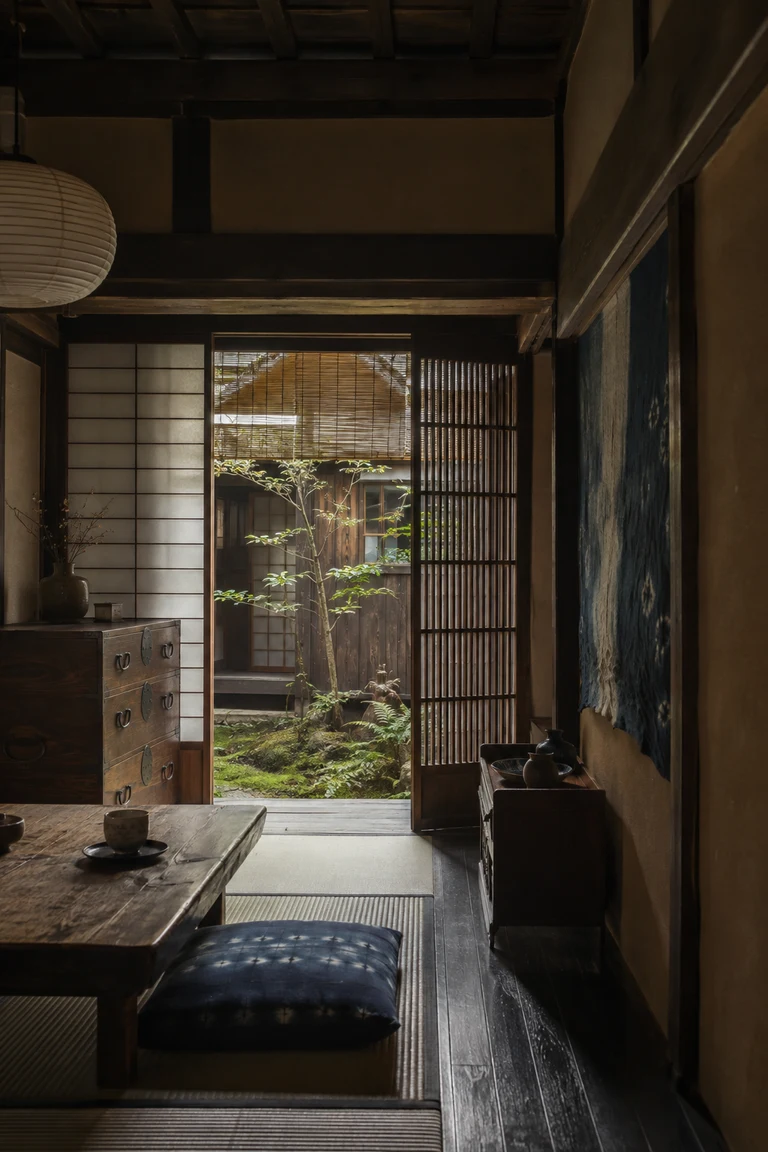
Kyoto, Japan · Edo–early Shōwa lineage
Kyoto machiya interiors organize narrow urban plots through layered timber rooms, translucent screens, earthen walls, compact courts, and precise transitions between public work and private life.
 84
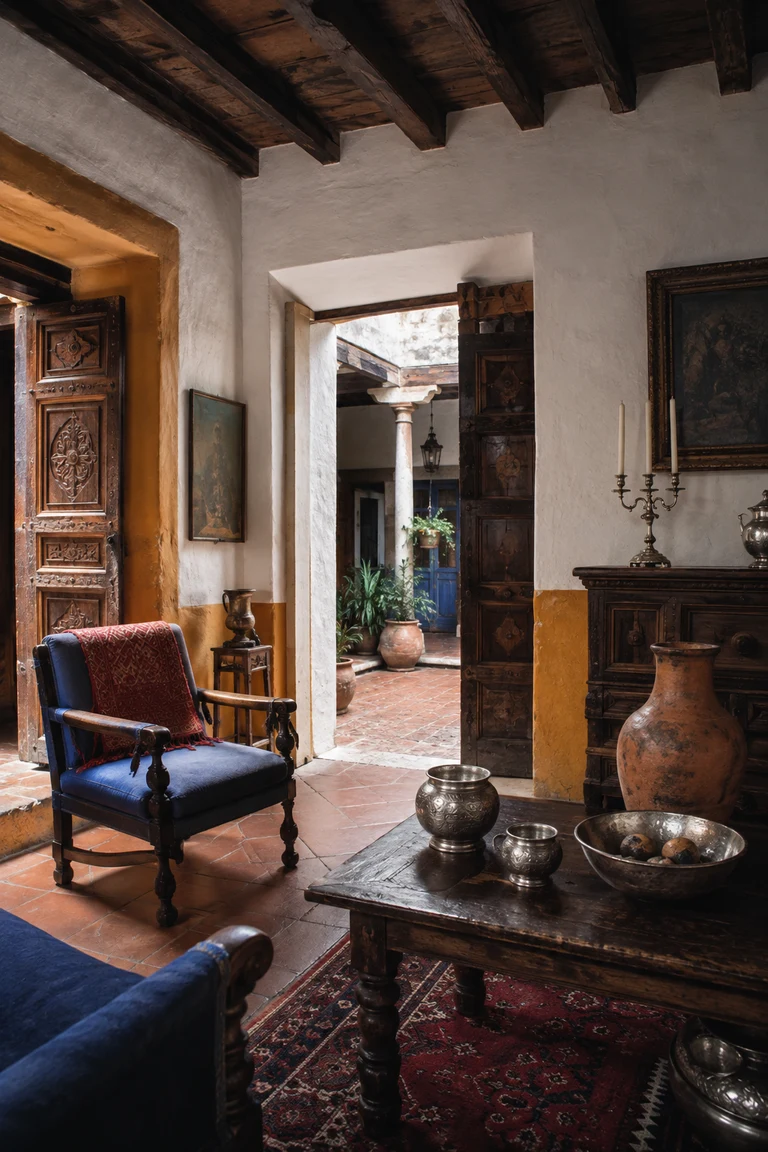
Andean Peru · 16th–19th century lineage
Peruvian colonial interiors combine thick courtyard masonry, carved cedar, Iberian furniture types, Andean textiles, local ceramics, and metalwork into dense but practical domestic rooms.
 85
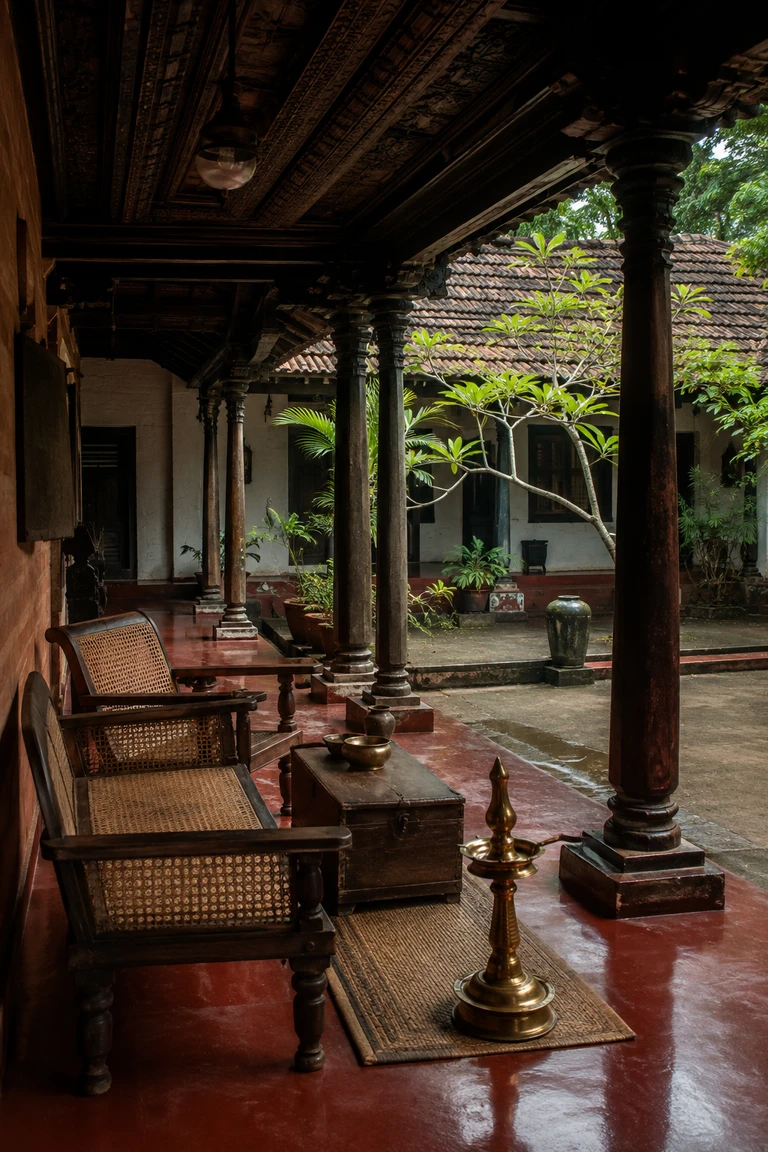
Kerala, India · enduring nalukettu tradition
Kerala vernacular interiors gather dark timber, red oxide floors, shaded verandas, and a rain-cooled central court into deeply tactile houses calibrated to monsoon climate and extended family life.
 86
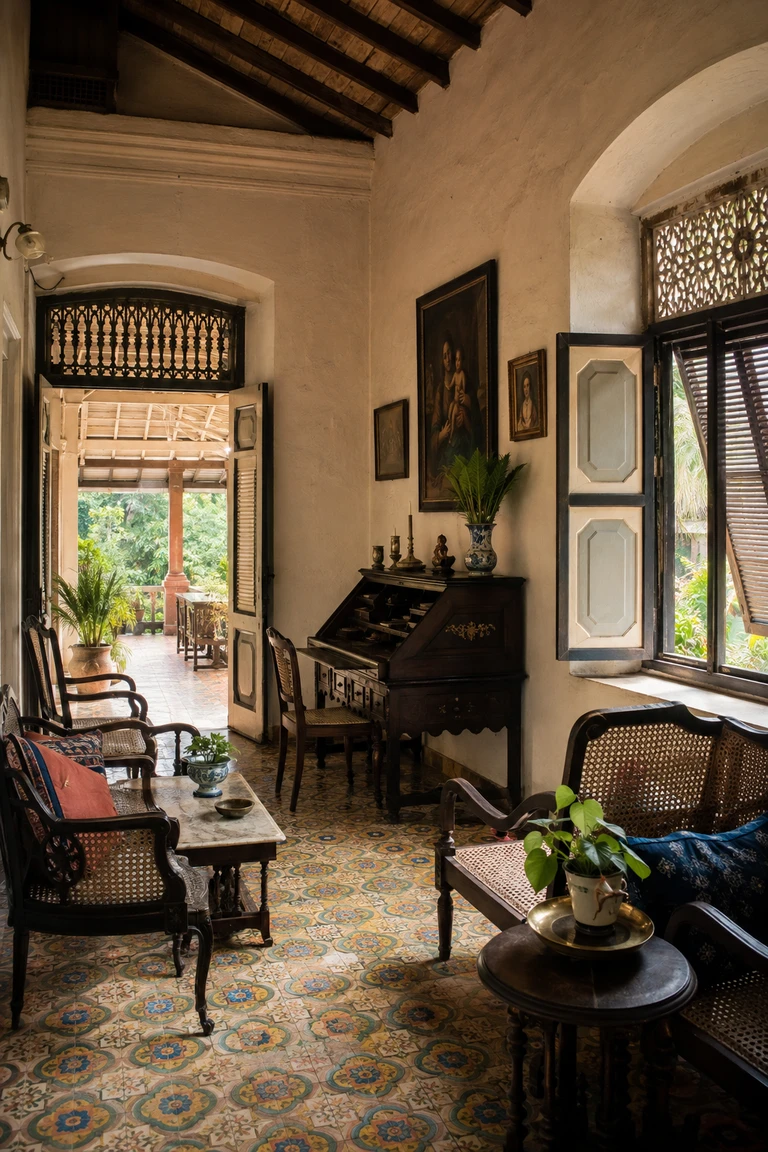
Goa, India · 17th–early 20th centuries
Goan Indo-Portuguese interiors combine limewashed masonry, high timber ceilings, carved local furniture, patterned floors, and shaded tropical openings within sociable rooms shaped by cultural exchange.
 87
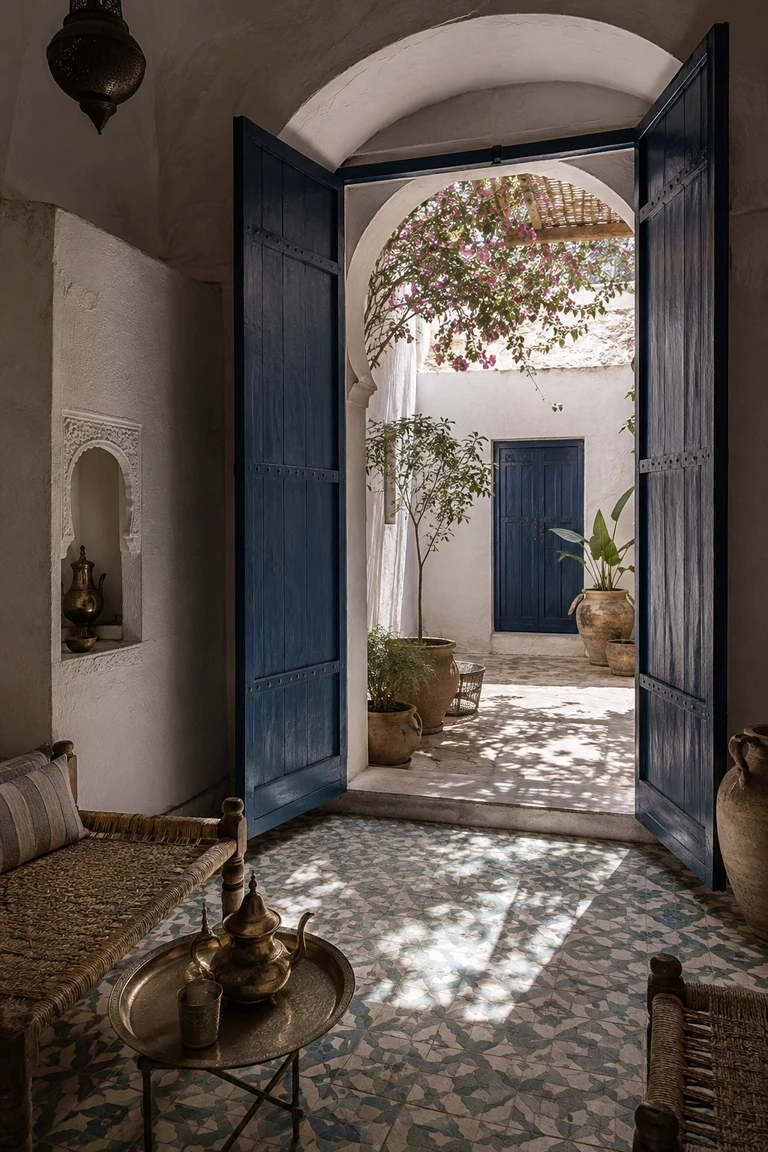
Tunisia · enduring medina tradition
Tunisian courtyard interiors use thick limewashed walls, arched thresholds, painted timber, cool patterned floors, and shaded patios to temper heat around sociable domestic rooms.
 88
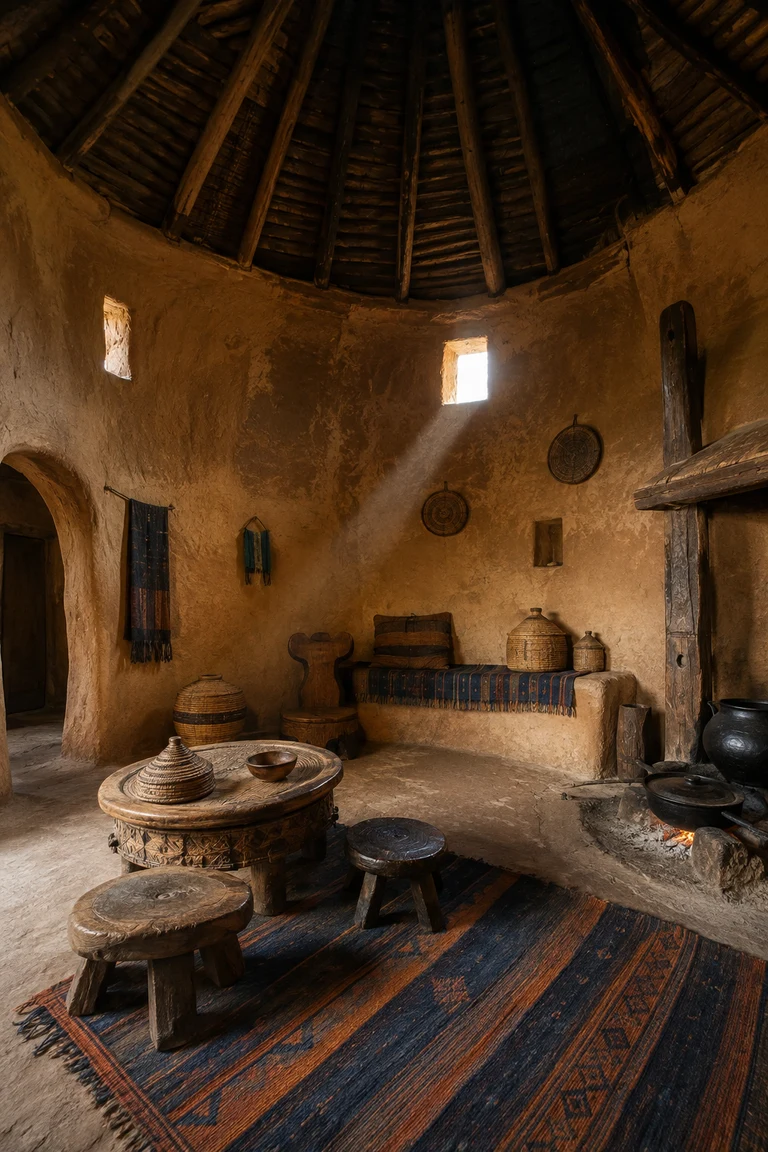
Ethiopia · enduring highland tradition
Ethiopian highland interiors shape communal domestic life with curved earthen walls, eucalyptus roof structures, a warm hearth, low carved stools, and richly worked woven objects.
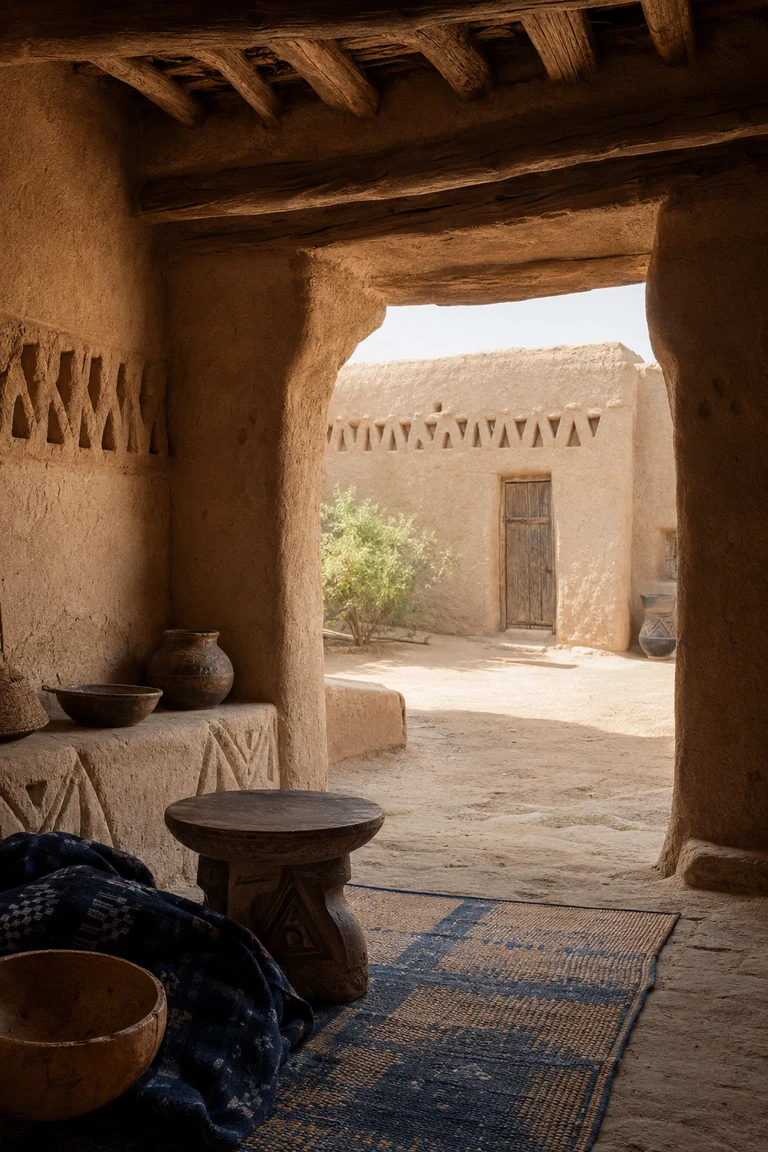 89
West African Sahel · enduring earthen tradition
Sahelian courtyard interiors use massive earthen walls, deeply shaded thresholds, woven surfaces, and flexible low furnishings to make communal rooms responsive to heat, dust, and seasonal light.
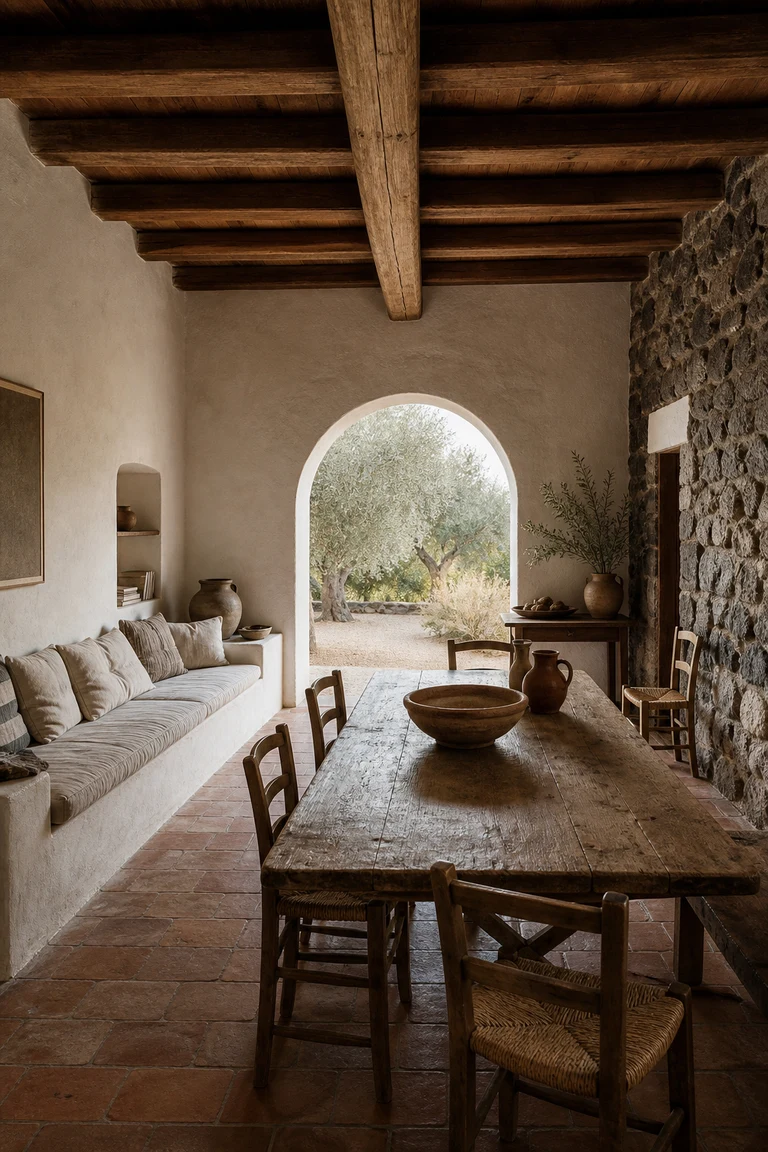 90
Sicily · enduring agrarian tradition
Sicilian rural vernacular interiors combine limewashed masonry, lava stone, terracotta, chestnut timber, and long communal furniture into cool rooms shaped by food, work, and hospitality.
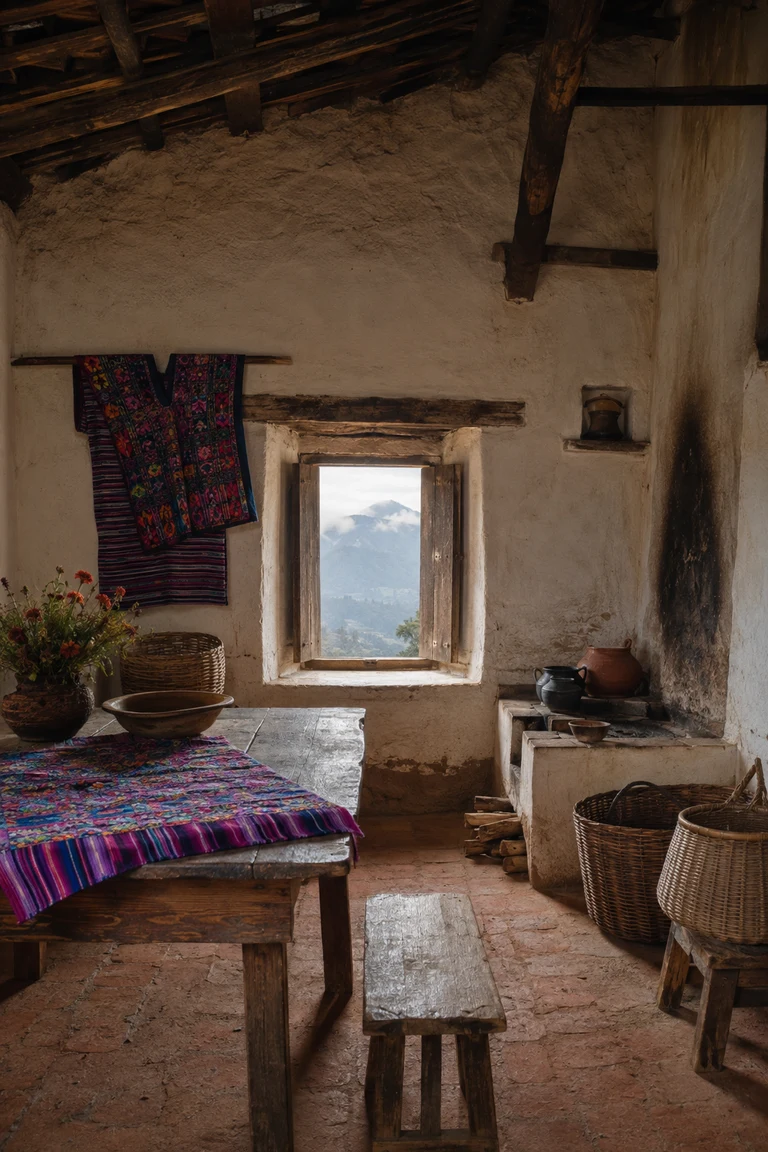 91
Guatemala · enduring Maya highland tradition
Guatemalan highland vernacular interiors join limewashed adobe, dark roof timbers, a working hearth, sturdy furniture, and concentrated woven colour within rooms adapted to cool mountain nights.
 92
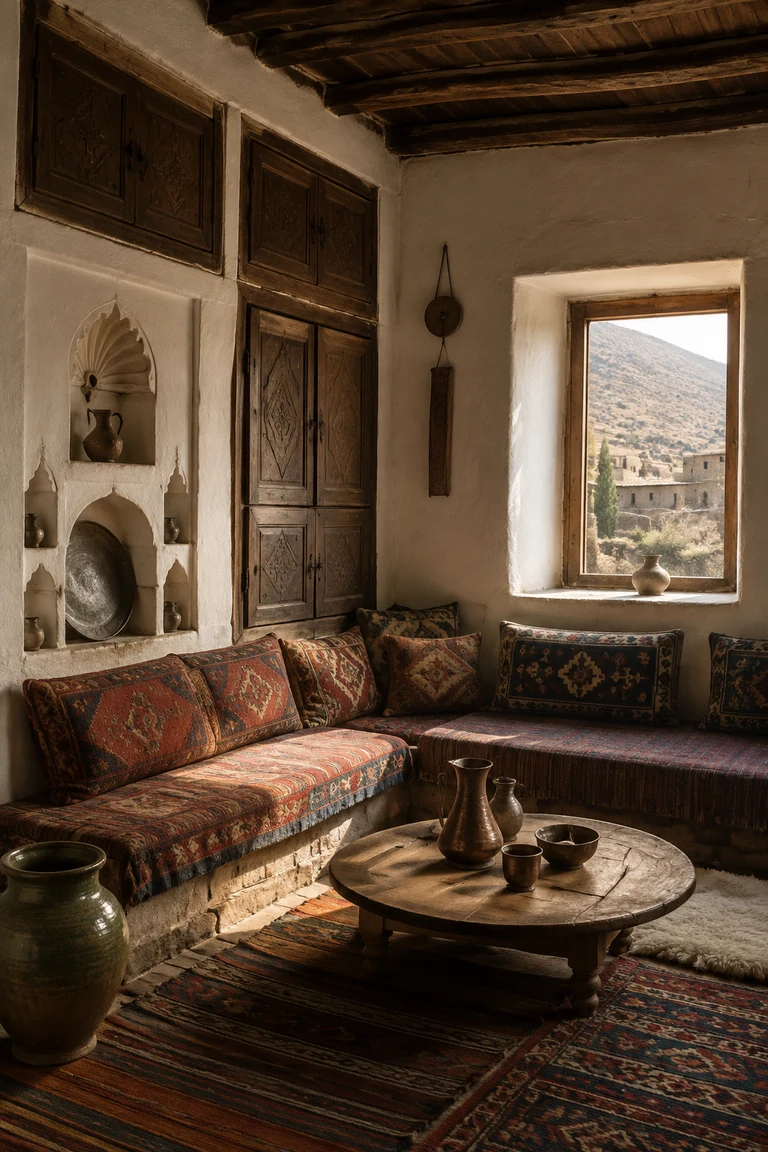
Anatolia · enduring village tradition
Anatolian village house interiors use thick plaster walls, timber ceilings, built-in storage, low perimeter divans, and woven kilims to make compact rooms hospitable across seasonal extremes.
 93
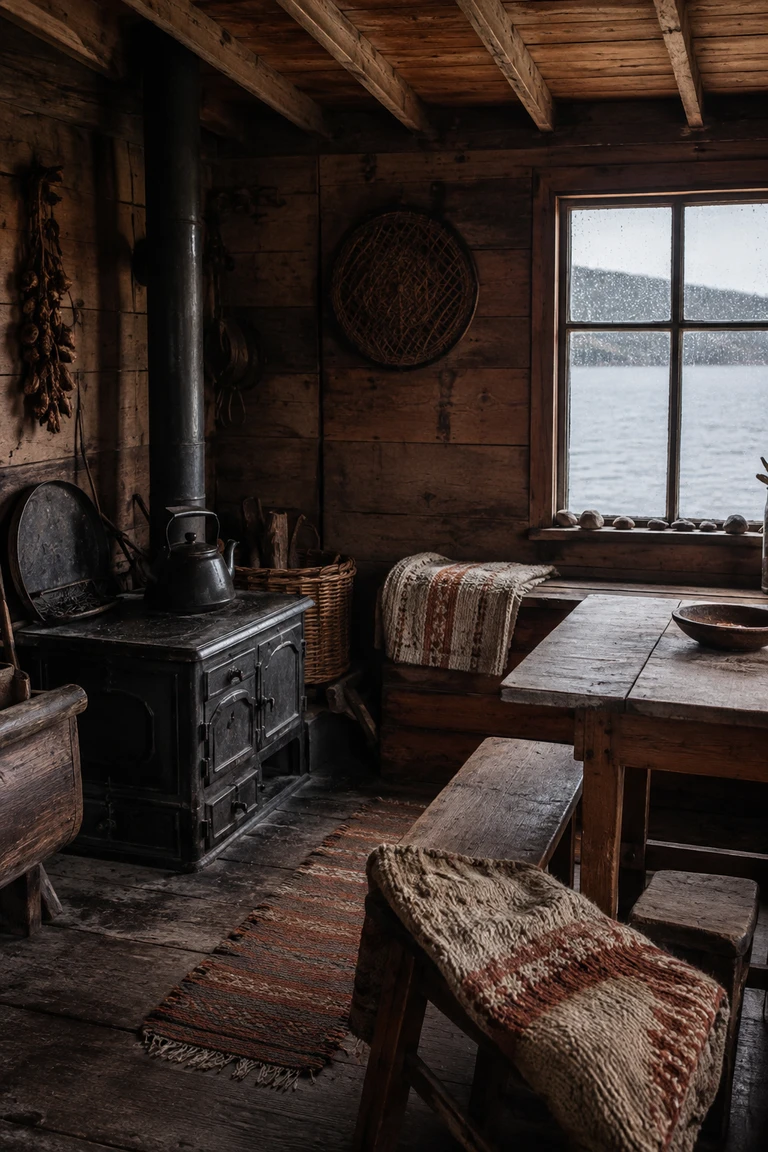
Chiloé Archipelago, Chile · 18th–early 20th centuries
Chiloé timber vernacular interiors answer the archipelago’s wet climate with weathered native wood, compact rooms, handwoven wool, and a stove-centred place for gathering.
 94
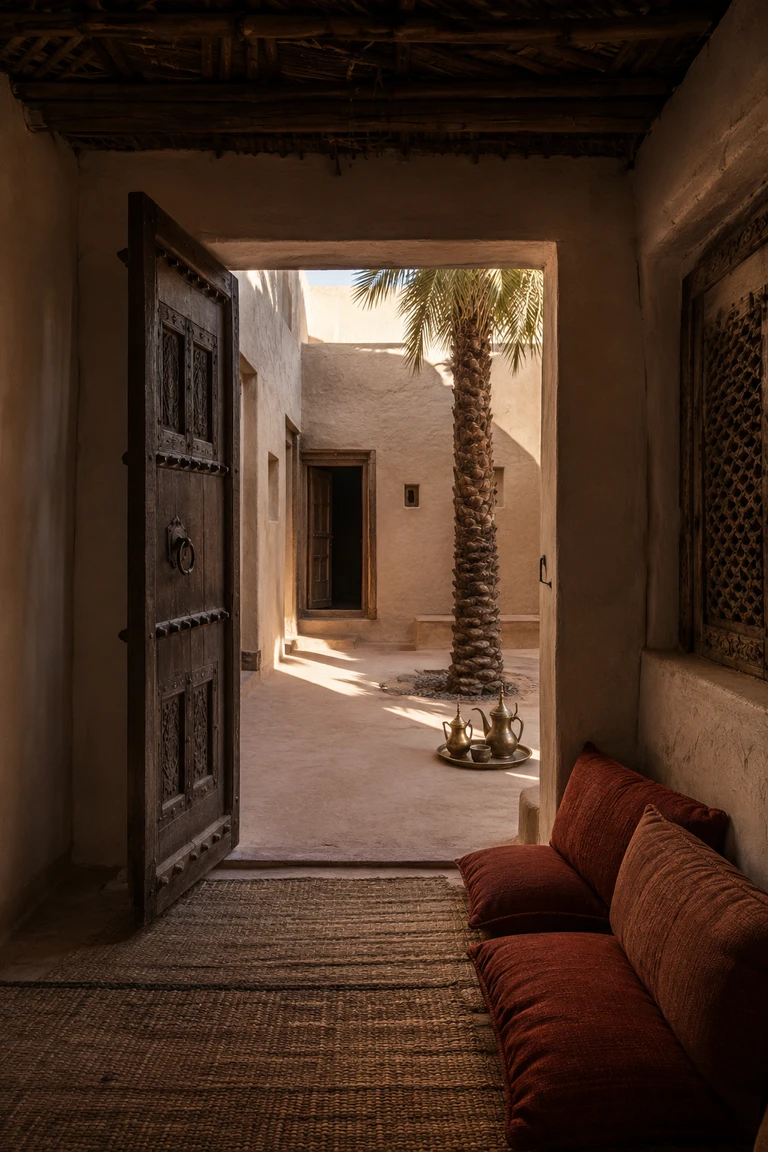
Oman · 17th–19th centuries
Omani courtyard house interiors organize hospitality and family life around a protected court using thick earthen walls, palm materials, carved doors, and floor-level comfort.
 95
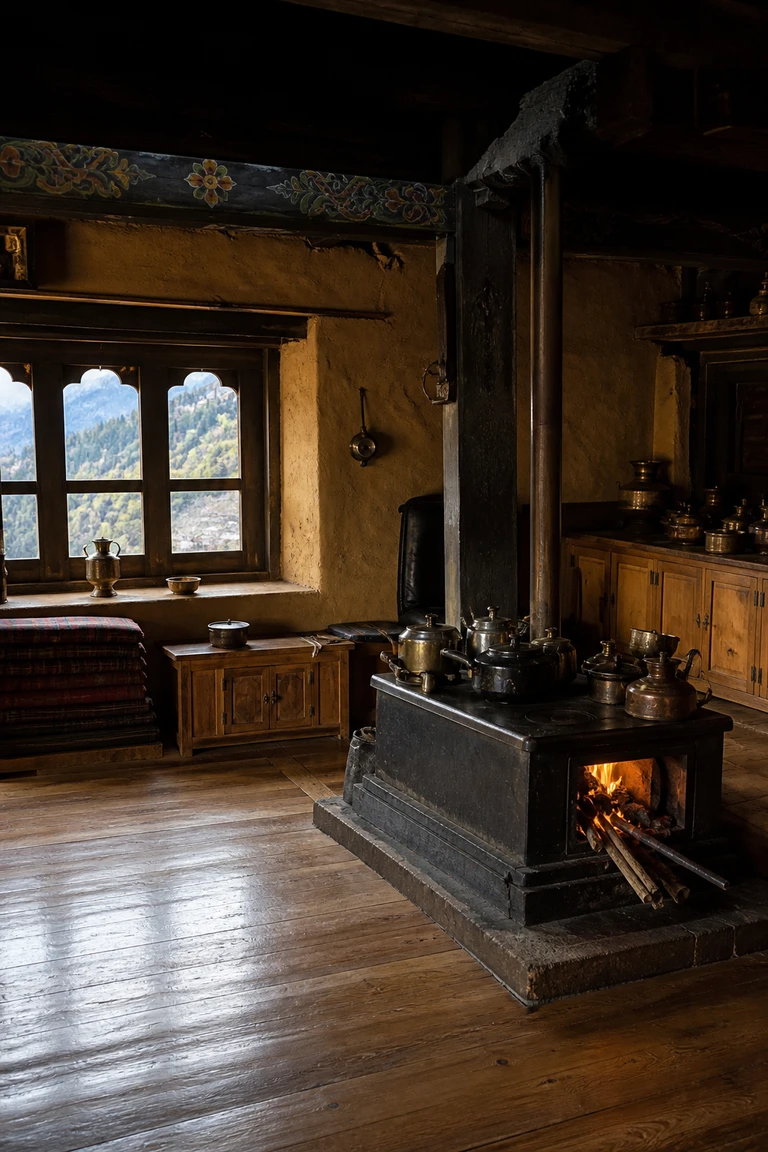
Bhutanese Himalayas · enduring tradition, 17th century onward
Bhutanese farmhouse interiors compress mountain life into a vertically layered household through massive earthen walls, warm upper rooms, timber framing, textiles, and a stove-centred kitchen.
 96
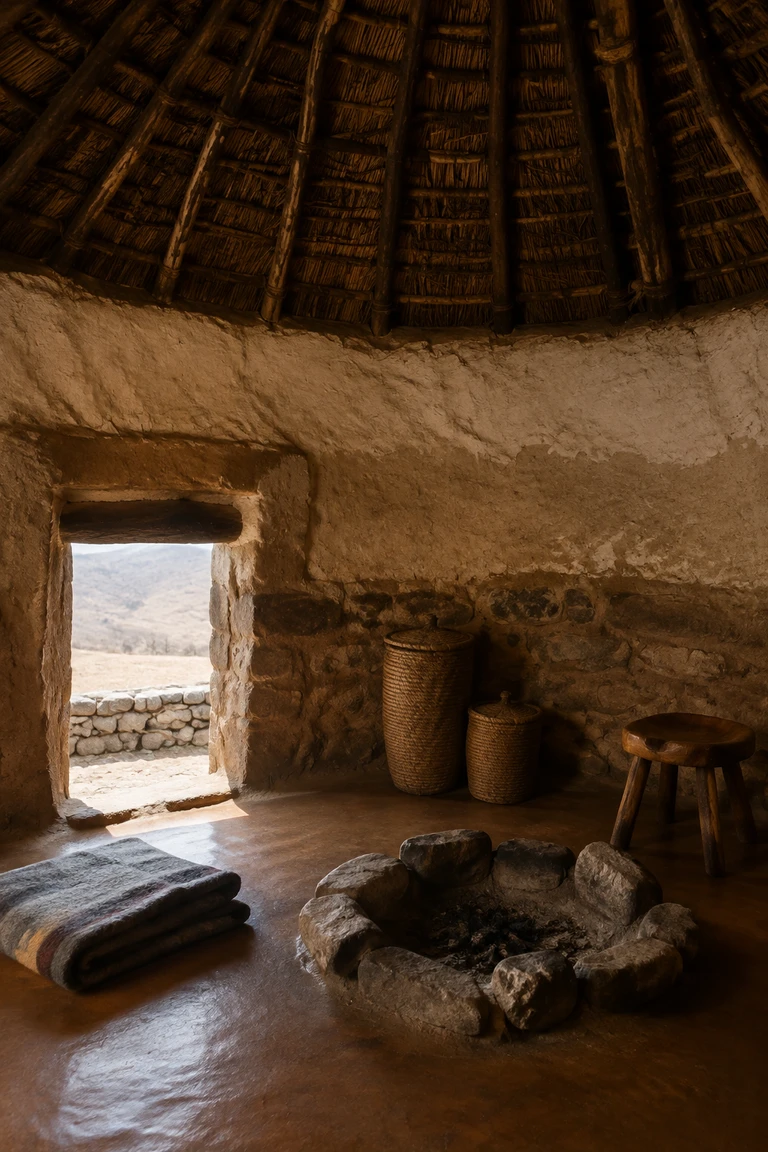
Lesotho and the Caledon Valley · late 19th–20th centuries
Basotho rondavel interiors use a compact circular stone room, insulated conical thatch, a protected threshold, and concentric domestic organization to resist highland wind, snow, and temperature change.
 97
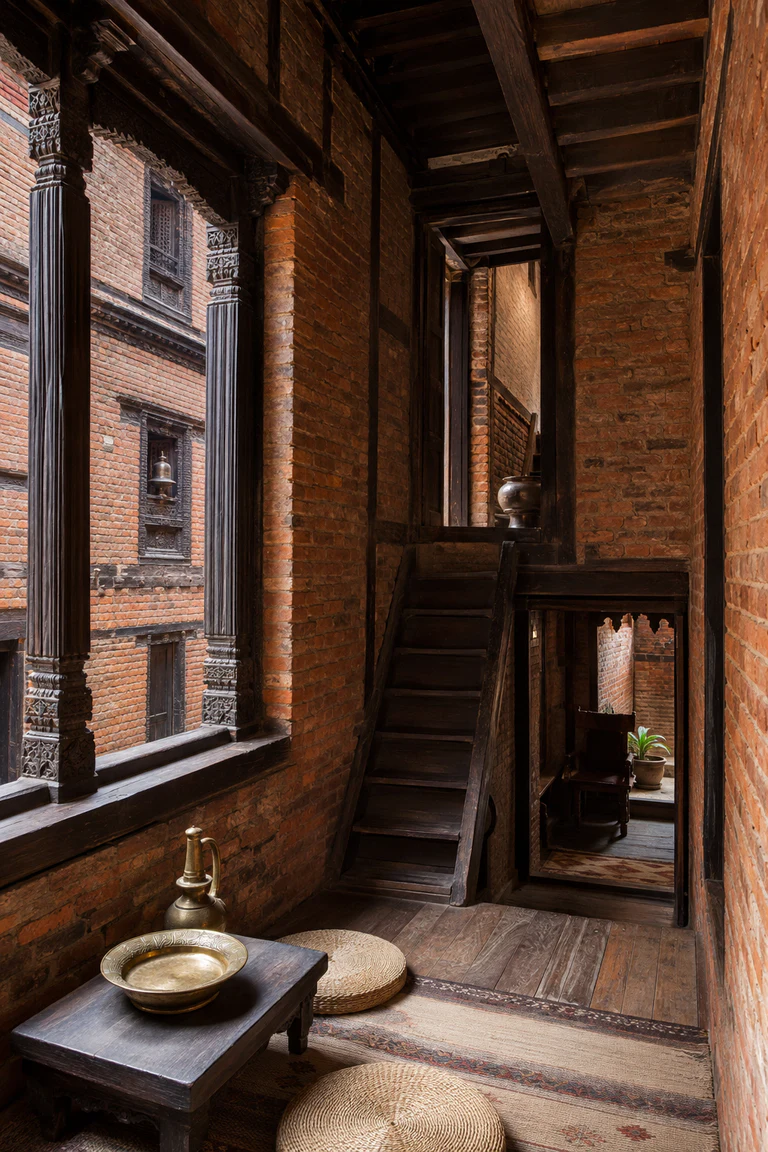
Kathmandu Valley, Nepal · Malla era–early 20th century
Newar townhouse interiors stack commerce, family life, cooking, and ritual vertically while carved windows soften their dense brick urban enclosure.
 98
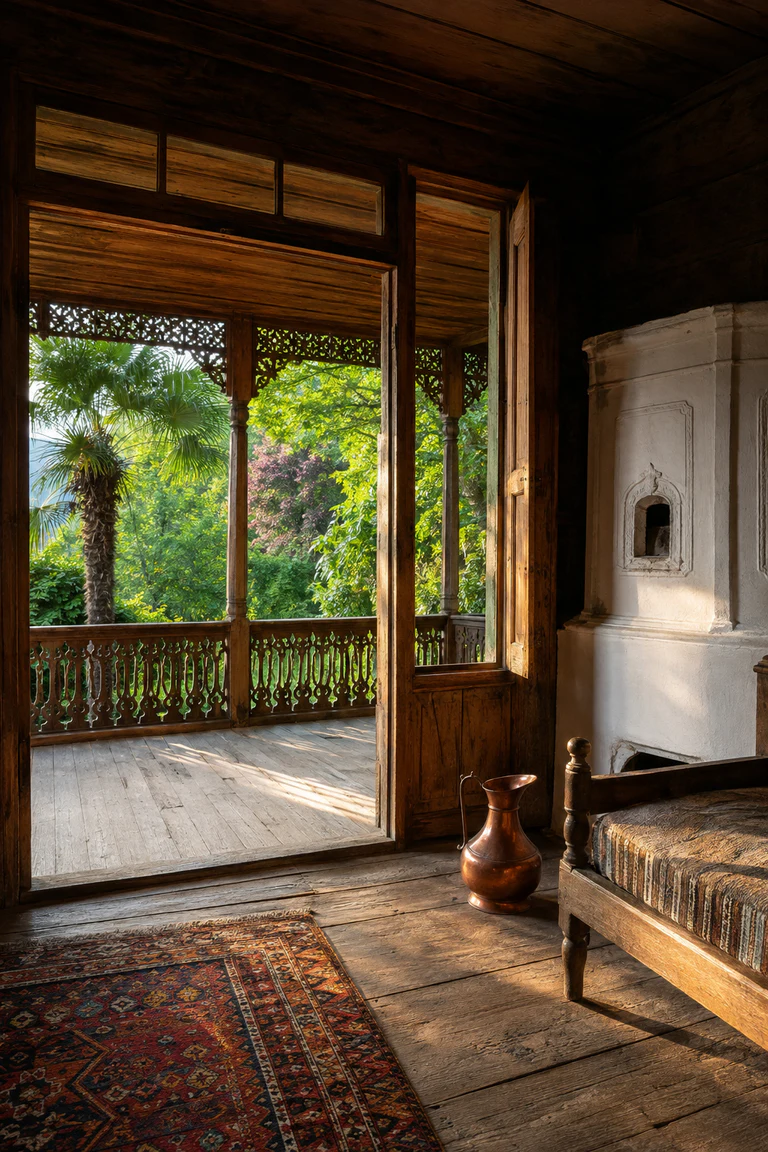
Imereti and Guria, western Georgia · 18th–early 20th centuries
Georgian oda house interiors extend domestic rooms along a finely worked veranda, combining shaded summer circulation with stove-centred winter comfort.
 99
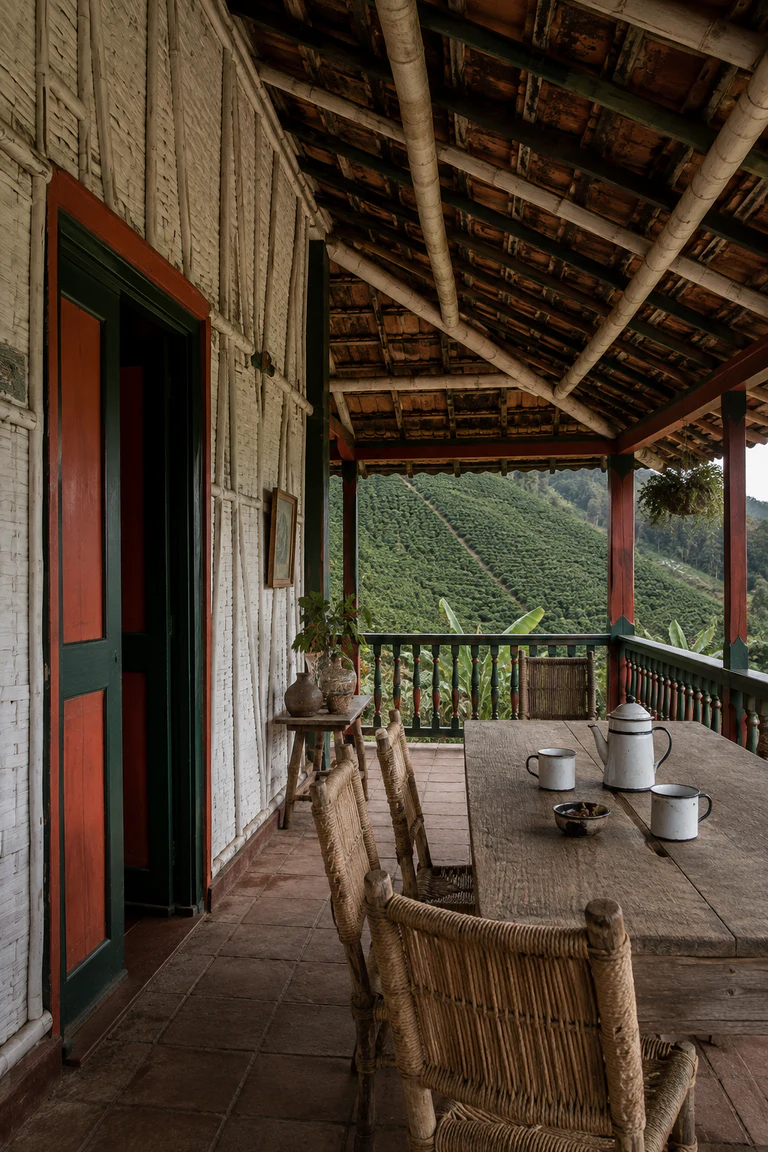
Colombian Coffee Cultural Landscape · late 19th–mid-20th century
Colombian coffee finca interiors use lightweight bahareque, deep painted corridors, and garden-facing rooms to turn a working farmhouse into a sociable threshold to the plantation.
 100
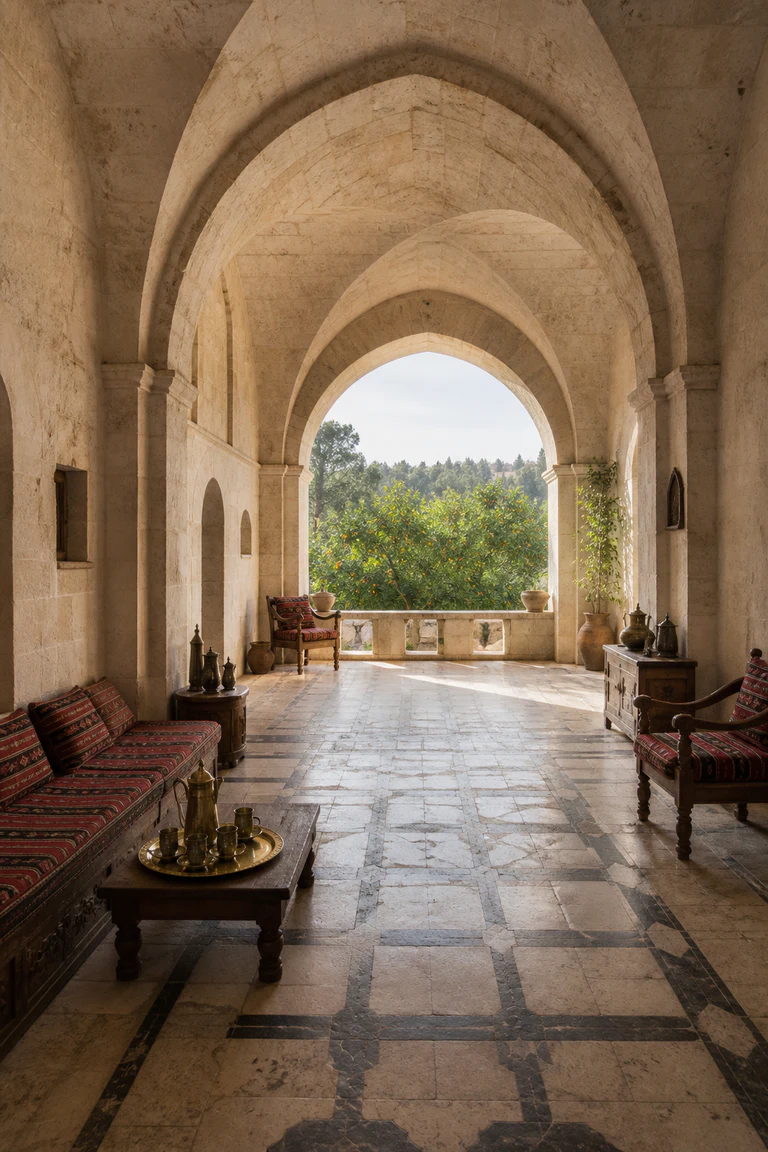
Historic Palestinian towns · late Ottoman era, 18th–early 20th century
Palestinian liwan house interiors join family rooms, terraces, and gardens through a central vaulted hall where thick limestone and layered textiles support everyday hospitality.
 101
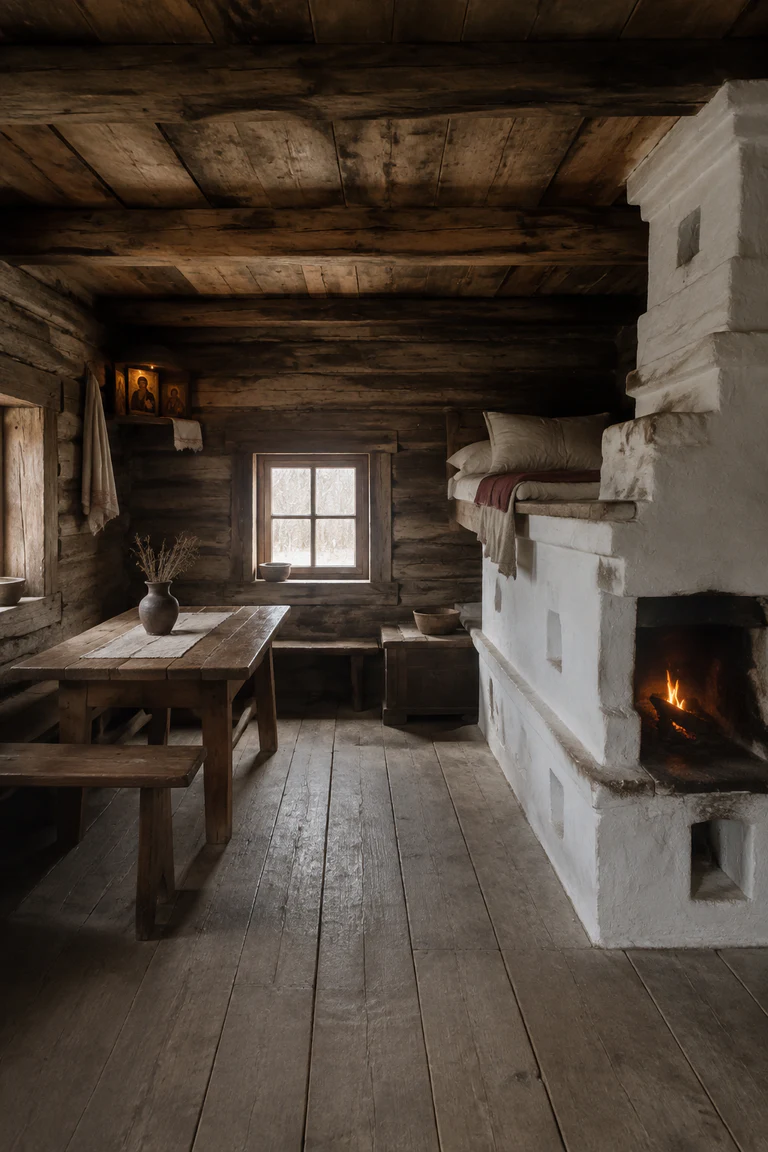
Northern and central European Russia · 17th–early 20th centuries
Russian izba interiors gather sleeping, cooking, work, and ritual around a monumental masonry stove within a compact log room ordered by built-in furniture.
 102
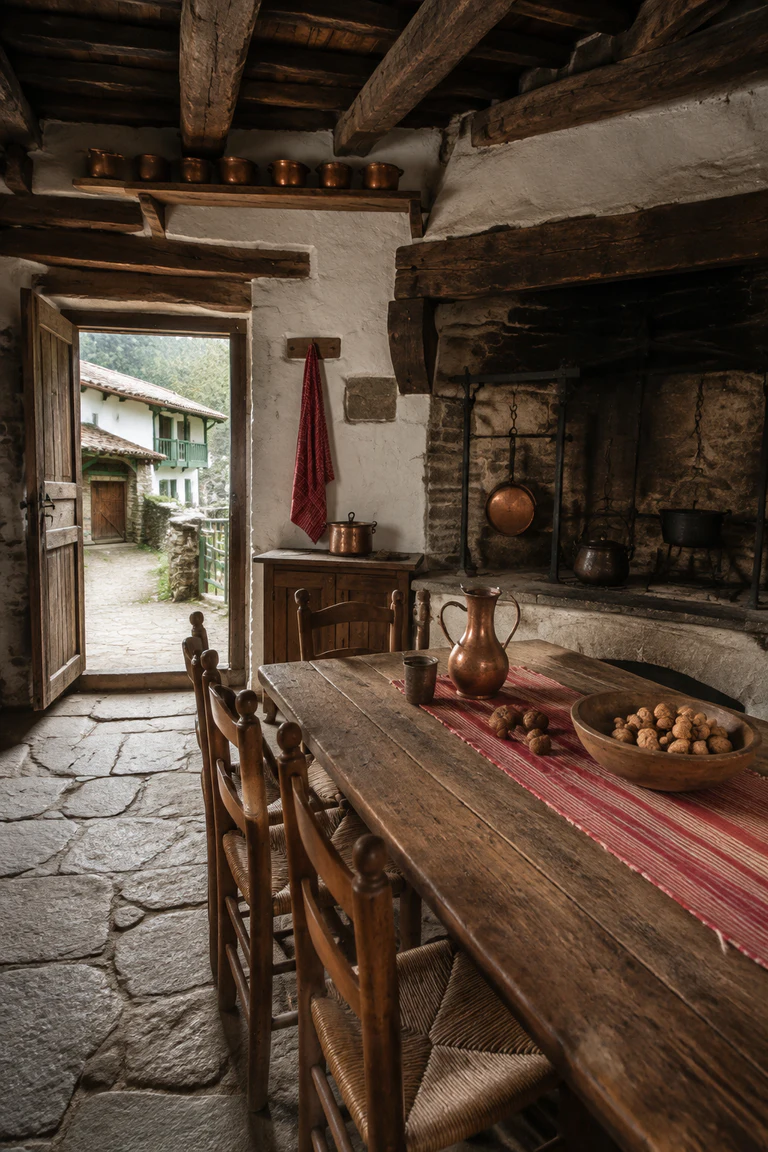
Basque Country, western Pyrenees · 16th–19th centuries
Basque etxe interiors unite household, farm work, storage, and hospitality within a deep stone-and-timber house centered on the kitchen hearth.
 103
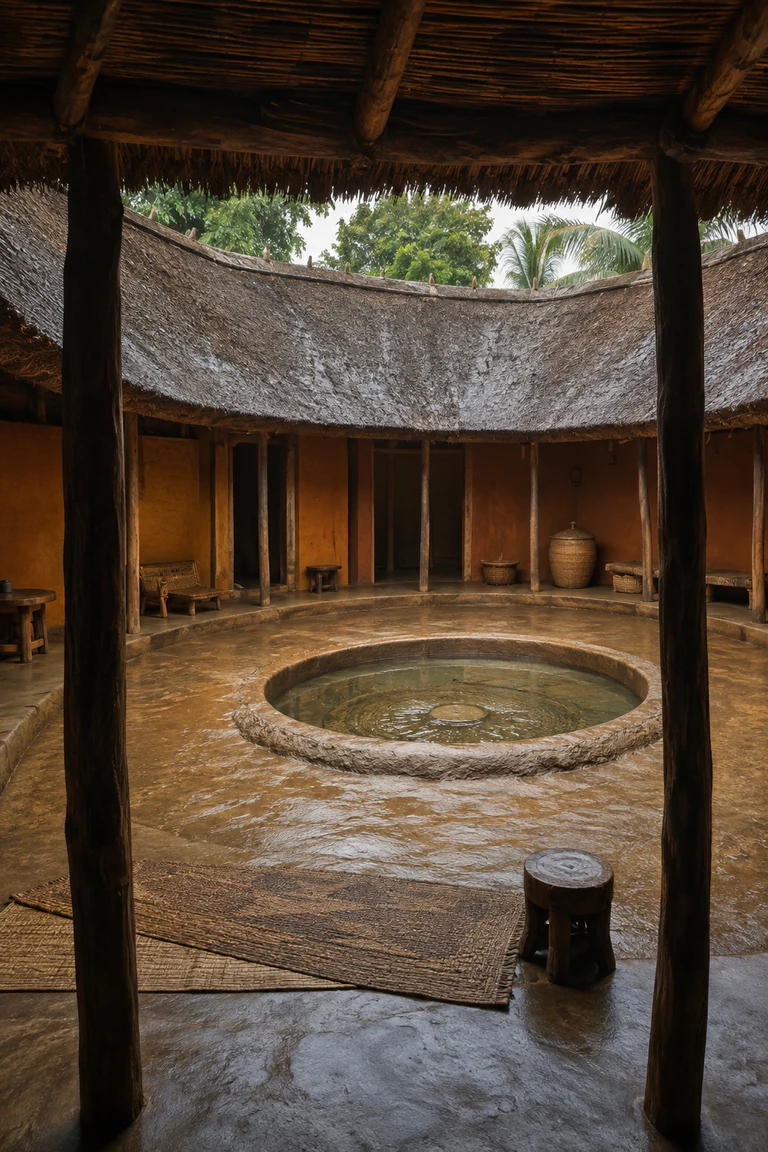
Casamance, Senegal · enduring Diola tradition
Diola impluvium house interiors draw rain, air, light, and family circulation toward a central basin within a circular earthen and thatched enclosure.
 104
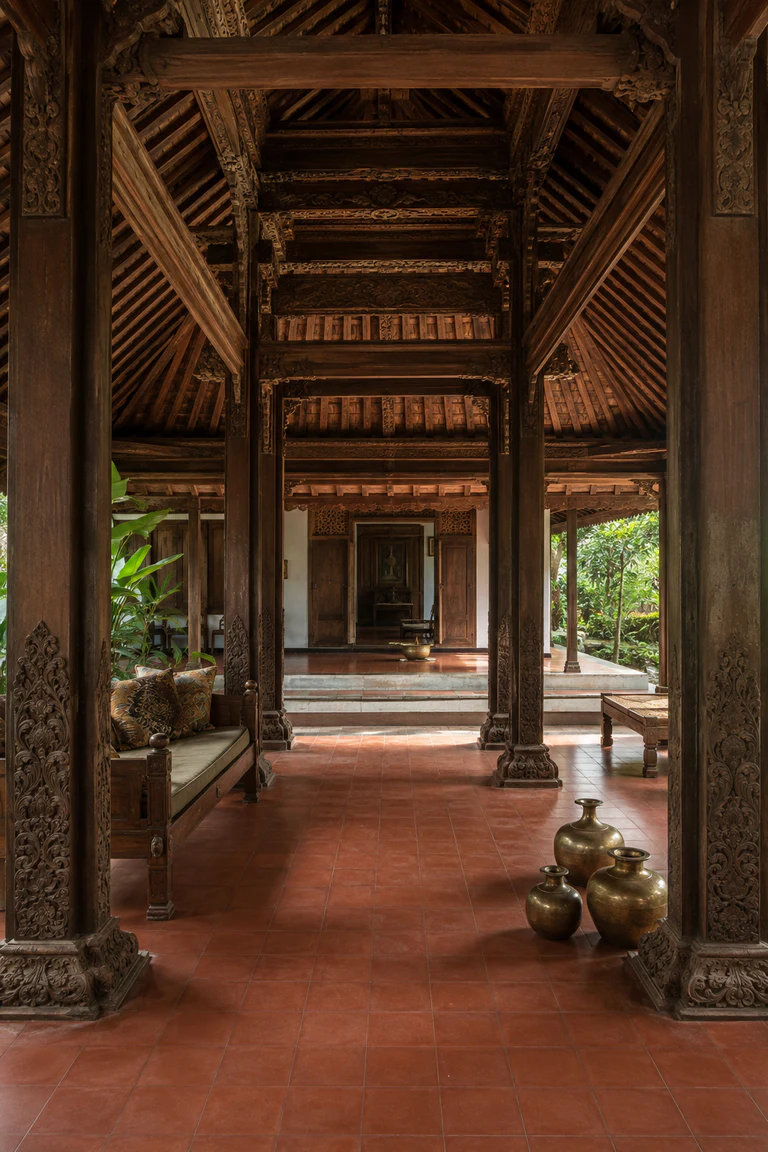
Central Java, Indonesia · enduring Javanese tradition
Javanese joglo interiors use a four-post structural core and layered roof to move gracefully from open reception pavilion to protected family rooms.
 105
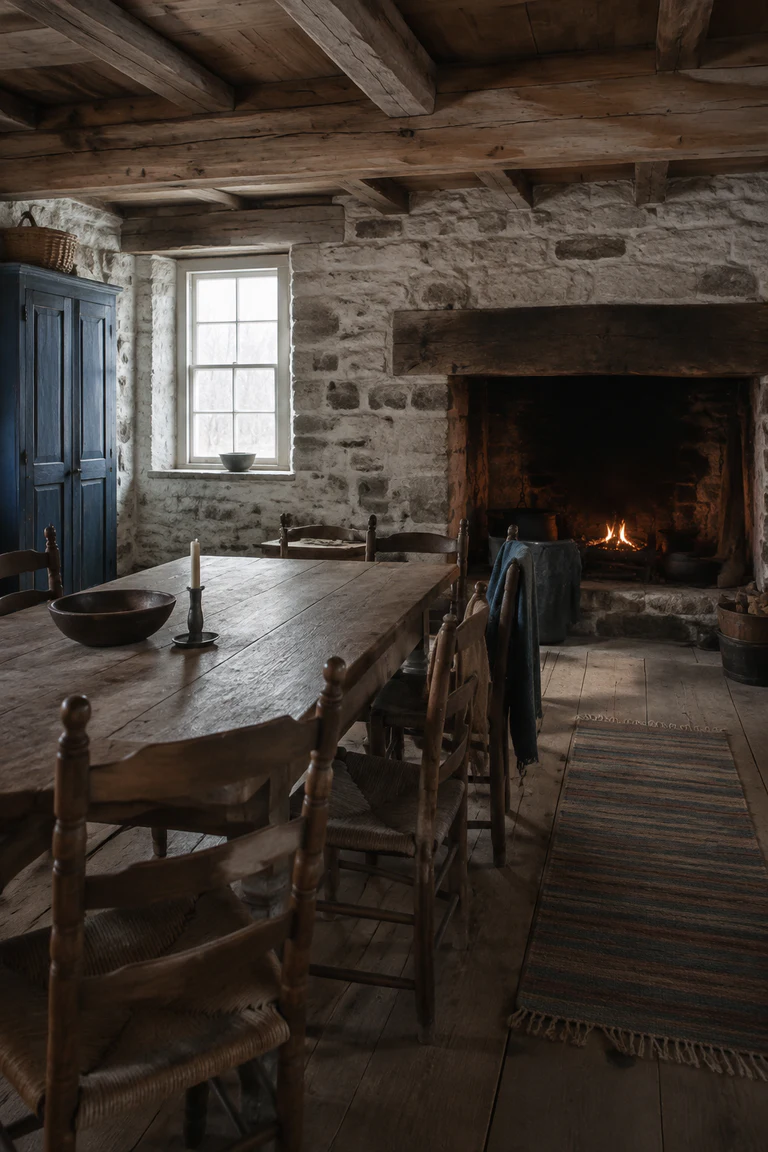
St Lawrence Valley, Canada · 18th–19th centuries
Québécois maison traditionnelle interiors temper severe winters through thick masonry, a large cooking hearth, compact rooms, and practical locally made furnishings.
 106
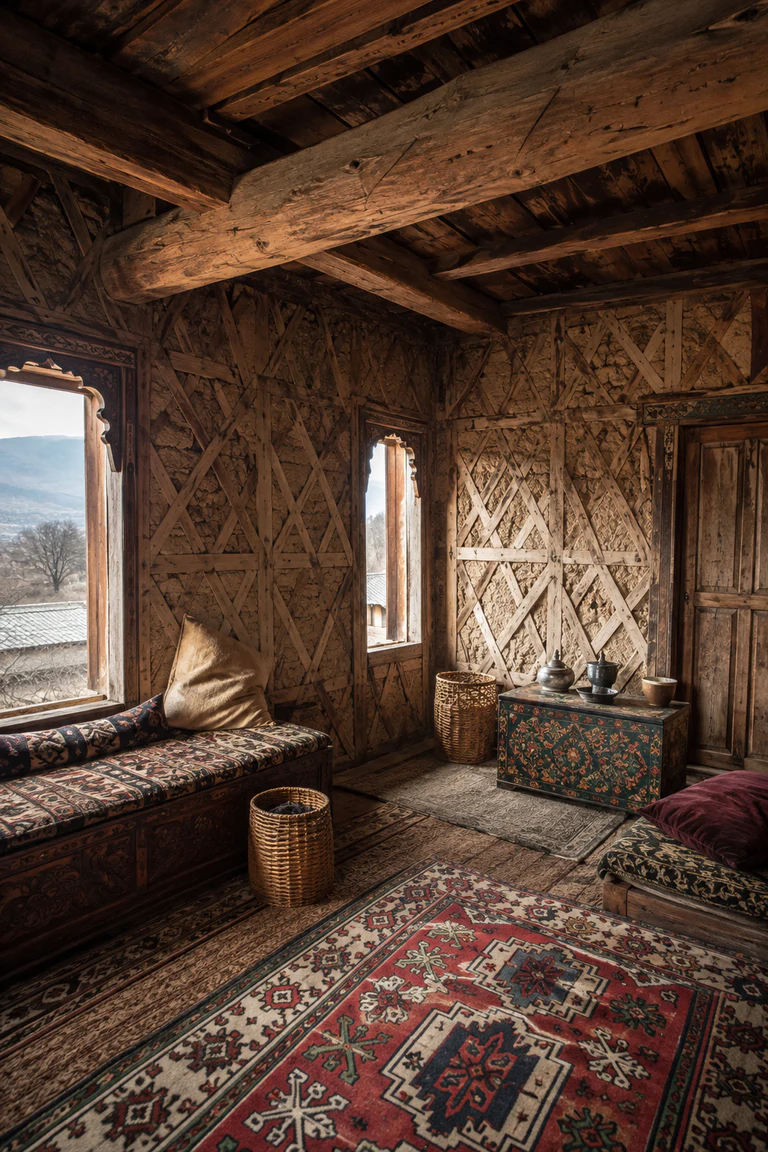
Kashmir Valley · enduring timber-laced masonry tradition
Kashmiri dhajji house interiors combine a resilient timber-lattice wall system with low seating, layered craft, and compact warmth suited to the valley climate.
 107
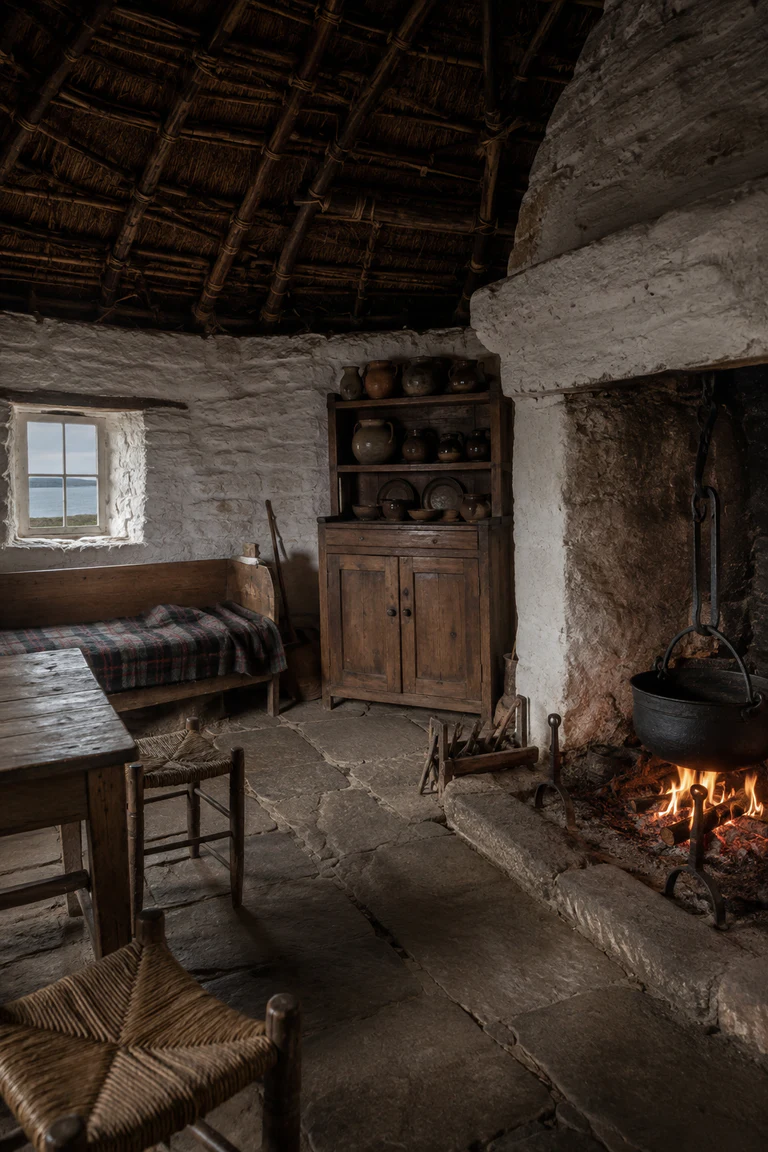
Western Ireland · 18th–early 20th centuries
Irish thatched cottage interiors gather cooking, conversation, work, and sleep around an open turf hearth within a compact whitewashed room.
 108
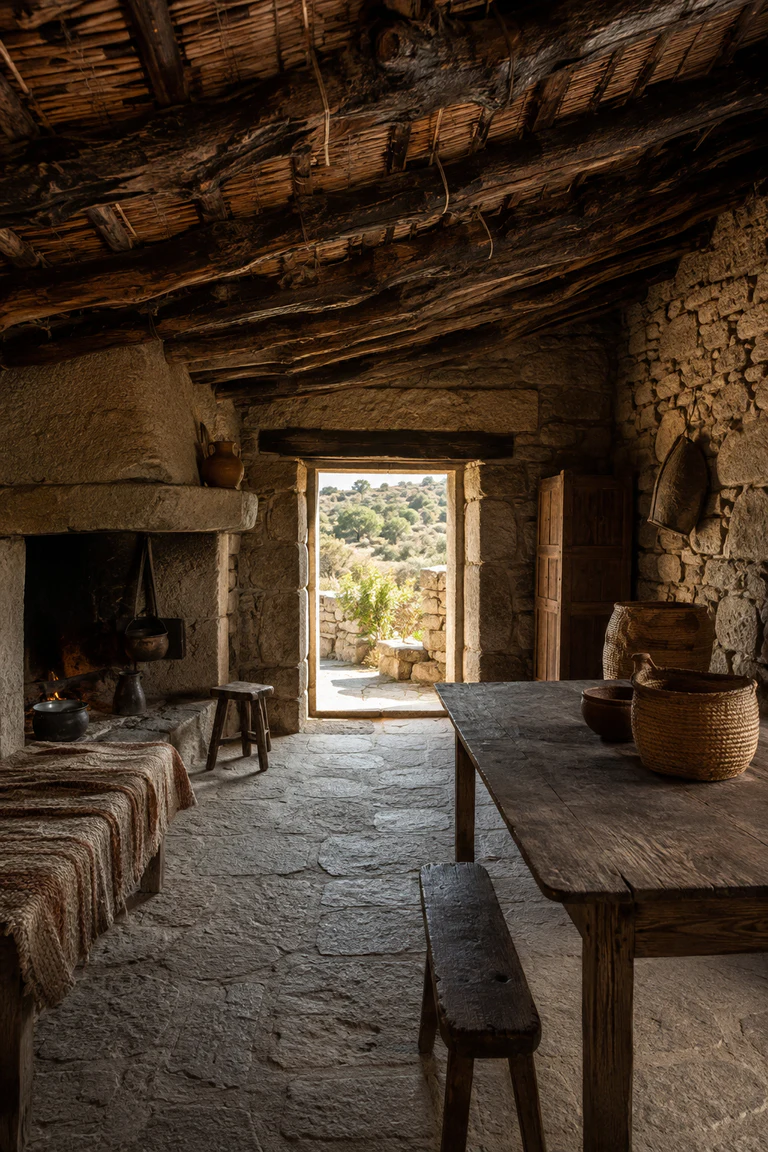
Gallura, Sardinia · 18th–early 20th centuries
Sardinian stazzo interiors concentrate pastoral family life in a single deep granite room whose hearth, heavy roof, and doorway mediate dry Mediterranean seasons.
 109
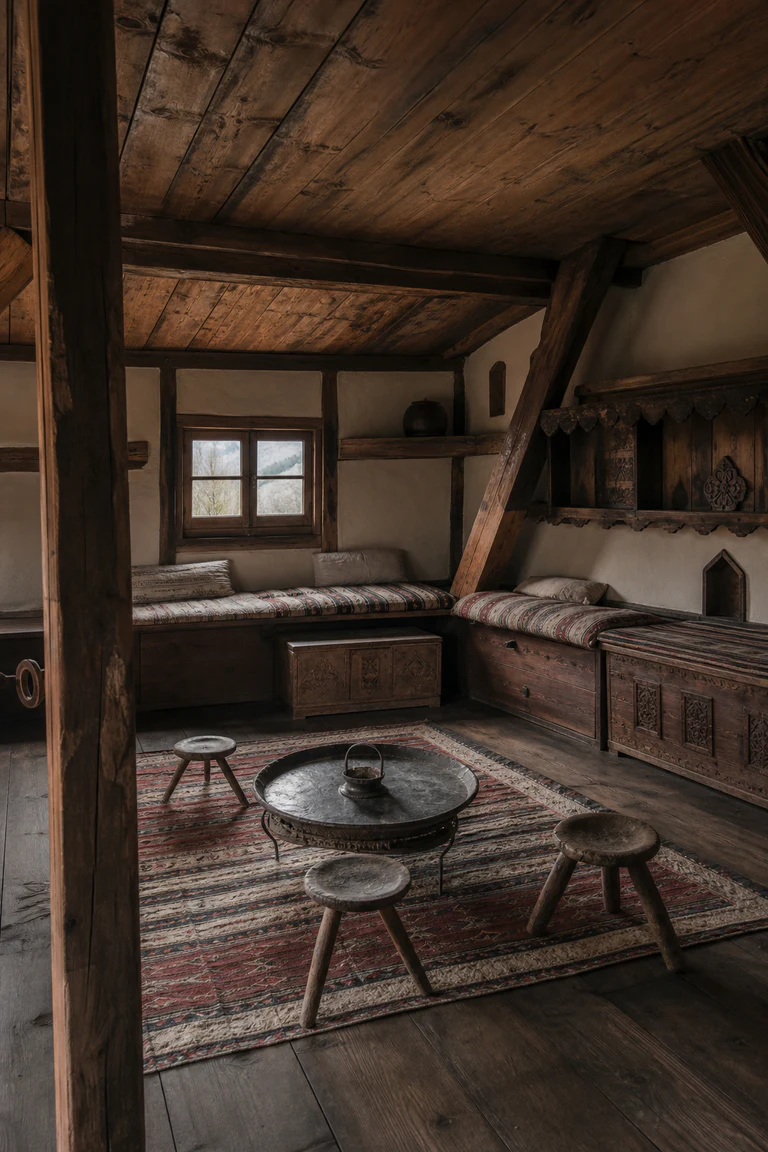
Central and western Bosnia · 18th–early 20th centuries
Bosnian Dinaric house interiors place warm timber family rooms above a durable stone base, using hearth, textiles, and compact furniture for mountain life.
 110
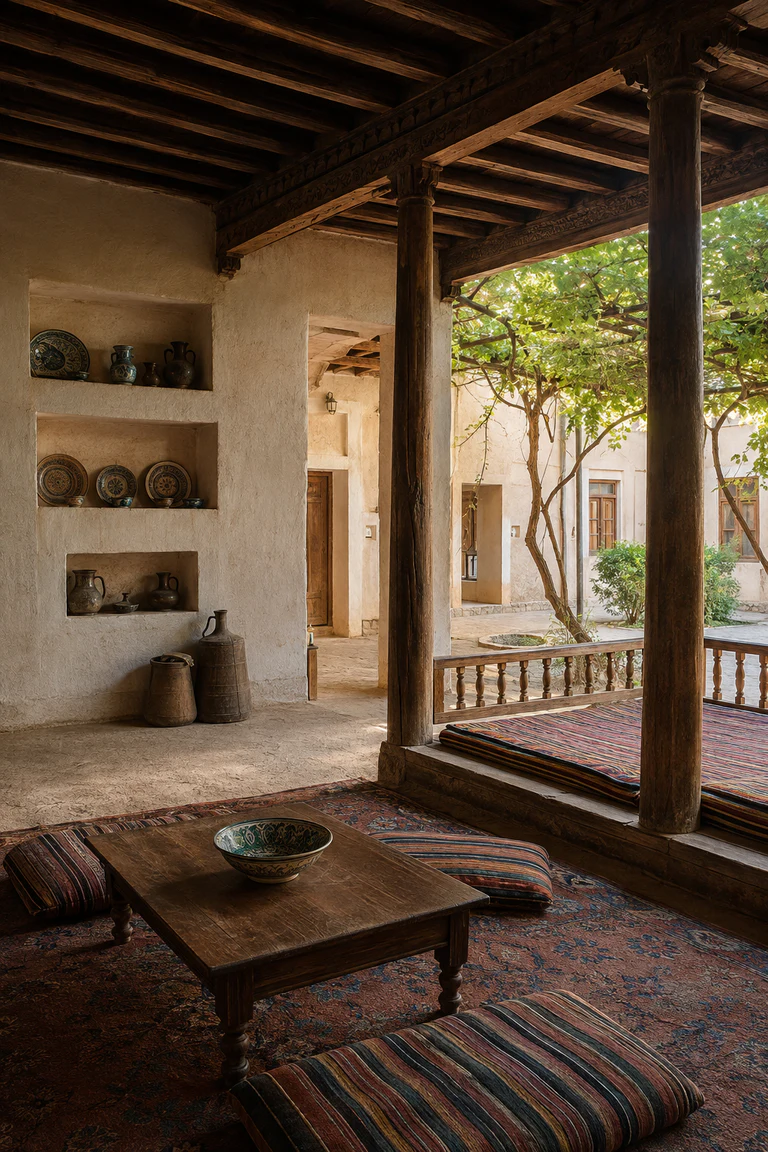
Samarkand and Bukhara, Uzbekistan · 18th–early 20th centuries
Uzbek mahalla house interiors open family rooms to a shaded private court where the aivan, vines, cushions, and earthen mass temper continental heat.
 111
Kabylia, Algeria · enduring Amazigh mountain tradition
Kabyle axxam interiors divide one stone room into family, animal, and grain zones through level changes, timber posts, and precisely integrated storage.
 112
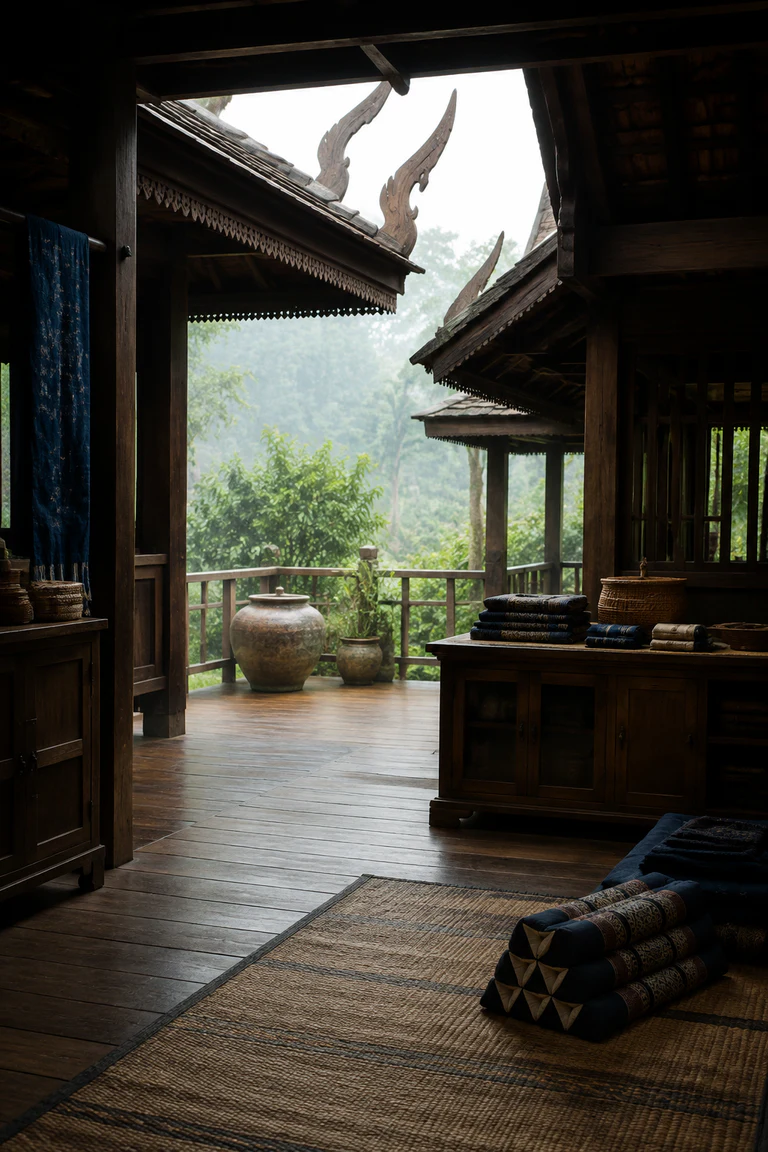
Northern Thailand · enduring Lanna tradition
Northern Thai Lanna house interiors pair raised gabled room blocks around an open terrace, balancing family privacy, shared work, and monsoon air.
 113
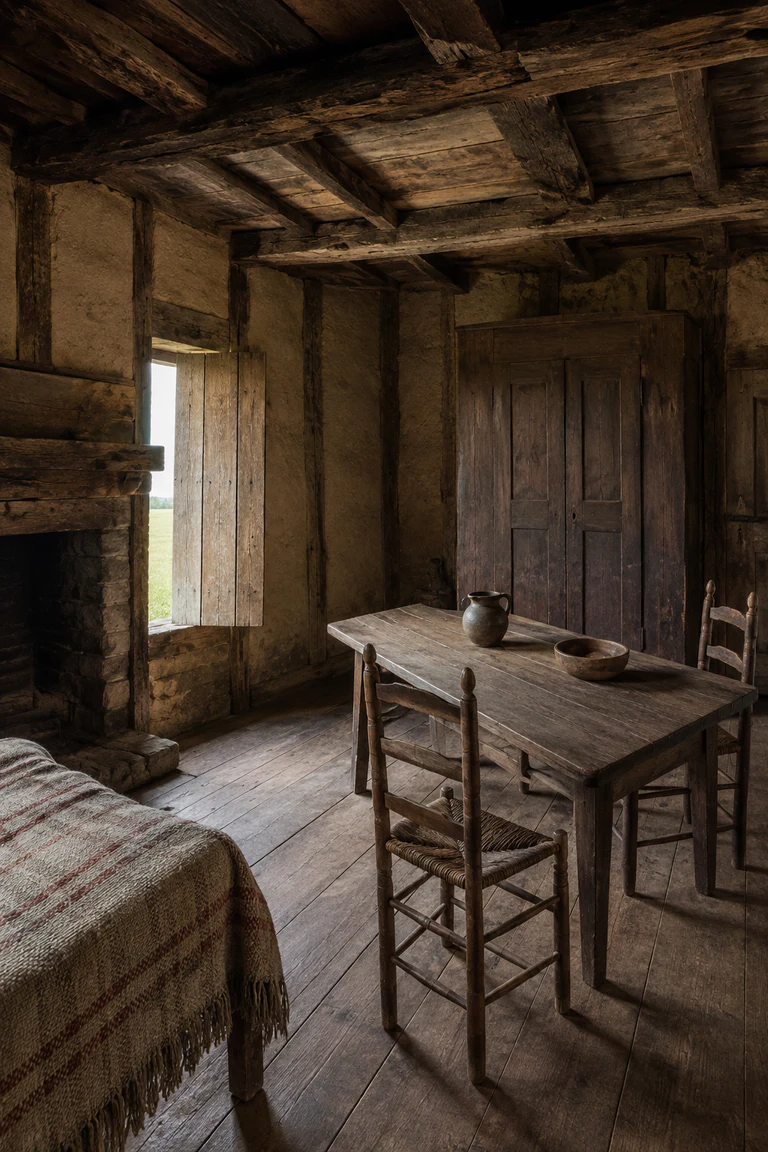
Maritime Canada and Louisiana diaspora · 17th–19th centuries
Acadian house interiors adapt a compact timber dwelling to marsh and winter climates through steep roofs, flexible hearth rooms, and portable vernacular furniture.
 114
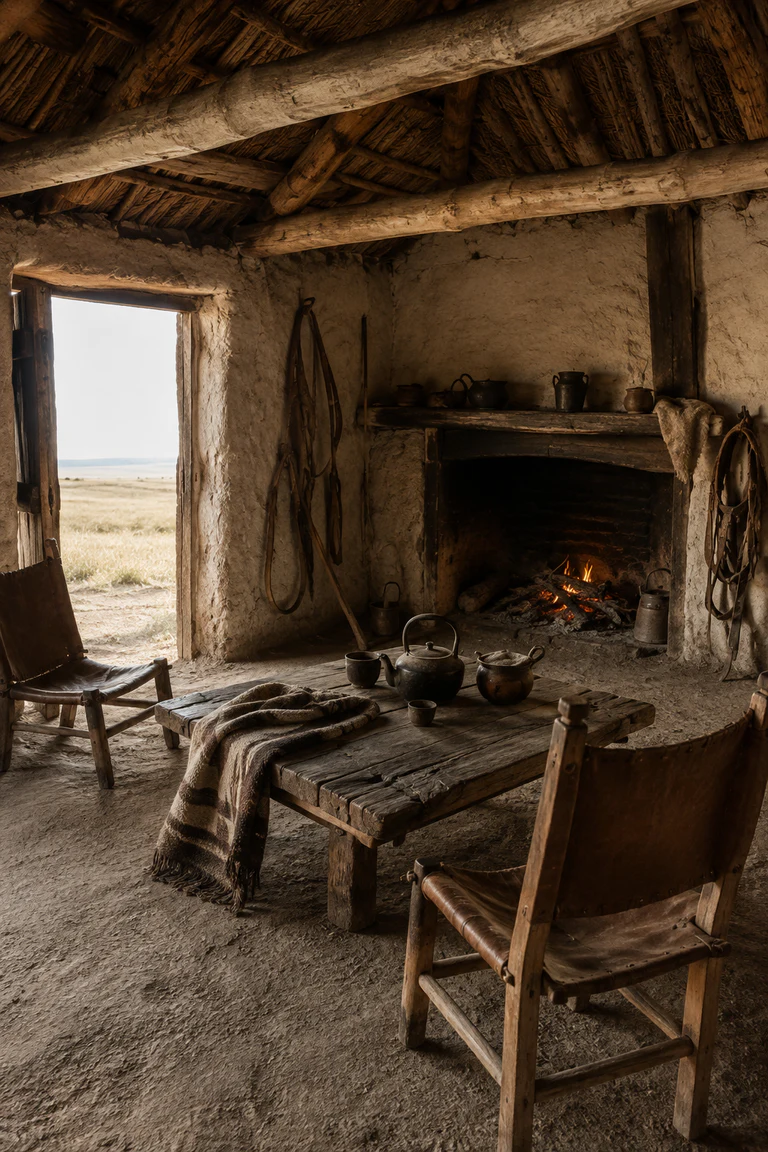
Río de la Plata pampas · 18th–early 20th centuries
Gaucho rancho interiors use an adobe-and-thatch shell, compact hearth, rawhide furniture, and open threshold to support mobile pastoral life on the pampas.
 115
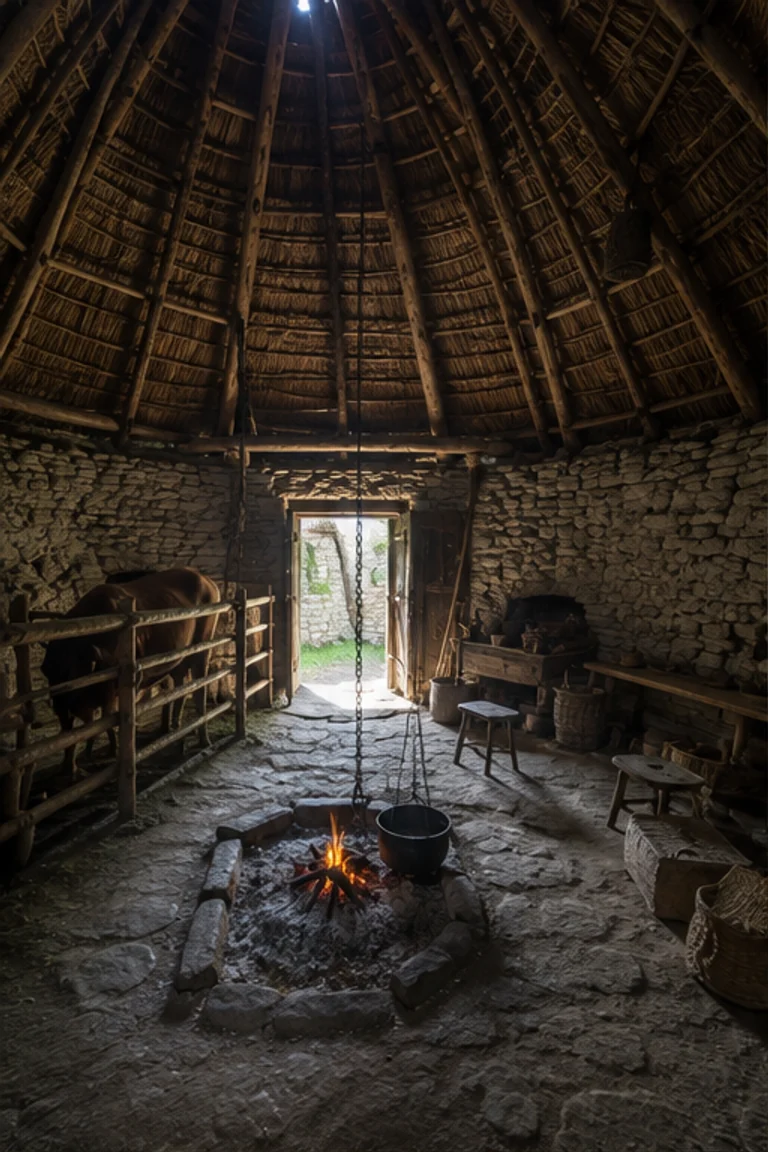
Galicia and León, Spain · pre-Roman lineage–20th century
Galician palloza interiors gather household, livestock, storage, and hearth beneath one enormous thatched roof bounded by a low oval stone wall.
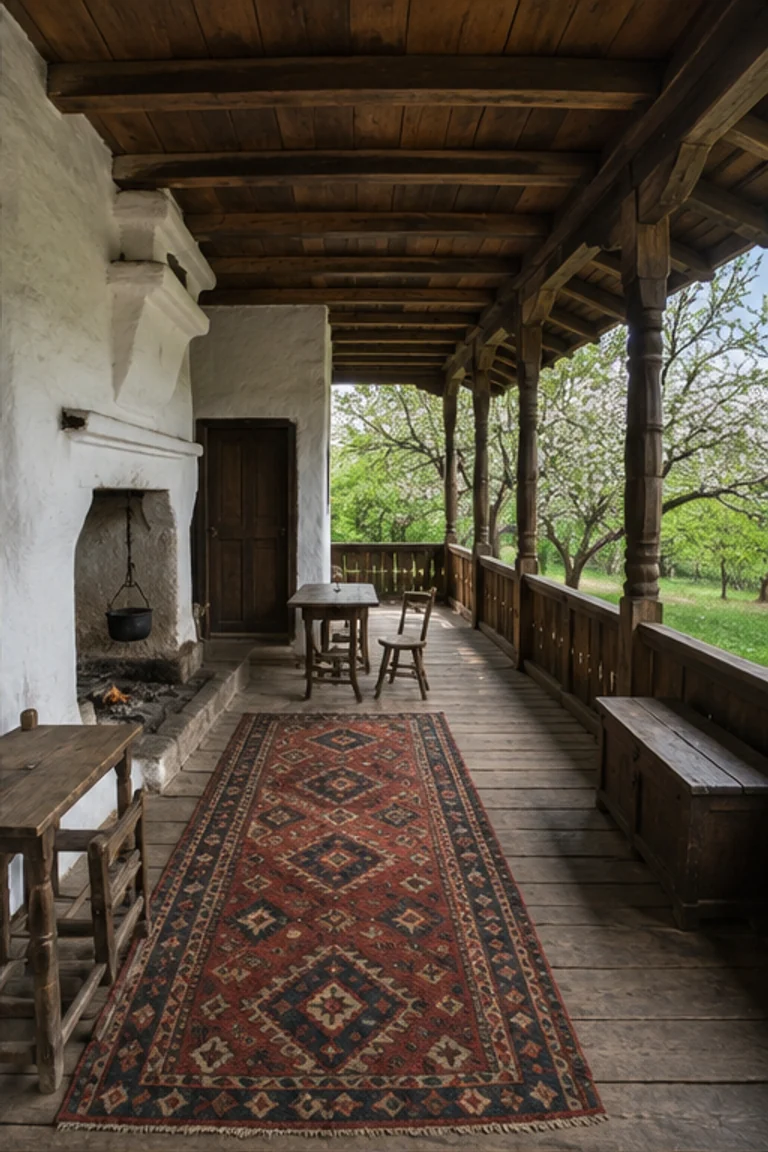 116
Central Serbia · 19th–early 20th centuries
Serbian Morava house interiors organize family rooms around a central hearth space and deep timber porch beneath a balanced hipped roof.
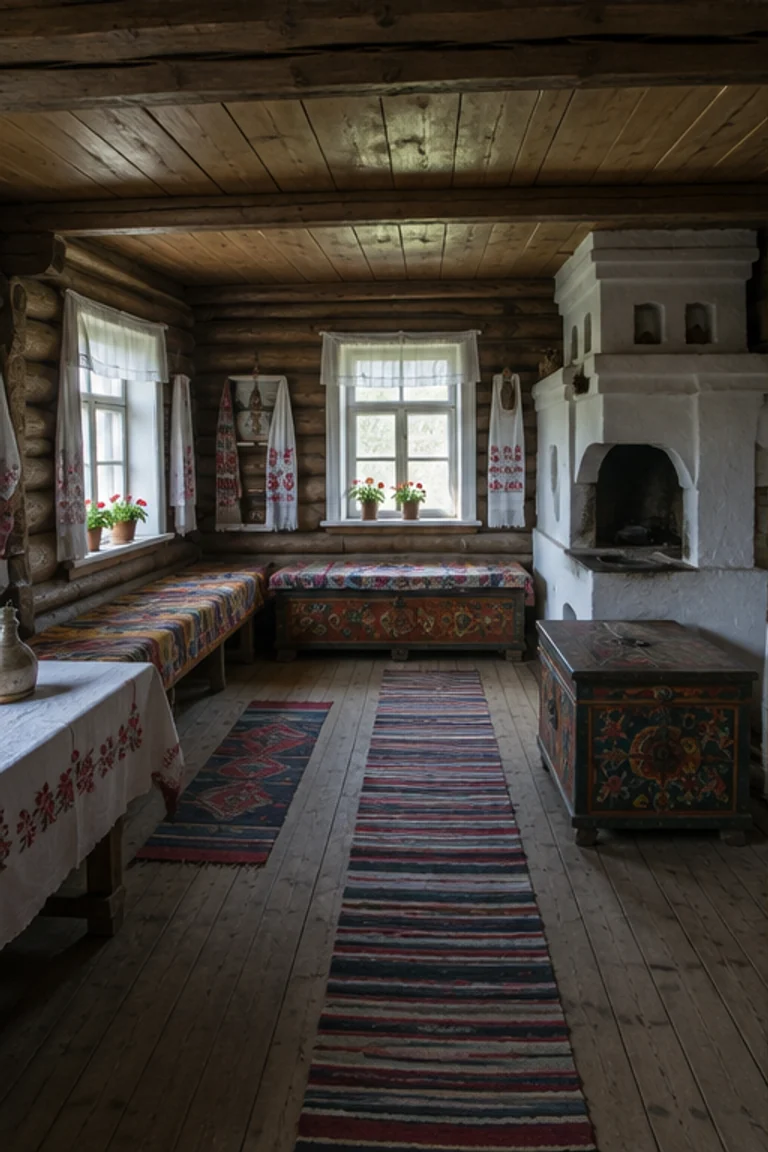 117
Volga-Ural region, Russia · 18th–early 20th centuries
Volga Tatar house interiors combine warm log construction, a large stove, textile-lined rooms, and gendered guest spaces within a compact street-facing dwelling.
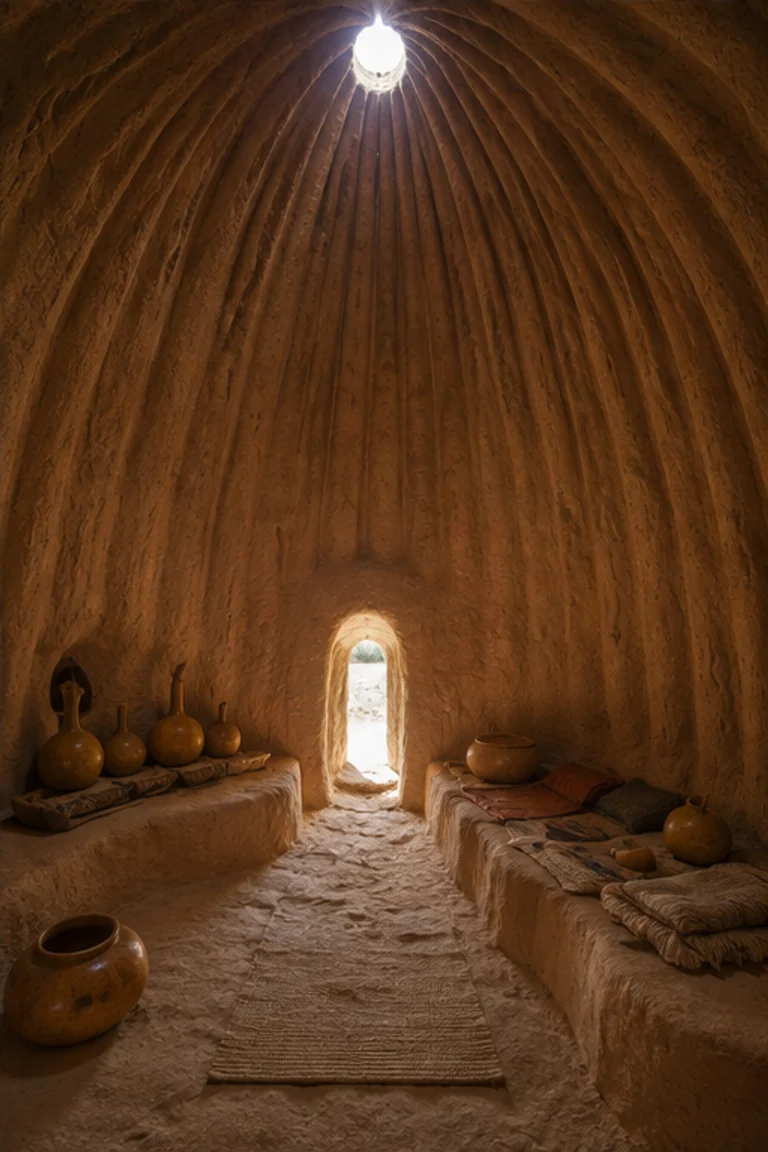 118
Far North Cameroon and Chad · enduring Musgum tradition
Musgum obos interiors use a tall hand-built earthen shell, textured ribs, and a compact circular plan to temper extreme Sahel heat.
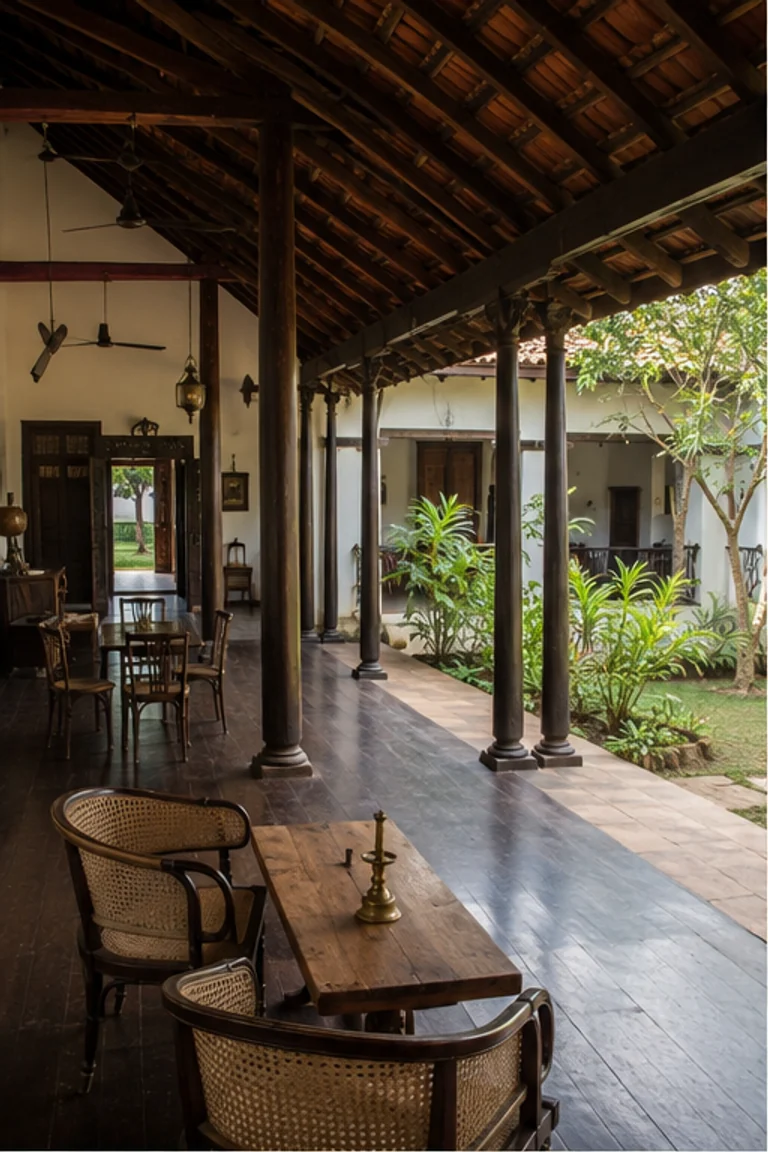 119
Sri Lanka · Kandyan era–early 20th century
Sri Lankan walauwa interiors extend family and reception rooms along deep verandas and internal courts within a low, tile-roofed manor adapted to monsoon shade.
 120
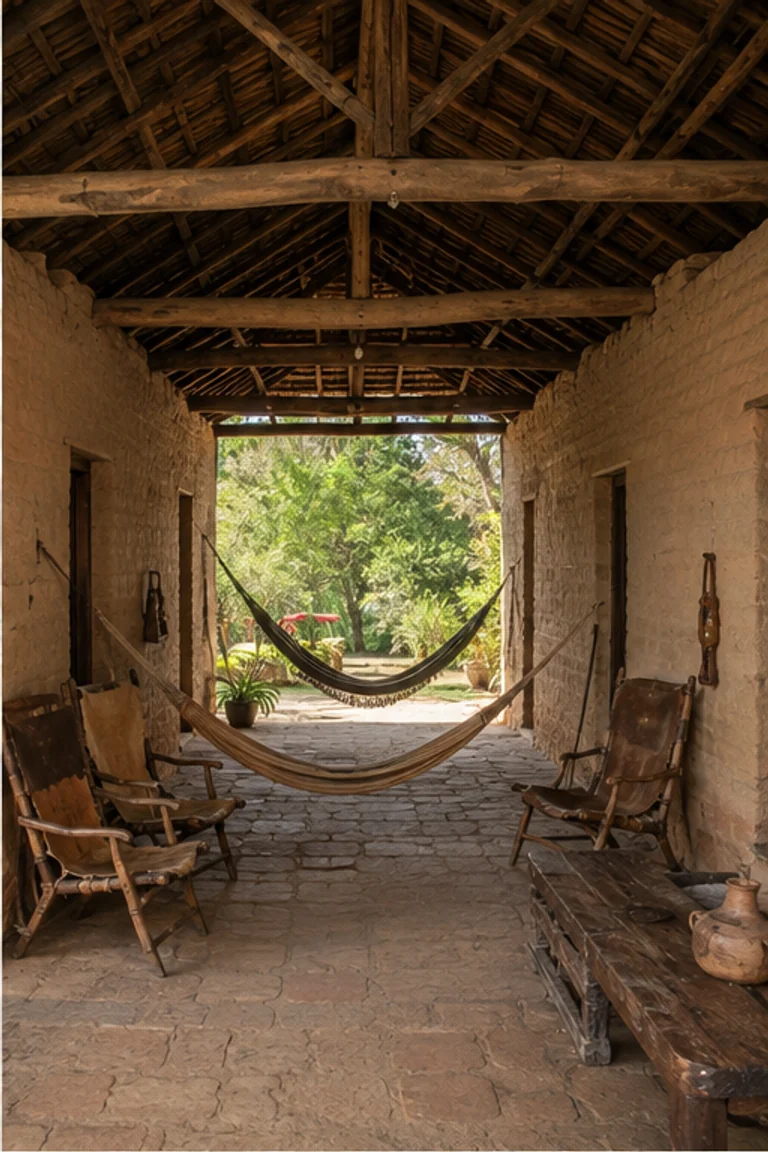
Paraguay · Guaraní-colonial rural tradition
Paraguayan kuláta jovái interiors place two enclosed room blocks opposite one another across a roofed central passage that becomes the household’s social core.
 121
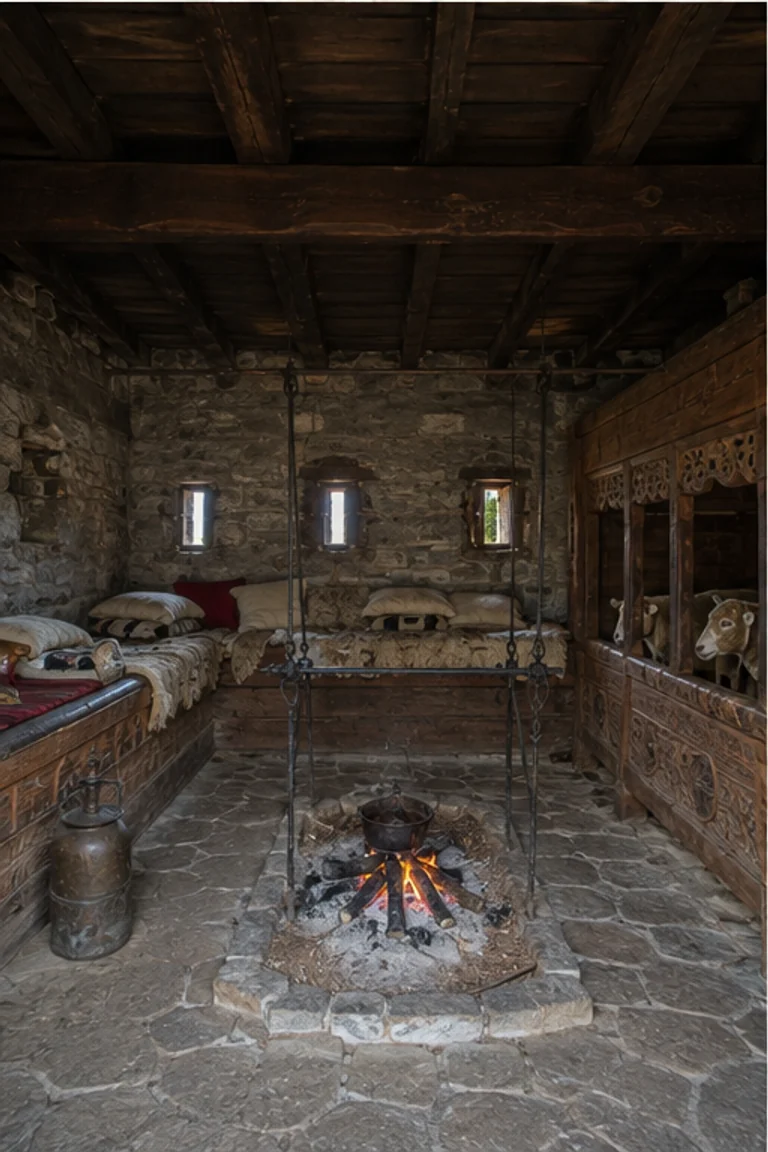
Svaneti, Georgia · medieval lineage–early 20th century
Svan machubi interiors combine family winter life, livestock, storage, and heat within a fortified stone house lined by carved timber partitions.
 122
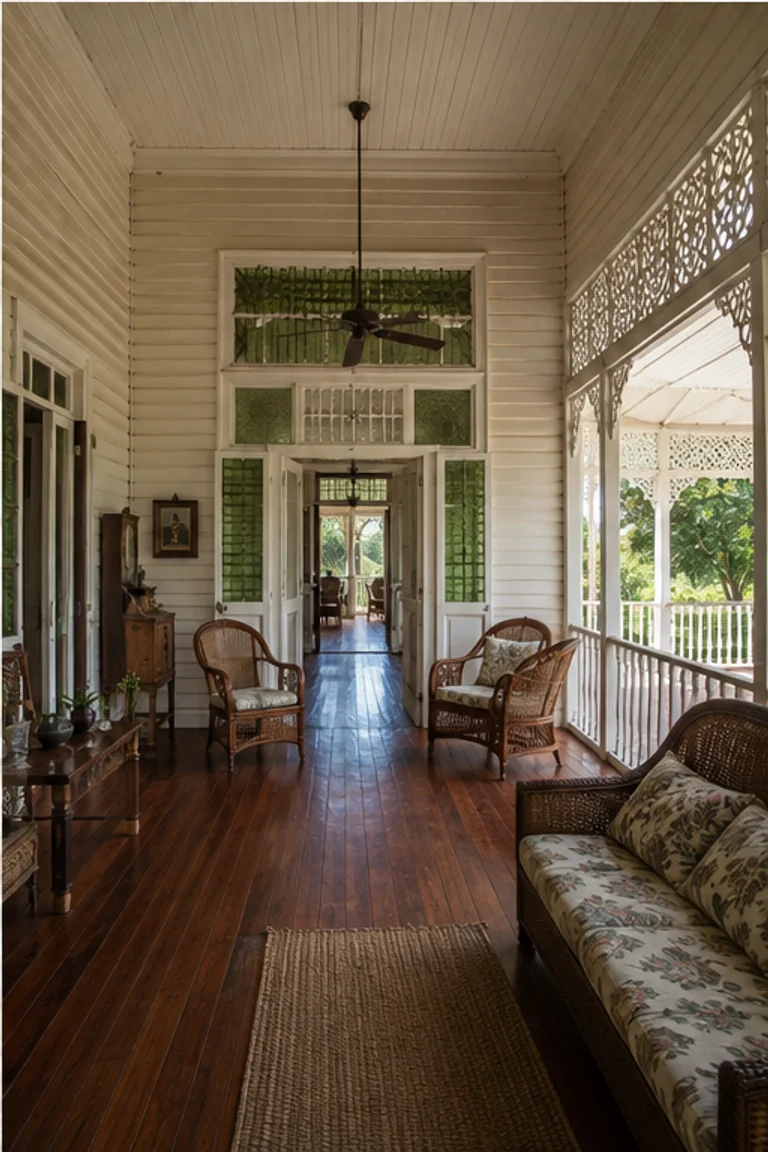
Queensland, Australia · late 19th–early 20th centuries
Queenslander house interiors use elevated timber floors, permeable room edges, high ceilings, and broad verandas to make subtropical domestic life airy and sociable.
 123
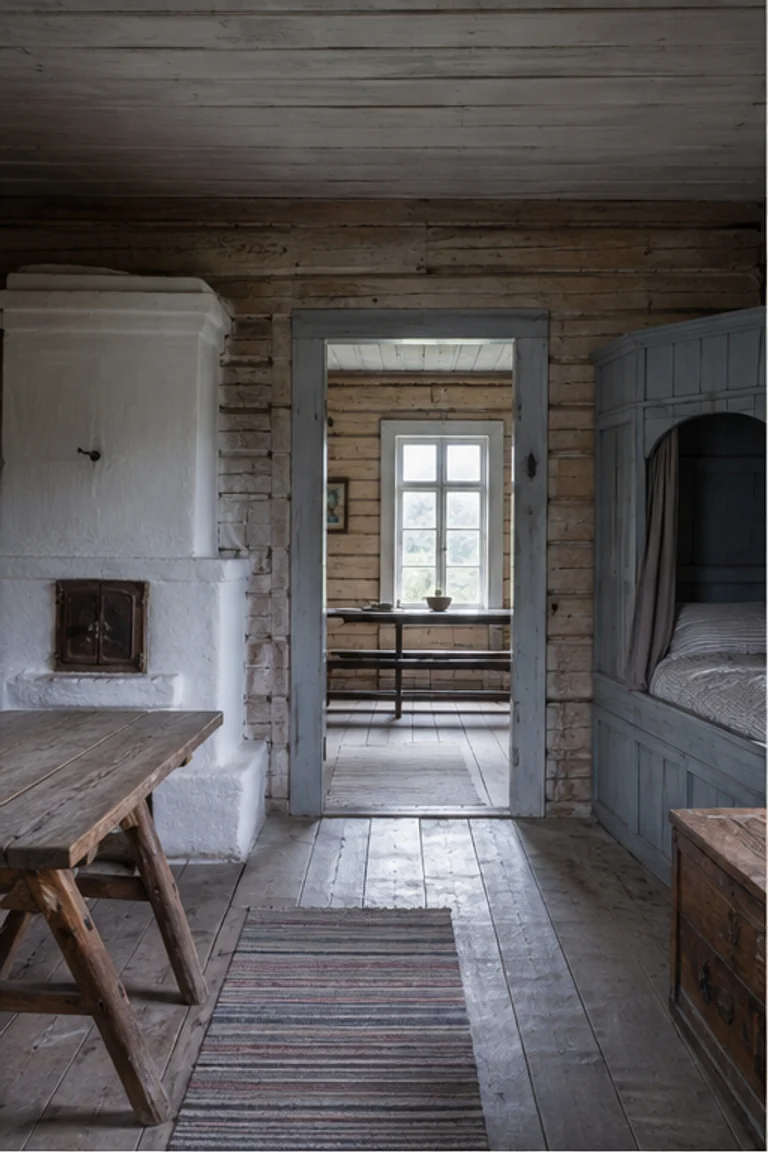
Rural Sweden · 16th–19th centuries
Swedish parstuga interiors pair two heated rooms around a central entrance, balancing formal hospitality with compact family life in a log house.
 124
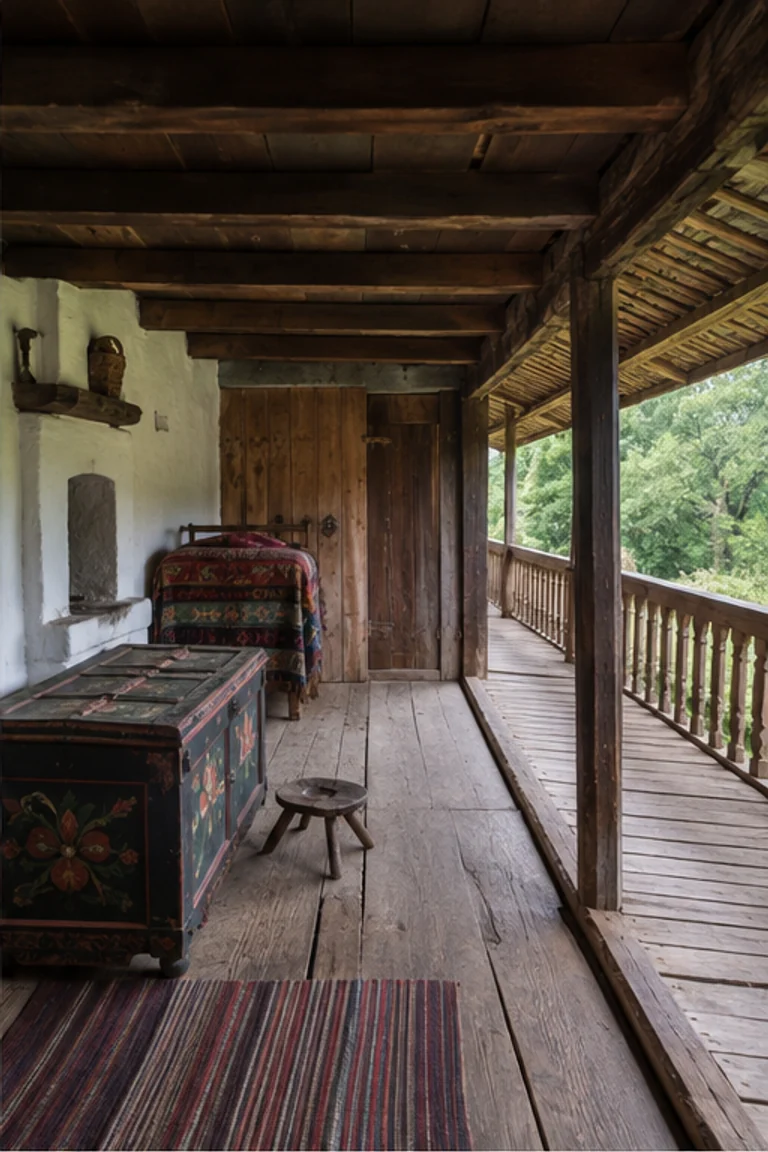
Sava floodplain, Croatia · 18th–early 20th centuries
Croatian Posavina house interiors raise warm oak rooms above flood risk and extend family life along a sheltered timber gallery.
 125
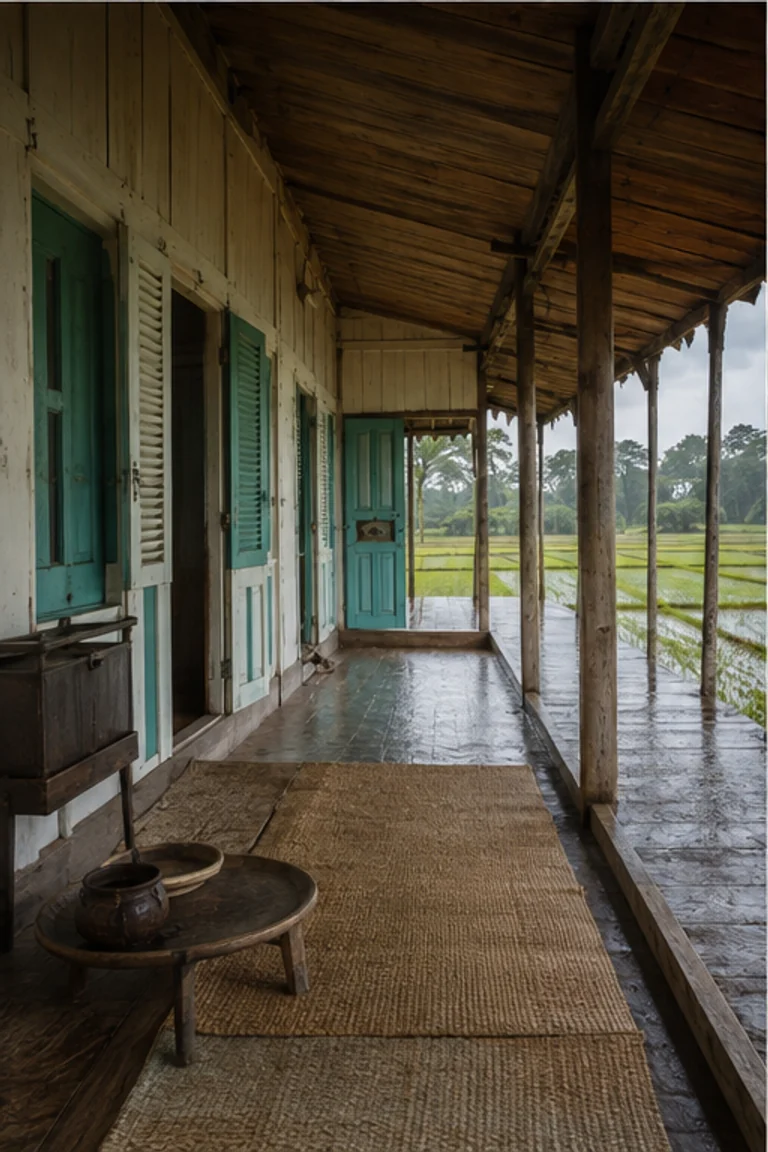
Gilan, Iran · enduring Caspian lowland tradition
Gilaki rural house interiors use an elevated timber frame, broad wraparound gallery, and steep roof to manage intense Caspian rain and humidity.
 126
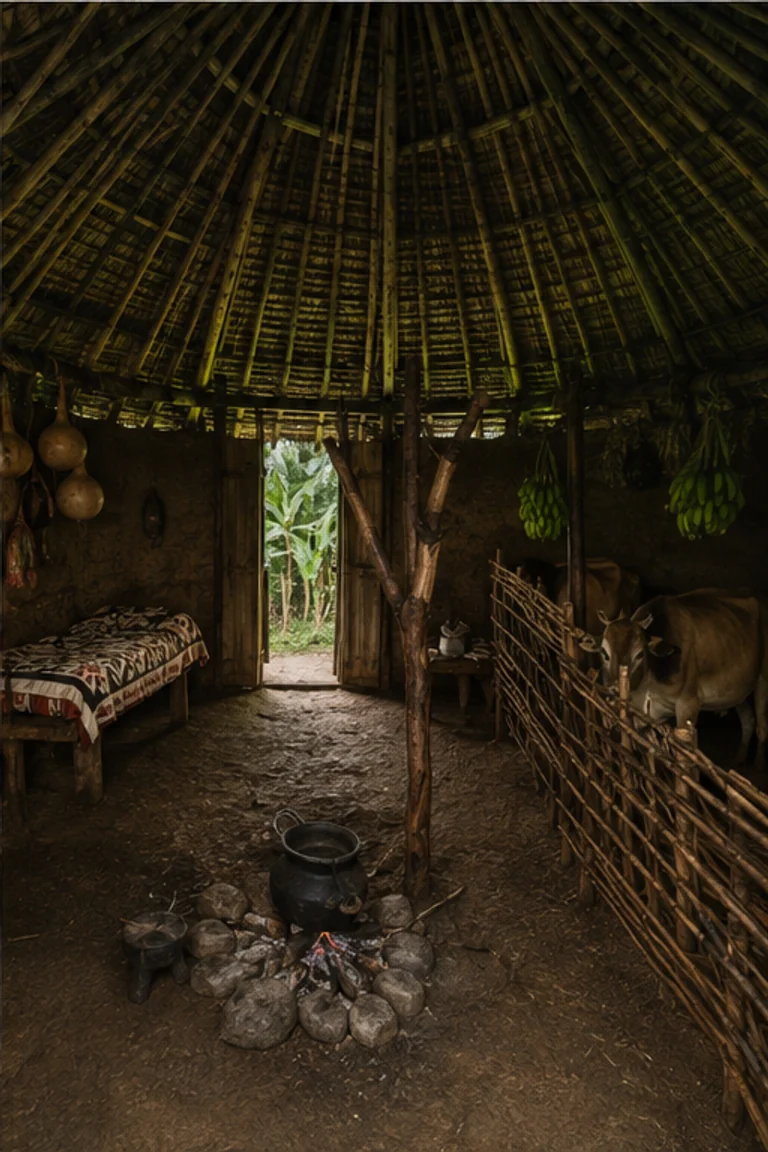
Mount Kilimanjaro, Tanzania · enduring Chagga tradition
Chagga kihamba house interiors place family, livestock, hearth, and storage within a compact conical shelter embedded in a cultivated banana grove.
 127
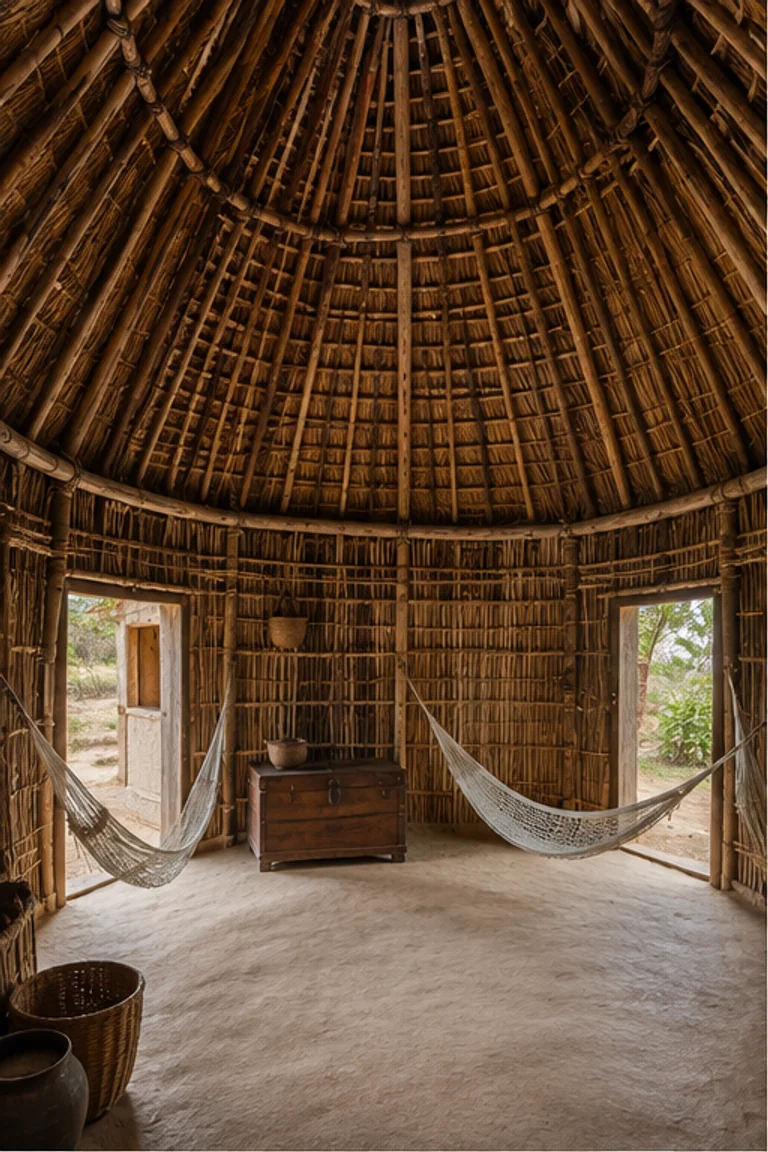
Yucatán Peninsula · enduring Maya tradition
Yucatec Maya nah interiors use an oval room, rounded end walls, and high palm roof to sustain sleeping, storage, and airflow in tropical heat.
 128
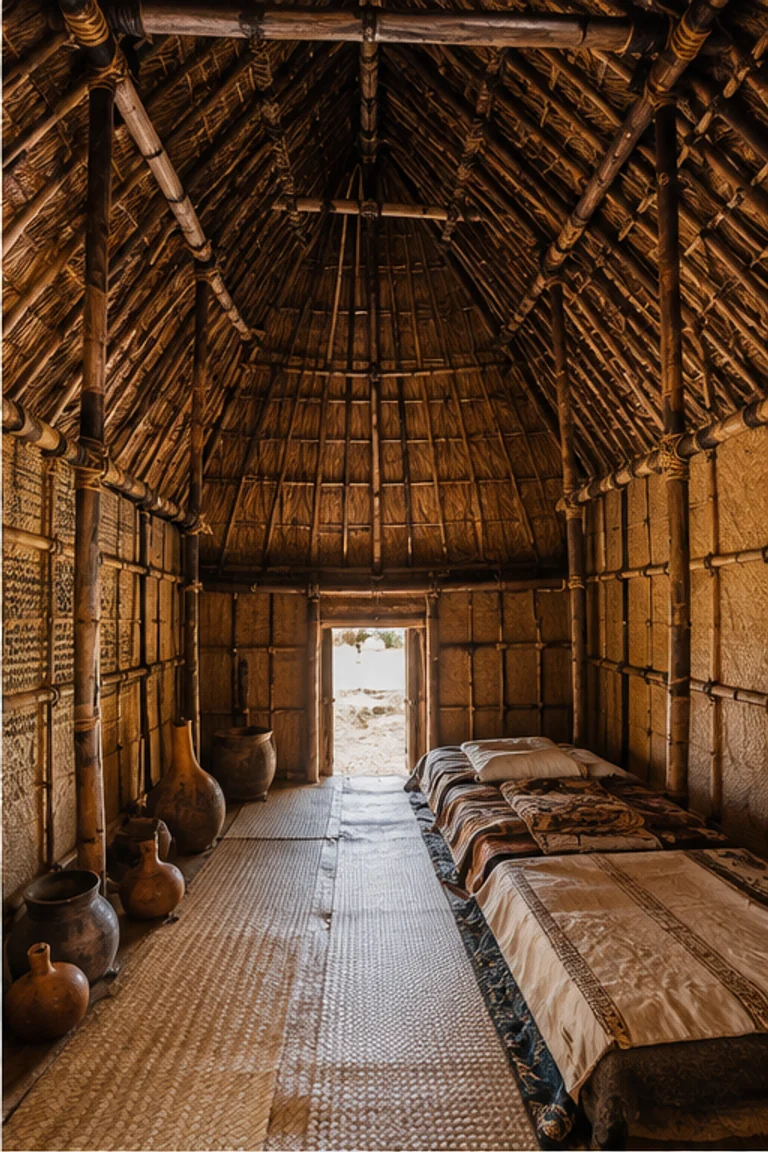
Hawaiian Islands · ancestral thatched-house tradition
Hawaiian hale pili interiors use a finely lashed timber frame and dense pili-grass enclosure to create a soft, flexible room within a dispersed household compound.
 129
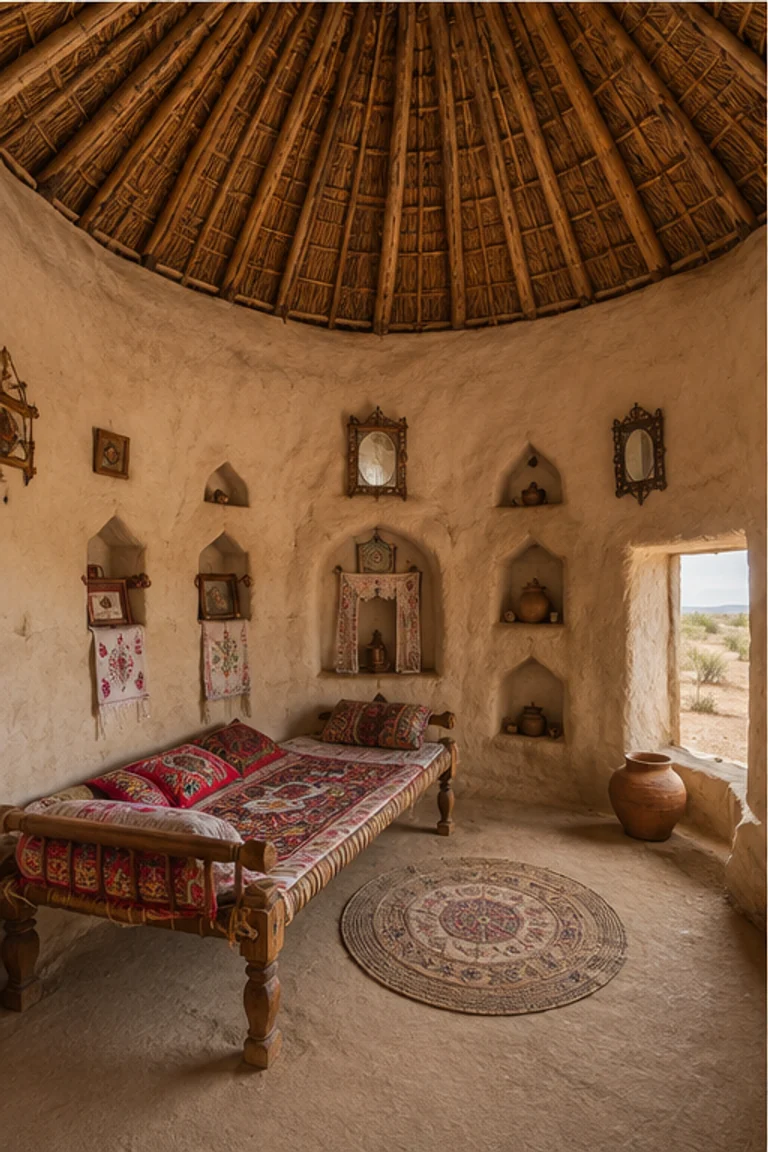
Thar Desert, Sindh · enduring desert tradition
Sindhi chaunro interiors combine a circular earthen wall, conical grass roof, built-in storage, and textile colour within a heat-tempered desert room.
 130
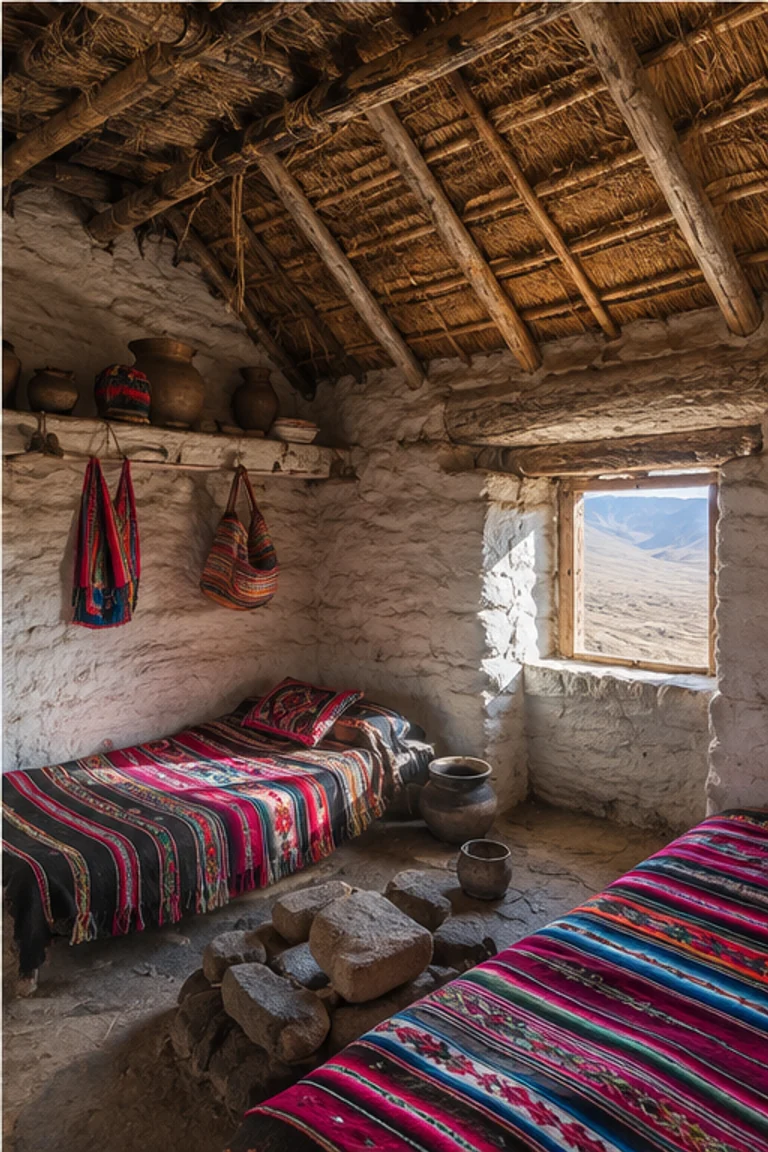
Altiplano, Bolivia and Peru · enduring Aymara tradition
Aymara uta interiors use compact adobe or stone rooms, thick thatch, low openings, and textile layers to retain warmth on the exposed Altiplano.
 131
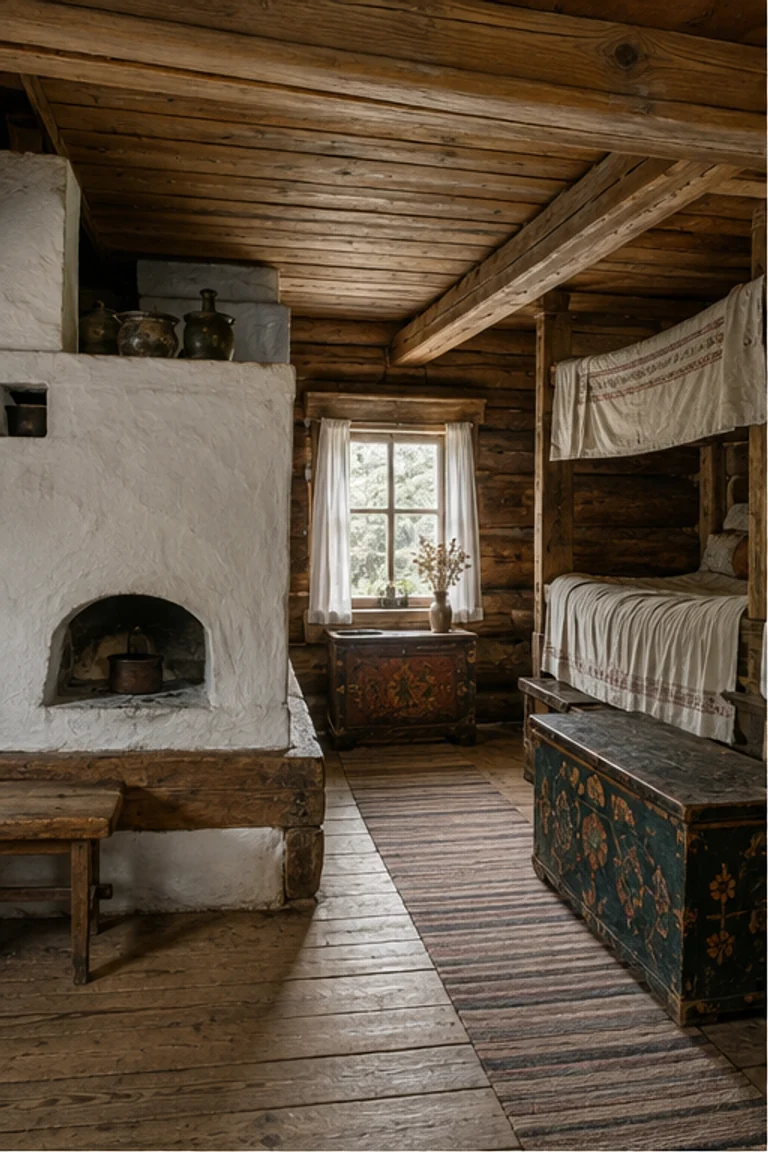
Rural Lithuania · 18th–early 20th centuries
Lithuanian troba interiors gather family life around a broad masonry stove within a warm log room furnished by built-in beds, benches, and painted storage.
 132
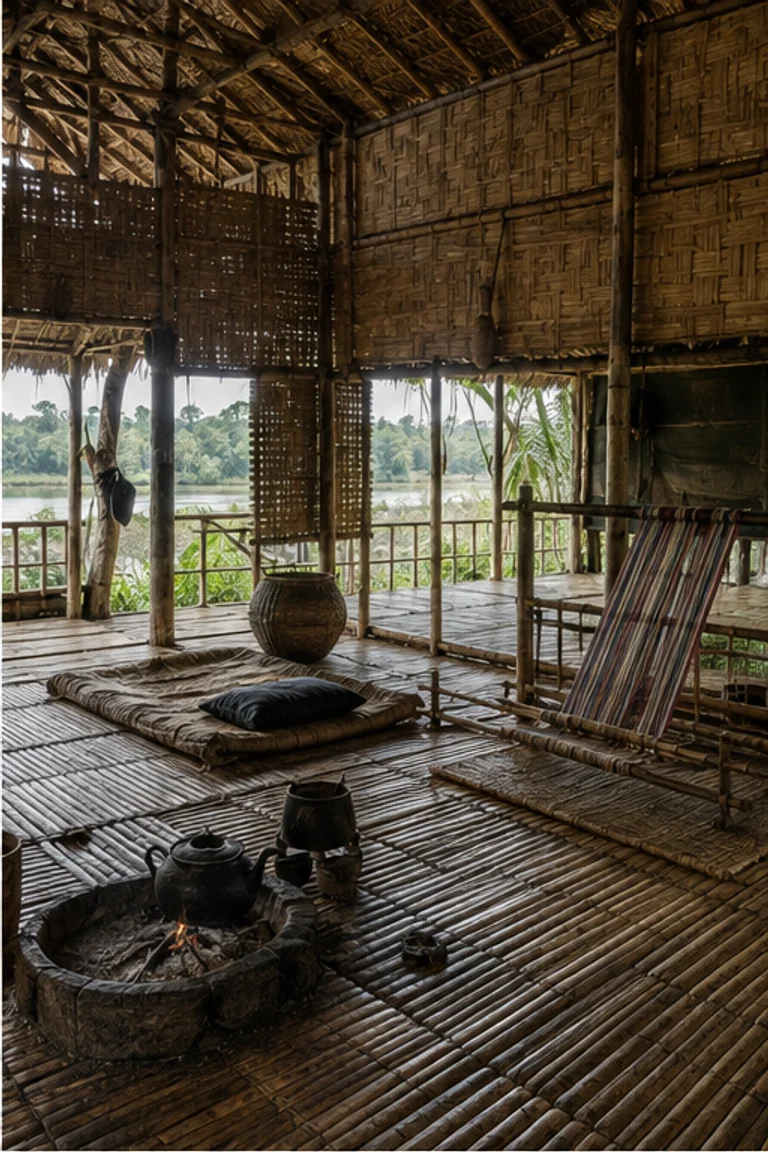
Brahmaputra Valley, India · enduring floodplain tradition
Assam chang ghar interiors raise a light bamboo household above floodwater, using woven floors, deep eaves, and open hearth space for monsoon life.
 133
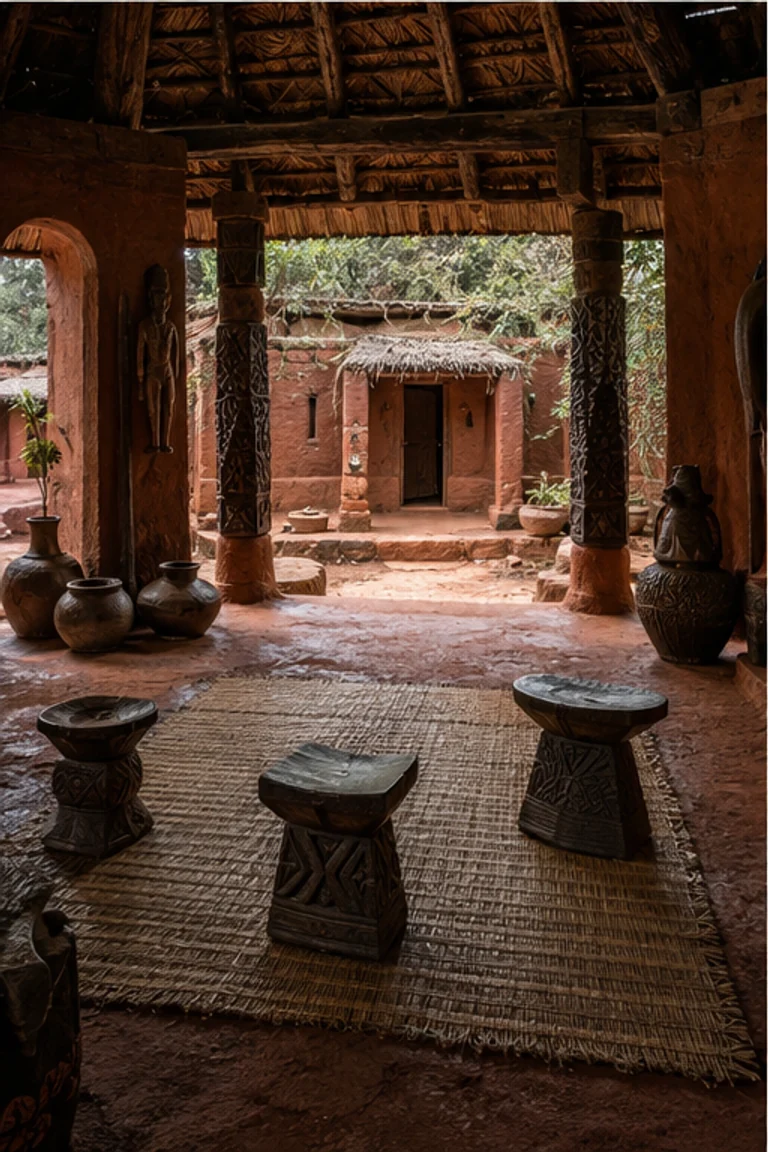
Southeastern Nigeria · enduring Igbo tradition
Igbo obi compound interiors organize reception, family life, shrines, work, and cooking around a central red-earth court anchored by the obi hall.
 134
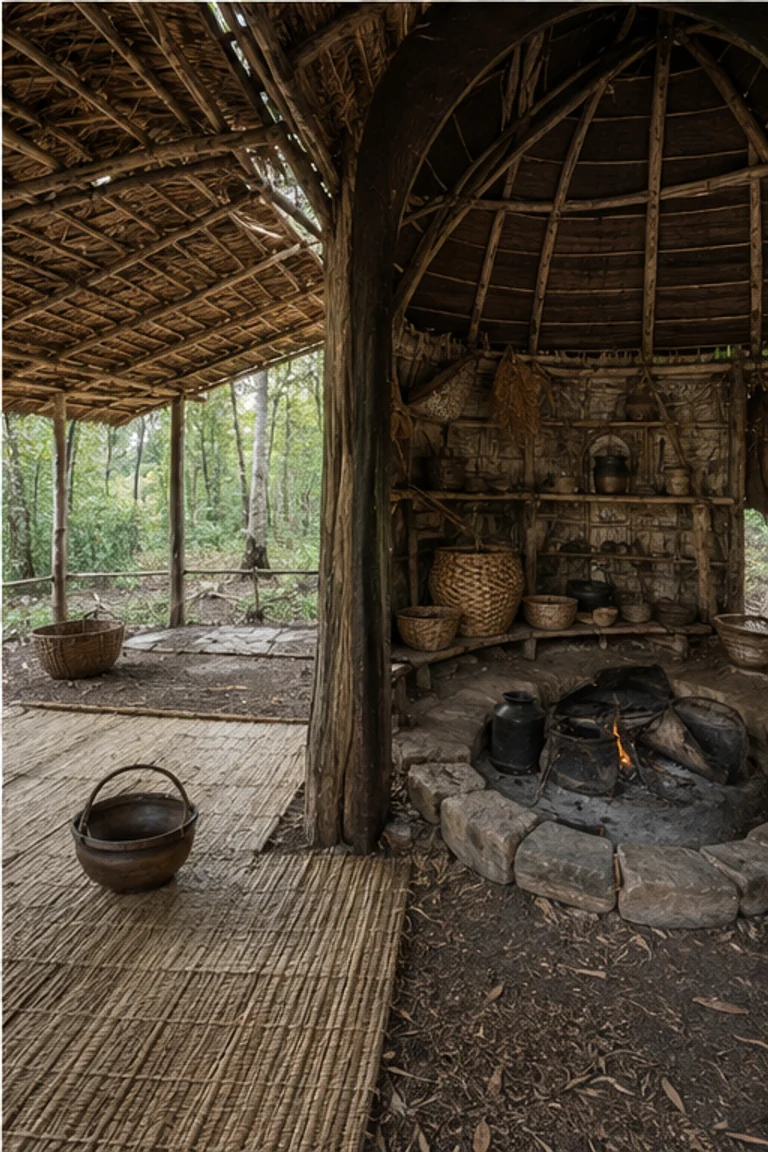
Southern Appalachians · ancestral Cherokee tradition
Cherokee seasonal homestead interiors pair an open summer house with a compact winter house, shifting domestic life between ventilation and stored heat.
Category 03
Pattern · saturated colour · layered objects
 135
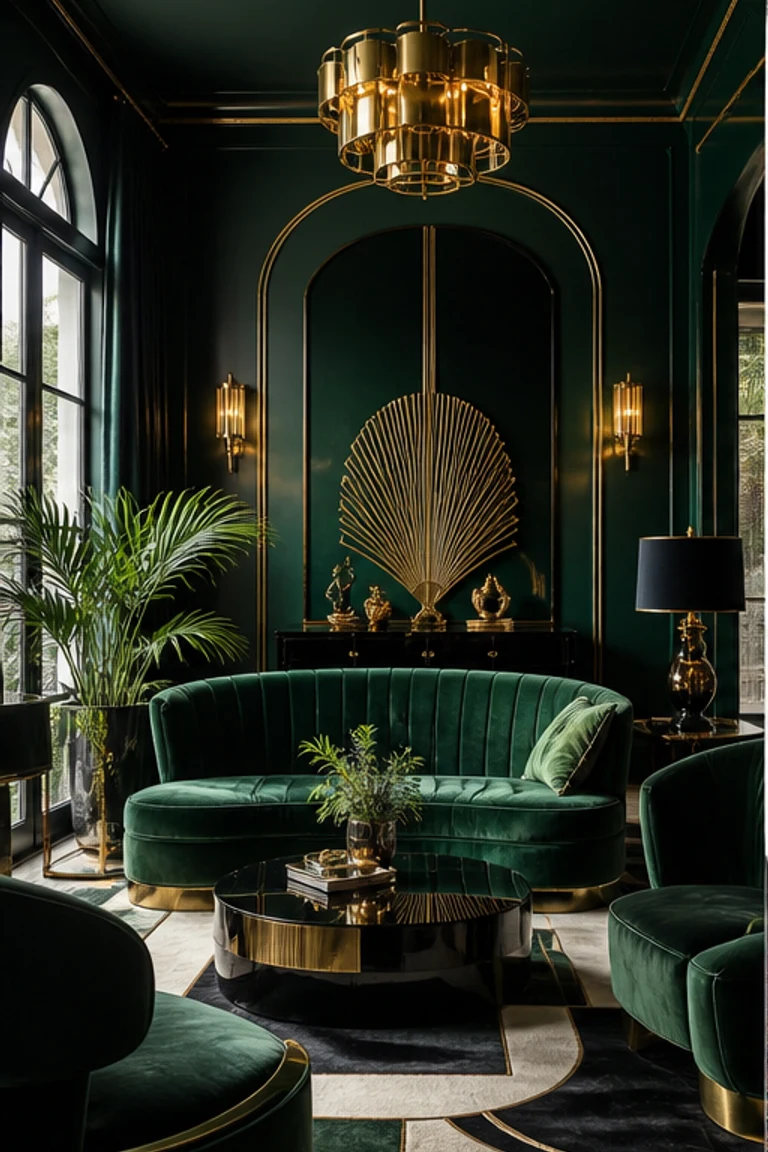
Europe and United States · 1920s–1930s
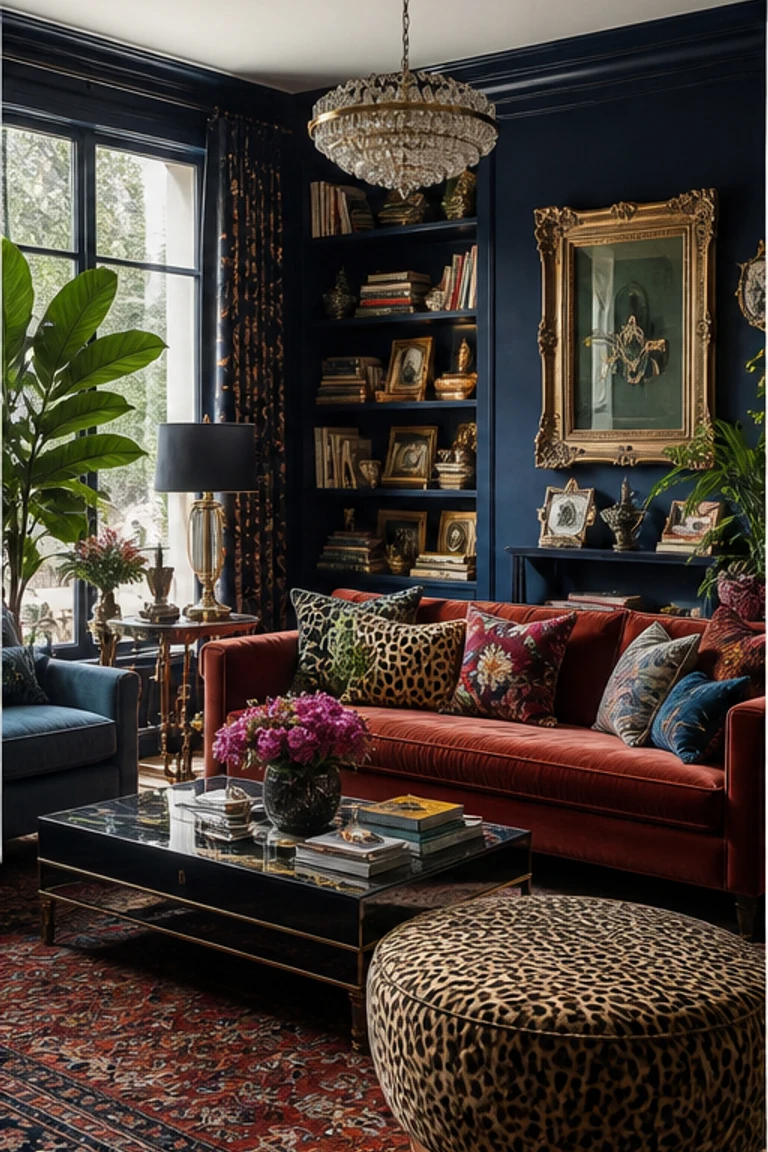
Art Deco interiors use symmetrical layouts, geometric motifs, polished stone, brass, lacquer, velvet, and saturated colours.
 136
Late 20th century–present
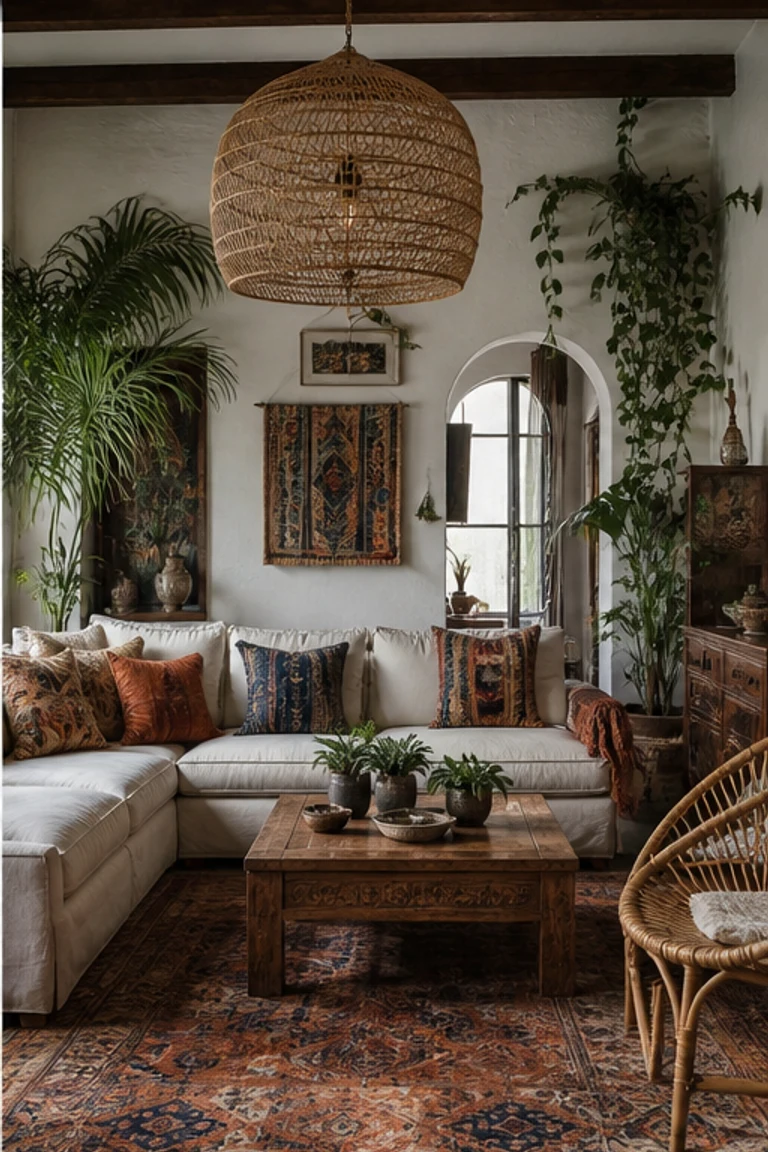
Maximalist interiors combine multiple colours, patterns, artworks, and objects, coordinated through repetition, scale, or a shared palette.
 137
Eclectic interiors · 1960s onward
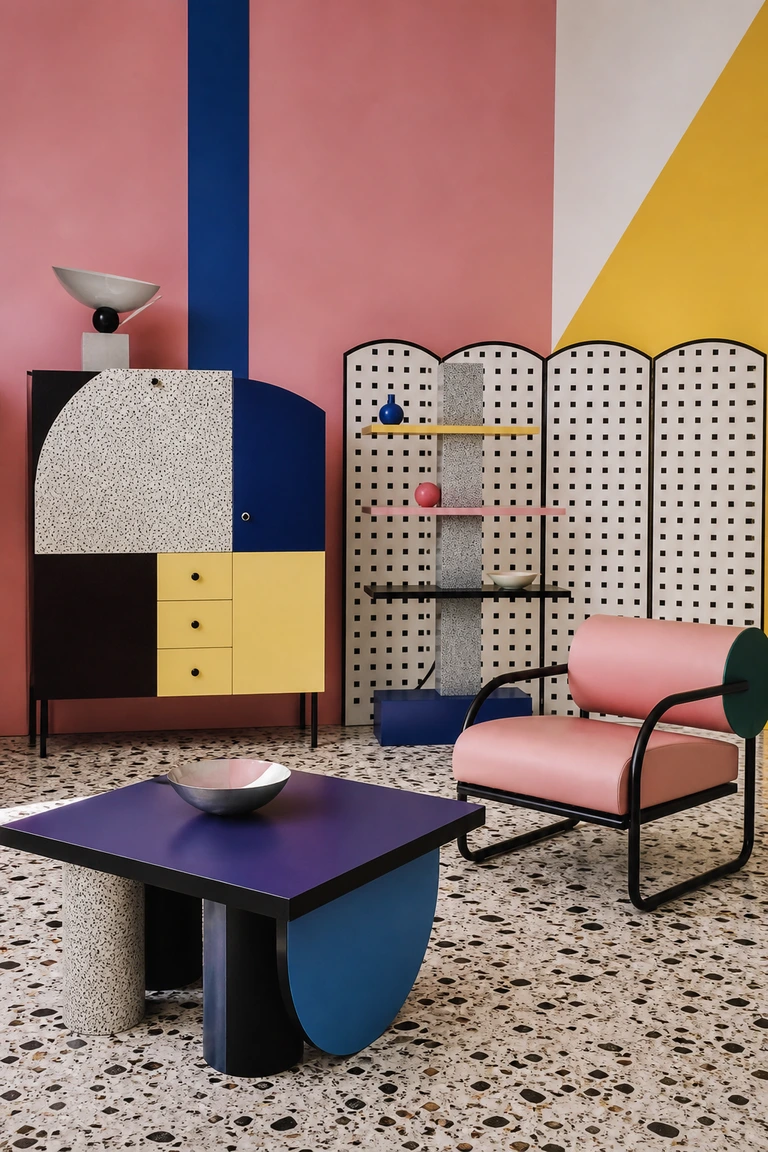
Bohemian interiors use low-profile seating, layered textiles, handmade objects, plants, and decorative references from multiple regions.
 138
Milan postmodernism · 1981–late 1980s
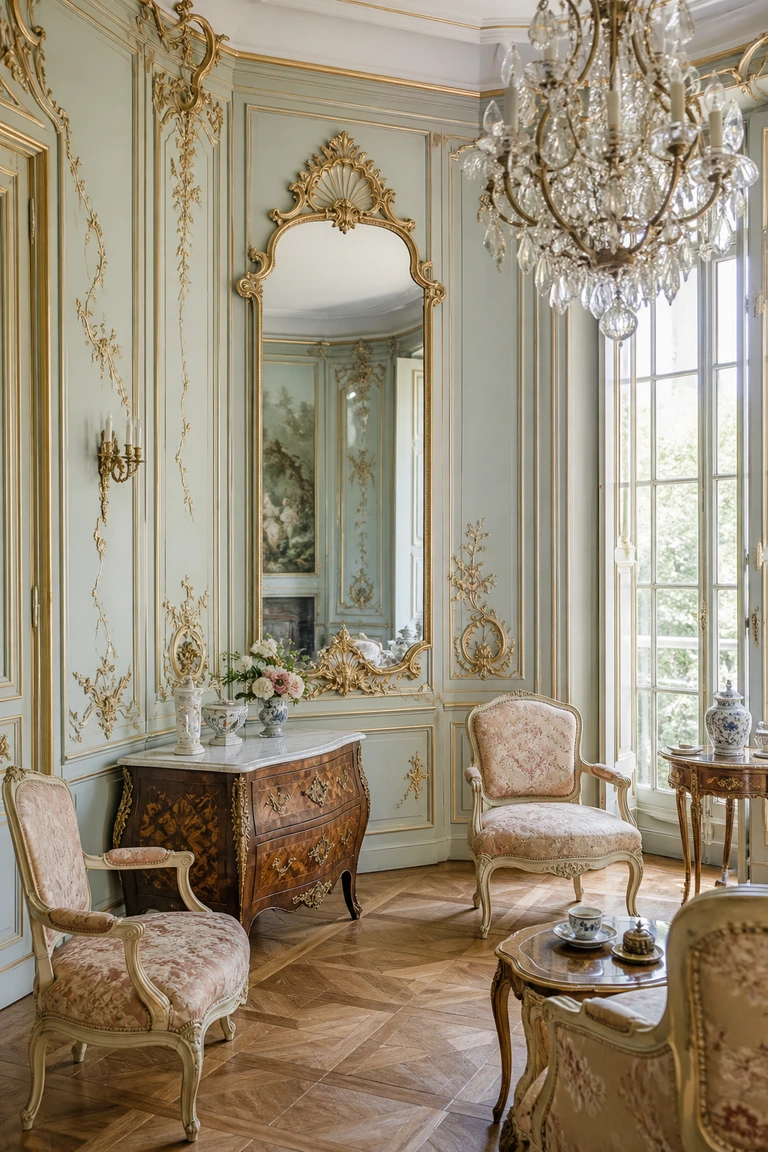
Memphis interiors combine clashing geometric pattern, bright laminate, totemic furniture, and deliberately playful proportions in theatrical postmodern compositions.
 139
France and Central Europe · 1730s–1760s
Rococo interiors use asymmetric shellwork, gilded curves, mirrors, pastel silks, and intimate furniture arrangements to produce decorative lightness and movement.
 140
United States · 1930s–1950s
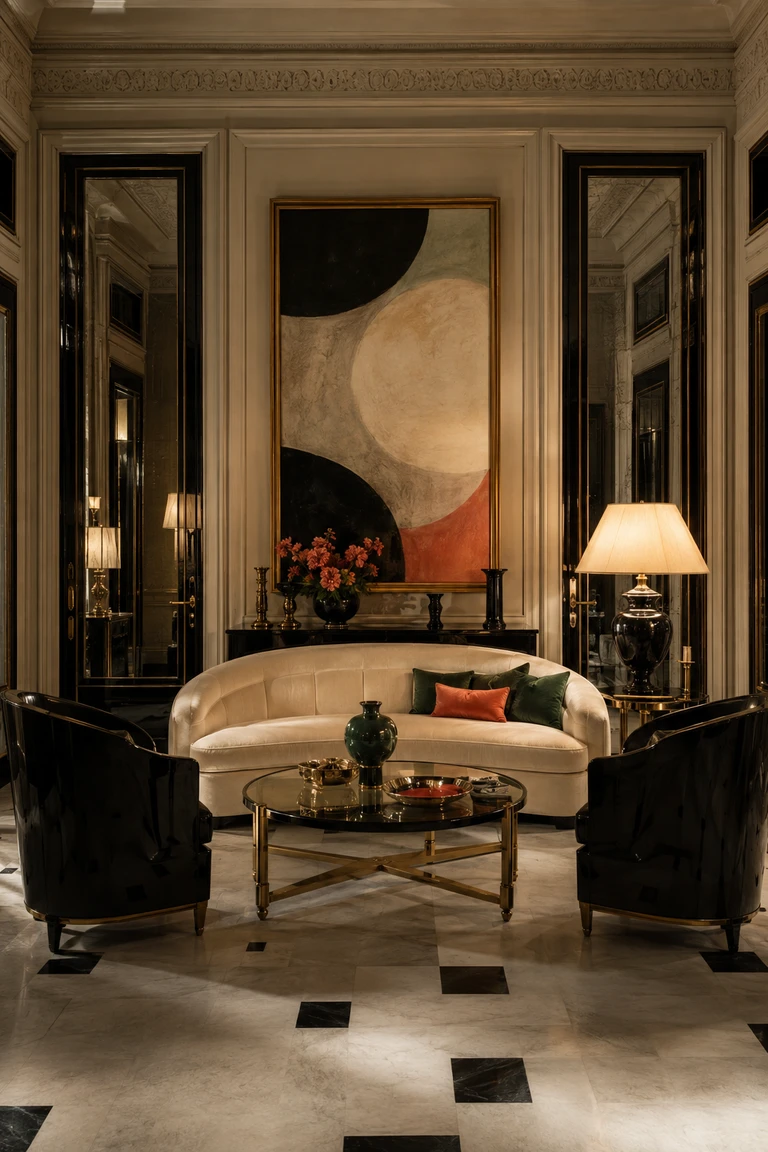
Hollywood Regency interiors combine compact classical symmetry with glossy finishes, dramatic contrast, curved upholstery, and theatrical reflective accents.
 141
Britain and United States · 1870s–1880s
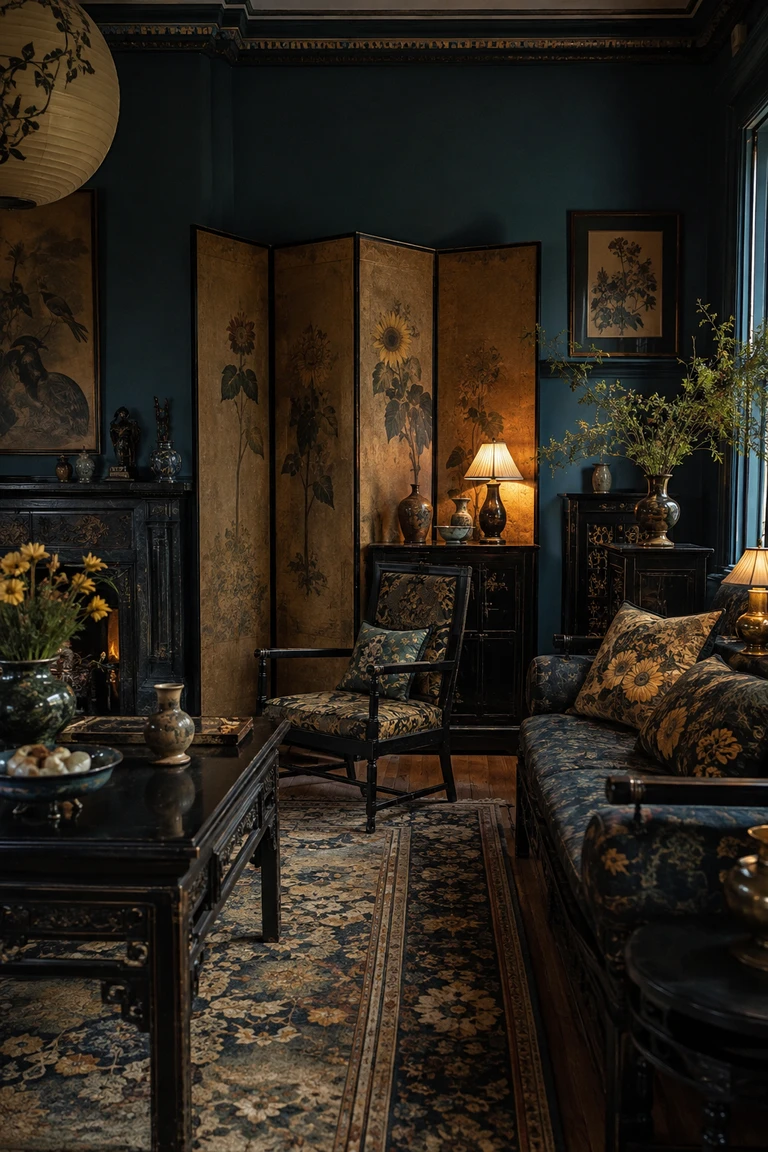
Victorian Aesthetic Movement interiors treat the room as a composed artwork, combining ebonized furniture, saturated colour, global craft references, and disciplined botanical pattern.
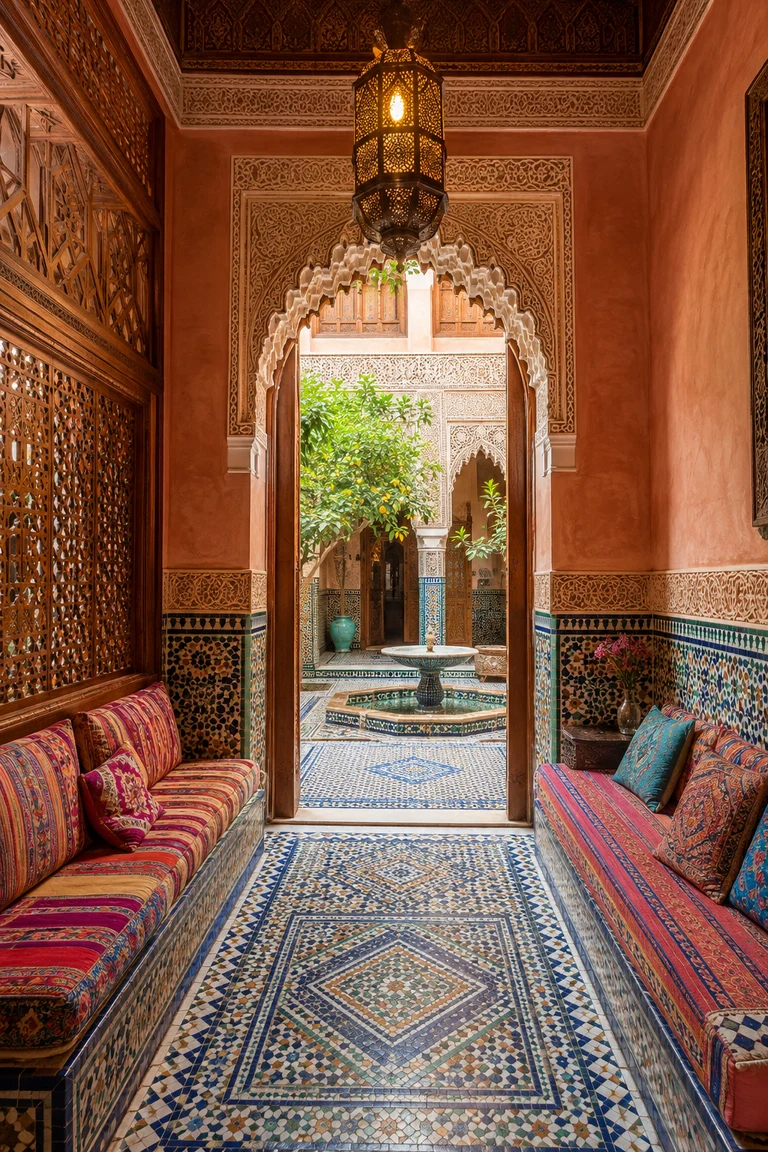
142Moroccan courtyard-house tradition · medieval era onward
Moroccan riad interiors layer courtyard geometry, zellige mosaic, carved cedar, tadelakt plaster, and saturated textiles around a sheltered inward-facing plan.
 143
European decorative arts · 17th–18th centuries
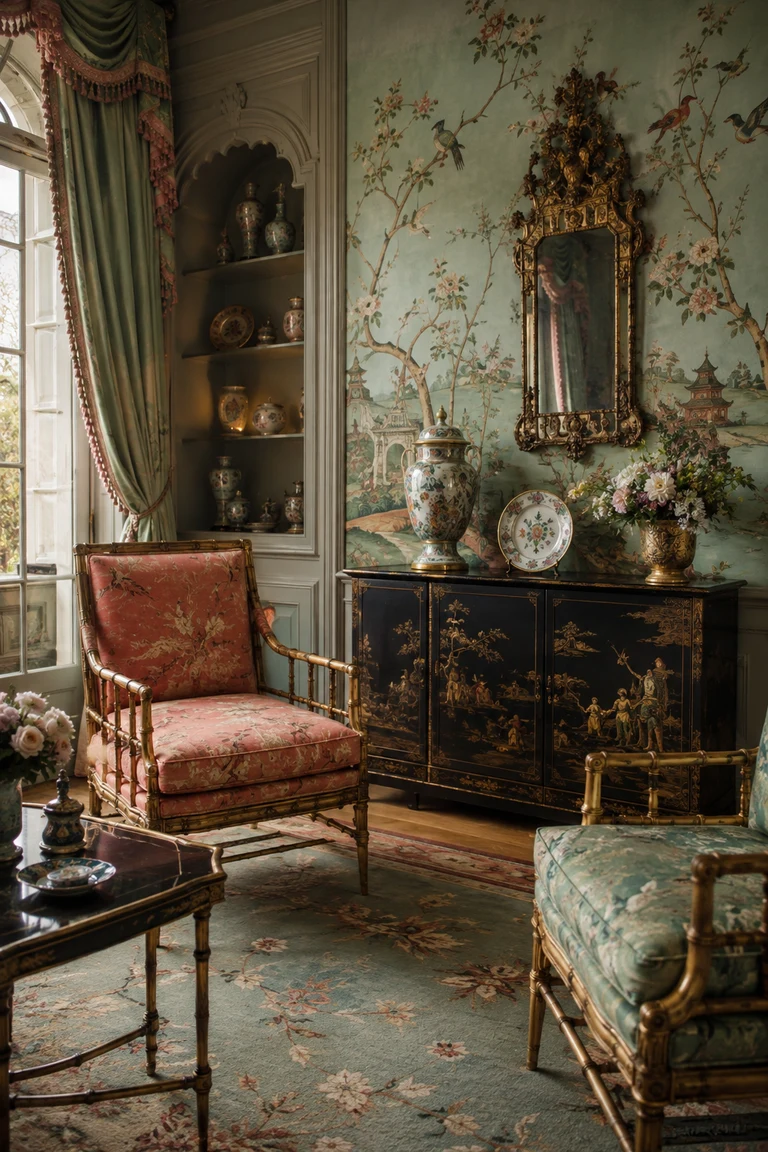
Chinoiserie interiors build an imaginative European decorative world through scenic papers, lacquer, porcelain, gilded bamboo forms, and asymmetric botanical motifs.
 144
Vienna · 1897–1914
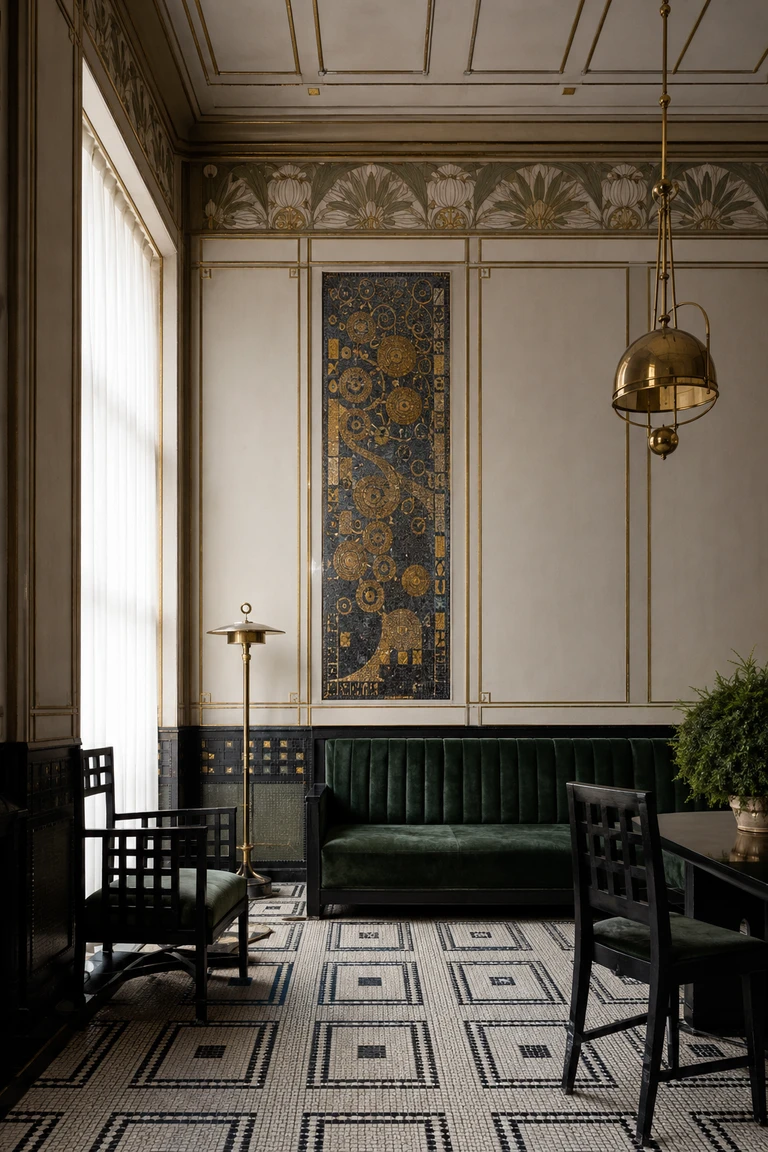
Viennese Secession interiors discipline rich craft through rectilinear geometry, stylized botanical ornament, dark timber, mosaic, and sparingly placed gold.
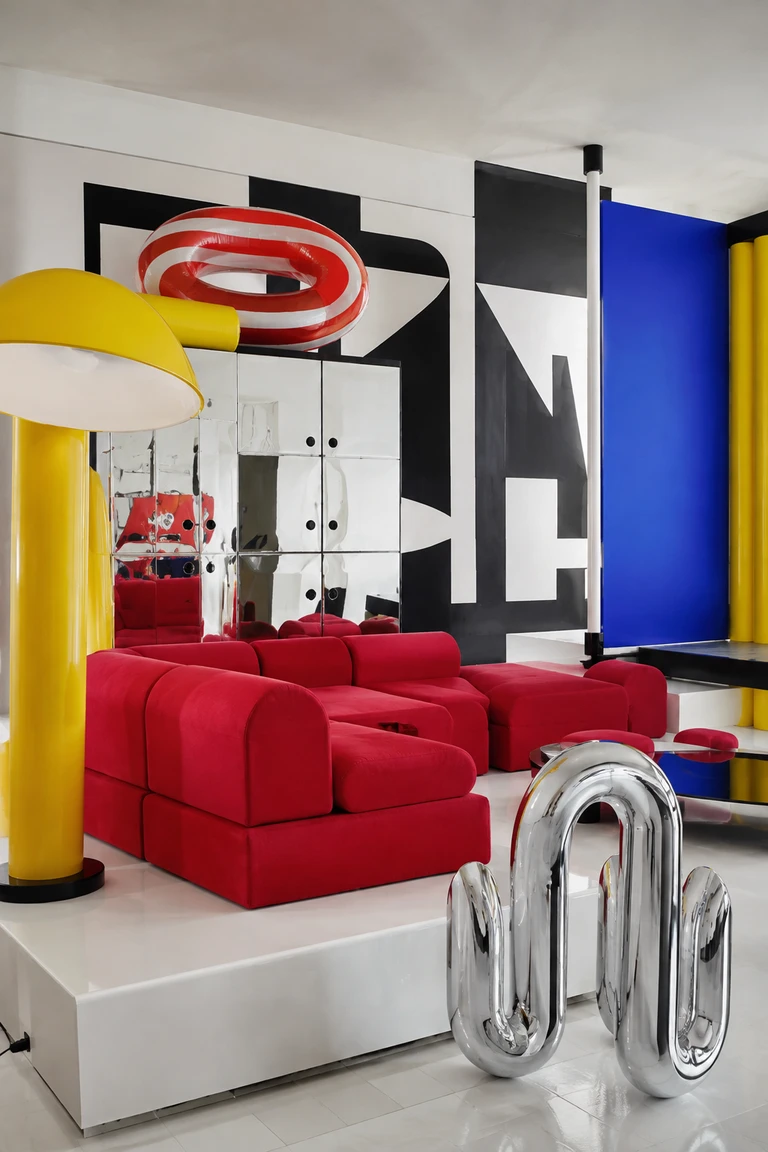 145
Italy · late 1960s–1980s
Italian Radical interiors turn domestic space into a provocative landscape of modular foam, Pop colour, reflective surfaces, supergraphics, and intentionally unstable furniture arrangements.
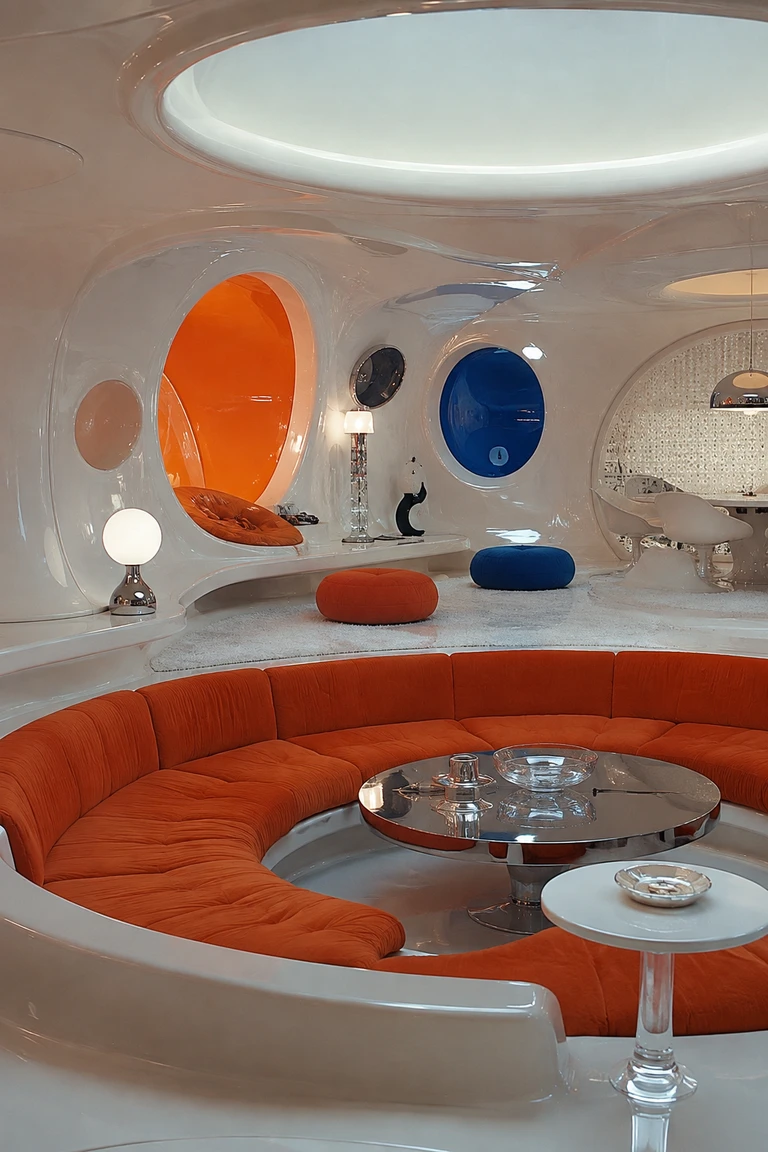 146
Europe and United States · 1960s–1970s
Space Age interiors translate aerospace optimism into continuous shells, pod-like niches, moulded furniture, reflective surfaces, and saturated synthetic colour.
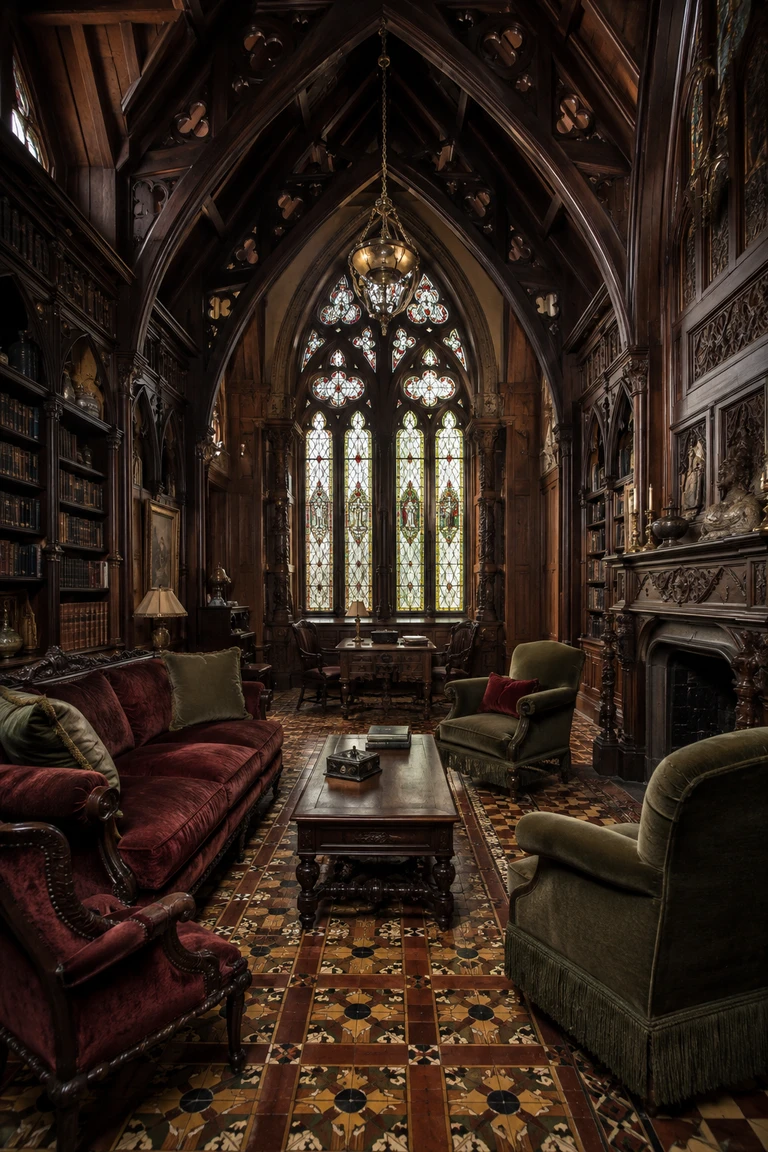 147
Britain, Europe, and North America · 1830s–1900s
Gothic Revival interiors adapt medieval pointed arches, carved timber, stained glass, heraldic pattern, and ecclesiastical craft to domestic rooms.
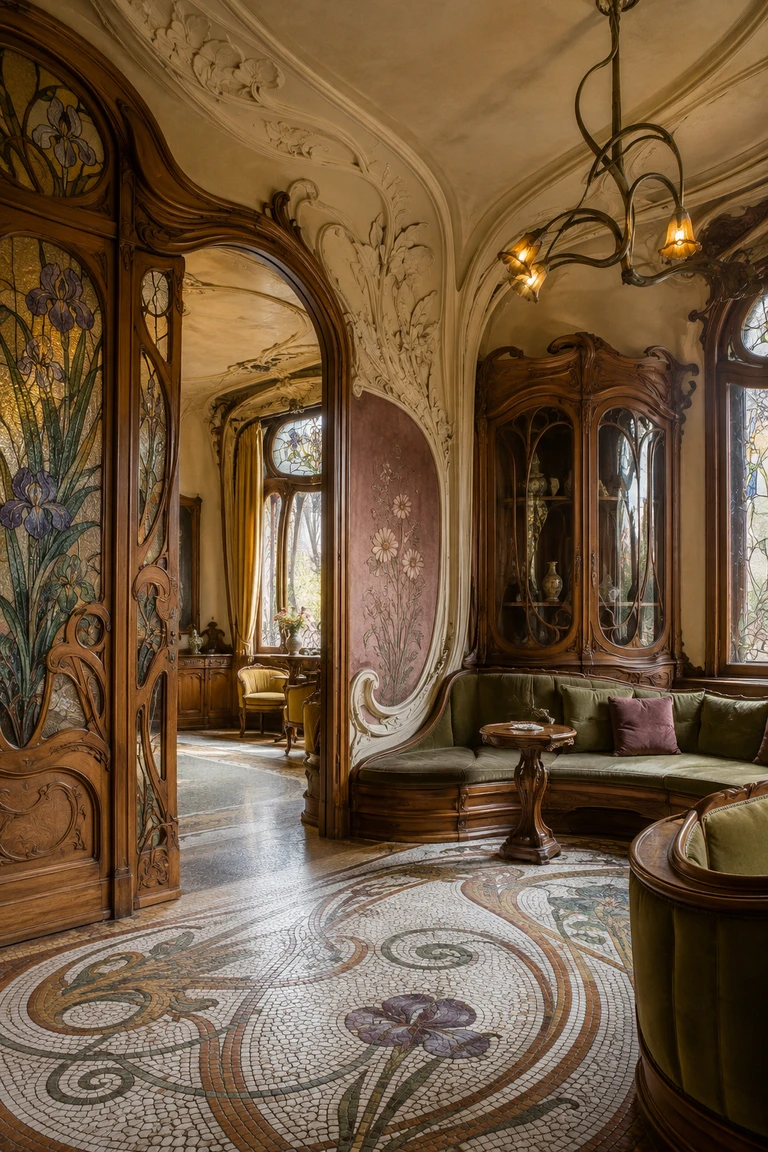 148
Europe and North America · 1890s–1910s
Art Nouveau interiors unite architecture, furniture, glass, metalwork, and surface pattern through flowing lines derived from plants, movement, and organic growth.
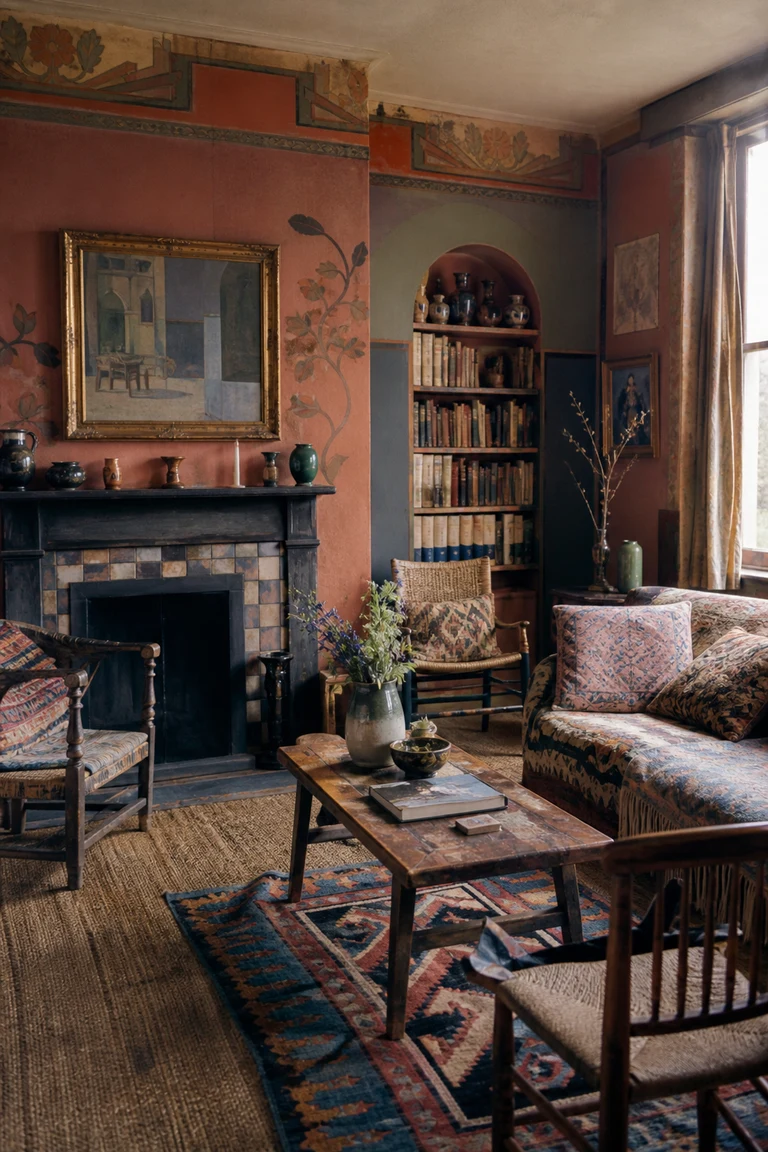 149
Britain · 1910s–1940s
Bloomsbury interiors treat the domestic room as an evolving artistic surface, mixing hand-painted walls and furniture with books, textiles, ceramics, and informal inherited pieces.
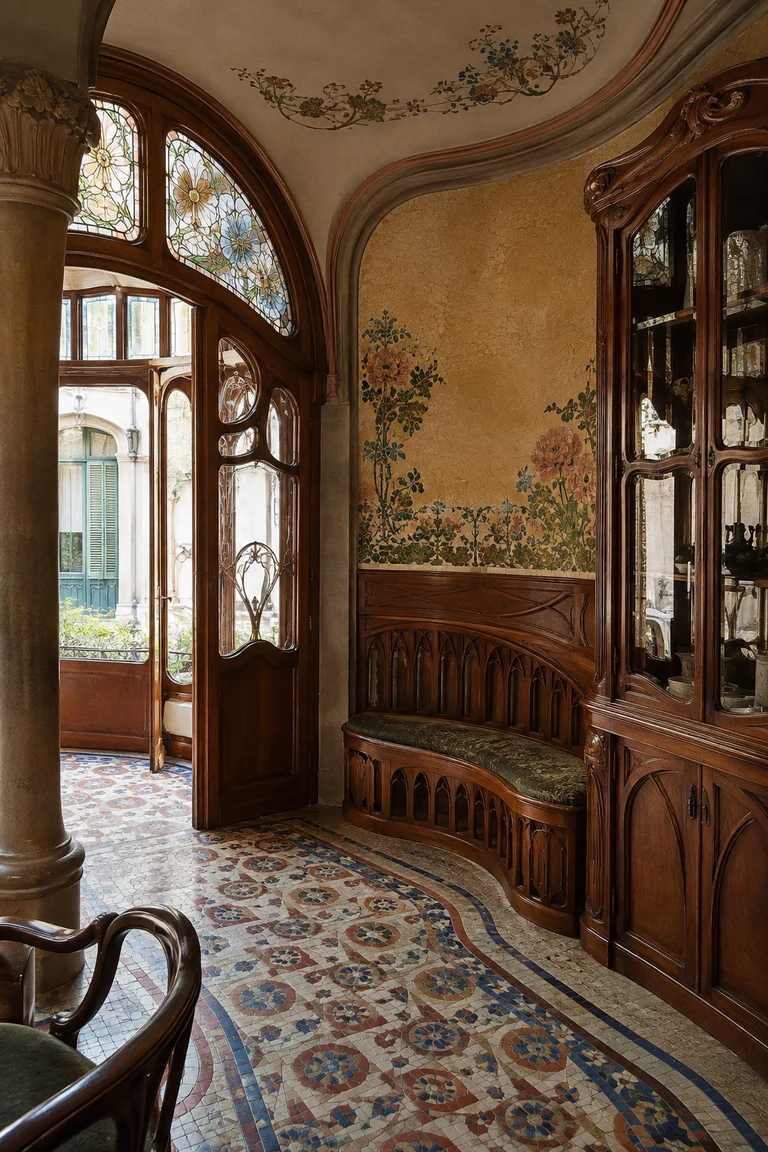 150
Catalonia · 1880s–1910s
Catalan Modernisme interiors fuse architecture, cabinetmaking, ironwork, stained glass, mosaic, and ceramic relief into total rooms shaped by local craft and Mediterranean colour.
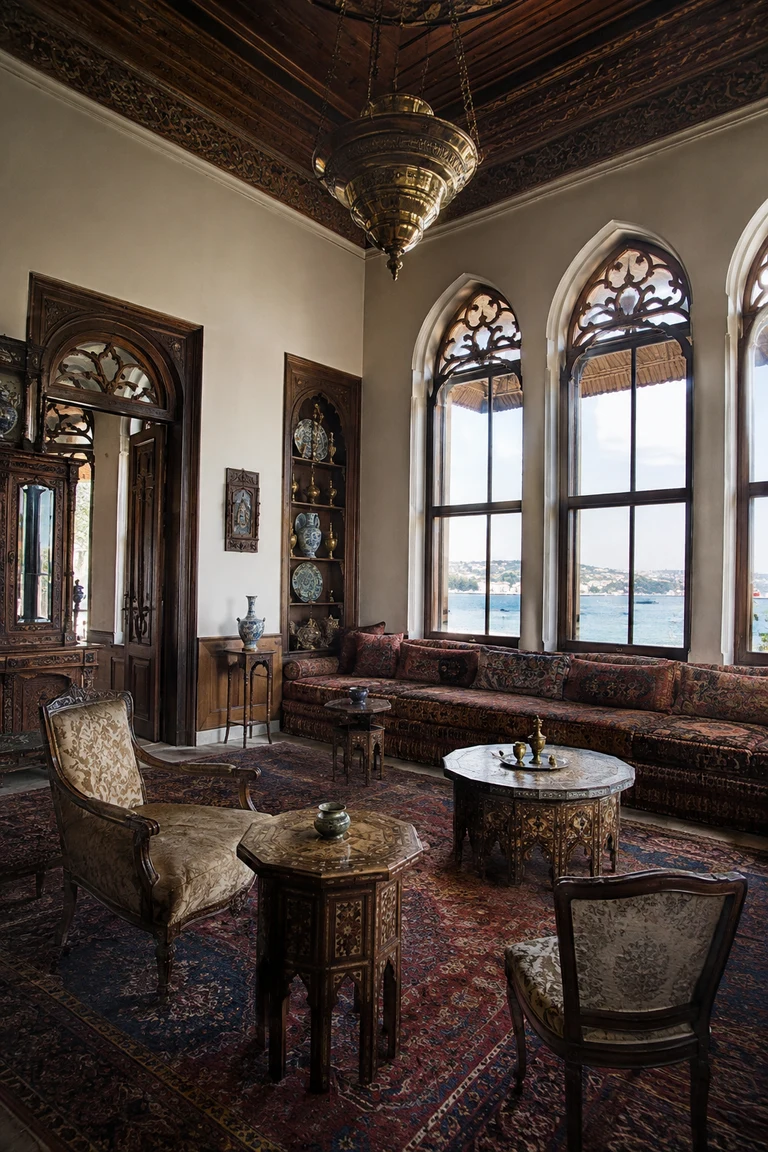 151
Istanbul · late 19th–early 20th century
Ottoman eclectic interiors combine traditional divan arrangements, carved and inlaid wood, Islamic surface pattern, and European furniture types within cosmopolitan late-imperial domestic rooms.
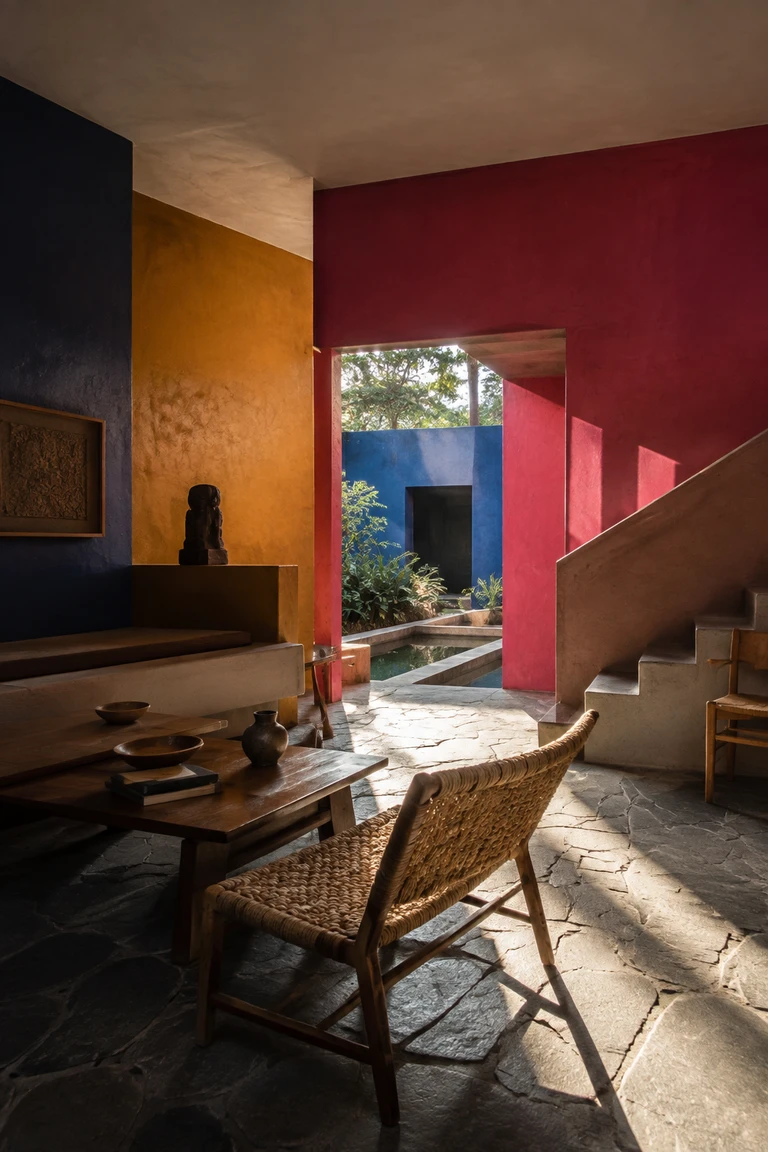 152
Mexico · 1940s–1980s
Mexican modernism interiors use saturated architectural colour, volcanic stone, thick abstract planes, low handmade furniture, and controlled openings to make climate and emotion part of modern space.
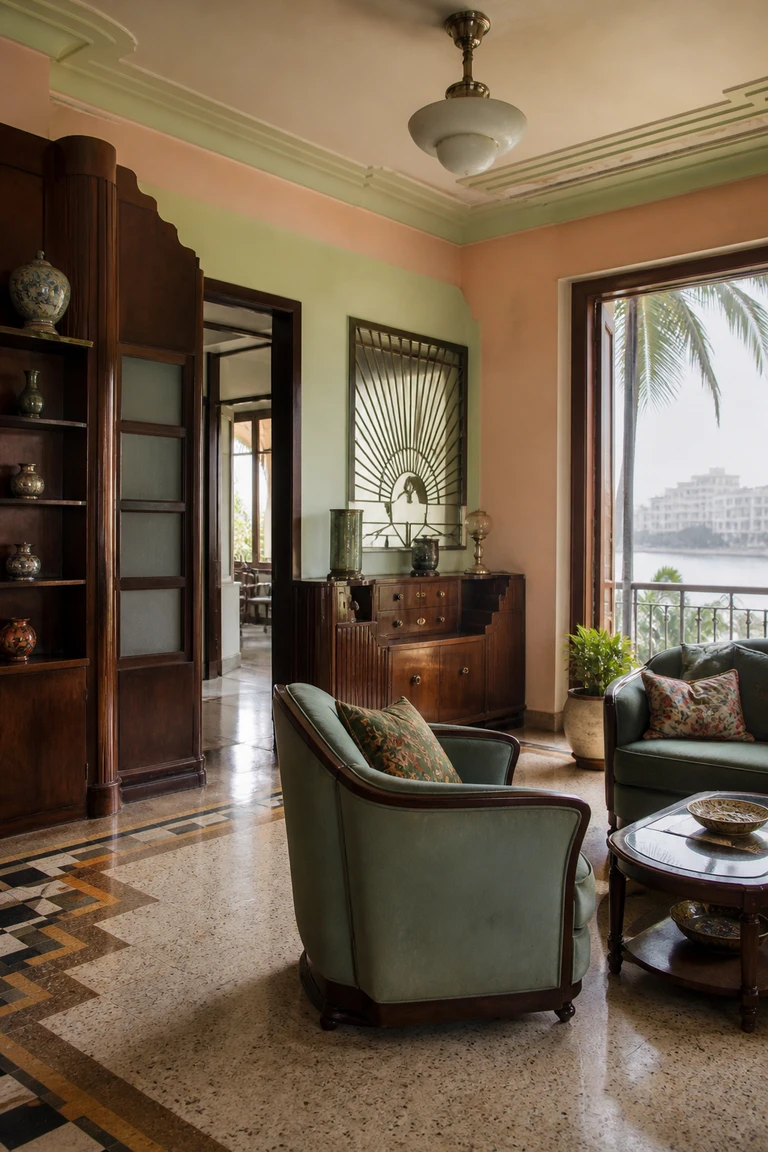 153
Mumbai, India · 1930s–1950s
Parsi Art Deco interiors join streamlined Bombay modernity with tropical planning, finely made teak furniture, terrazzo geometry, pastel colour, and heirloom domestic objects.
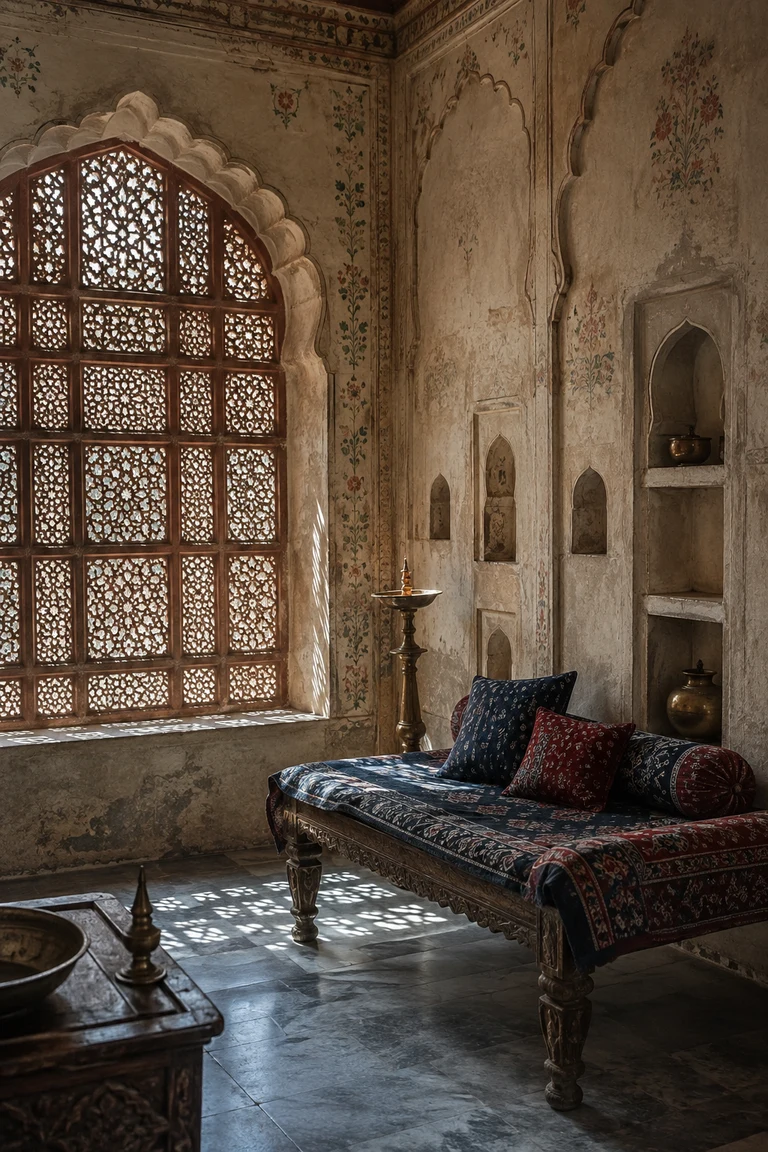 154
Rajasthan, India · 17th–19th century lineage
Rajasthani haveli interiors layer carved stone screens, shaded courts, painted plaster, low timber furniture, and saturated hand-blocked textiles within deeply filtered desert light.
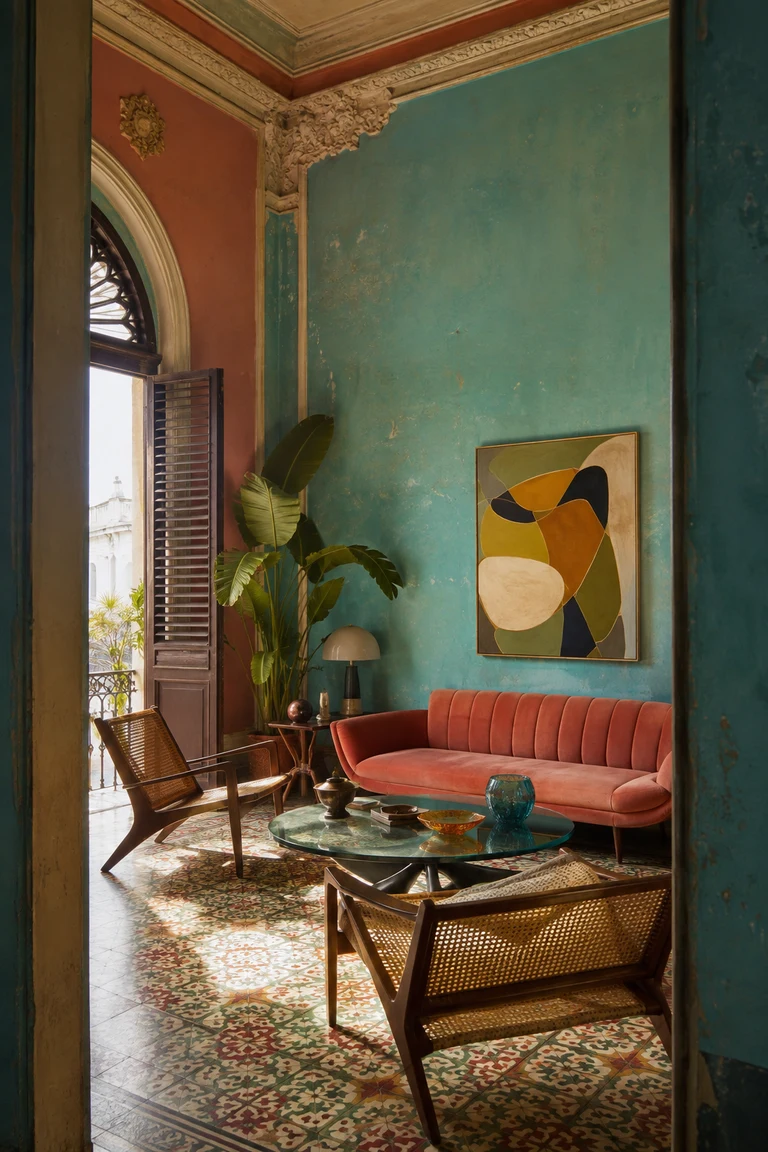 155
Havana, Cuba · 1920s–1960s
Havana tropical eclectic interiors combine tall neoclassical rooms, weathered Caribbean colour, patterned tile, cane furniture, and mid-century forms into breezy, visibly layered homes.
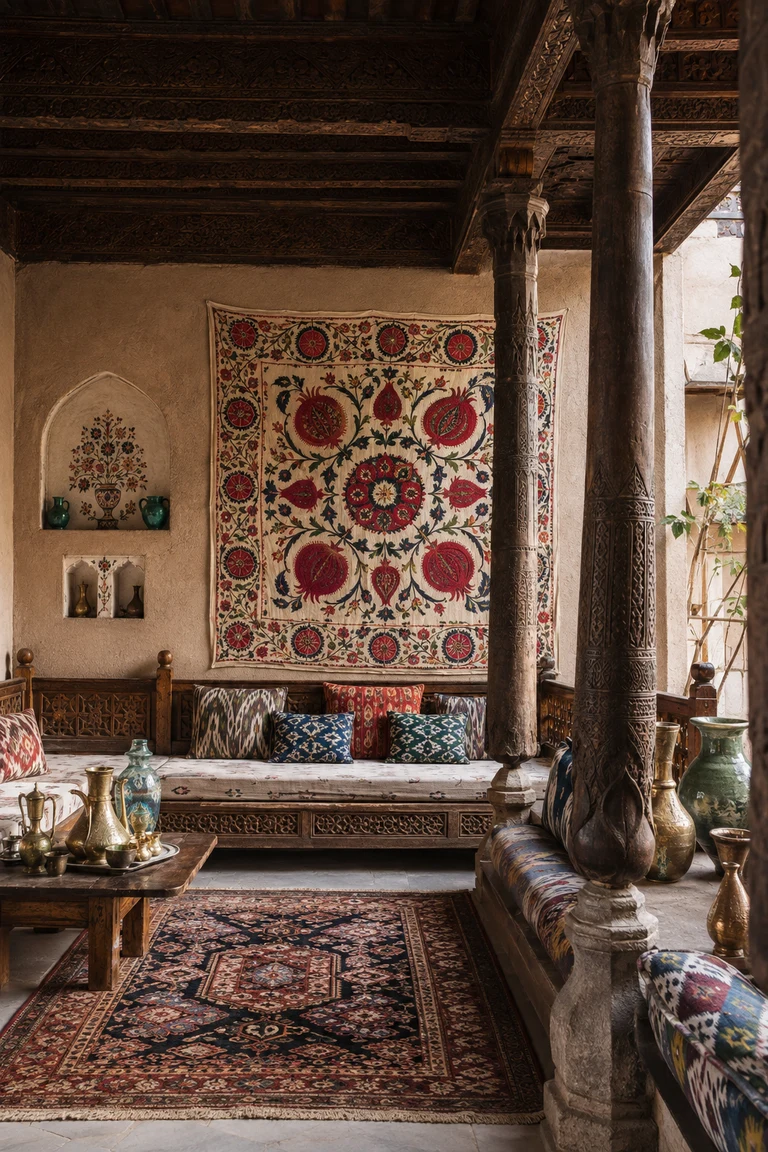 156
Uzbekistan · 18th century onward
Uzbek suzani interiors layer carved timber, painted ceilings, embroidered hangings, ikat cushions, and low social platforms into intensely patterned rooms held together by repeated floral geometry.
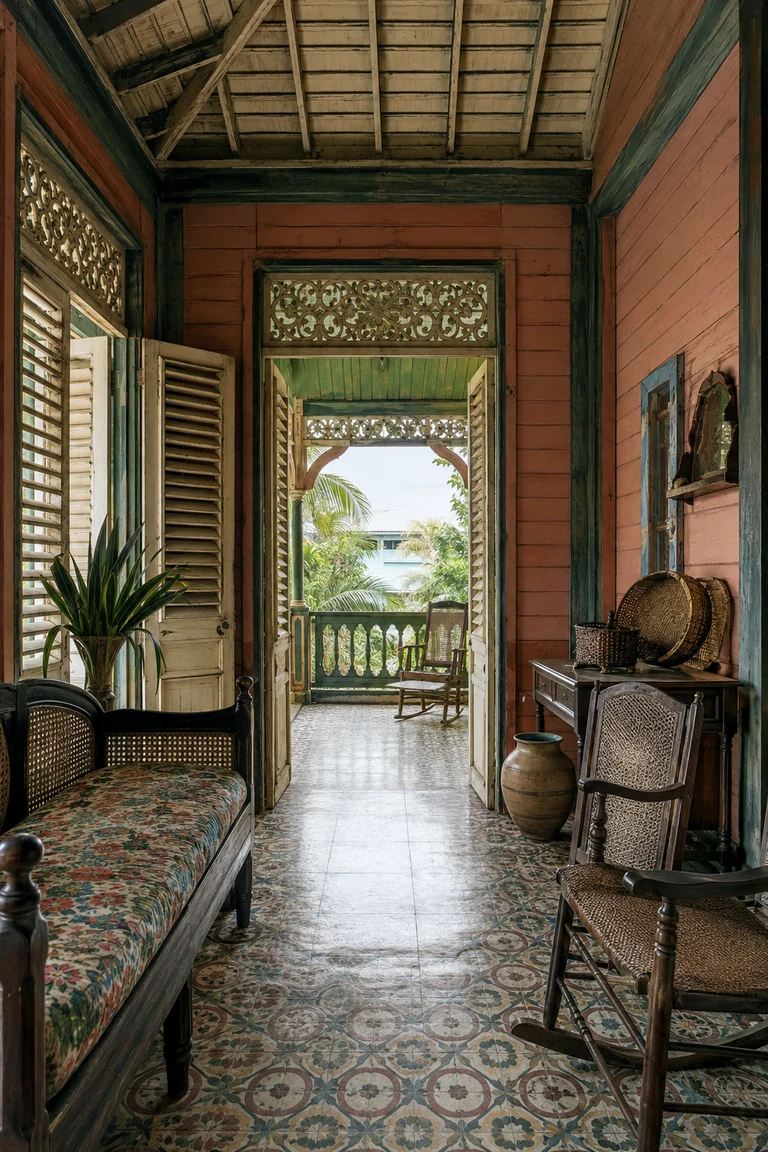 157
Haiti · late 19th–early 20th centuries
Haitian Gingerbread interiors combine tall timber volumes, intricate fretwork, vivid paint, patterned tile, and porous veranda thresholds into animated rooms tuned to tropical air and social life.
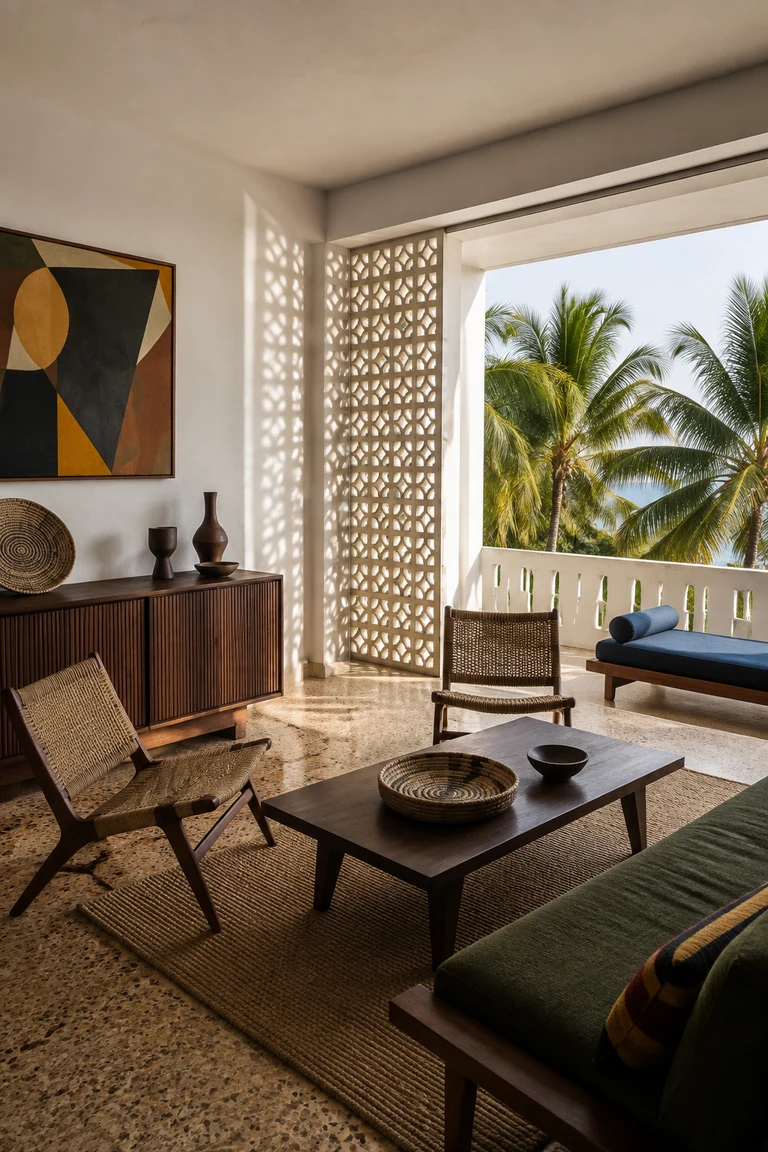 158
Dakar · 1960s–1980s
Senegalese coastal modernism interiors combine confident concrete frames, breeze-block shade, terrazzo, dark timber, woven craft, and saturated accents within cosmopolitan Atlantic-facing rooms.
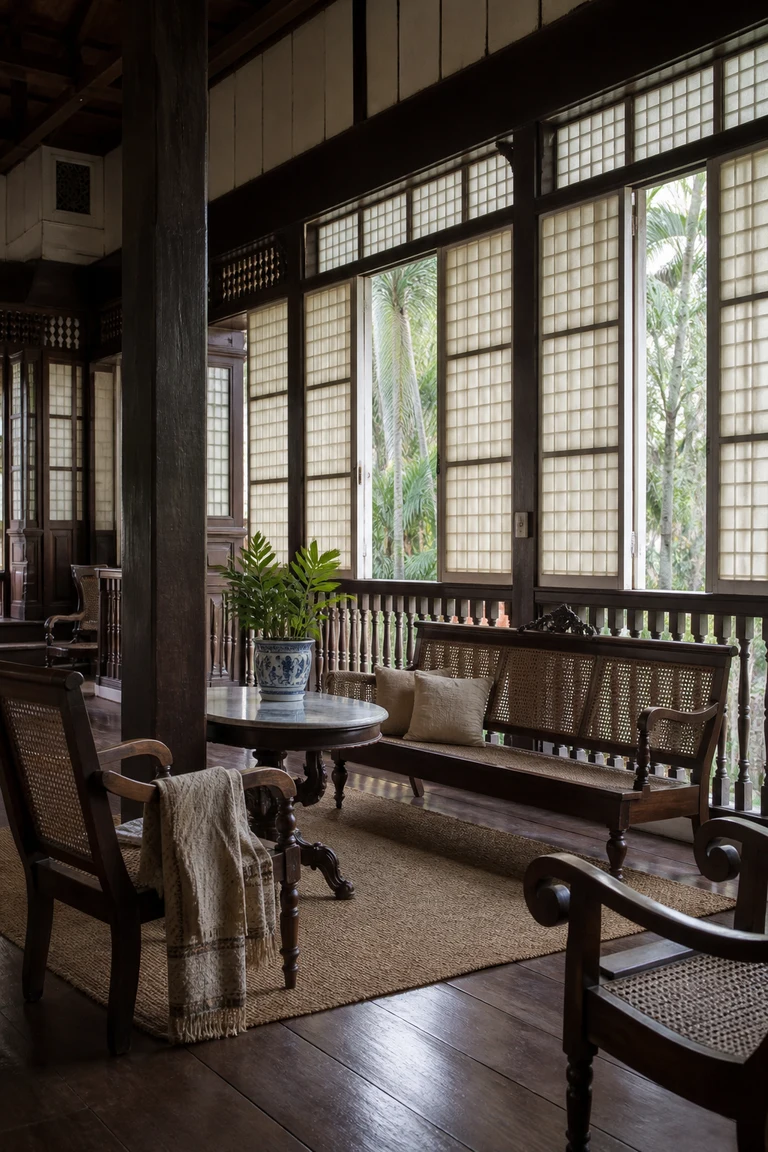 159
Philippines · 18th–early 20th centuries
Filipino bahay na bato interiors place airy hardwood living rooms above masonry bases, using capiz-shell windows, ventanillas, cane furniture, and flexible social arrangements for tropical ventilation.
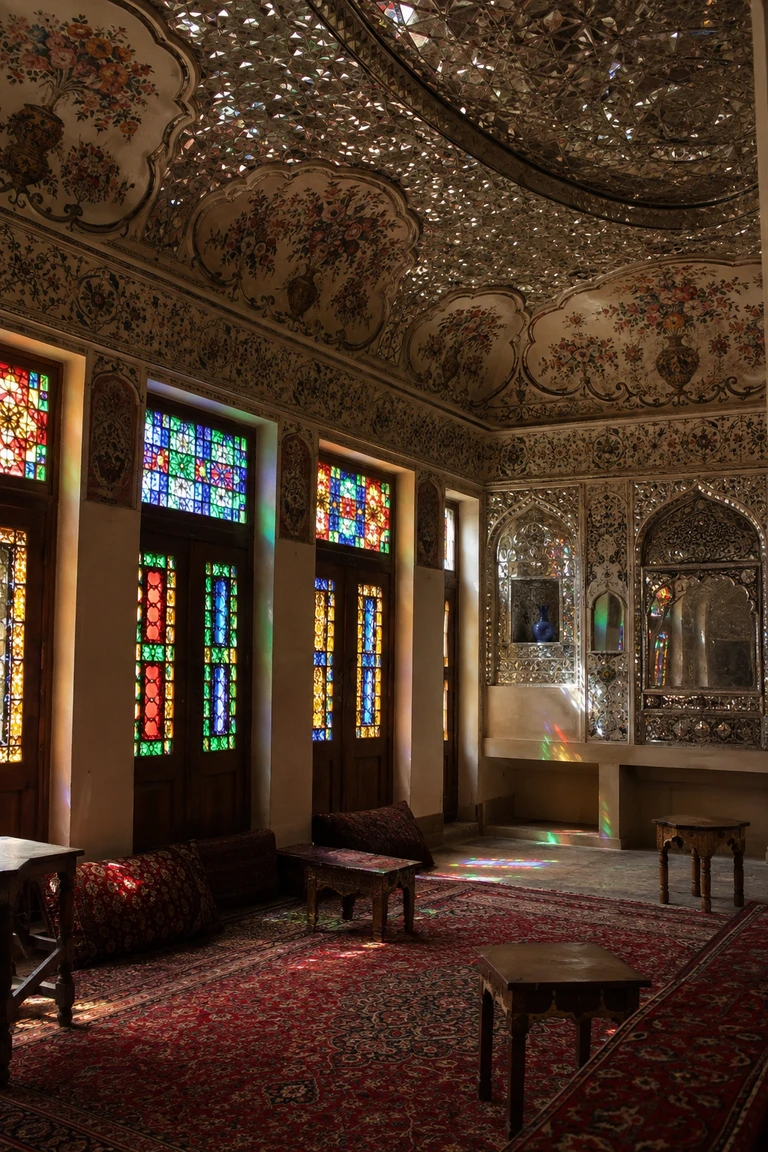 160
Iran · Qajar dynasty, 1789–1925
Qajar mirrorwork salon interiors transform domestic reception rooms into shifting fields of light through faceted glass, painted plaster, coloured windows, carpets, and low seating.
 161
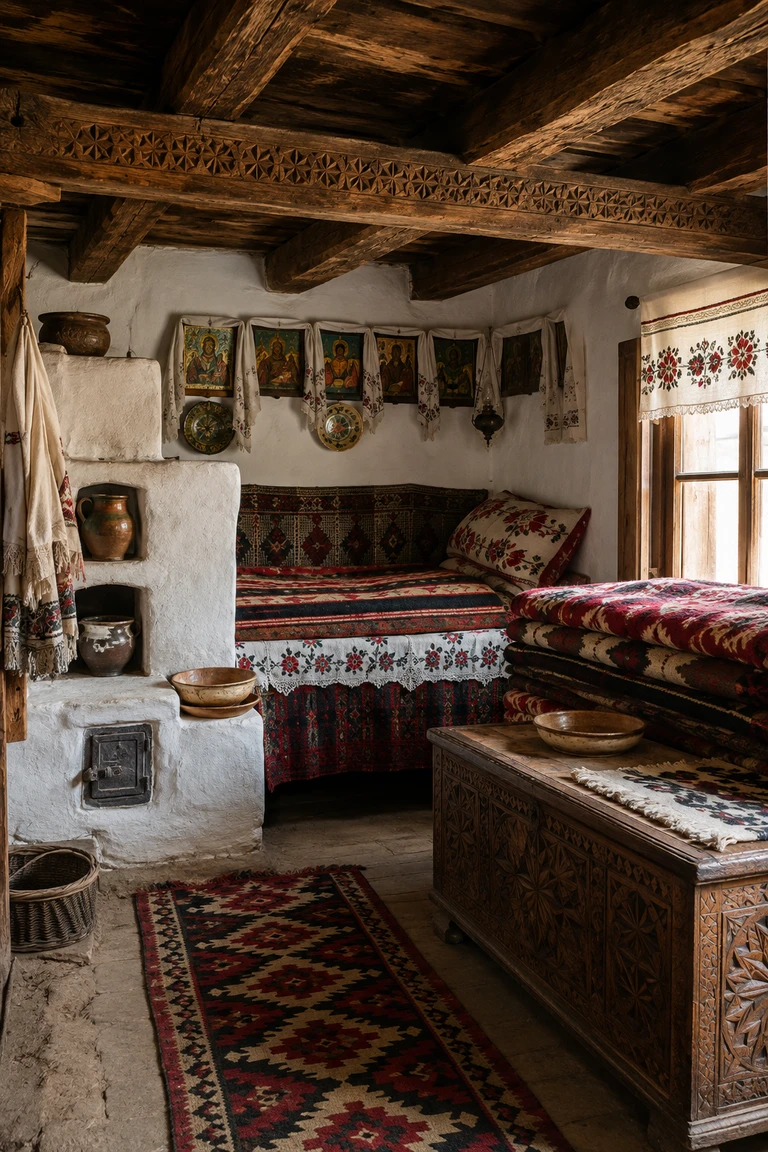
Northern Romania · 18th–early 20th centuries
Maramureș farmhouse interiors preserve regional identity through carved oak, white clay walls, an ordered icon corner, layered woven textiles, ceramics, and household craft.
 162
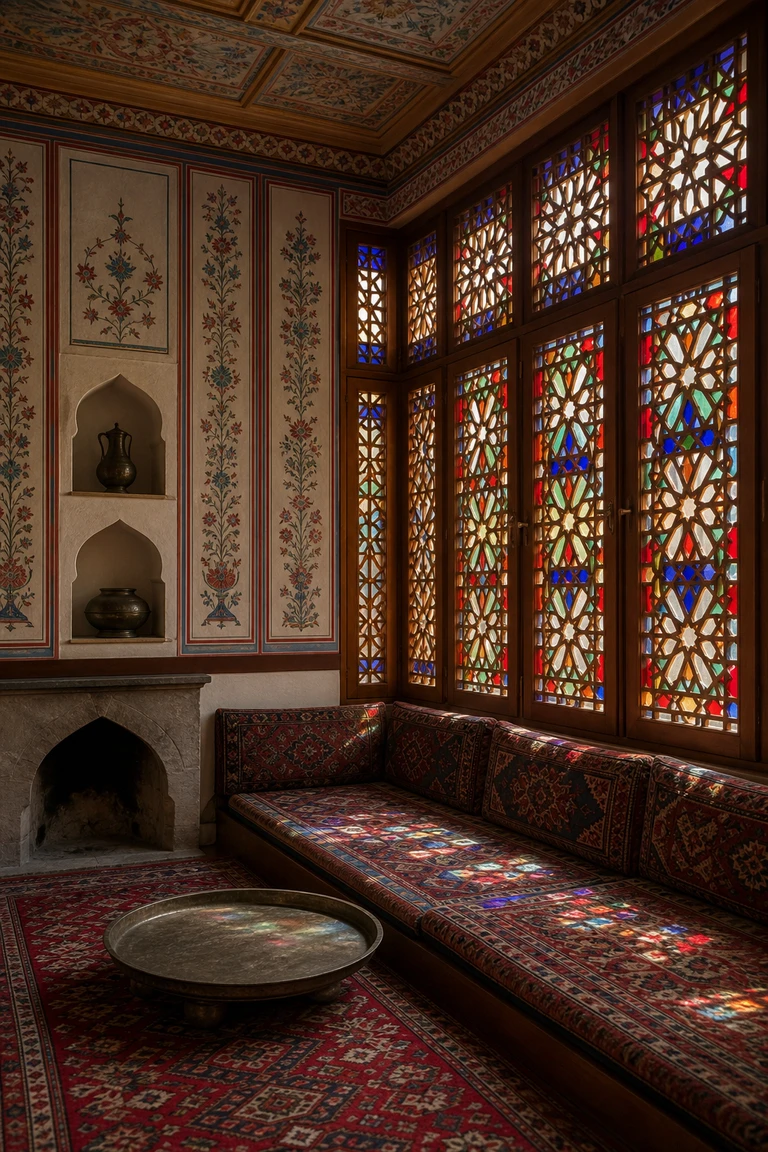
Sheki, Azerbaijan · 18th–19th centuries
Azerbaijani shebeke salon interiors turn the guest room into a controlled field of coloured light through geometric timber-and-glass windows, painted walls, recessed niches, carpets, and low seating.
 163
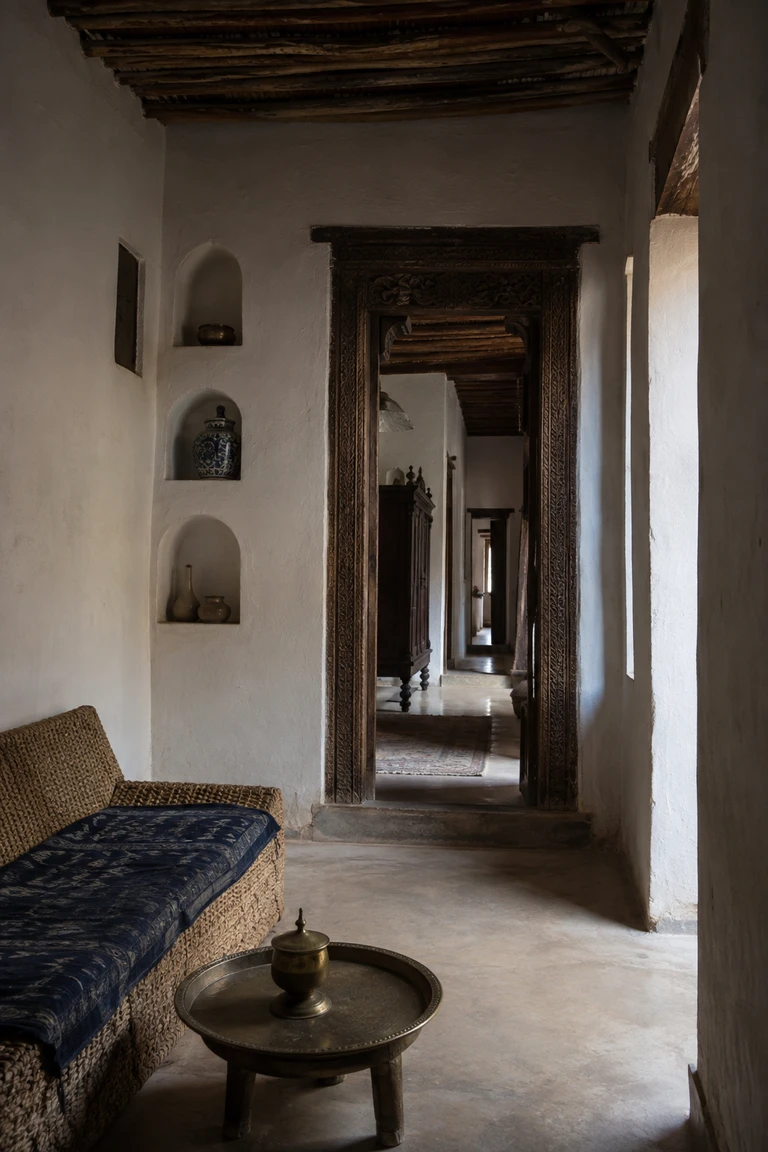
Lamu and the northern Swahili Coast · 18th–19th centuries
Swahili stone house interiors express Indian Ocean mercantile life through deep coral-stone rooms, carved thresholds, plaster display niches, mangrove ceilings, and controlled layers of household privacy.
 164
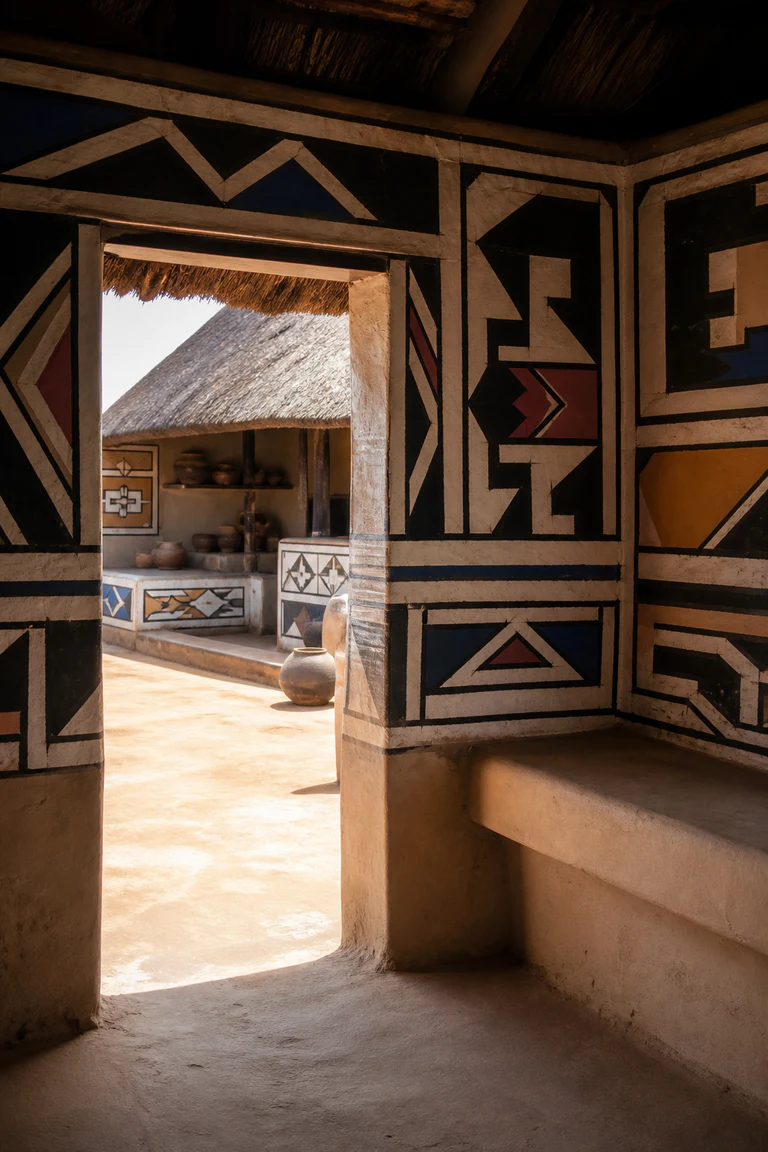
Mpumalanga and Gauteng, South Africa · late 19th century–present
Ndebele painted homestead interiors turn courtyards, thresholds, and walls into bold geometric records of household identity and social change through women-led painting.
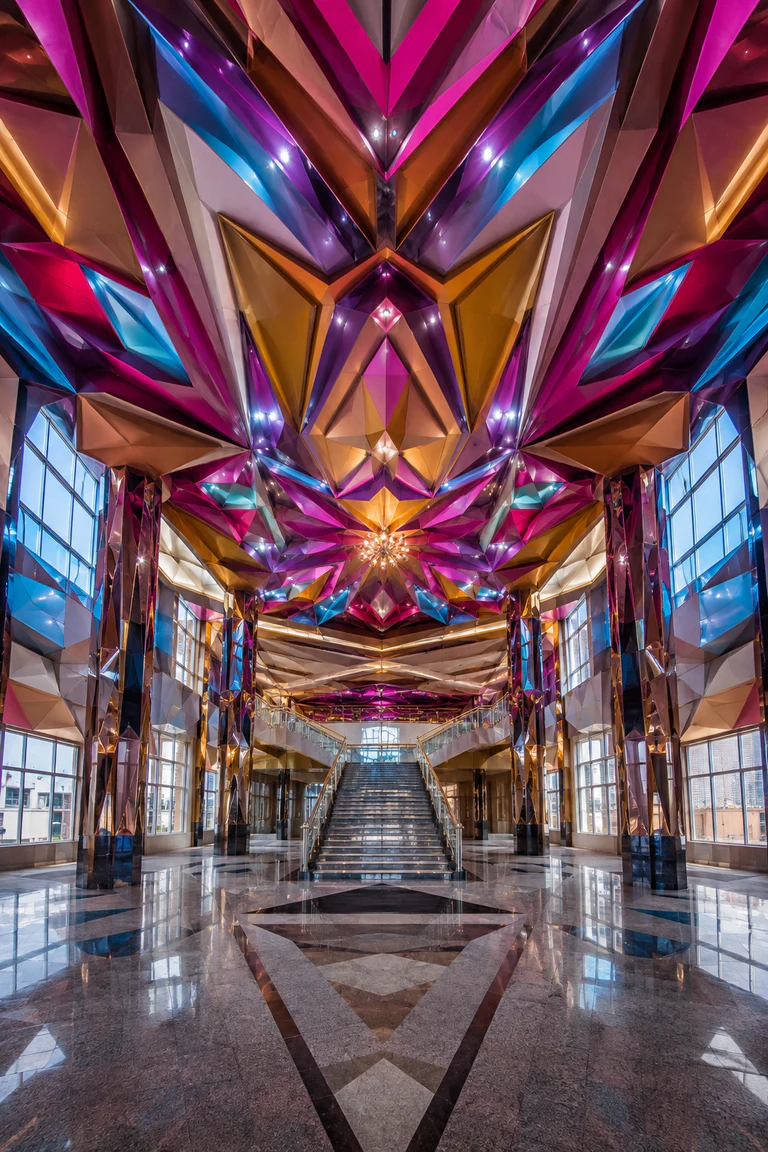 165
El Alto, Bolivia · contemporary Aymara urbanism, 2000s onward
Neo-Andean cholet interior interiors use saturated geometry, mirrored surfaces, and monumental social halls to express contemporary Aymara entrepreneurial identity.
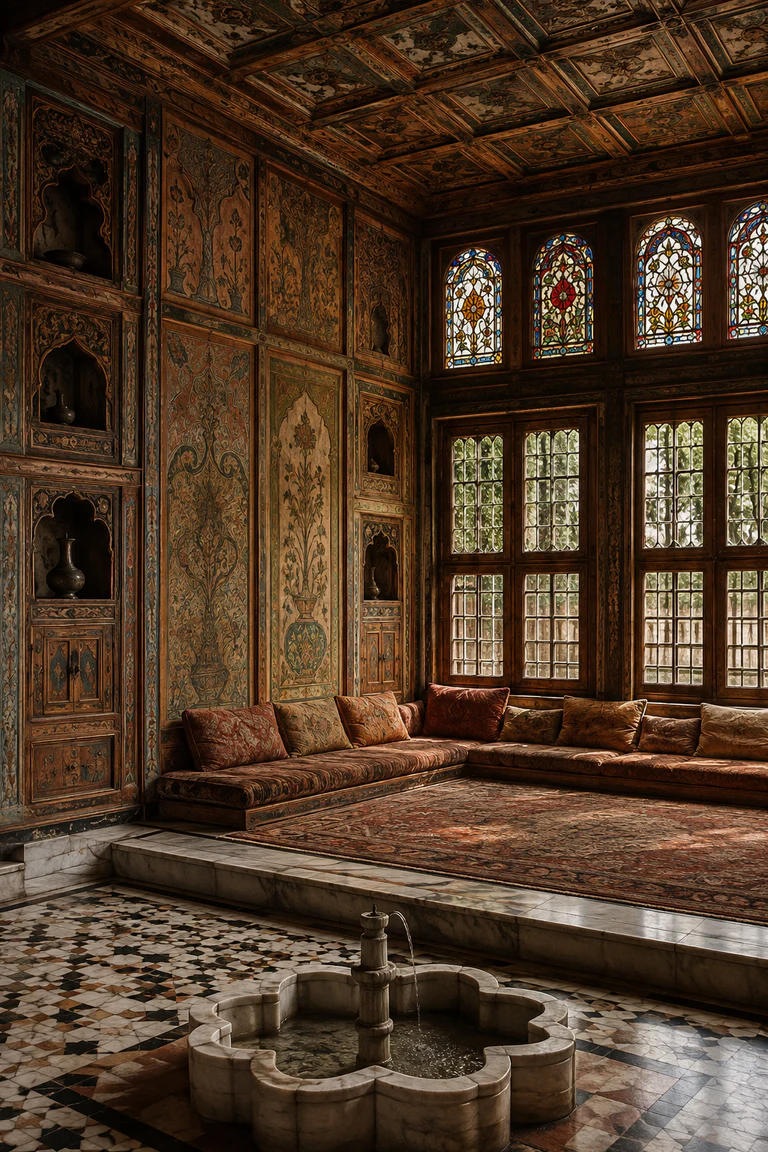 166
Damascus, Syria · Ottoman era, 16th–early 19th century
Damascene qāʿa interiors choreograph winter hospitality through a lowered stone entrance, raised carpeted salon, and extraordinarily worked architectural surfaces.
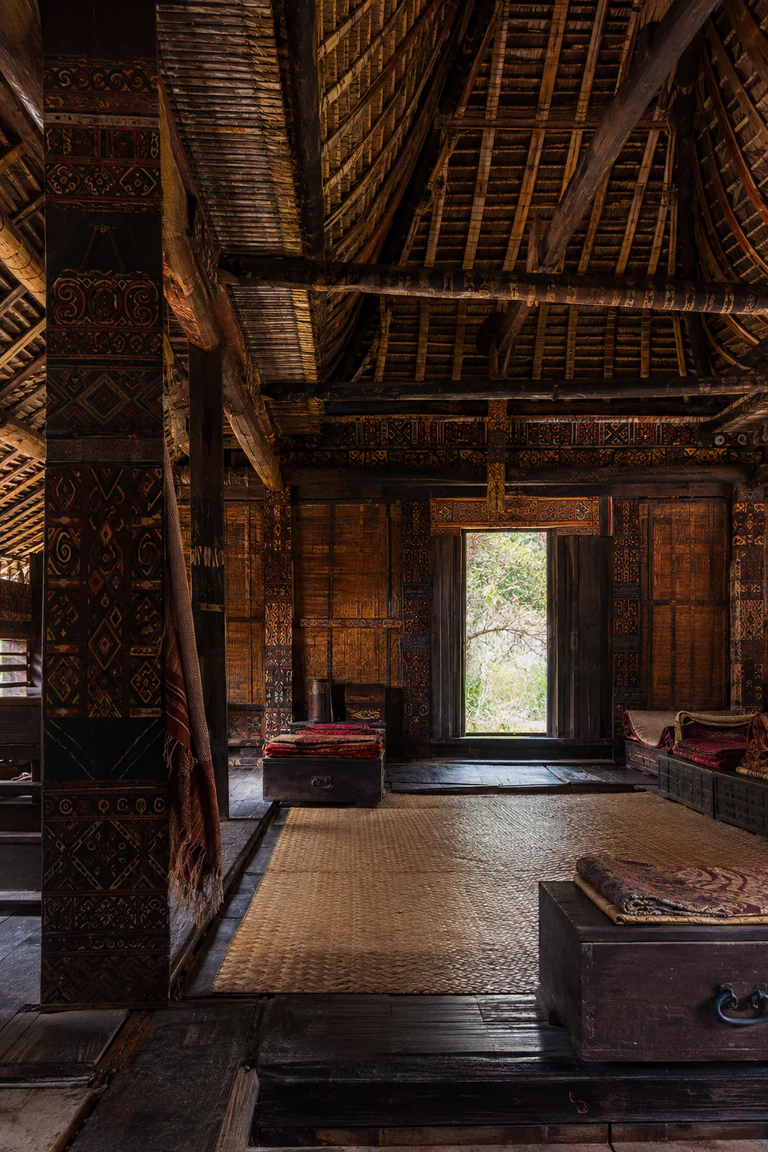 167
Tana Toraja, Sulawesi, Indonesia · enduring ancestral-house tradition
Toraja tongkonan interiors bind lineage, ceremony, carving, and agricultural life within a tightly ordered room beneath an immense saddleback roof.
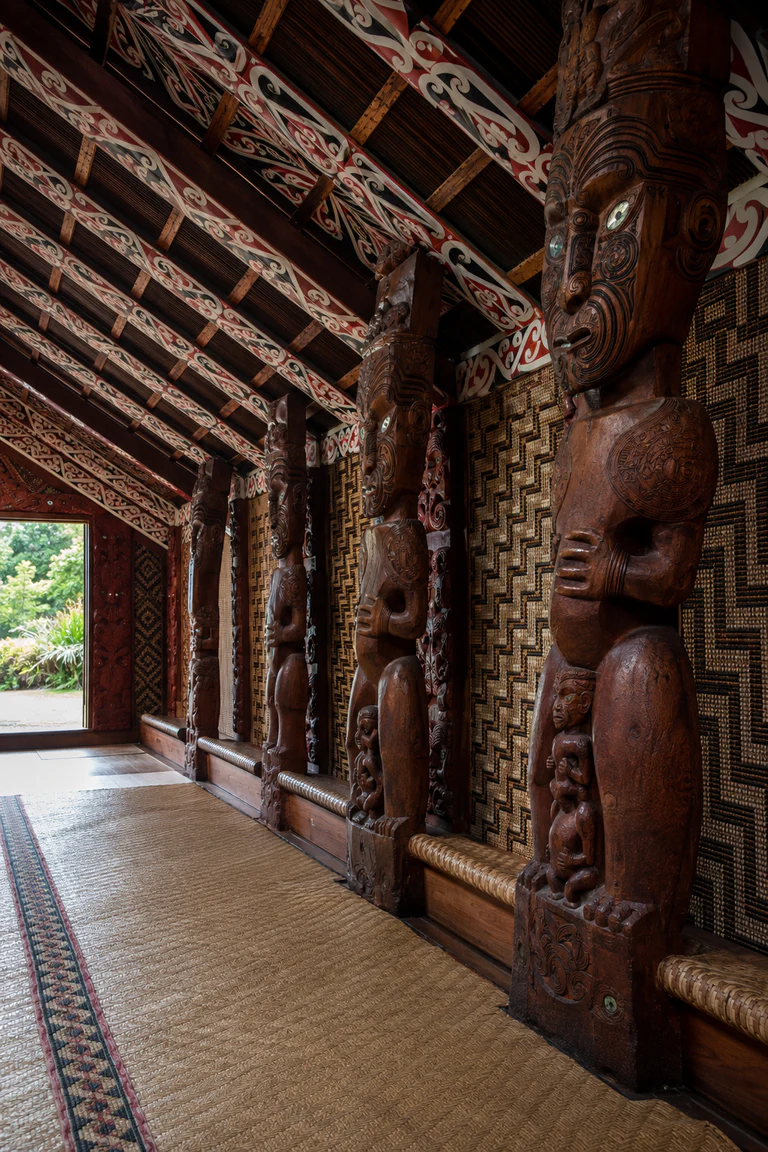 168
Aotearoa New Zealand · 19th century–present
Māori wharenui interiors embody ancestry and collective identity through carved posts, painted rafters, woven panels, and a strongly ordered central aisle.
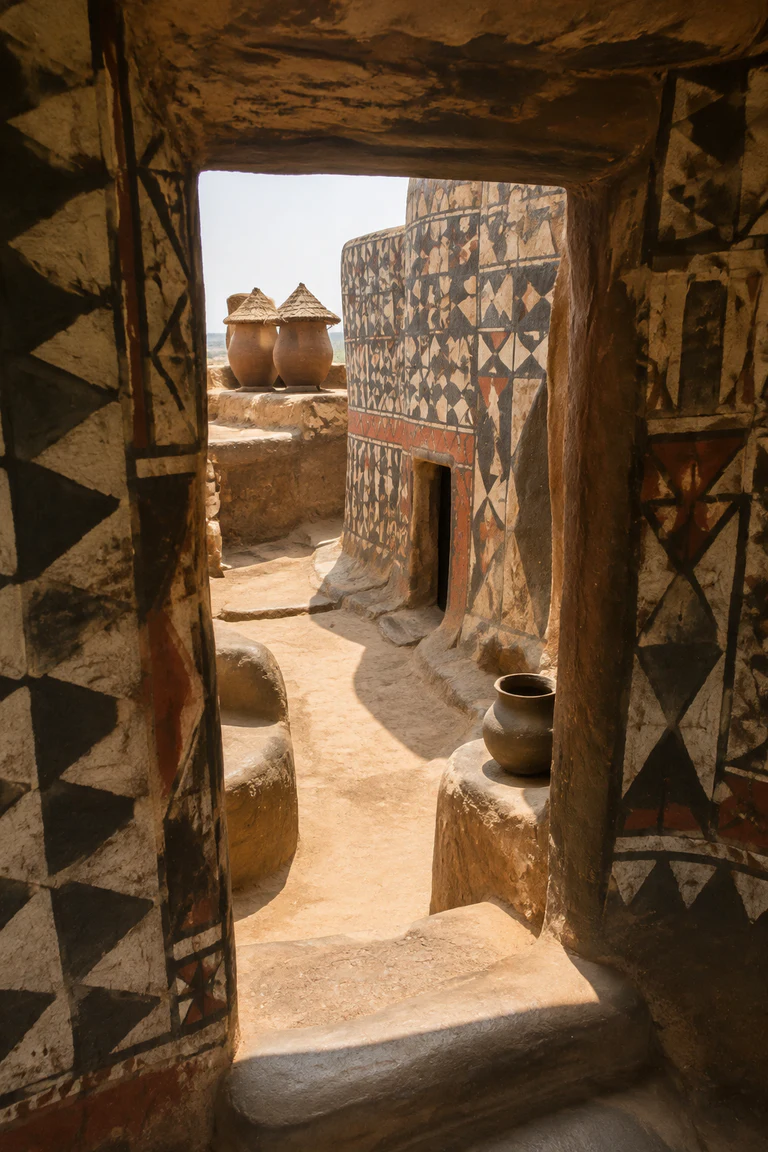 169
Tiébélé region, Burkina Faso · enduring Kassena tradition
Kassena painted compound interiors join compact earthen rooms and courtyards through hand-burnished geometric surfaces that communicate household identity and protection.
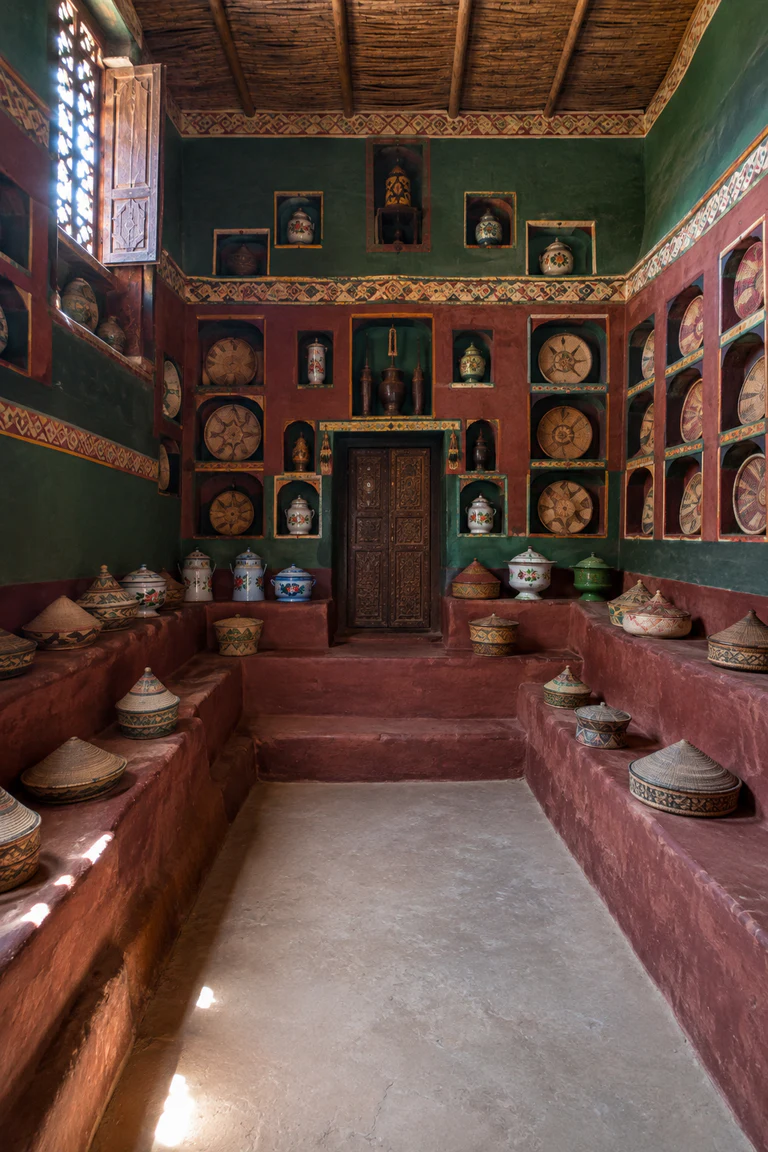 170
Harar Jugol, Ethiopia · 16th–early 20th centuries
Harari house interiors transform an earthen reception room into a vivid social diagram through tiered seating, display niches, colour, and precisely ranked positions.
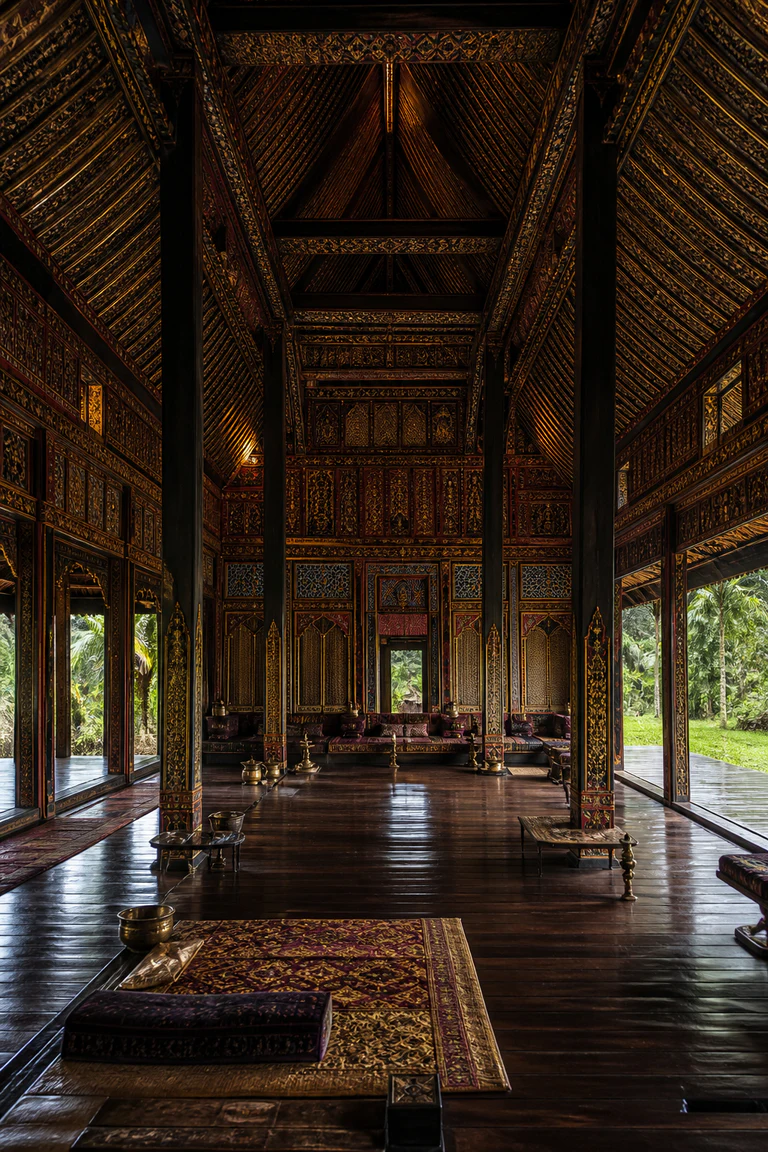 171
West Sumatra, Indonesia · enduring Minangkabau tradition
Minangkabau rumah gadang interiors combine a long matrilineal household hall, rhythmic columns, carved colour, and soaring roof geometry into one ceremonial domestic field.
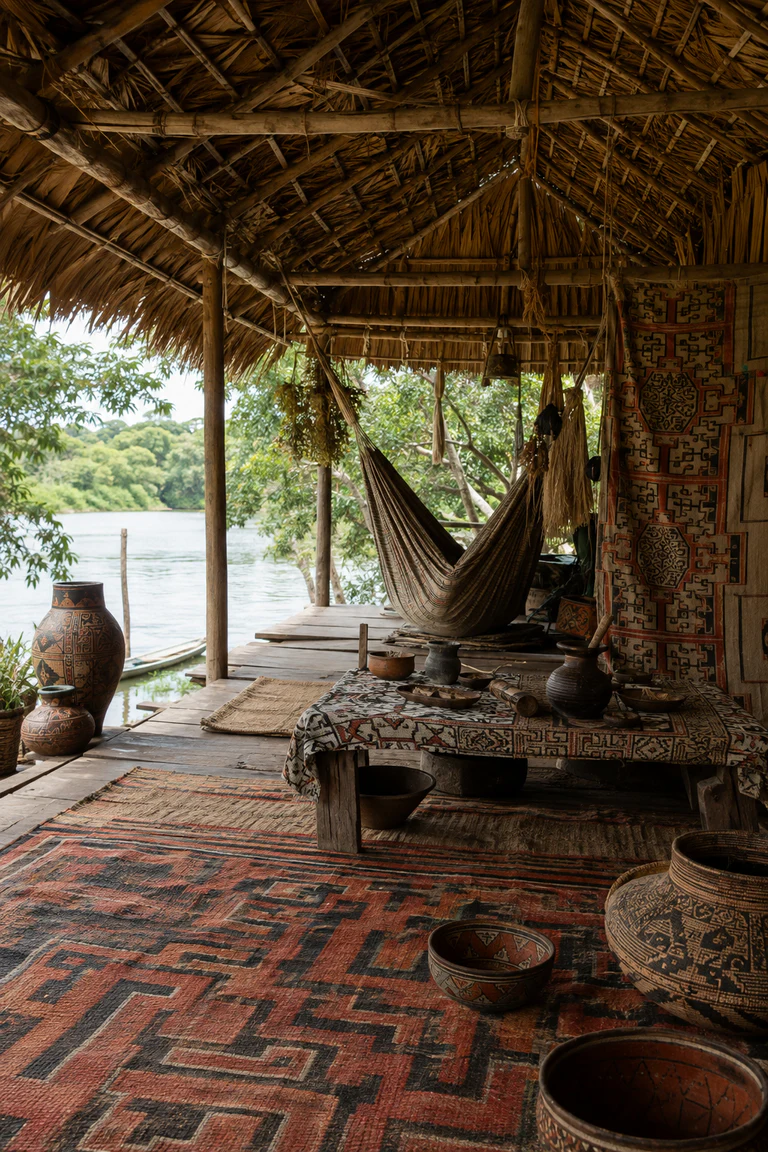 172
Ucayali River, Peruvian Amazon · living Shipibo-Konibo tradition
Shipibo-Konibo kené house interiors layer open riverine domestic space with rigorous painted and woven line systems that connect making, perception, and community.
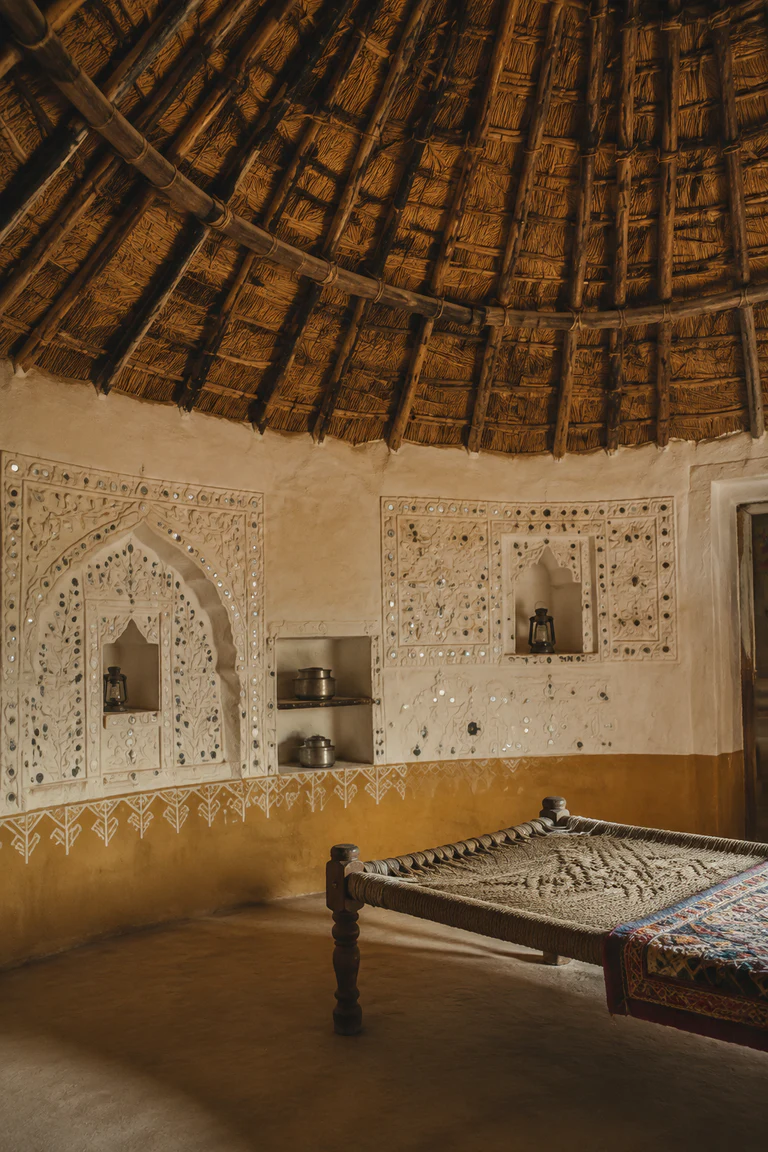 173
Kutch, Gujarat, India · enduring desert tradition
Kutch bhunga interiors use a circular earthen shell, conical roof, sculpted relief, and mirrorwork to combine seismic resilience with concentrated domestic brilliance.
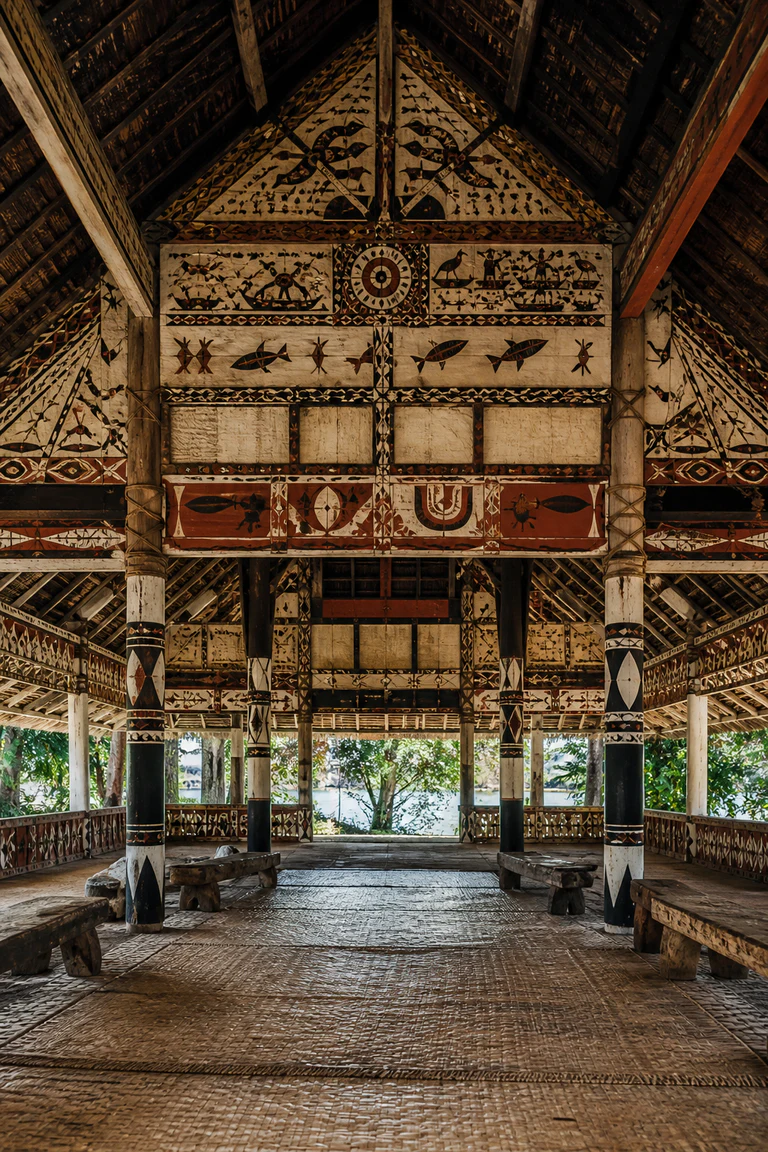 174
Babeldaob, Palau · enduring meeting-house tradition
Palauan bai interiors integrate structure, gathering, and oral history through painted storyboards carried across the beams and gables of an open tropical hall.
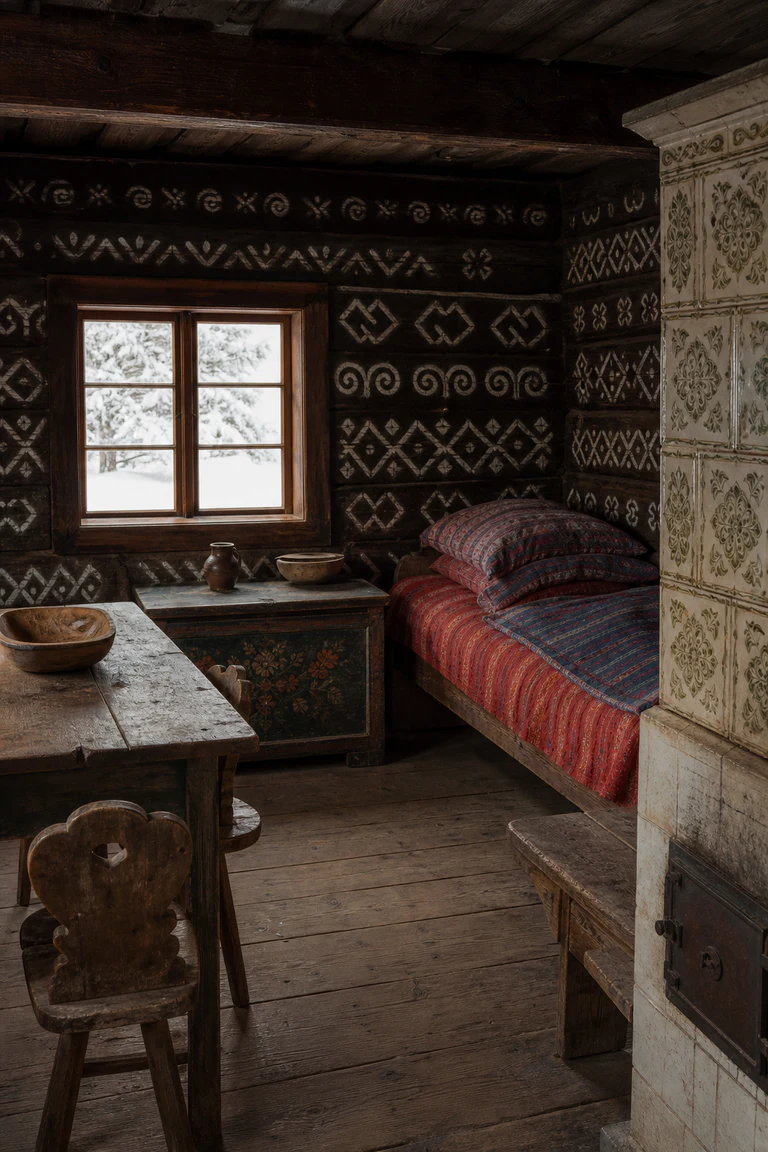 175
Žilina region, Slovakia · 19th–early 20th centuries
Čičmany painted house interiors set precise white lime geometry against dark log walls, coordinating stove, textiles, storage, and structure as a folk ensemble.
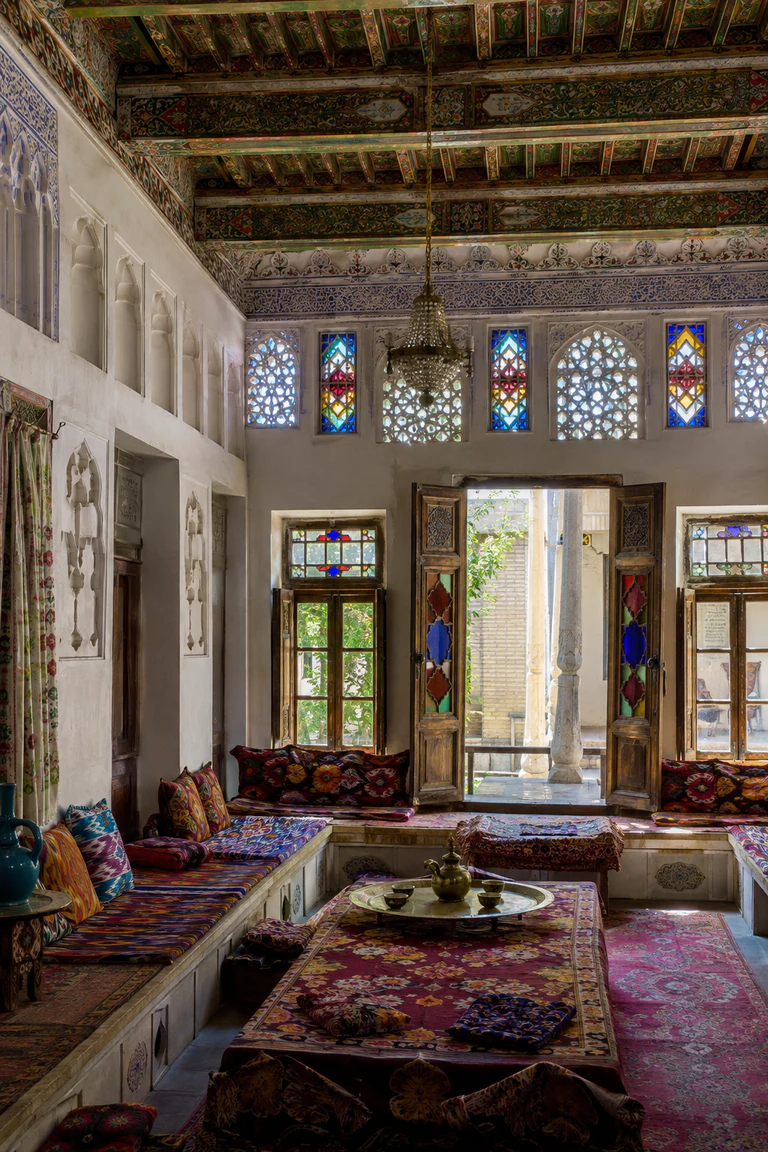 176
Bukhara and Samarkand, Uzbekistan · 18th–early 20th centuries
Bukharan Jewish house interiors use tall reception rooms, painted timber ceilings, plaster niches, and textile-lined seating to express mercantile domestic culture.
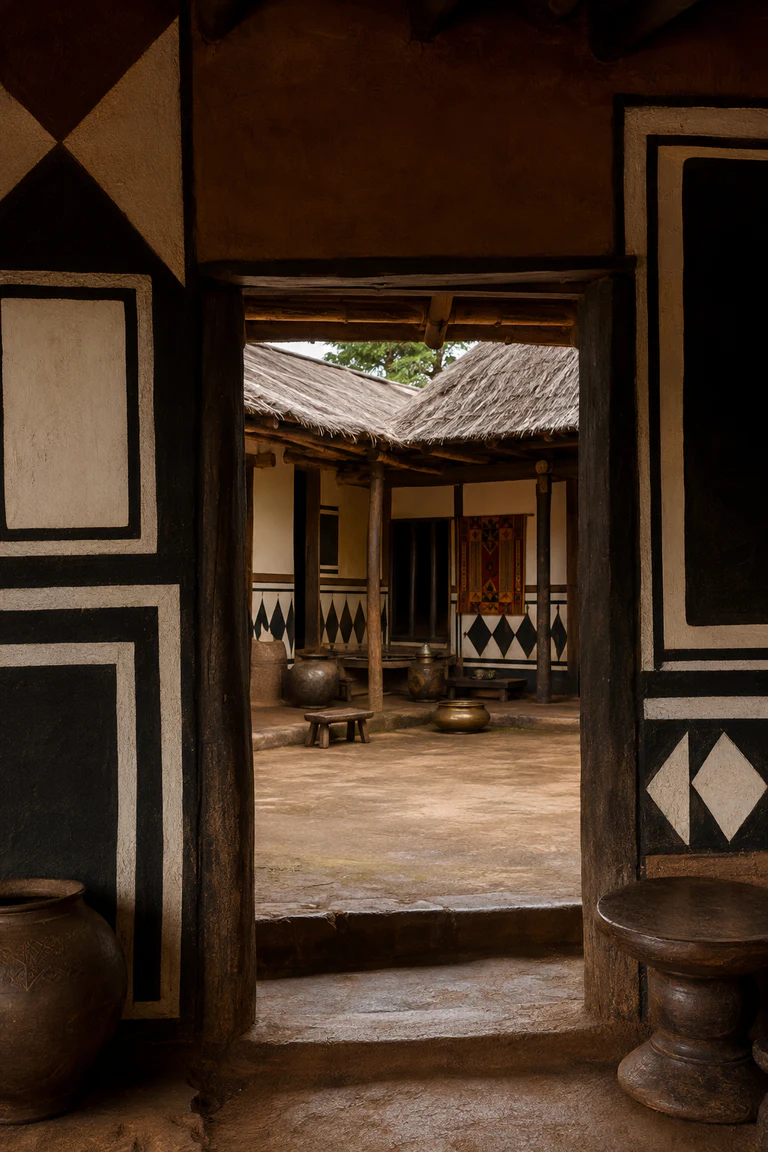 177
Ghana forest region · 18th–early 20th centuries
Asante courtyard house interiors coordinate shaded family rooms, open court, timber frame, and patterned earthen relief within a compact forest compound.
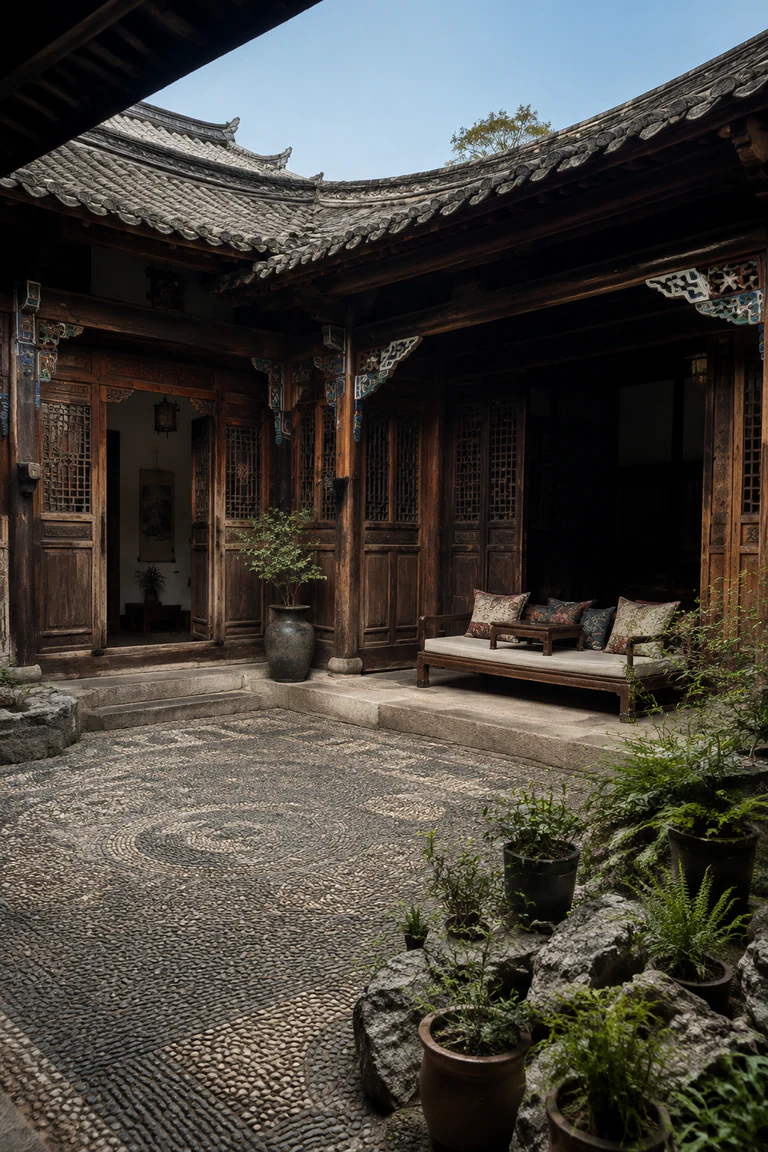 178
Lijiang, Yunnan, China · 18th–early 20th centuries
Naxi courtyard house interiors layer a disciplined timber bay with carved doors, painted members, textile colour, and a pebble court tuned to highland light.
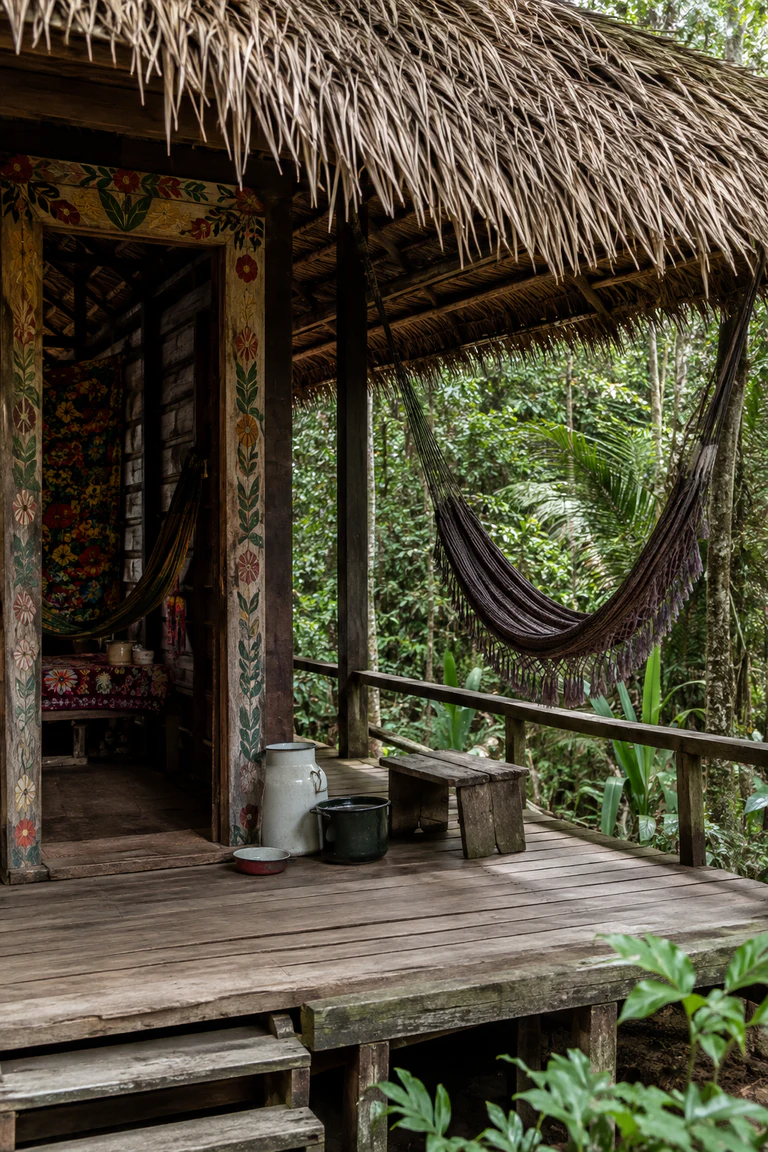 179
Suriname interior · 18th century–present
Surinamese Maroon house interiors bring carved thresholds, painted timber, patterned cloth, and open veranda life into a compact rainforest dwelling.
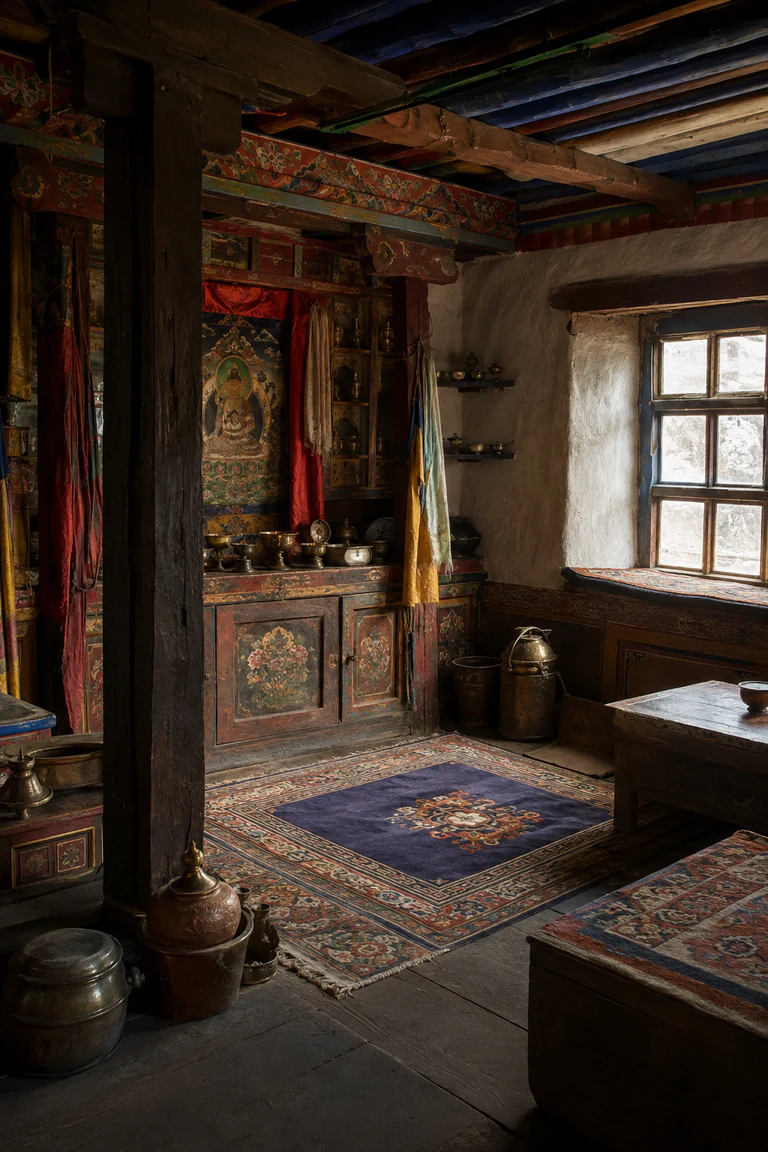 180
Tibetan Plateau · enduring domestic tradition
Tibetan nang-khang interiors combine thick earthen shelter with painted timber, low cabinetry, wool rugs, and a household shrine calibrated to high-altitude light.
 181
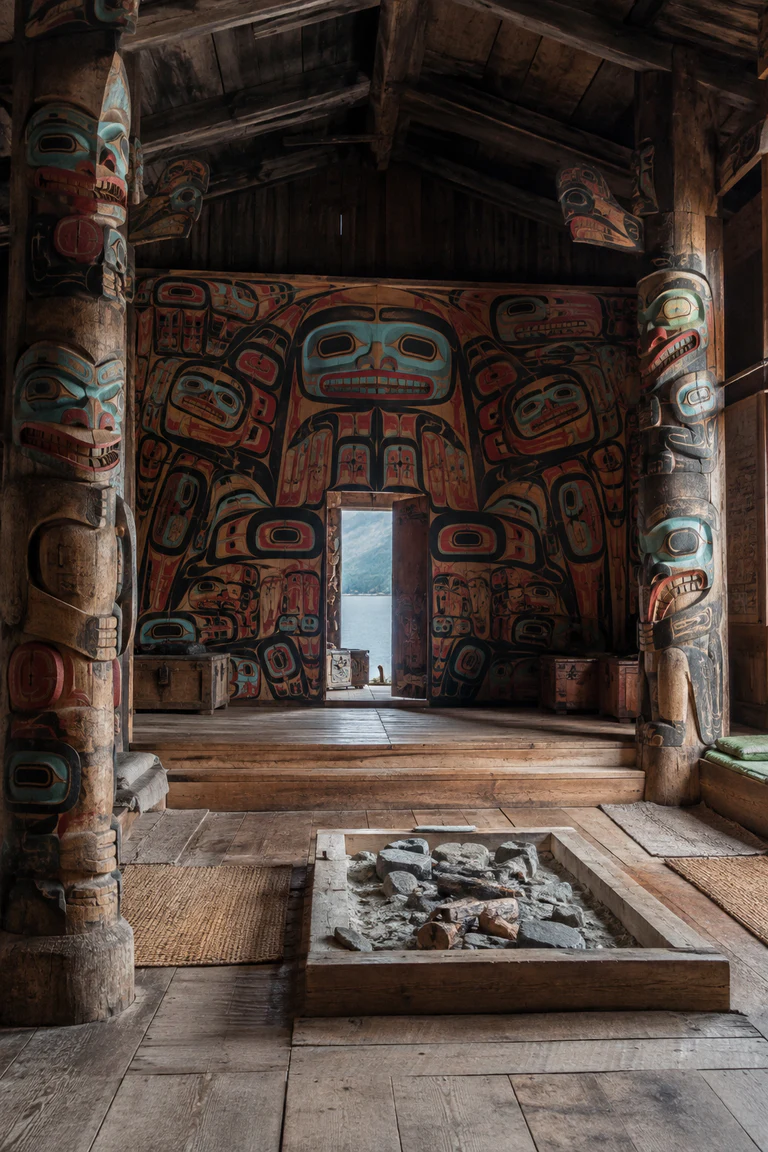
Southeast Alaska · pre-contact tradition–19th century
Tlingit clan house interiors combine monumental cedar structure, tiered gathering platforms, and formline-painted screens to materialize clan identity and rank.
 182
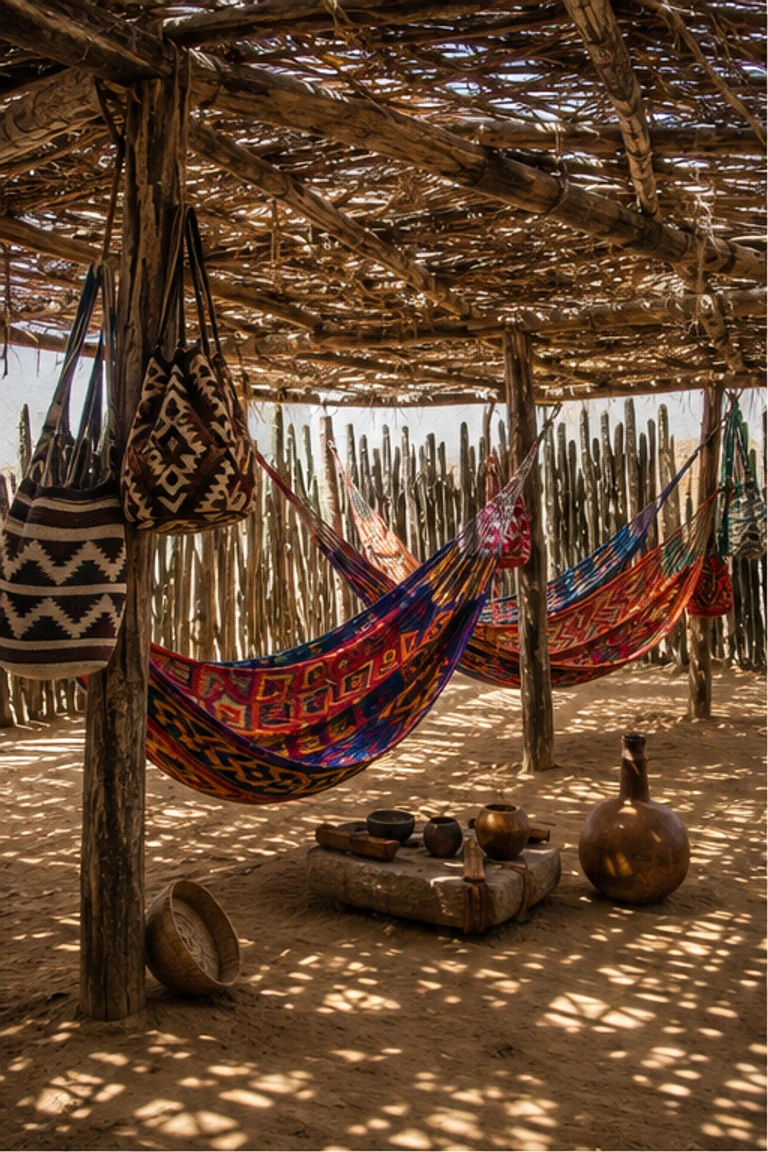
La Guajira, Colombia and Venezuela · enduring Wayuu tradition
Wayuu ranchería interiors extend domestic life beneath open-sided shade structures where hammocks, woven colour, cooking, and kinship animate an arid landscape.
 183
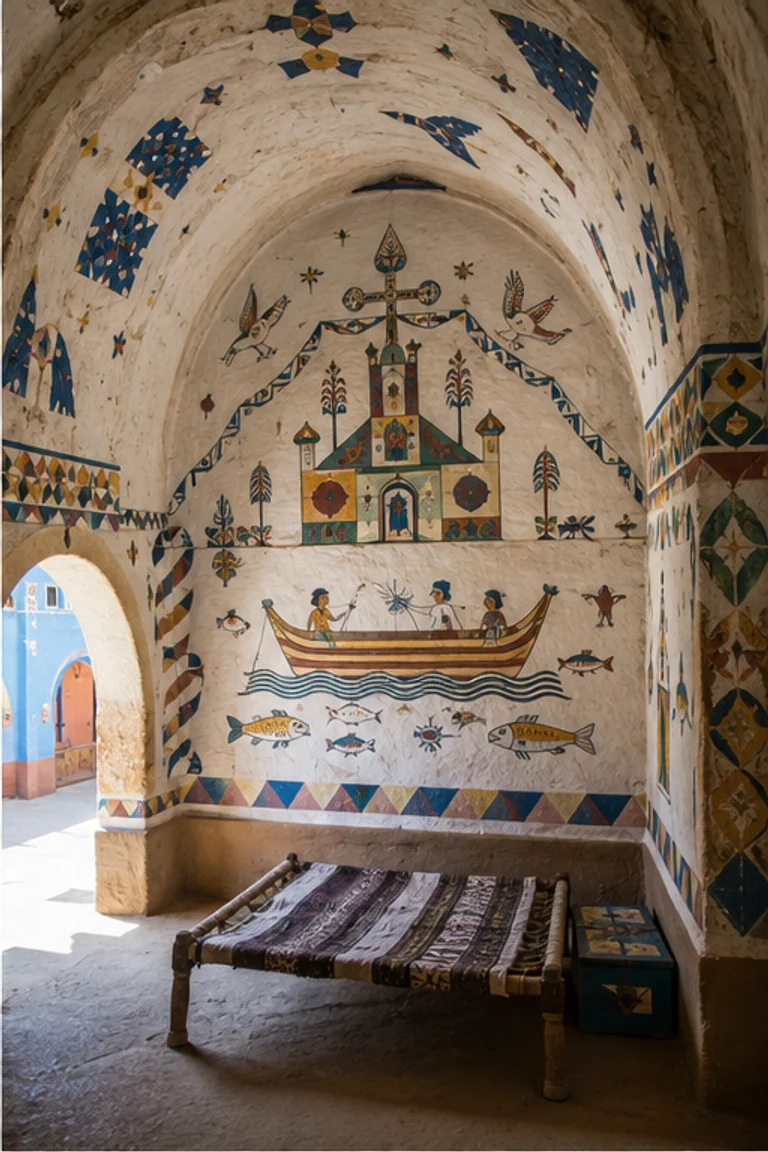
Upper Nile, Egypt and Sudan · 20th century–present
Nubian painted house interiors turn vaulted earthen rooms and courtyards into vivid household narratives through geometric, botanical, and riverine mural traditions.
 184
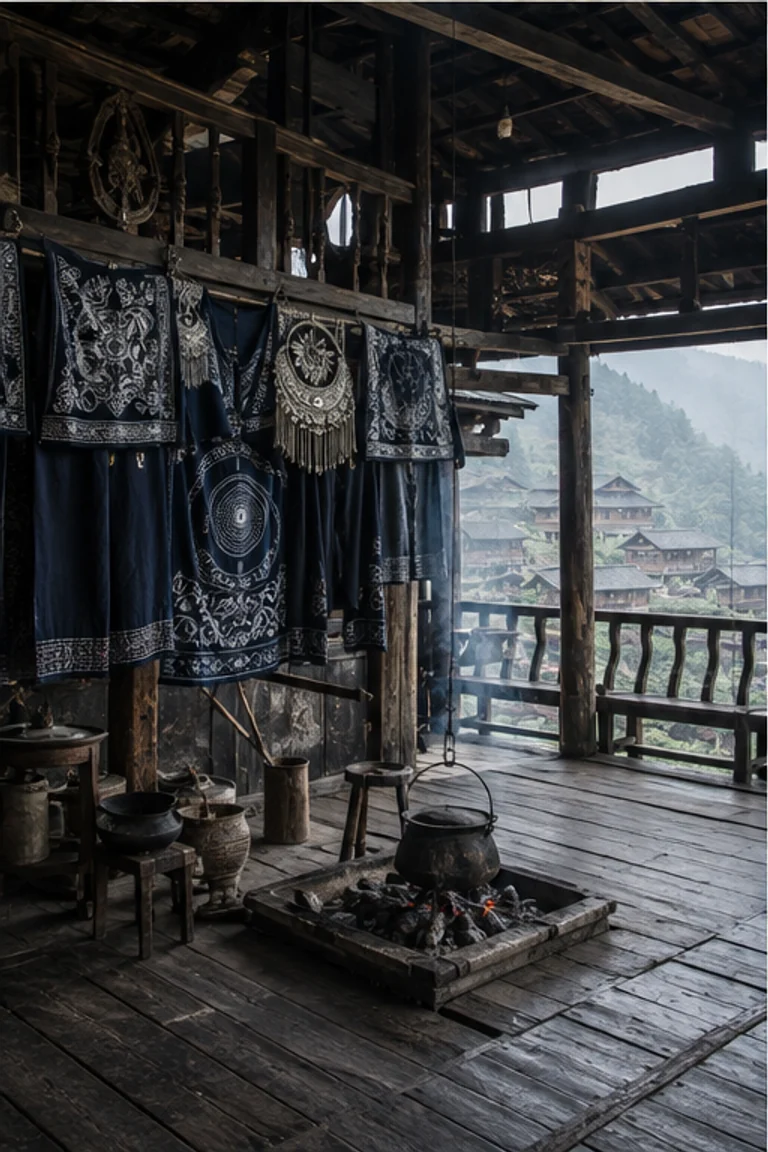
Guizhou and Hunan, China · enduring Miao tradition
Miao diaojiaolou interiors combine a steep-slope stilt frame, layered household floors, dark timber, embroidered textiles, and silver display within a vertical village house.
 185
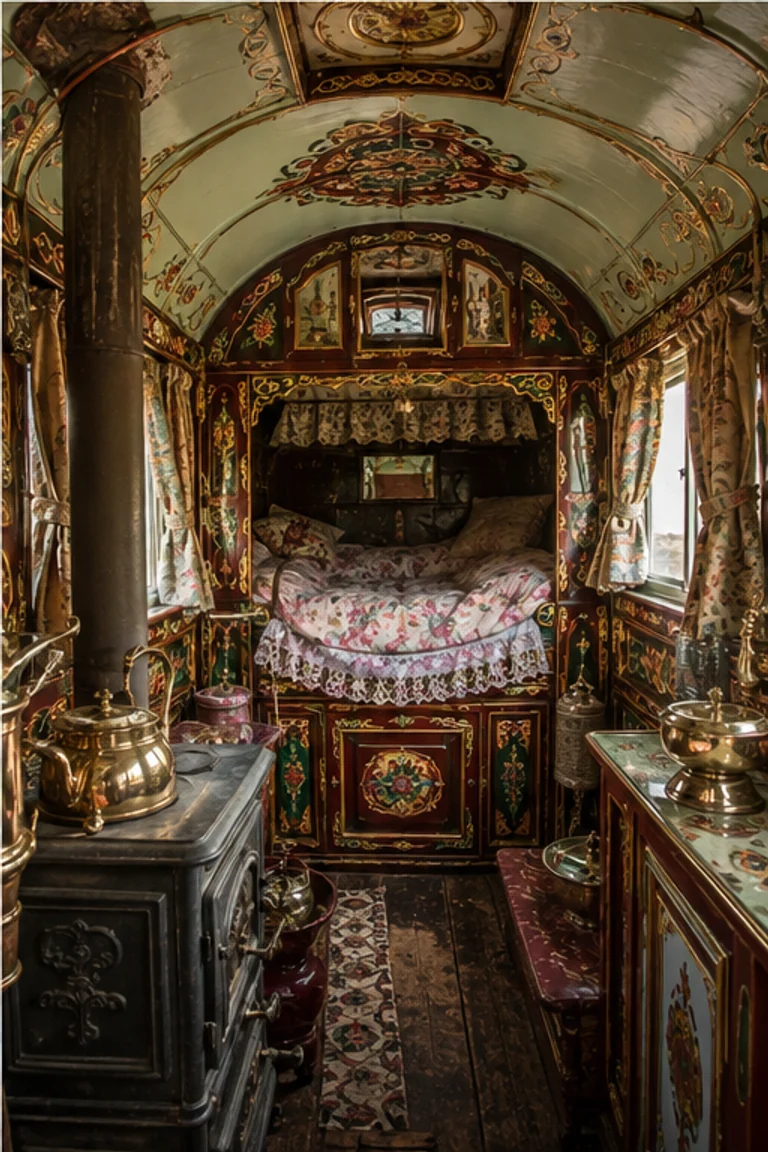
Britain and continental Europe · 19th–early 20th centuries
Romani vardo interiors compress sleeping, cooking, storage, and display into a mobile timber cabin animated by carving, paint, textiles, and exact built-ins.
 186
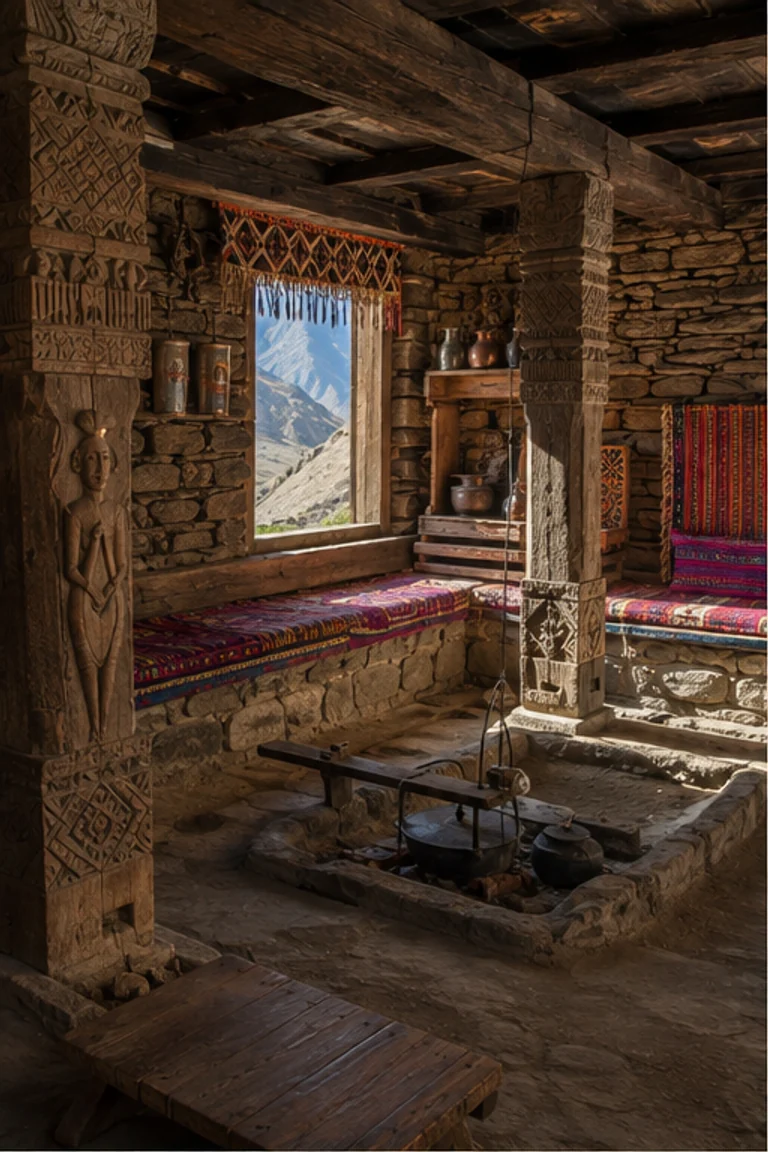
Chitral, Pakistan · enduring Kalash tradition
Kalash house interiors layer carved timber, stone, hearth, storage, and vivid woven dress within a compact mountain dwelling built into a dense settlement.
 187
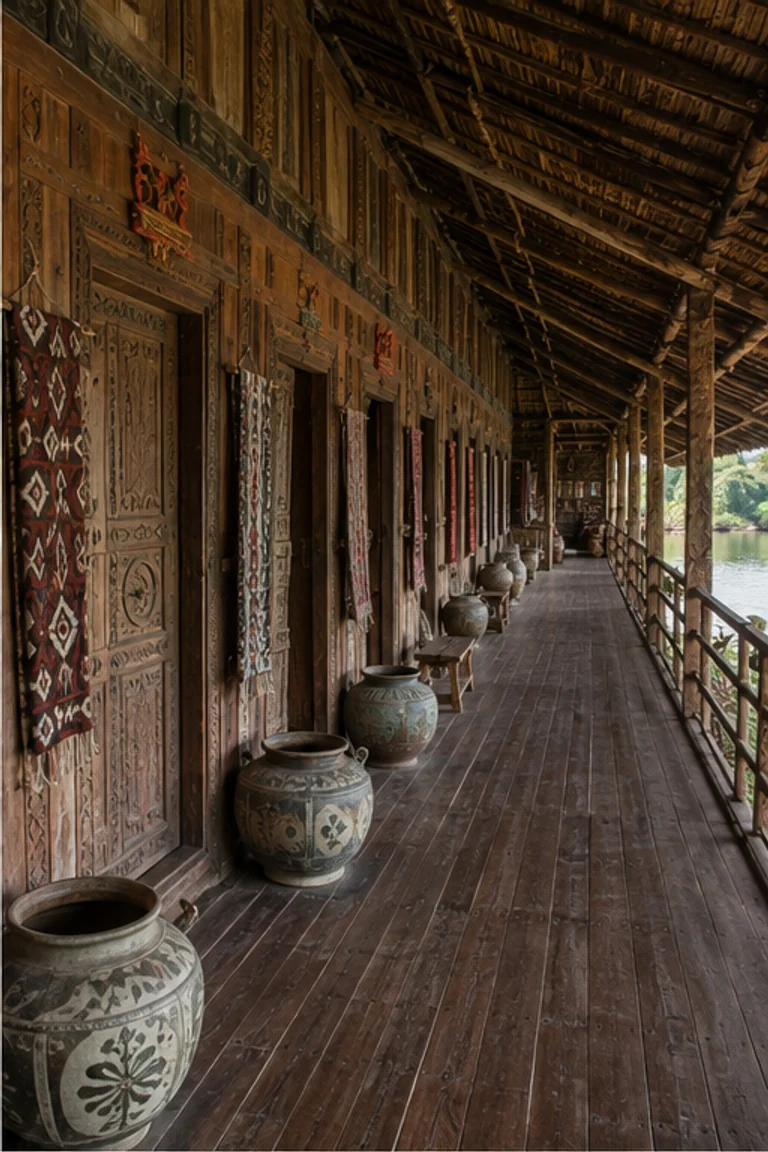
Borneo, Malaysia and Indonesia · enduring Iban tradition
Iban longhouse interiors join private family apartments to a continuous communal gallery where weaving, hospitality, ritual, and shared work unfold.
 188
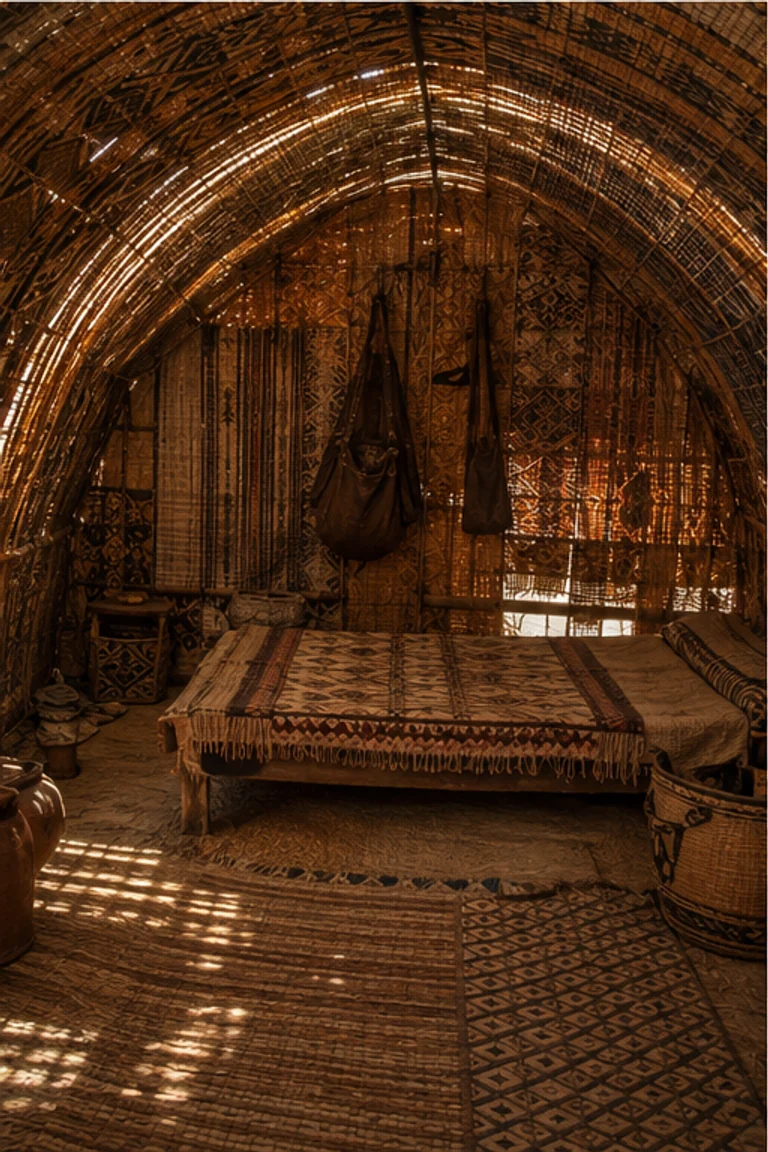
Red Sea Hills, Sudan and Eritrea · enduring nomadic tradition
Beja beit burish interiors use a portable arched frame and richly woven palm mats to turn shade, sleep, storage, and hospitality into a textile enclosure.
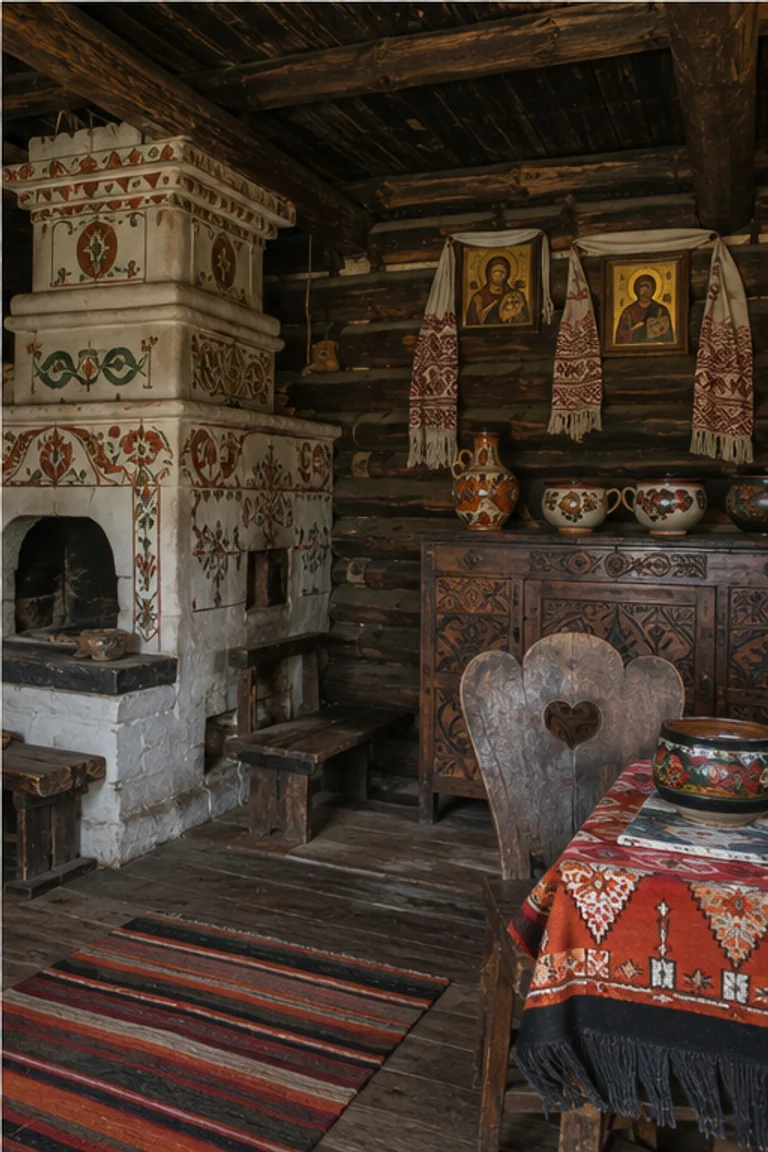 189
Carpathians, Ukraine · 18th–early 20th centuries
Hutsul grazhda interiors combine a fortified timber farm court with carved furniture, woven wool, ceramics, and a densely ordered stove room.
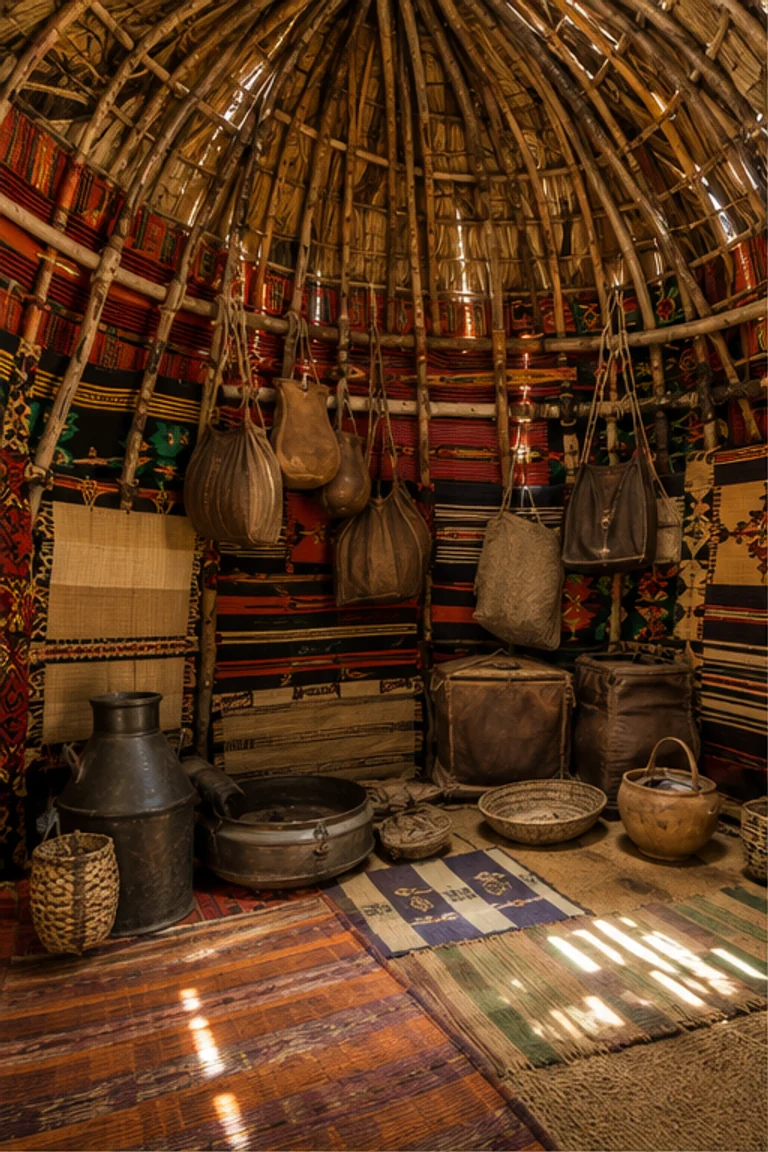 190
Somali Peninsula · enduring pastoral tradition
Somali aqal interiors use a portable branch dome lined with vividly woven mats to combine shade, sleep, storage, and pastoral mobility.
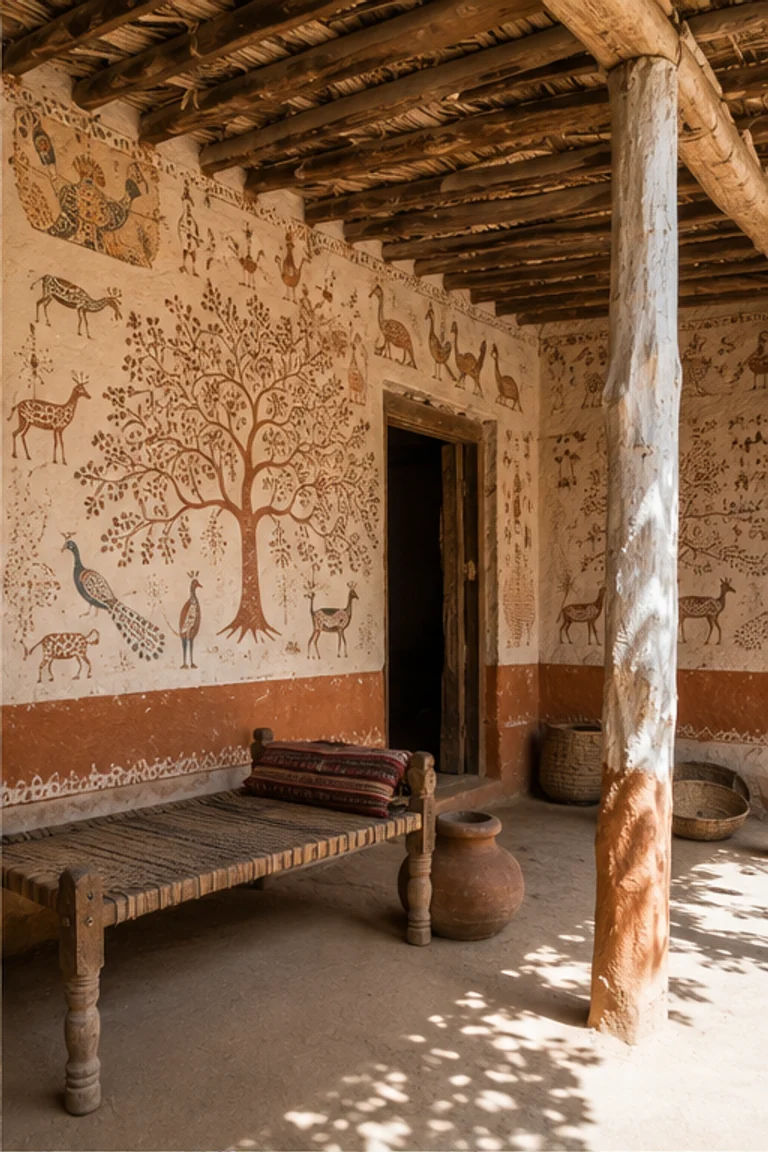 191
Central India · living Gond mural tradition
Gond painted house interiors animate earthen walls with rhythmic animals, plants, and dotted linework tied to household memory and living landscape.
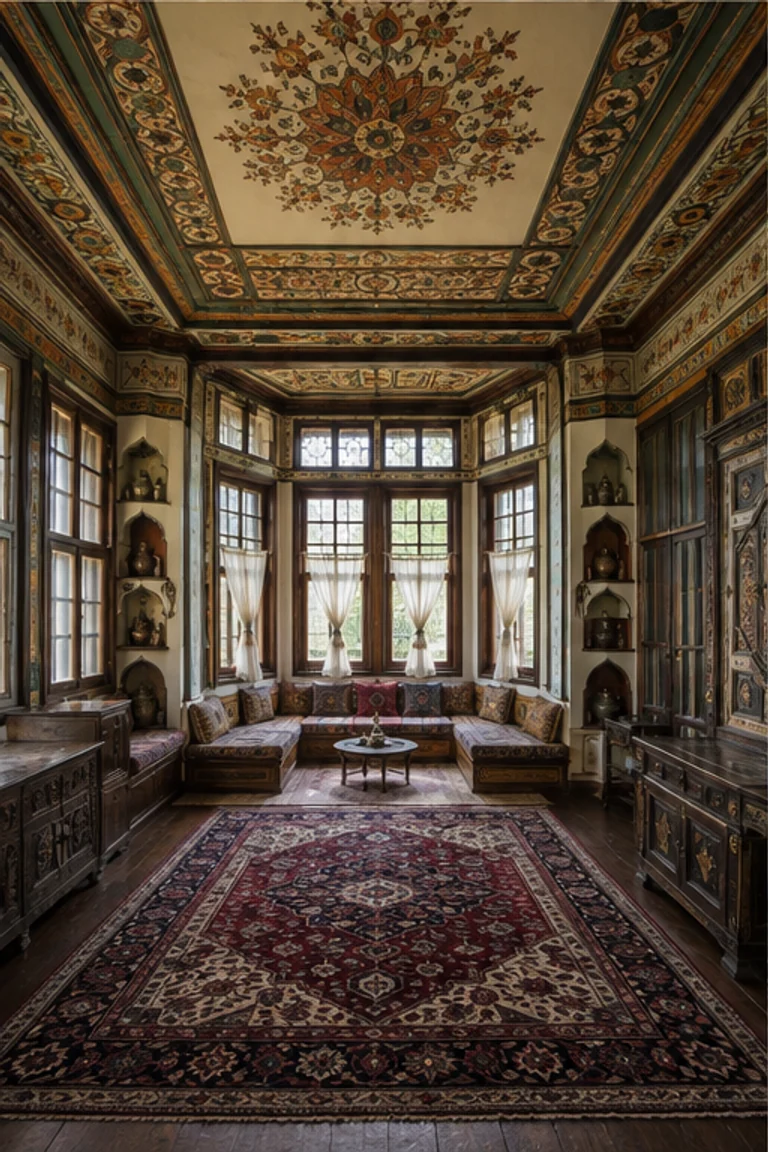 192
Plovdiv, Bulgaria · late 18th–19th centuries
Plovdiv Revival house interiors combine symmetrical salons, painted ceilings, wall niches, and upholstered perimeter seating within an urban merchant house.
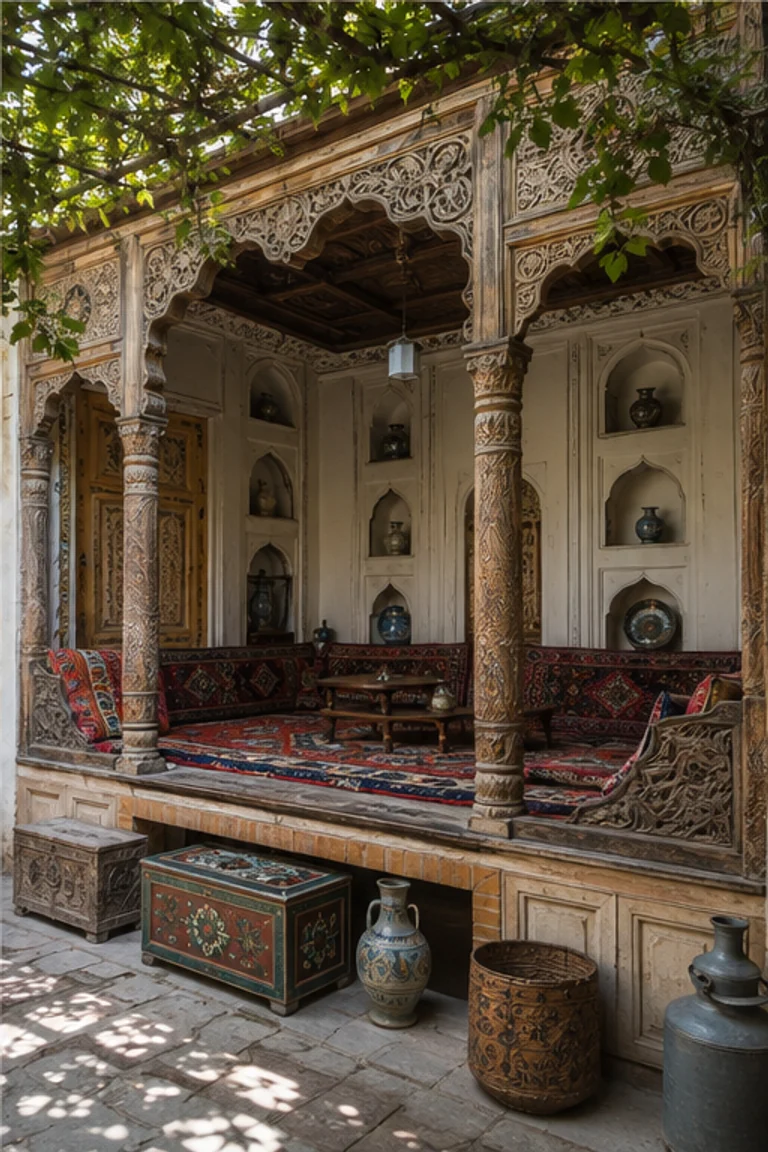 193
Kashgar, Xinjiang · 18th–early 20th centuries
Uyghur Kashgar house interiors layer a shaded earthen courtyard with carved timber, raised seating, niches, carpets, and vivid household textiles.
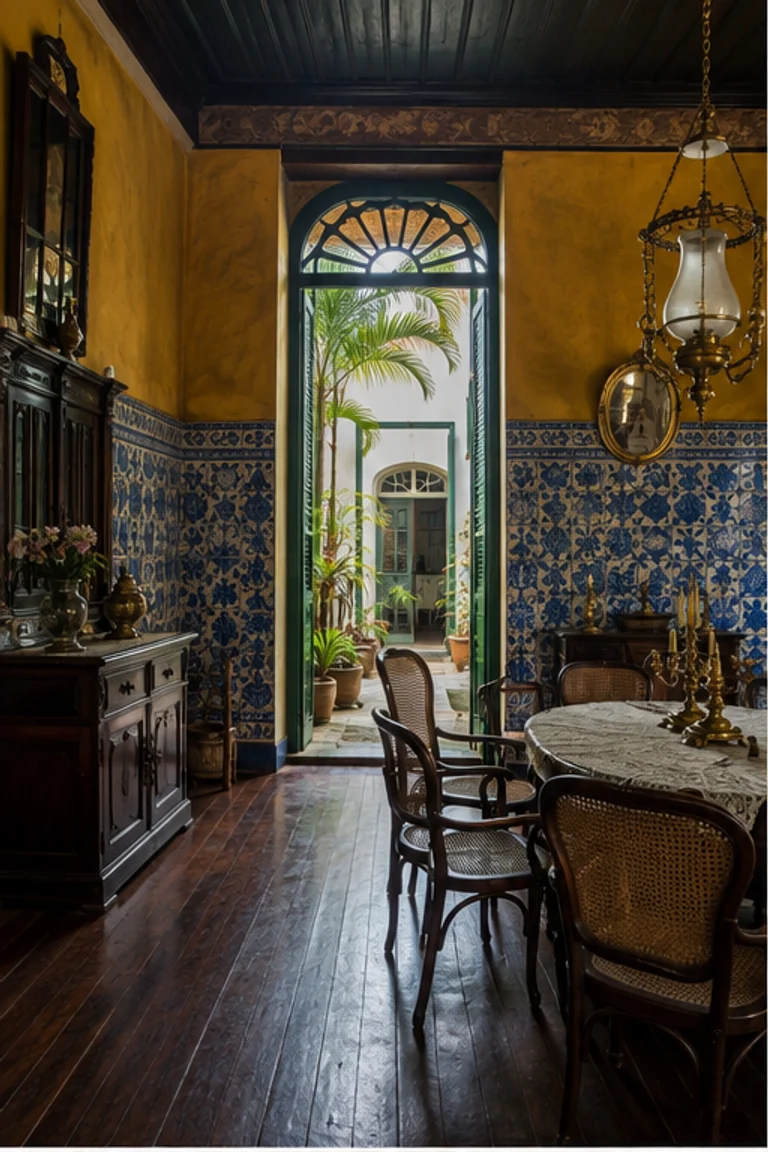 194
Salvador da Bahia, Brazil · 18th–19th centuries
Afro-Brazilian sobrado interiors stack commerce and family life behind a narrow façade enriched by colour, tile, carved wood, and Atlantic exchange.
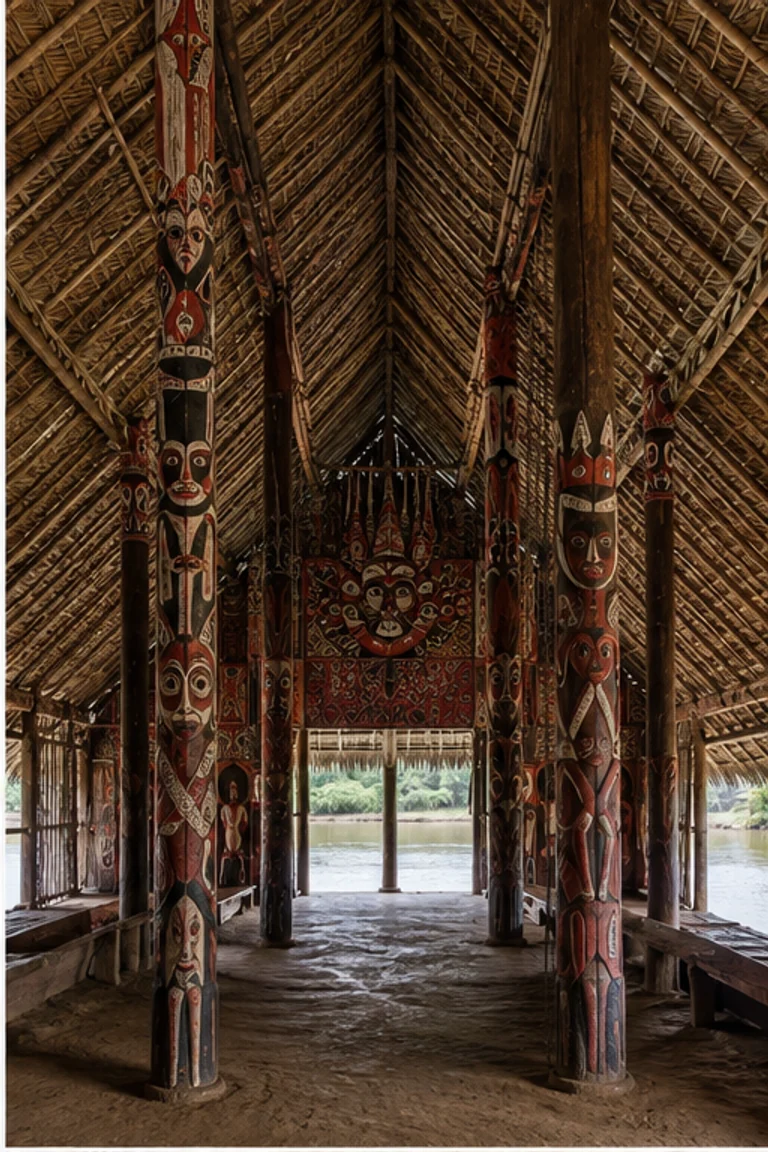 195
Sepik River, Papua New Guinea · enduring ceremonial-house tradition
Sepik haus tambaran interiors combine a soaring gabled volume, carved posts, painted ancestor panels, and open floor into a powerful communal art environment.
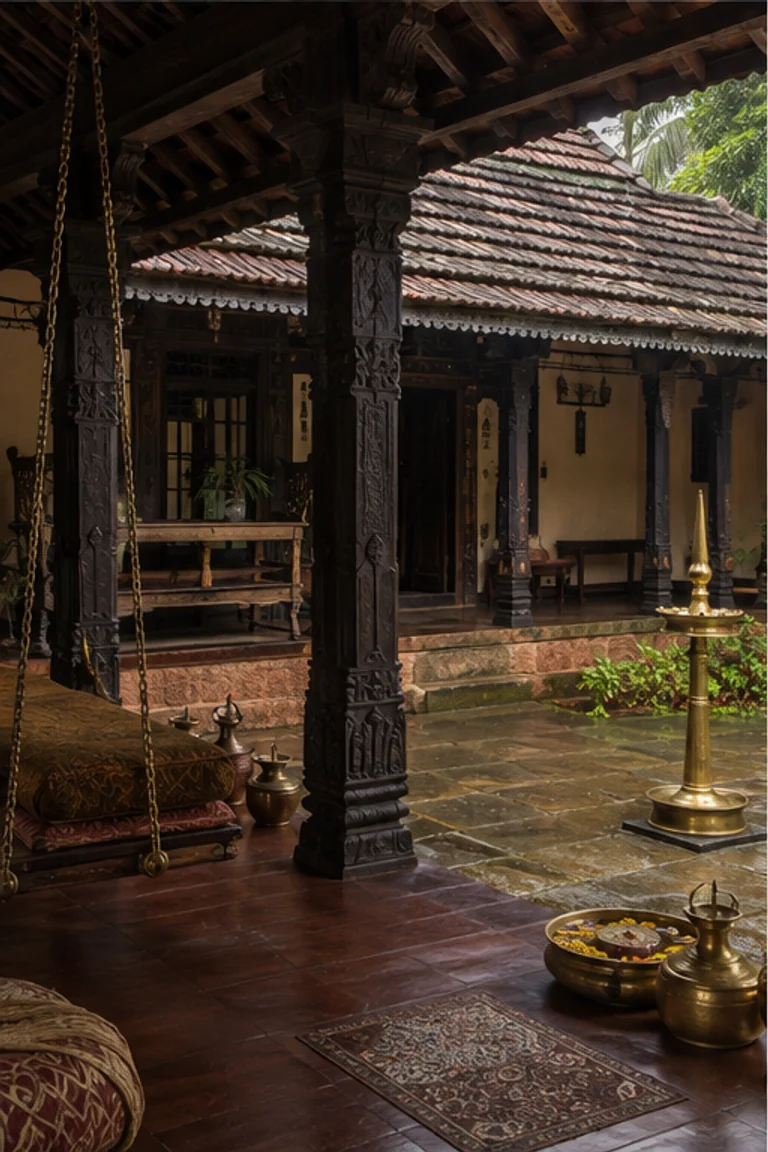 196
Coastal Karnataka, India · 18th–early 20th centuries
Tulu guthu house interiors gather an extended household around a tiled court through carved timber, ritual rooms, deep verandas, and saturated craft.
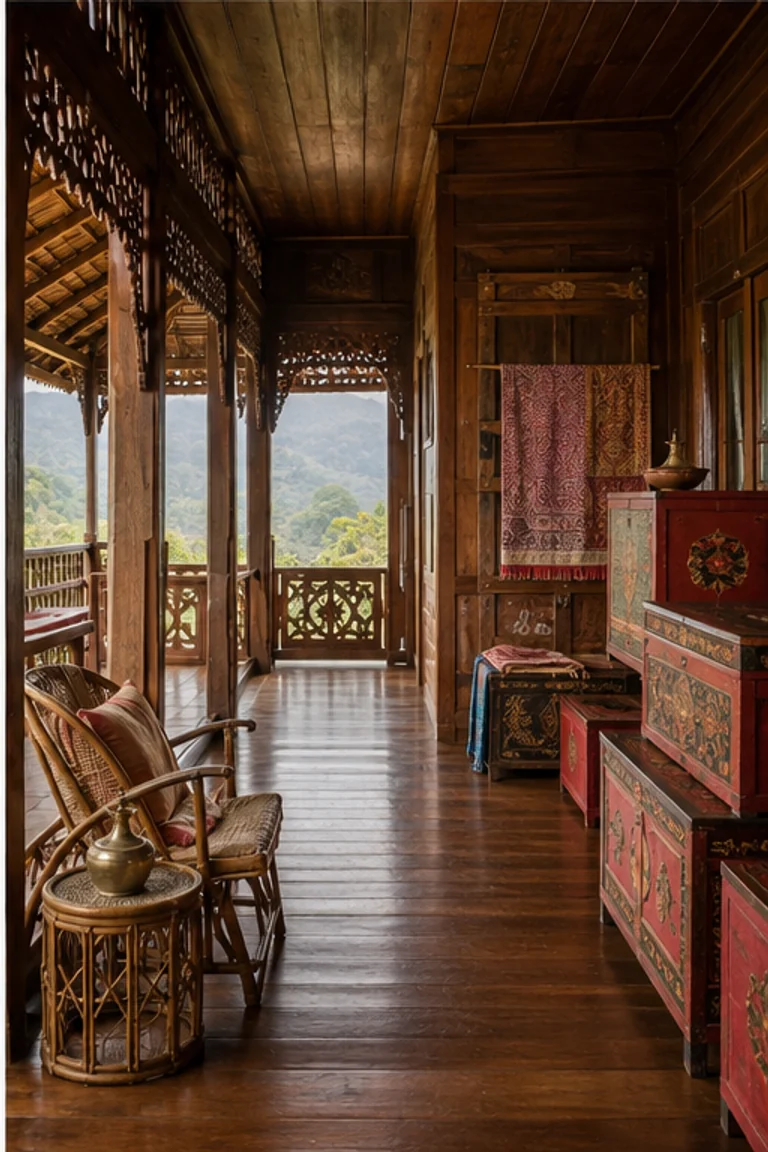 197
Shan States, Myanmar · 19th–early 20th centuries
Shan teak house interiors combine a raised timber frame, deep veranda, lacquered objects, woven textiles, and carved roof details in a highland domestic sequence.
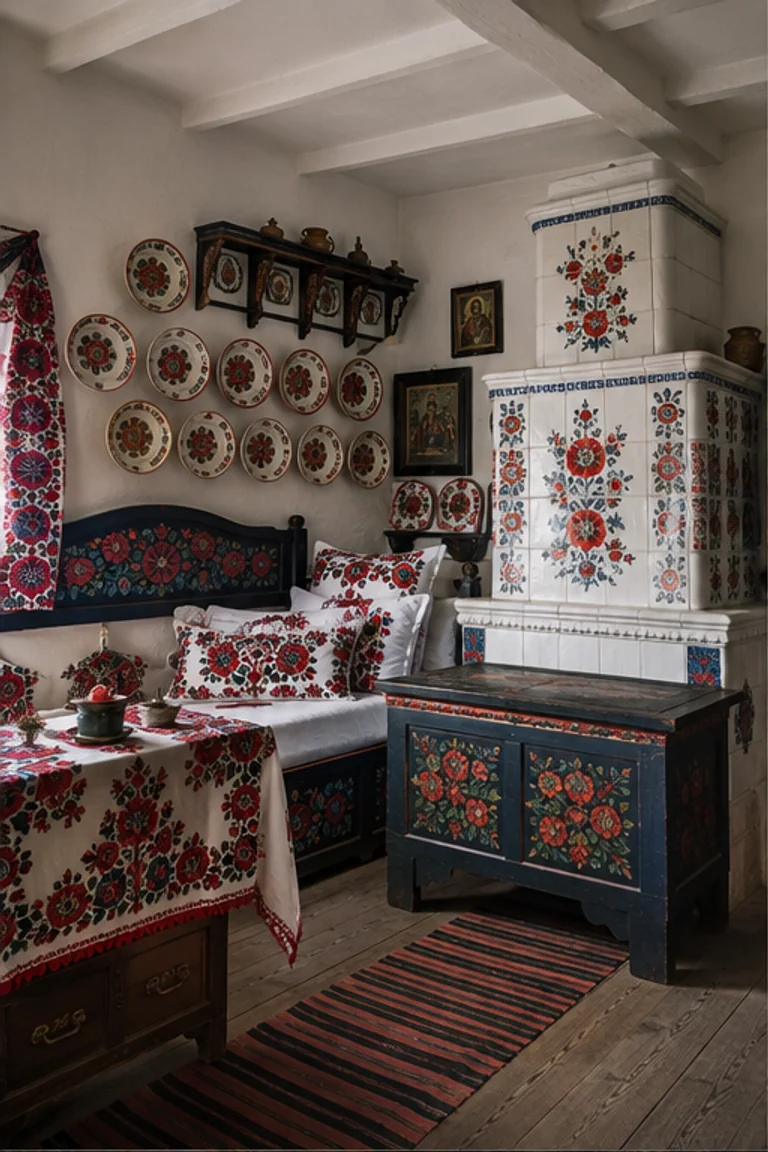 198
Mezőkövesd region, Hungary · late 19th–early 20th centuries
Matyó farmhouse interiors coordinate painted furniture, dense floral embroidery, plate display, and a tiled stove within a crisp whitewashed room.
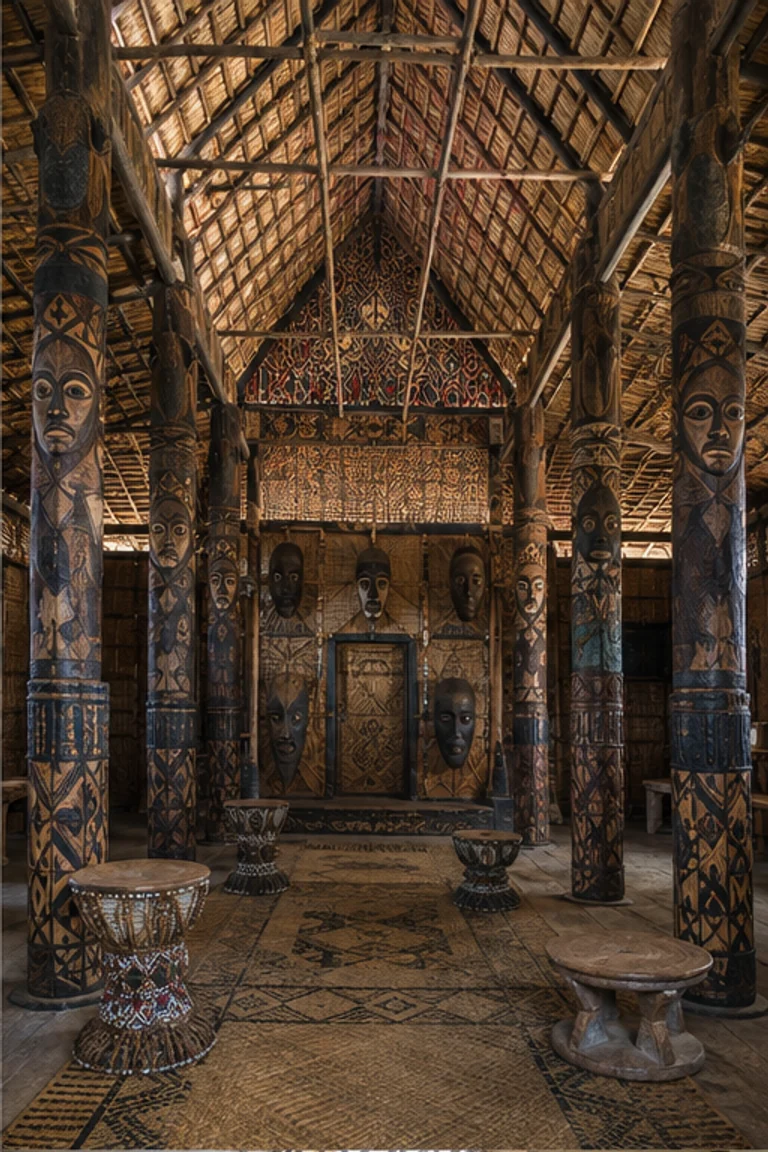 199
Cameroon Grassfields · enduring chiefly tradition
Bamileke audience house interiors use carved posts, patterned bamboo ceilings, beadwork, masks, and ranked seating to frame chiefly reception.
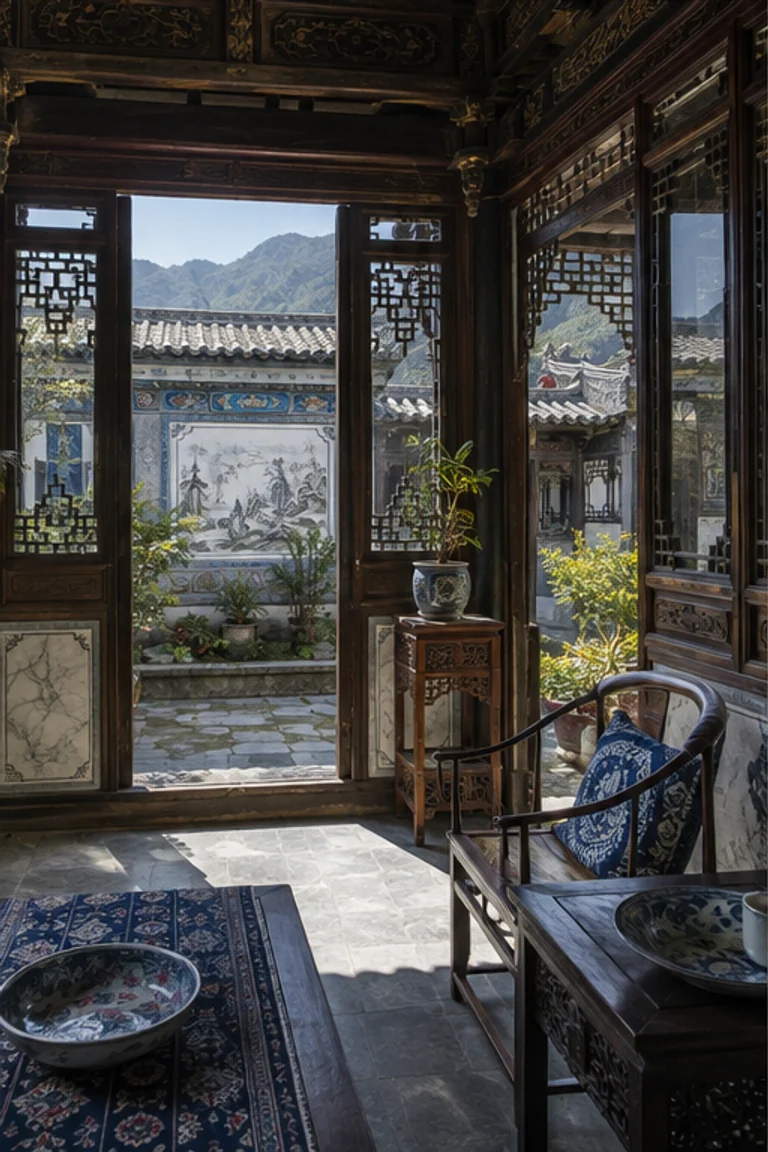 200
Dali, Yunnan, China · enduring Bai tradition
Bai courtyard house interiors combine a disciplined three-wing court with a painted screen wall, carved timber, marble, and blue-white domestic colour.
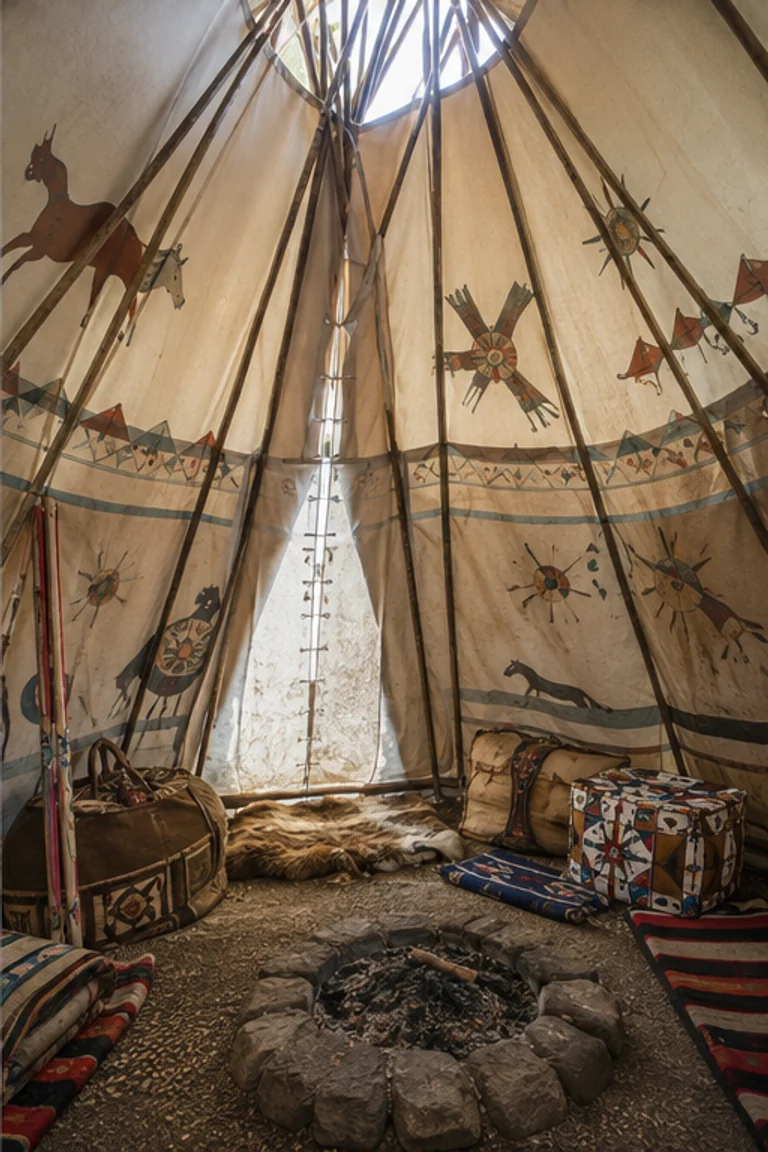 201
Northern Great Plains · ancestral Blackfoot tradition
Blackfoot painted tipi interiors use a conical pole frame, hide cover, inner liner, central hearth, and painted imagery to unite mobility and ceremonial identity.
Category 04
Strong geometry · material contrast · formal proportion
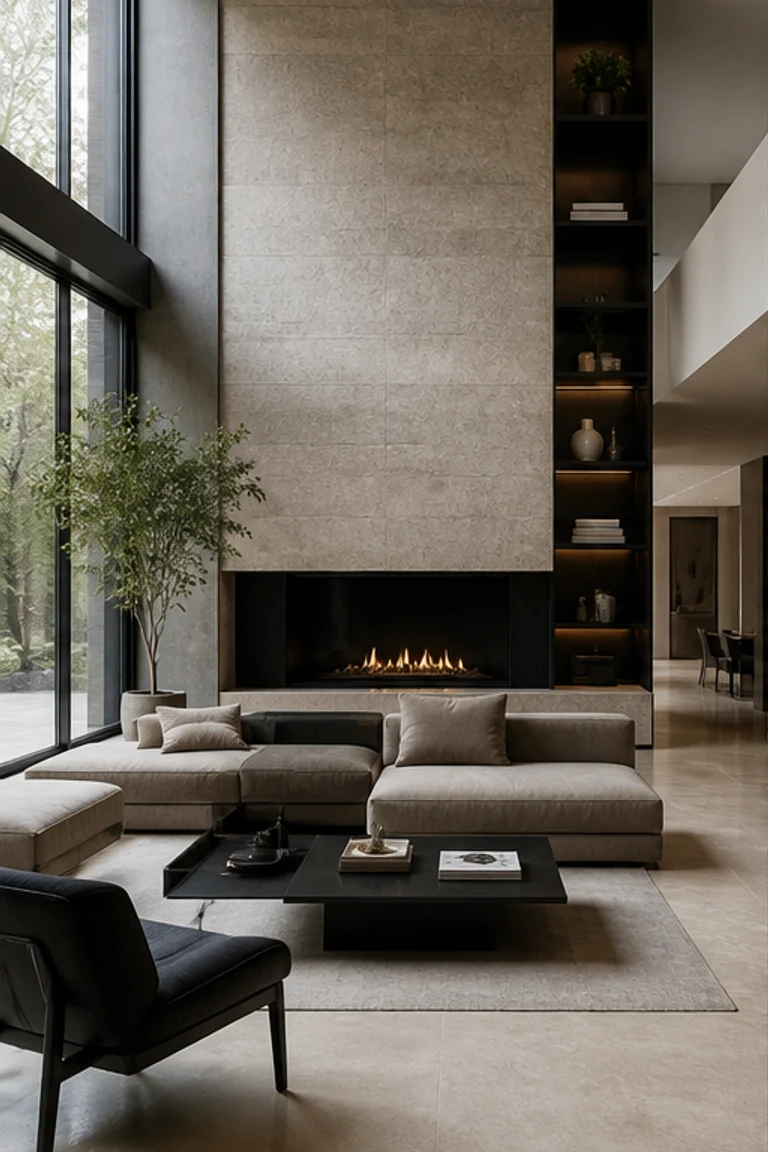 202
Late 20th century–present
Contemporary interiors use open layouts, large-scale forms, minimal detailing, and contrasting natural or engineered materials.
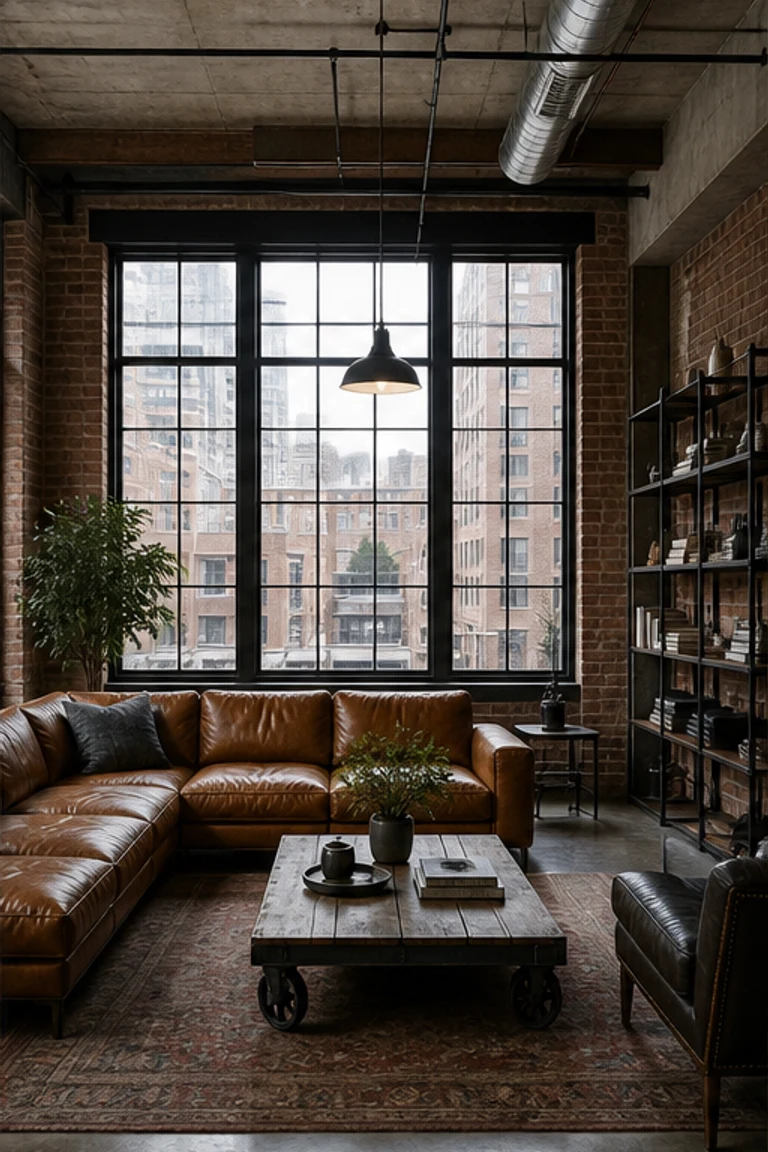 203
Factory adaptive reuse · 1970s onward
Industrial interiors retain or imitate factory elements such as exposed brick, concrete, steel structure, visible services, and open plans.
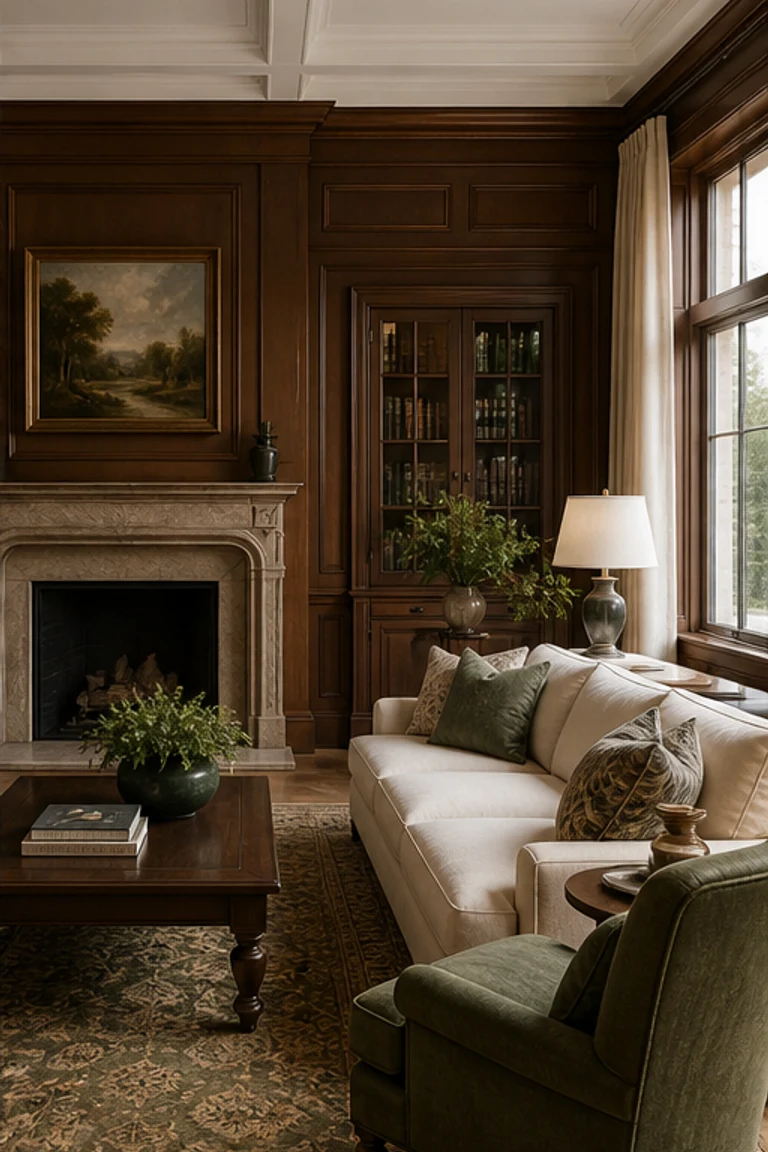 204
European precedents · 17th–19th centuries
Traditional interiors use symmetry, wood furniture, mouldings, patterned textiles, and tailored upholstery derived from European precedents.
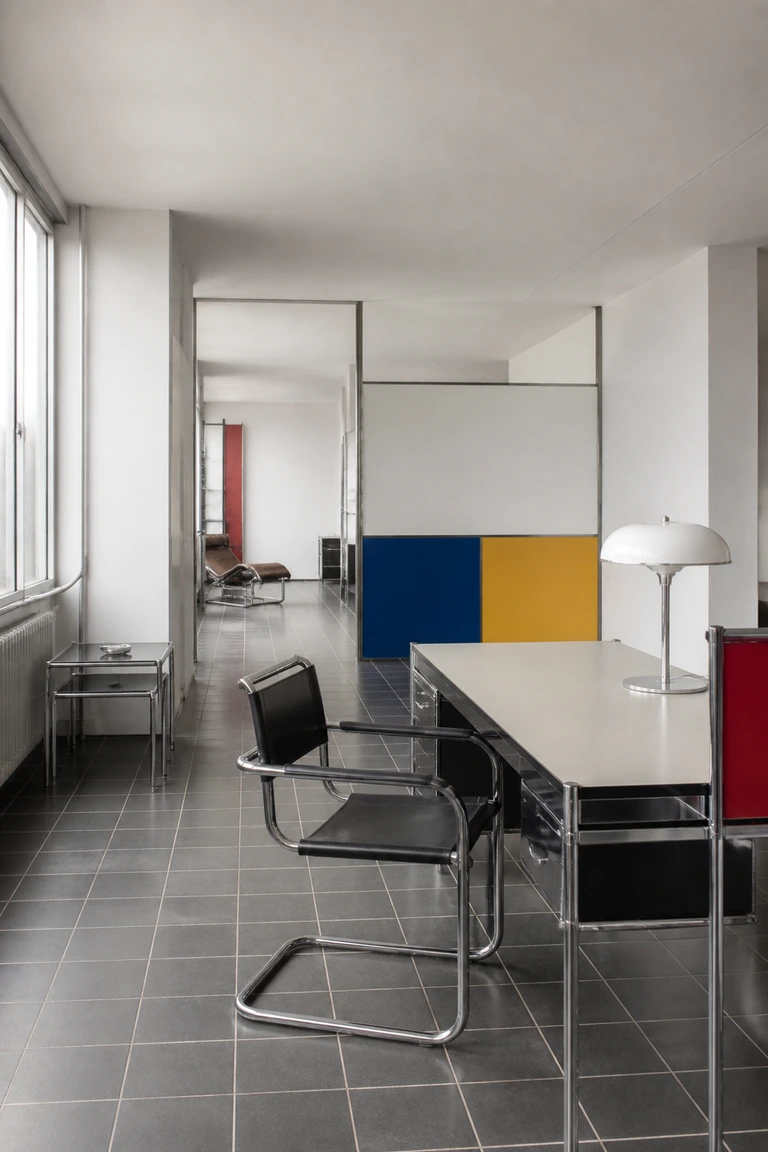 205
Germany · 1919–1933
Bauhaus interiors organize flexible space through rational grids, functional furniture, industrial materials, and restrained primary-colour accents.
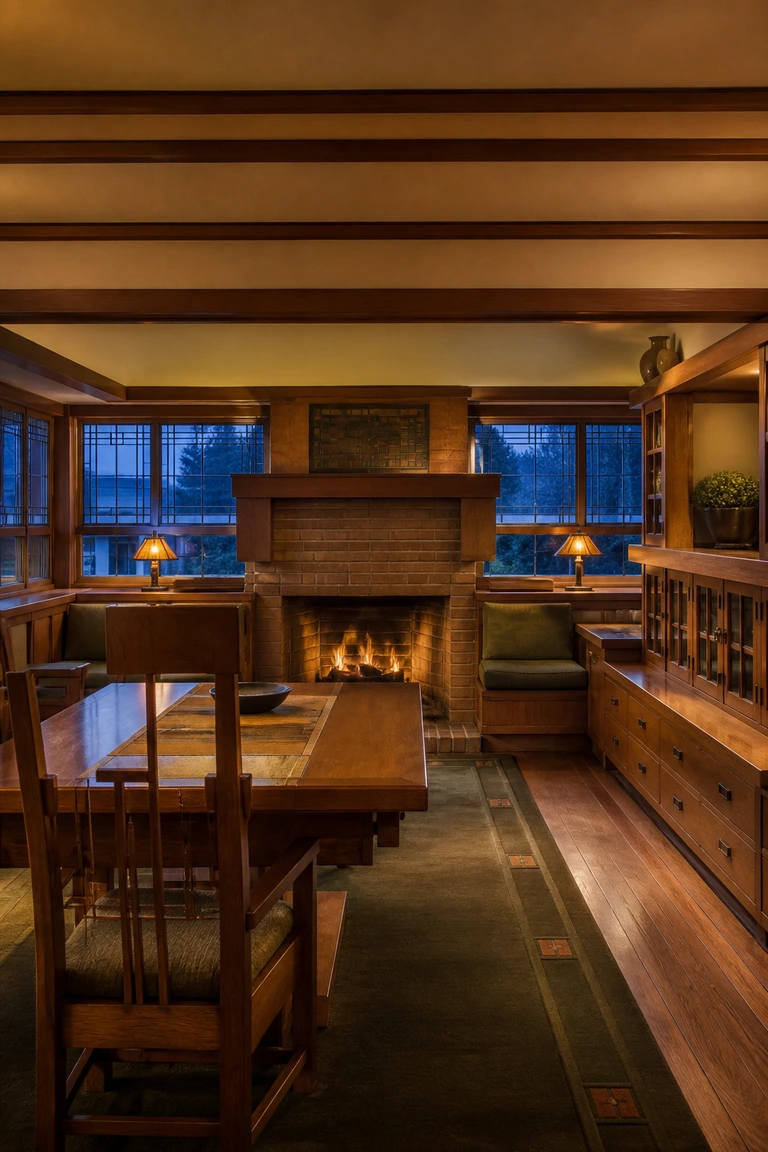 206
American Midwest · 1900s–1920s
Prairie School interiors emphasize horizontal proportion, central hearths, integrated furniture, and geometric art glass within closely unified architectural compositions.
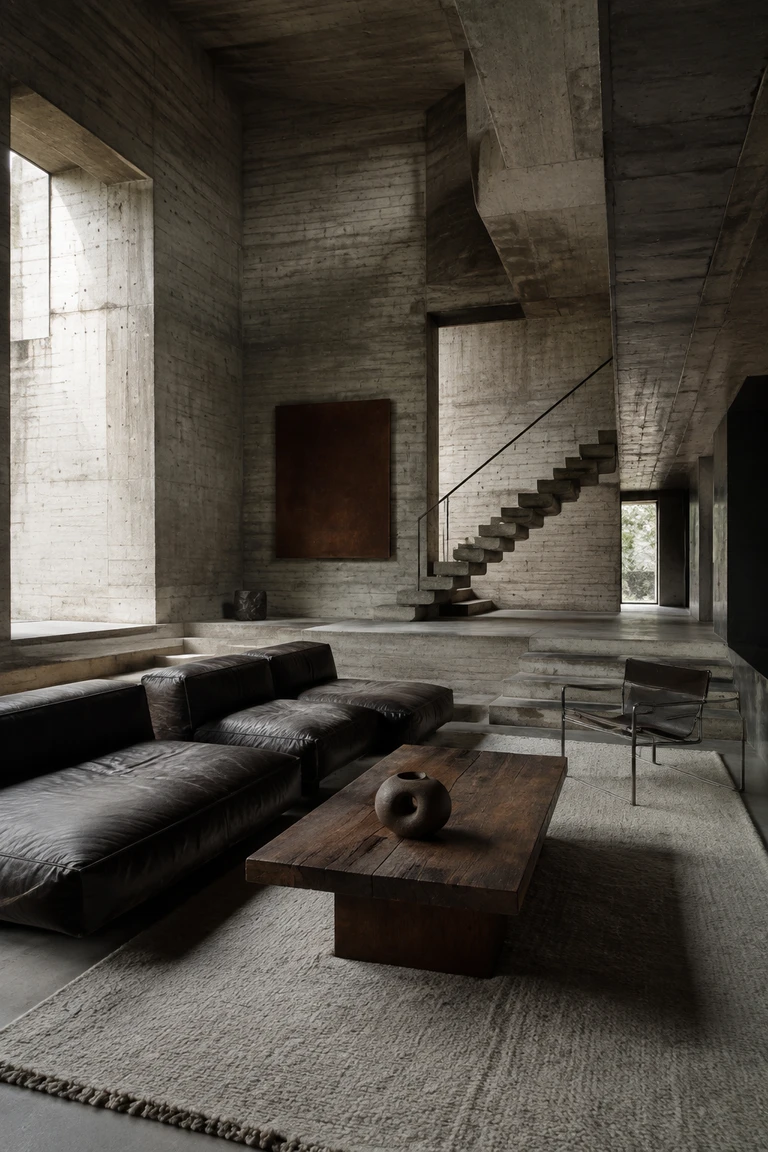 207
International postwar architecture · 1950s–1970s
Brutalism interiors expose structural mass, construction marks, deep apertures, and uncompromising geometry while using a few tactile furnishings for habitation.
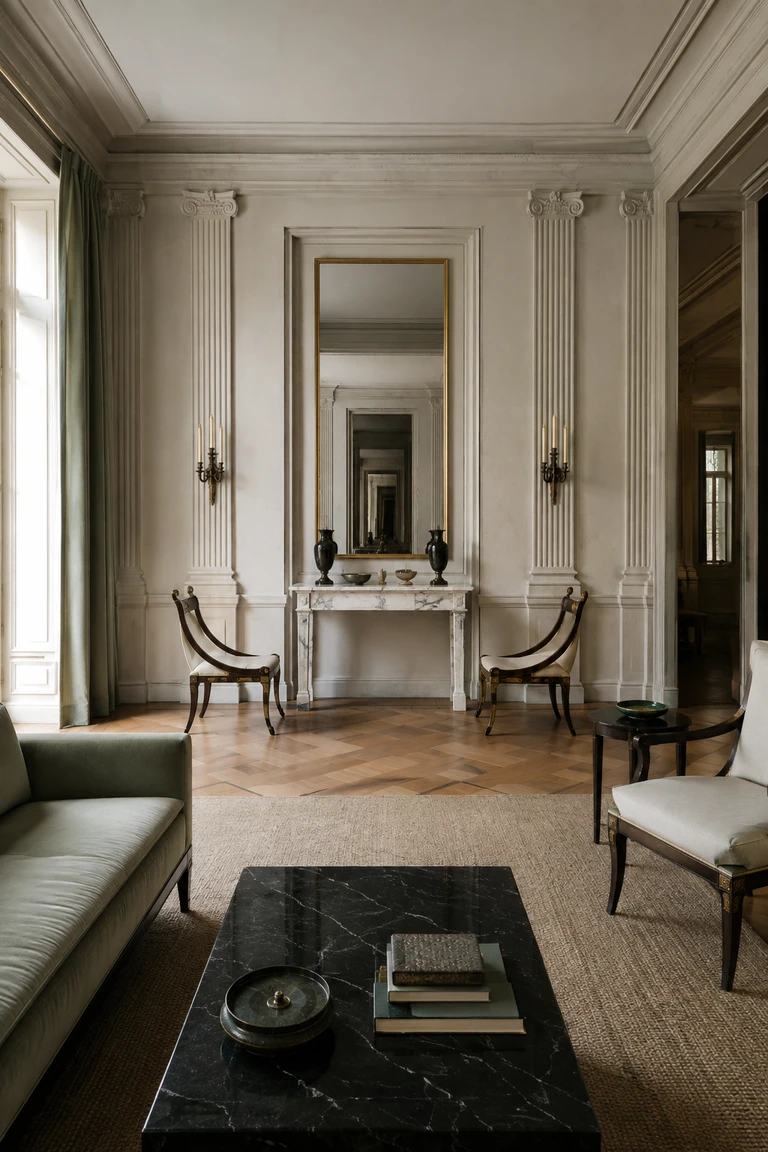 208
Europe and United States · 1760s–1830s
Neoclassical interiors use archaeological references, axial symmetry, measured ornament, and pale architectural surfaces to create rooms of disciplined civic proportion.
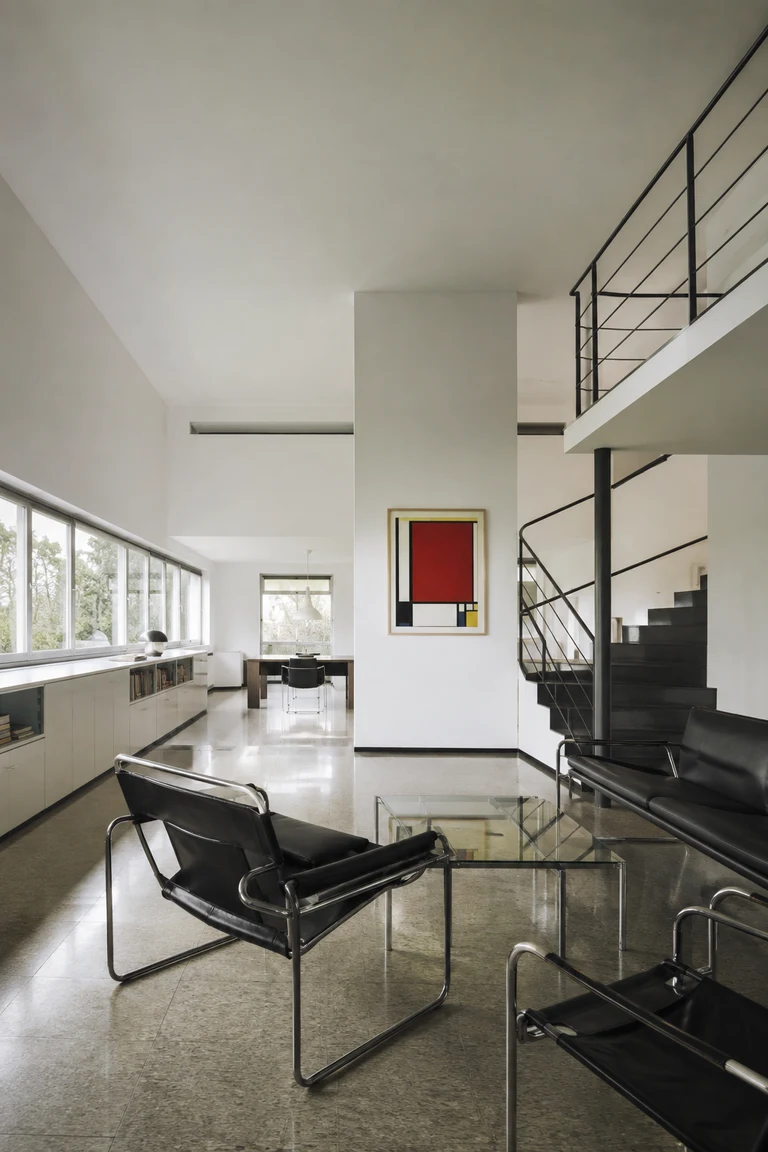 209
Europe and United States · 1920s–1950s
International Style interiors organize open space with white planar surfaces, ribbon glazing, industrial materials, and furniture reduced to precise functional structures.
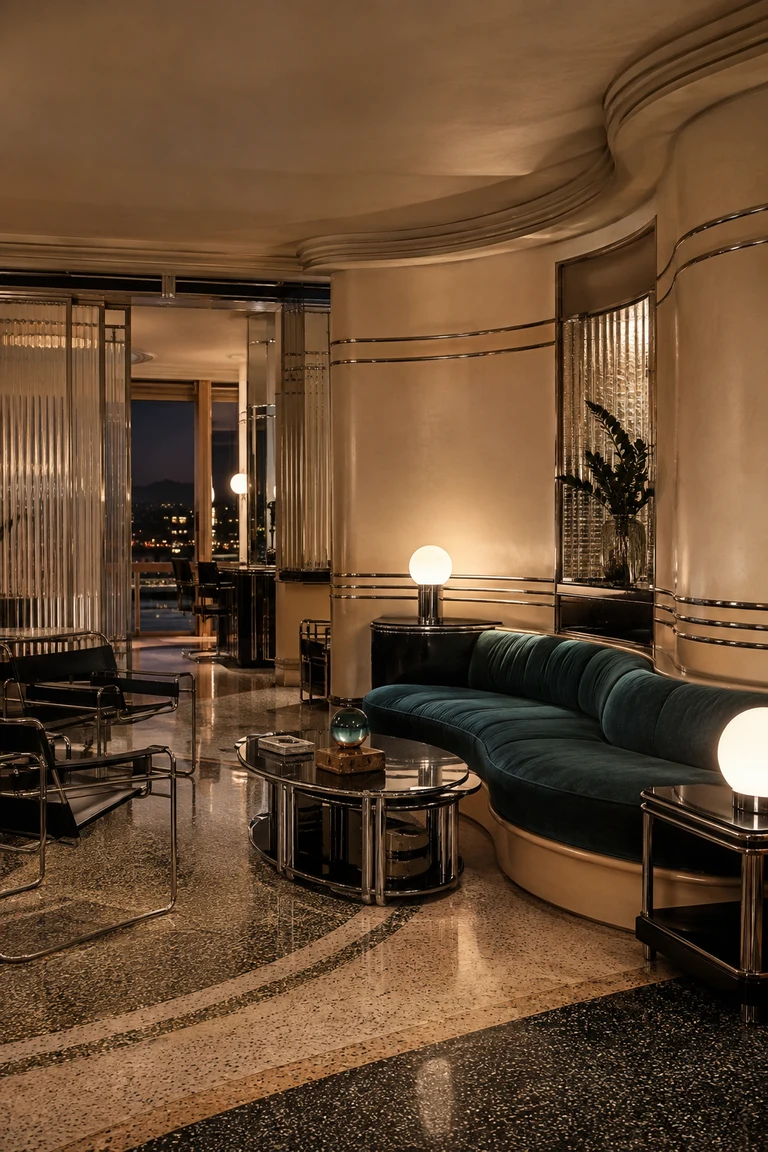 210
Europe and United States · 1930s–1940s
Streamline Moderne interiors turn machine-age optimism into curved walls, horizontal bands, chrome, ribbed glass, and built-in furniture with aerodynamic profiles.
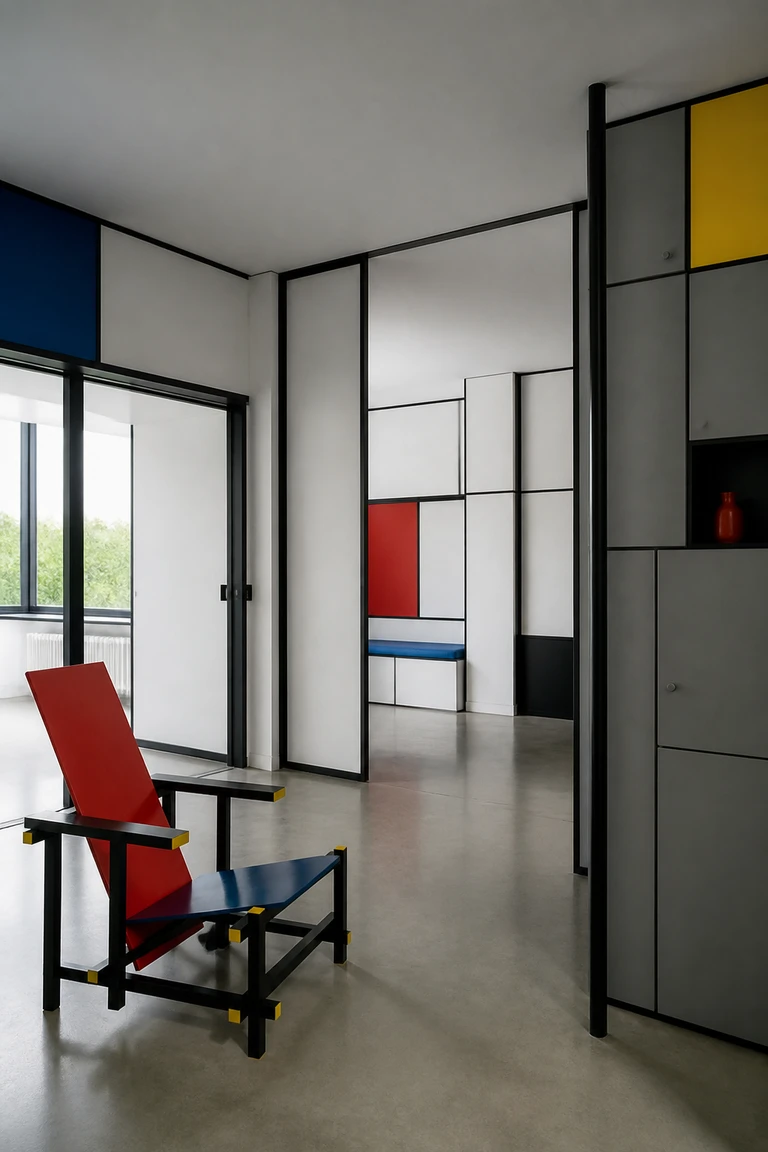 211
Netherlands · 1917–1931
De Stijl interiors treat rooms as intersecting planes, using black linear structure, white fields, primary colour, and movable elements to make space dynamic rather than enclosed.
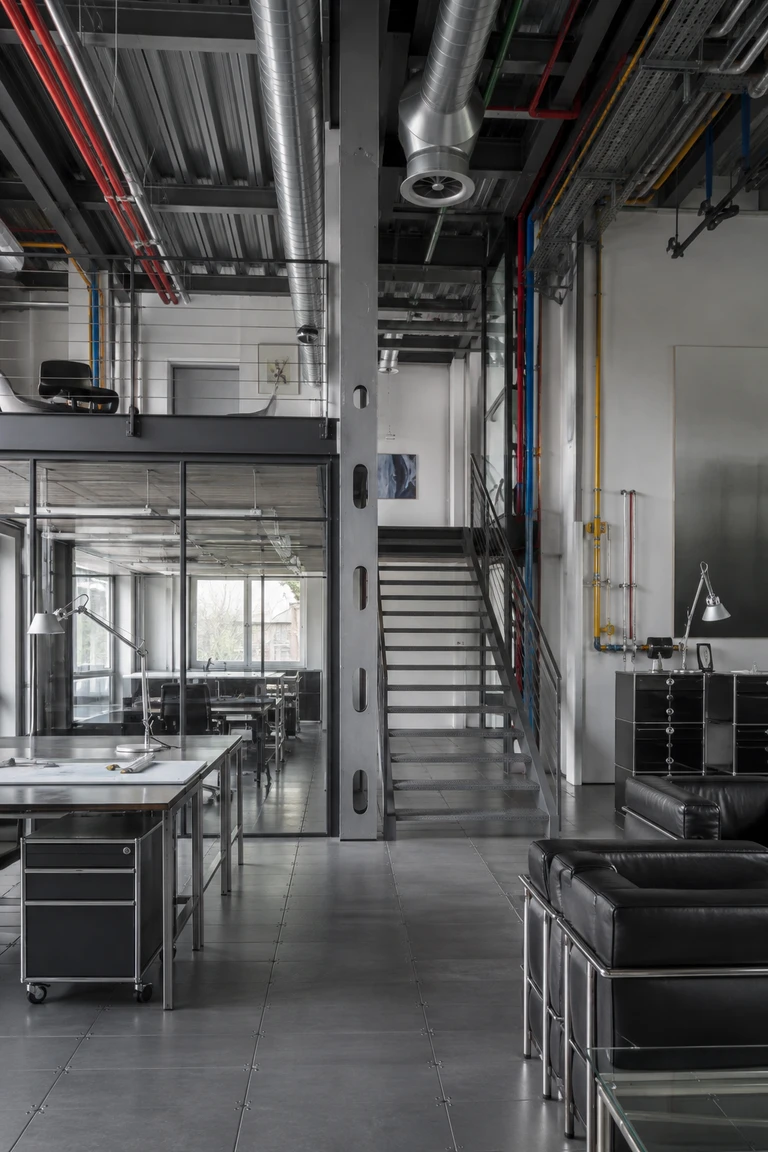 212
Britain and international practice · 1970s onward
High-Tech interiors expose structure, services, and standardized components, treating ducts, conduits, stairs, and modular systems as the room’s primary visual order.
 213
Japan · 1960s–1970s
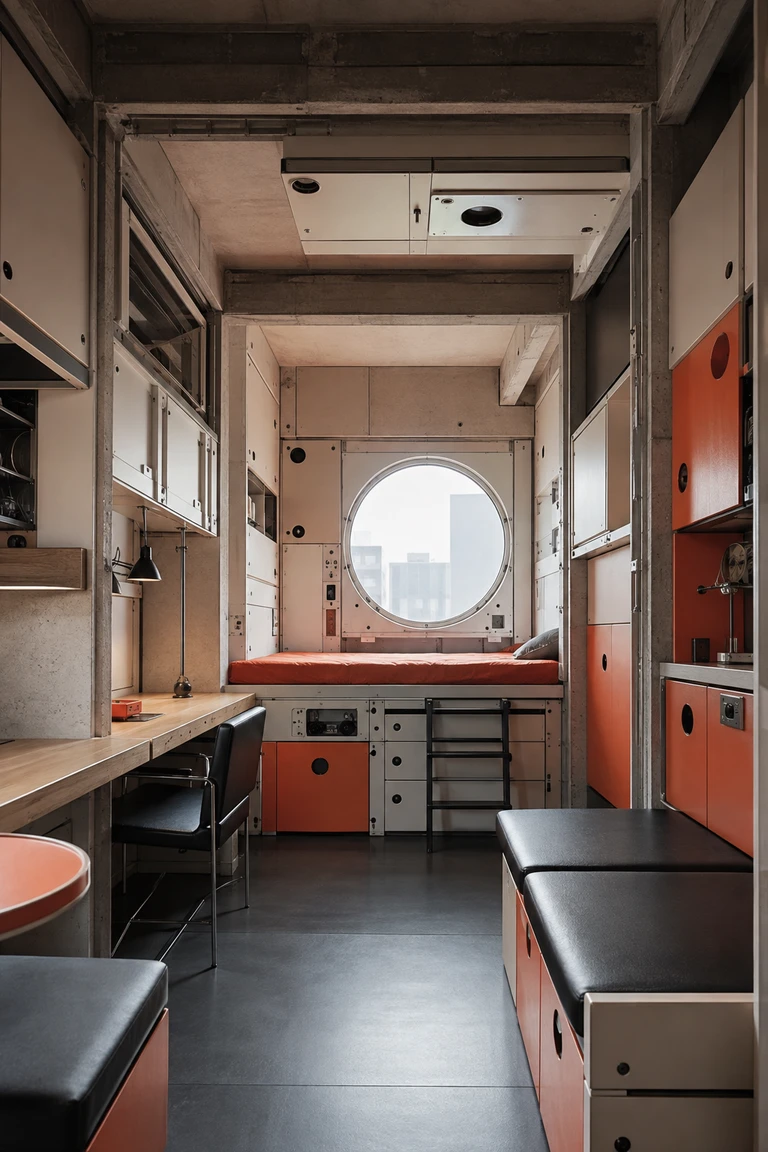
Japanese Metabolism interiors treat domestic space as a replaceable module, combining compact built-ins, exposed structural frames, and adaptable industrial components.
 214
Italy · 1920s–1940s
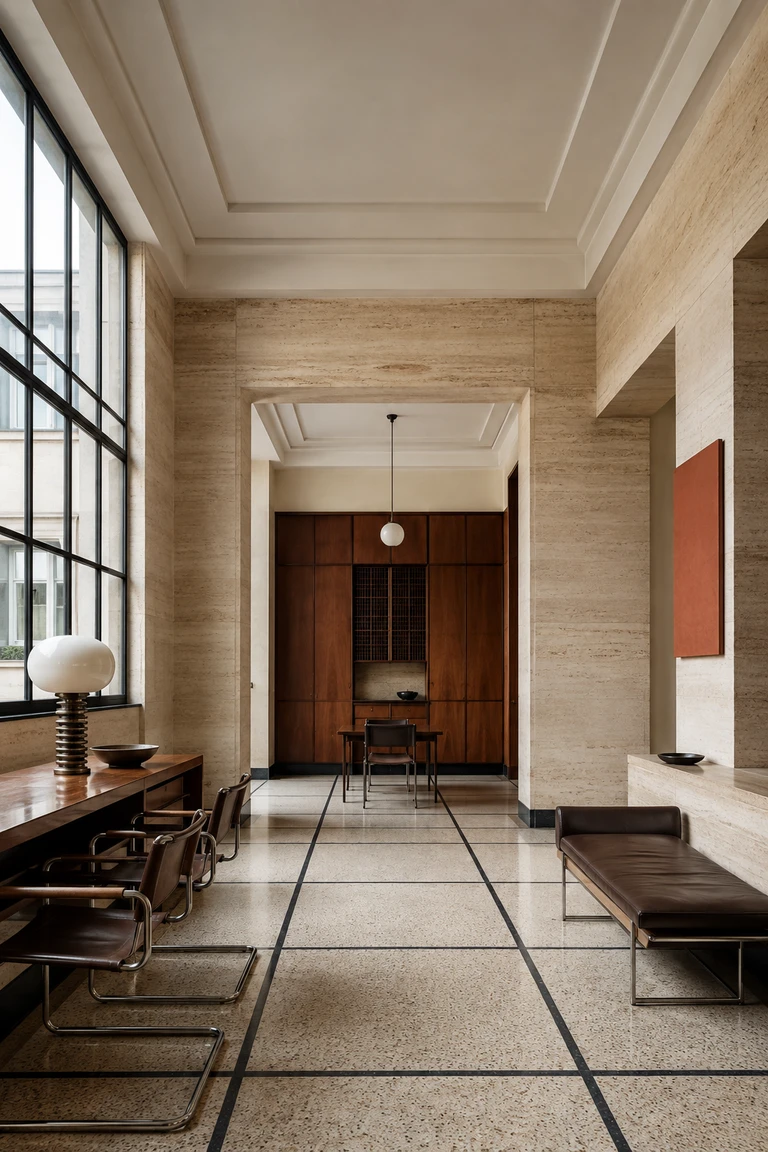
Italian Rationalism interiors combine strict axes, abstract classical proportion, stone planes, and precisely integrated modern furniture within a restrained monumental order.
 215
Soviet Union · 1920s–early 1930s
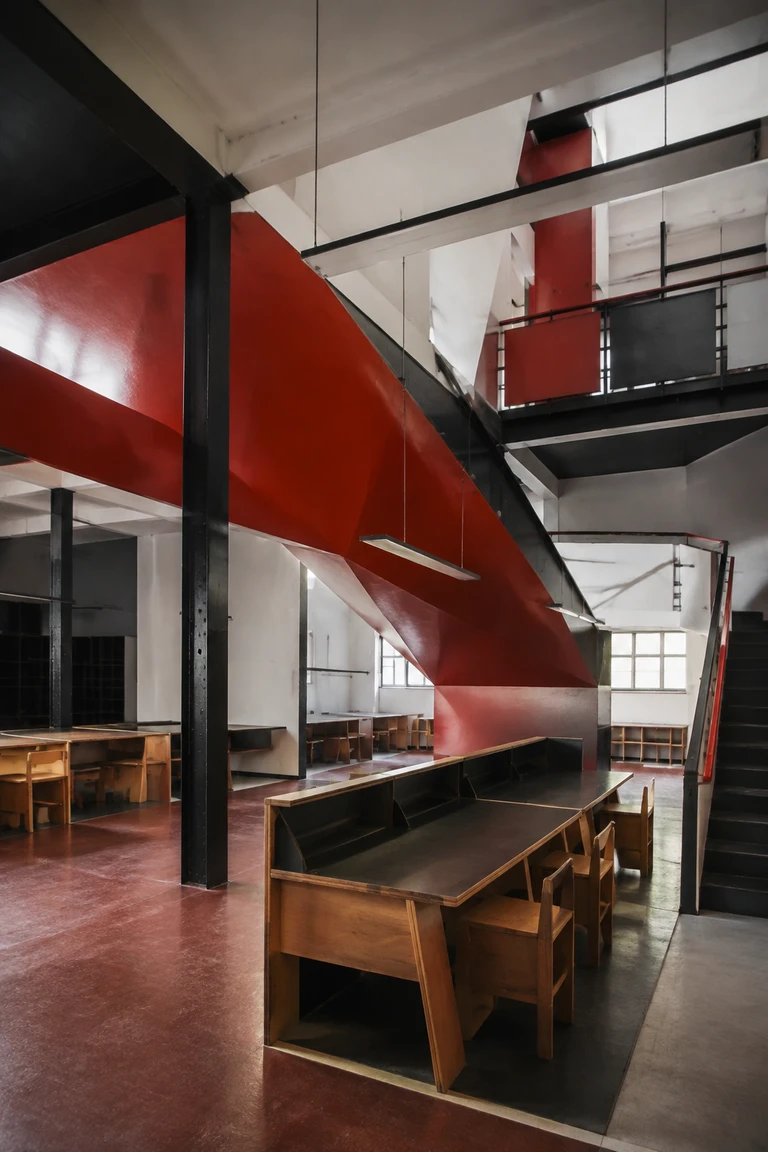
Constructivism interiors organize collective activity through exposed structure, dynamic geometry, economical materials, modular furniture, and sharply directional colour.
 216
Central Europe · 1815–1848
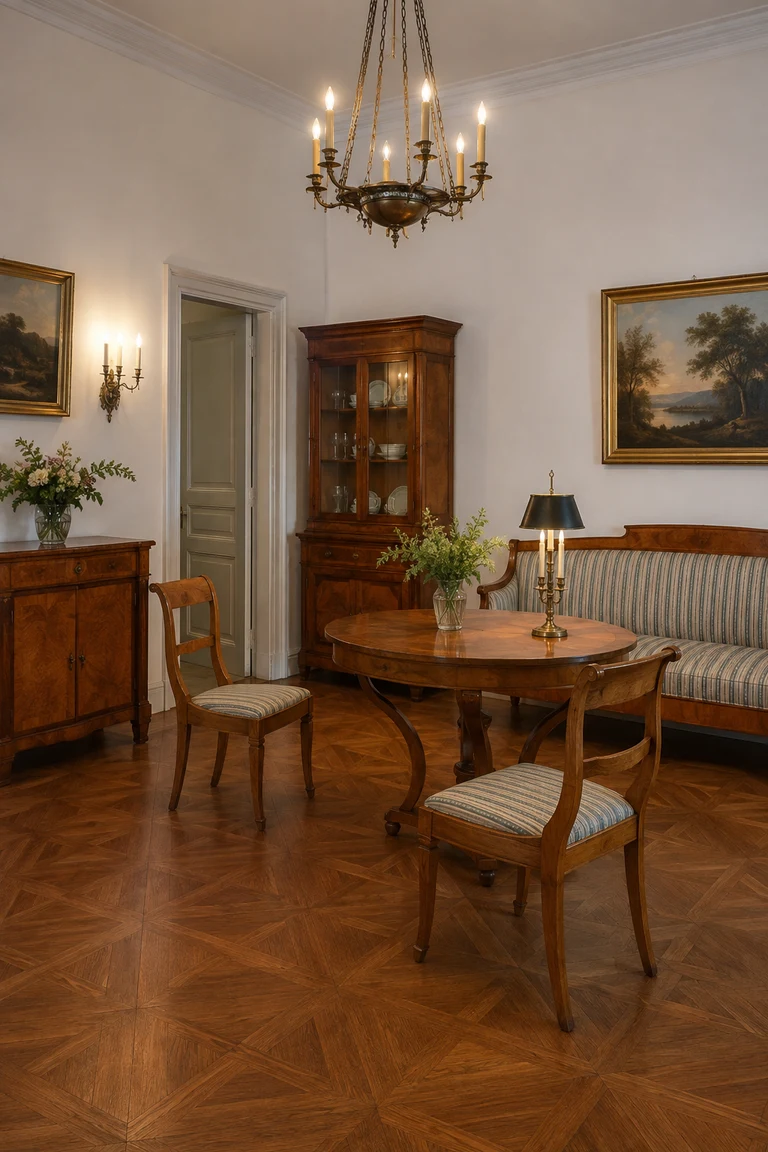
Biedermeier interiors translate neoclassical order into comfortable bourgeois rooms through polished fruitwood, clear silhouettes, restrained textiles, and intimate symmetry.
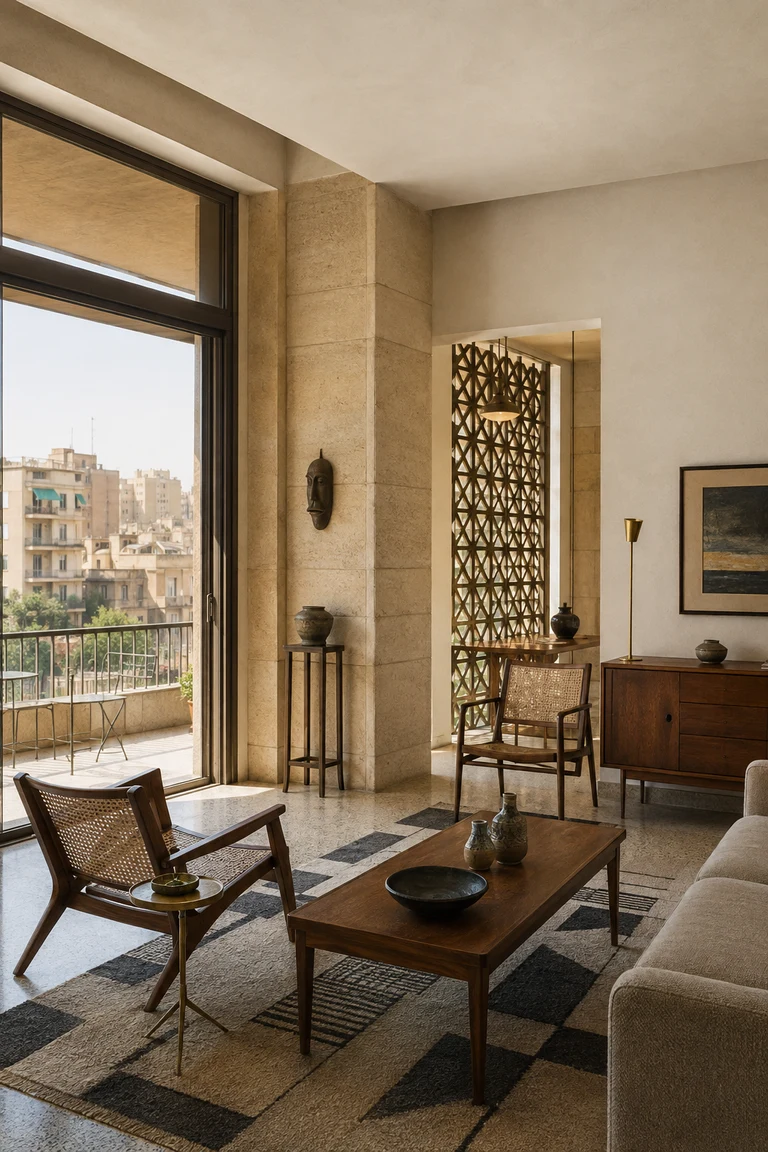 217
Cairo and Alexandria · 1930s–1960s
Egyptian modernism interiors combine international modern planning with limestone, terrazzo, teak, cane, brass, and abstracted regional screens suited to dense cities and desert light.
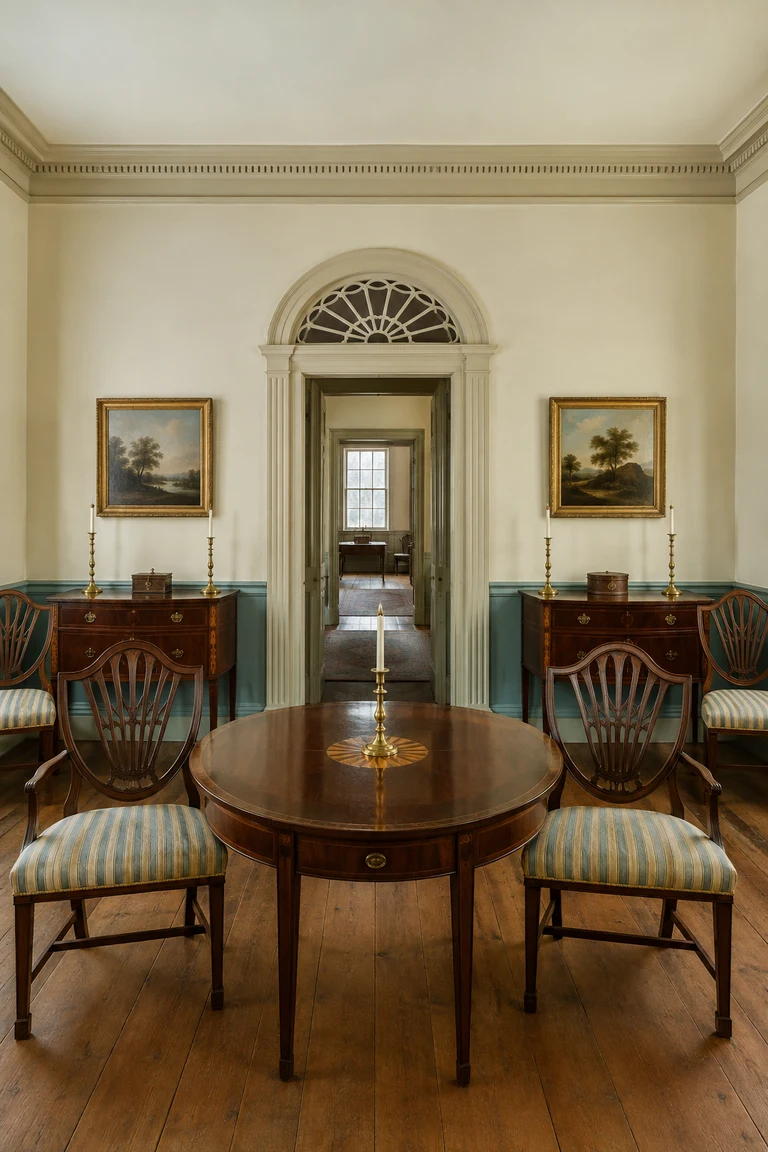 218
United States · 1780s–1830s
Federal style interiors use precise symmetry, light classical moulding, refined mahogany furniture, oval motifs, and restrained colour to create measured post-Revolutionary domestic formality.
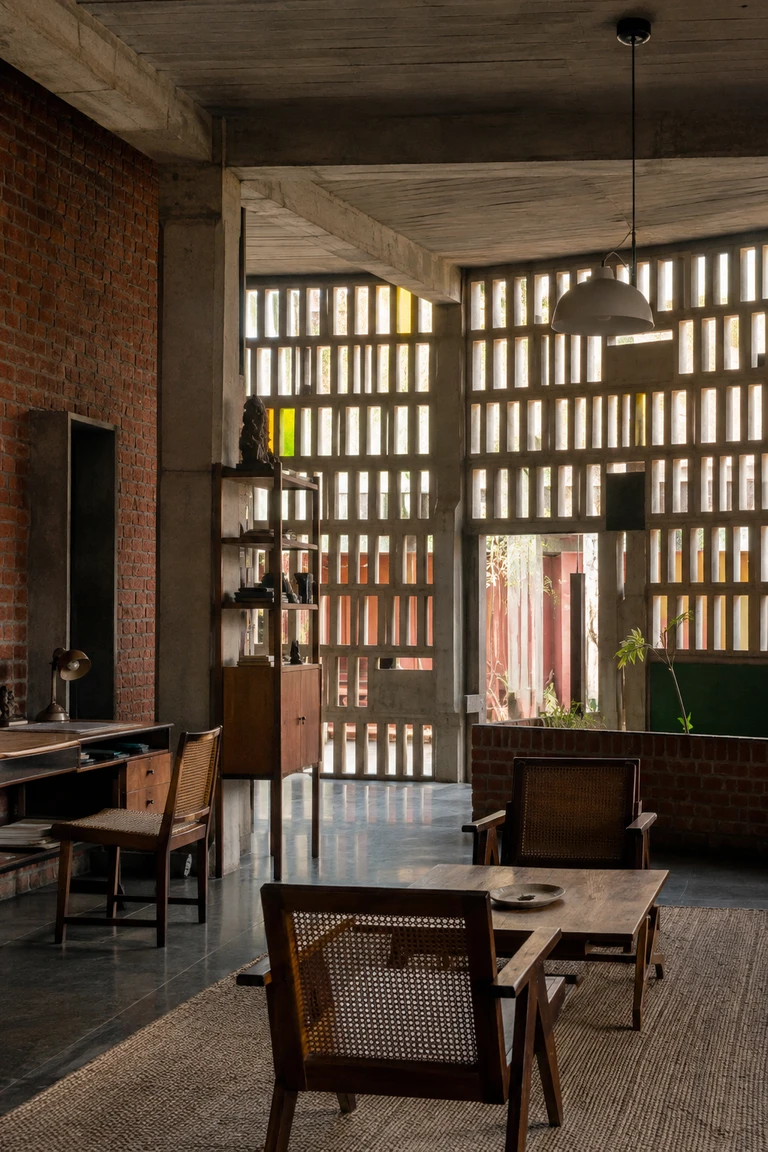 219
Chandigarh, India · 1950s–1960s
Chandigarh modernism interiors combine exposed concrete and brick, modular planning, deep solar screens, and direct timber-and-cane furniture into rigorous rooms softened by craft and climate.
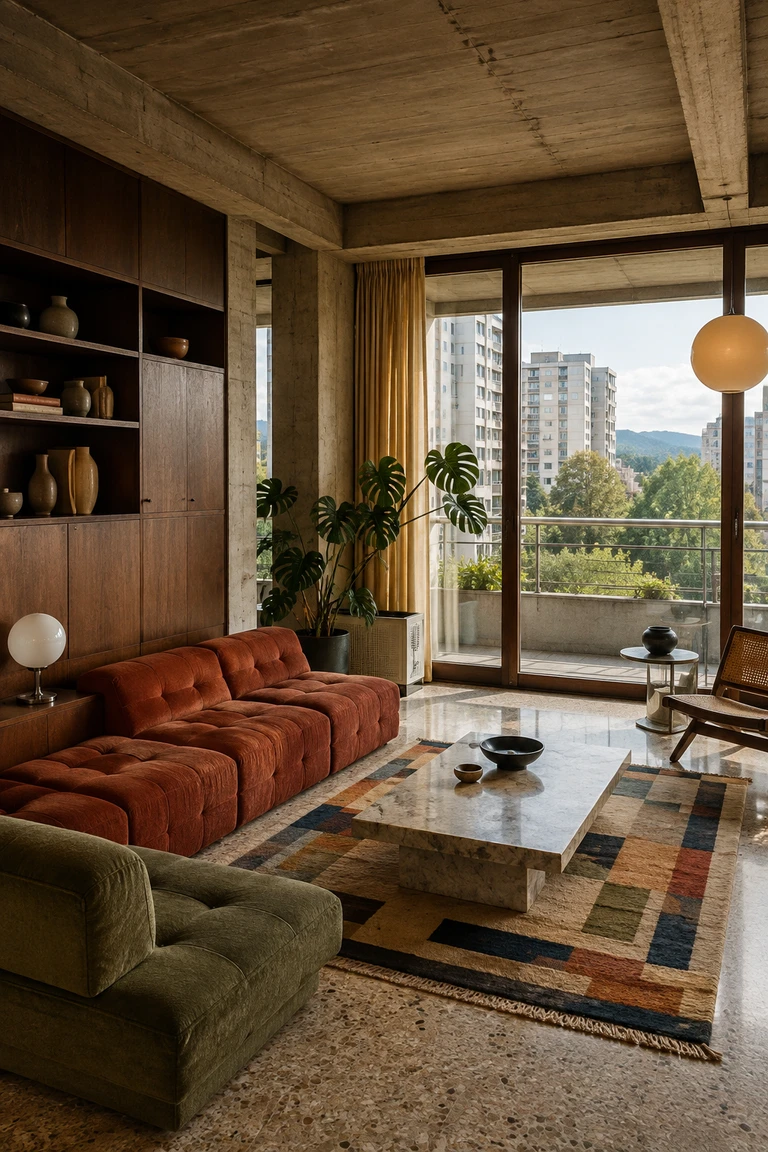 220
Former Yugoslavia · 1950s–1980s
Yugoslav modernism interiors pair rational concrete frames and flexible apartment plans with warm walnut storage, modular upholstery, terrazzo, and regionally produced decorative art.
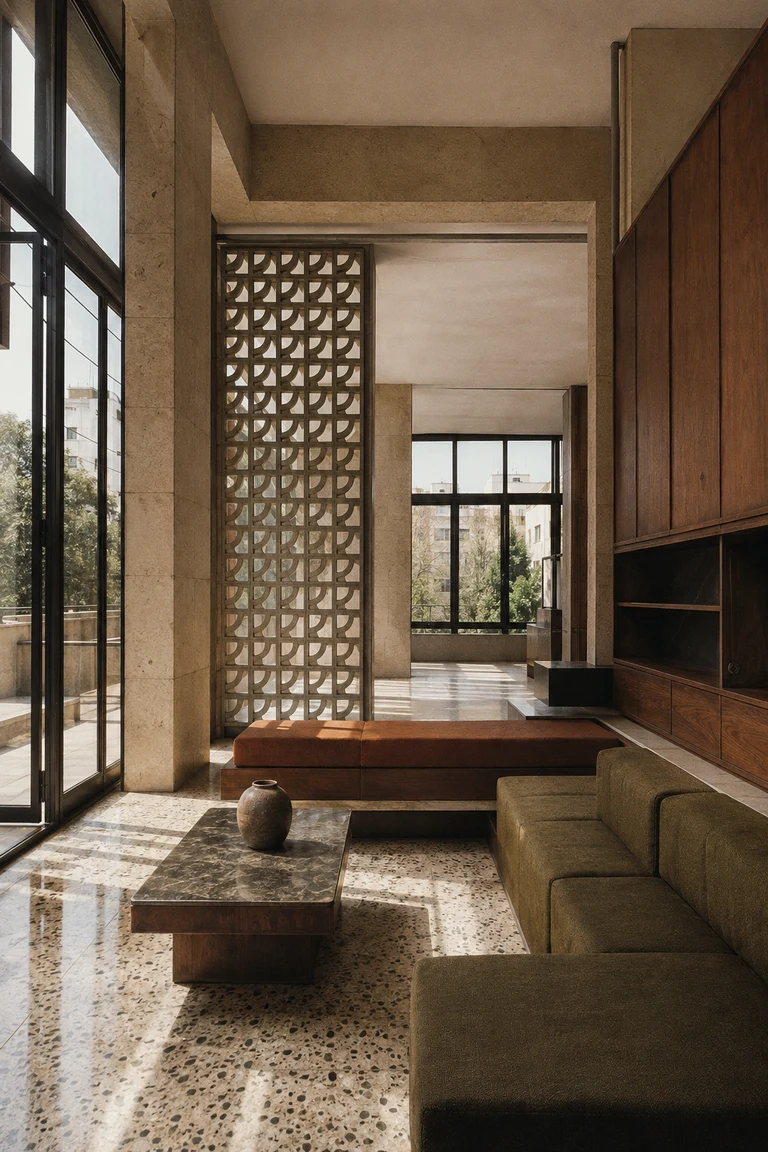 221
Lebanon · 1950s–1970s
Lebanese modernism interiors combine limestone frames, slender metal windows, terrazzo, fine walnut joinery, and climate-filtering screens within precise Mediterranean apartment plans.
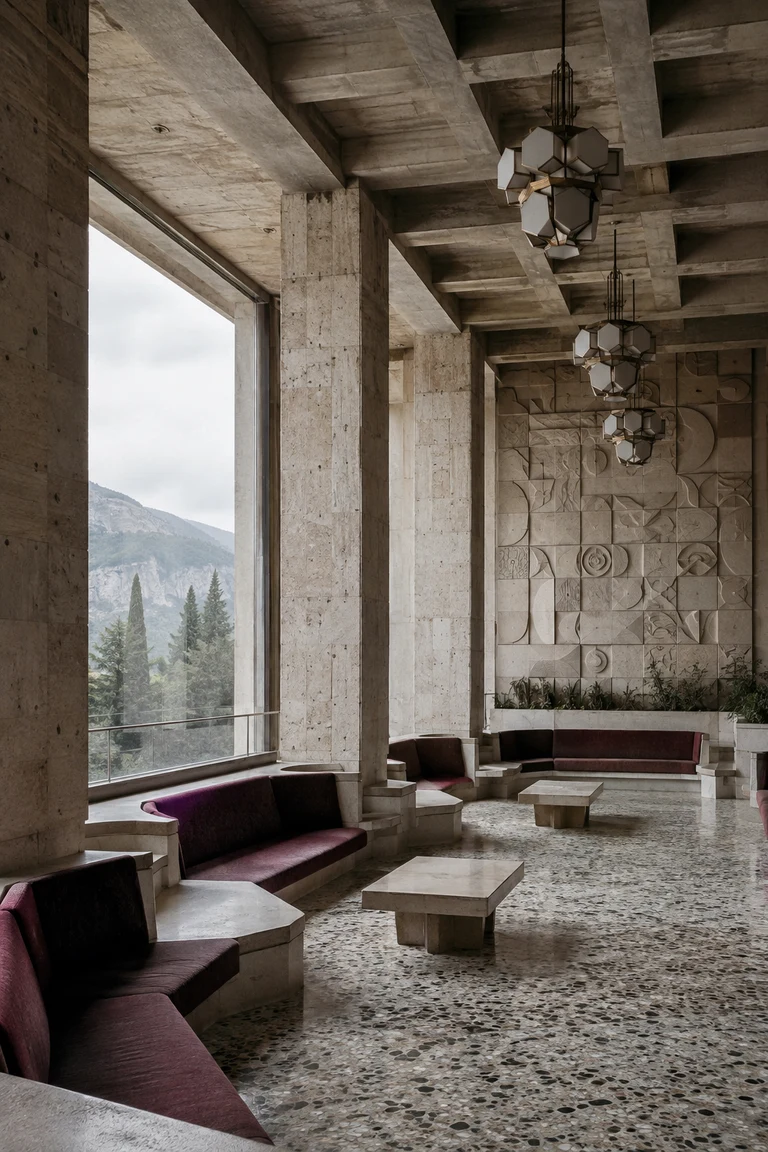 222
USSR · 1960s–1980s
Soviet sanatorium modernism interiors use monumental concrete structure, rhythmic communal plans, integrated art, terrazzo, and robust built-in seating to frame collective retreat and landscape.
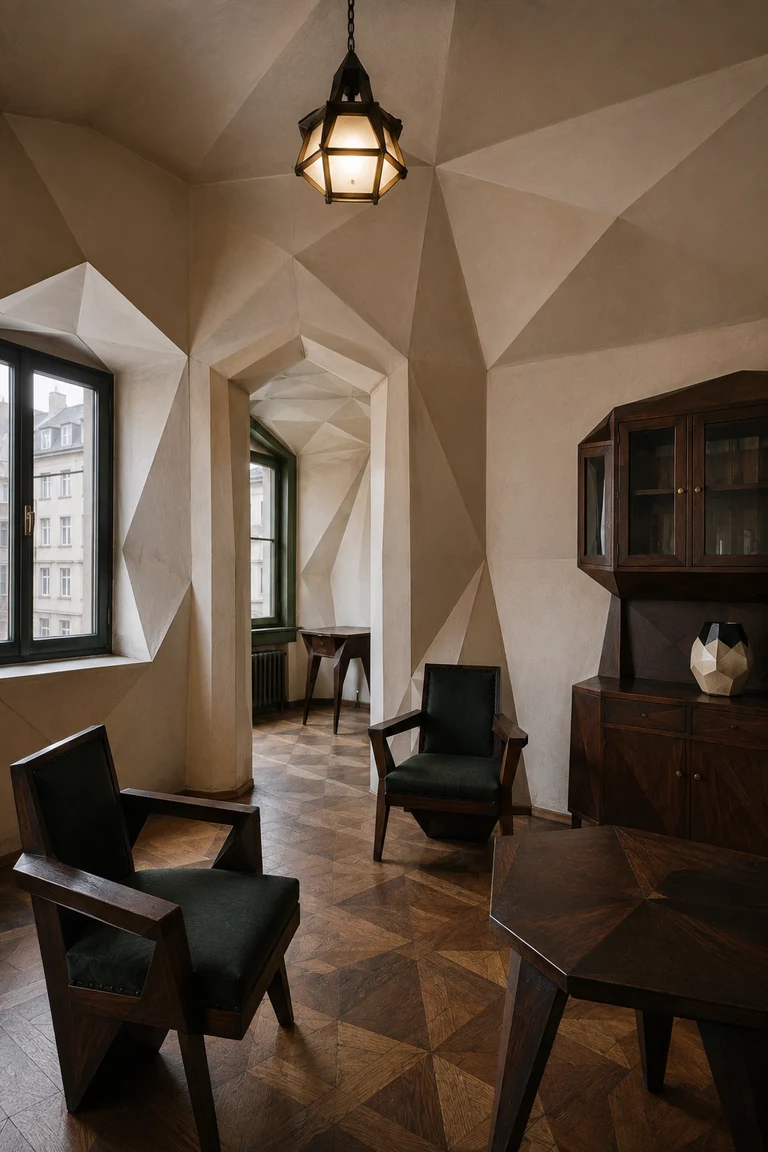 223
Prague · 1911–1920s
Czech Cubism interiors translate crystalline faceting into walls, door frames, furniture, and fittings, using disciplined angular geometry to make an entire domestic room feel dynamically modelled.
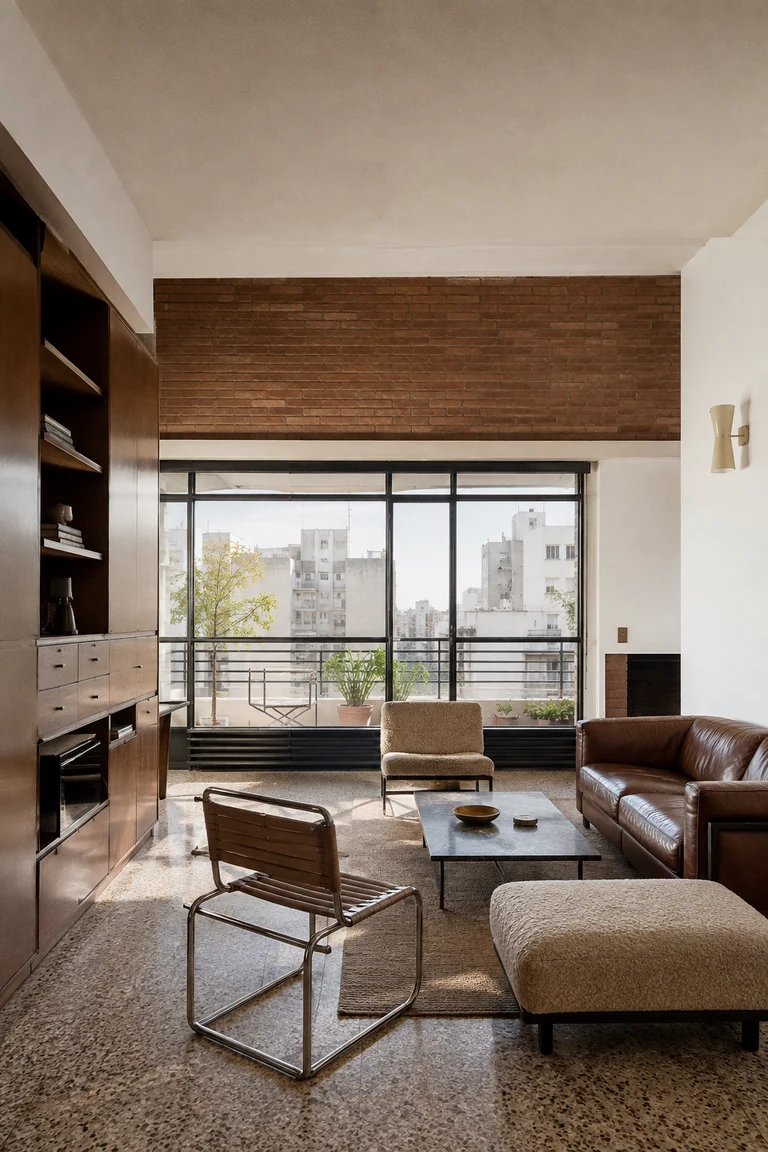 224
Buenos Aires · 1930s–1950s
Argentine rationalism interiors pair exact apartment planning, white planar walls, exposed brick or stone, terrazzo, and finely scaled modern furniture with light calibrated for dense urban living.
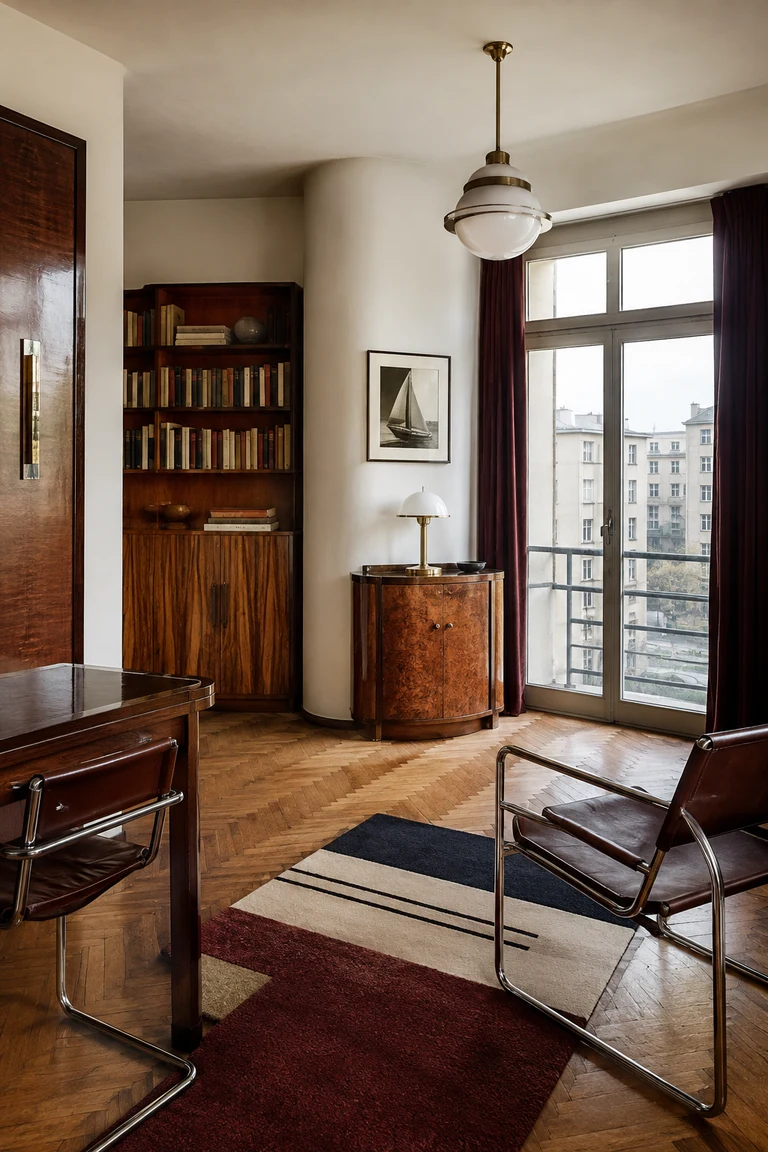 225
Poland · 1920s–1930s
Polish interwar modernism interiors balance functional planning and streamlined geometry with fine veneers, tubular steel, parquet, opal glass, and compact urban furniture of controlled elegance.
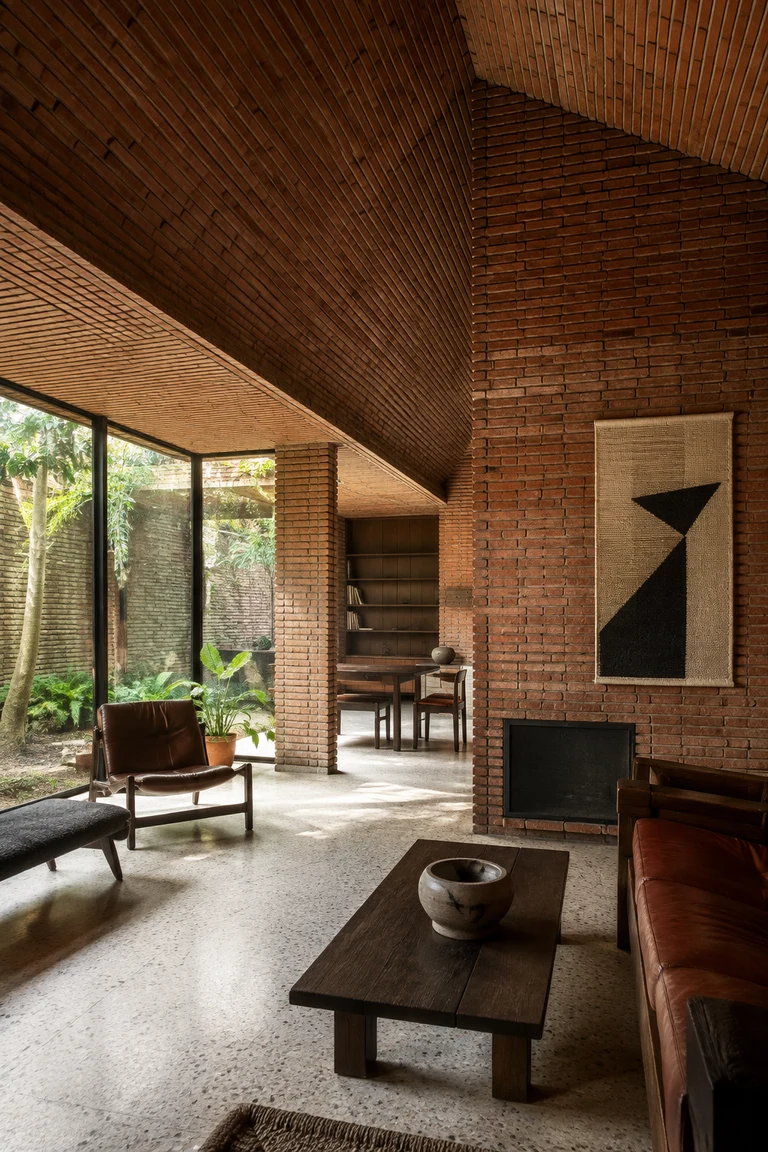 226
Uruguay · 1950s–1970s
Uruguayan brick modernism interiors make thin masonry vaults, structural walls, precise spans, and courtyard light the principal composition, then temper their rigor with leather, wool, and timber.
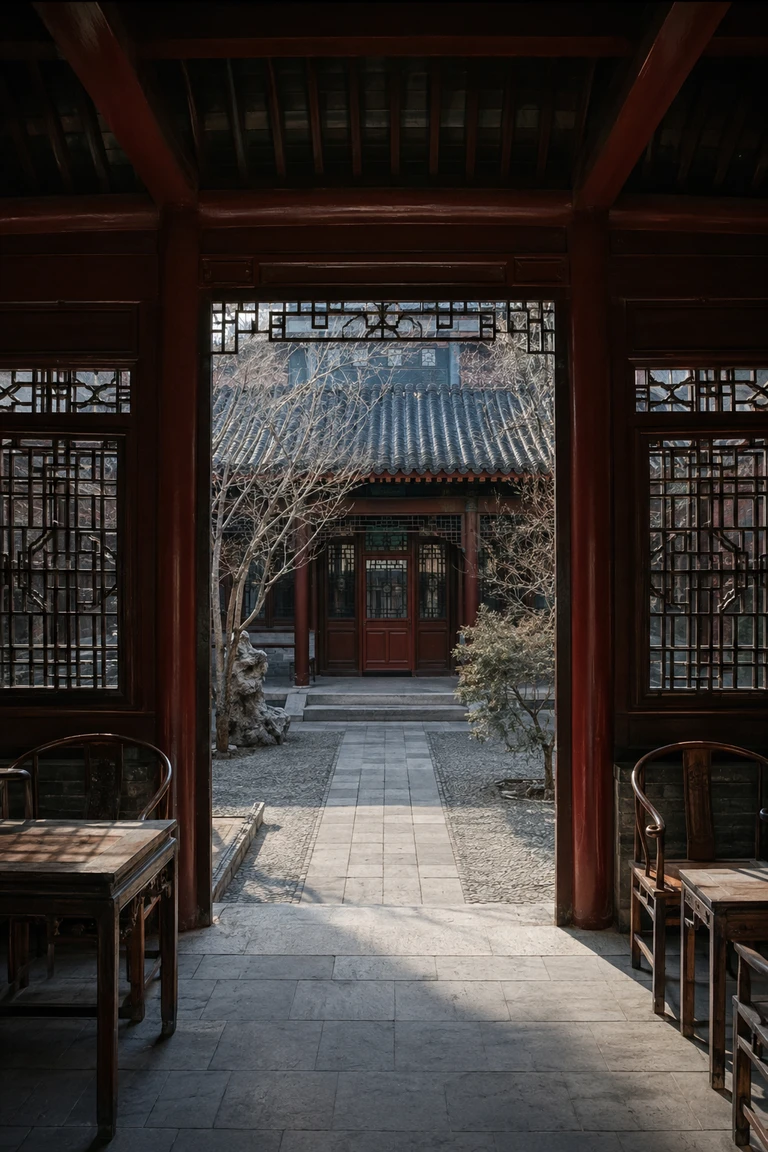 227
Northern China · Ming–Qing eras, 14th–early 20th centuries
Beijing siheyuan interiors express family order and seasonal occupation through axial hierarchy, repeated timber bays, nested thresholds, and a precisely proportioned courtyard sequence.
 228
Southwestern Nigeria · enduring precolonial compound tradition
Yoruba courtyard compound interiors gather an extended household through repeated earthen rooms, carved posts, shaded thresholds, and a strongly rhythmic shared court.
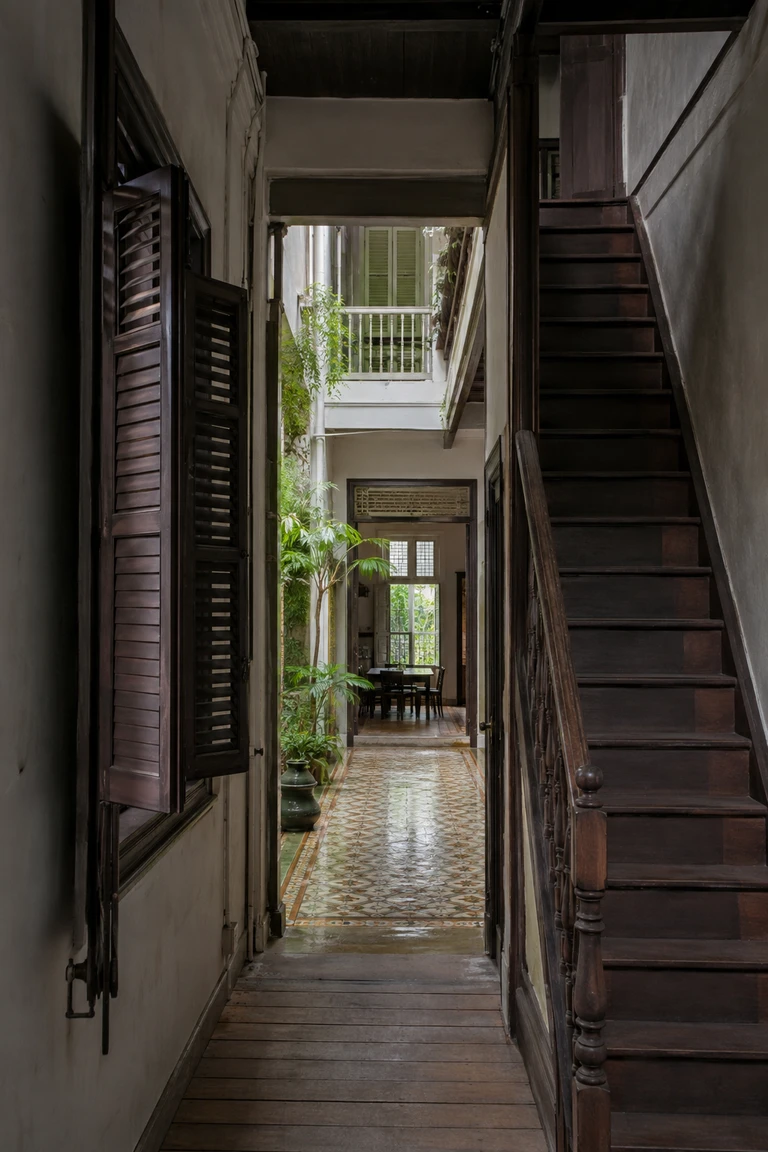 229
Singapore · urban mercantile type, 1840s–1960s
Singapore shophouse interiors reconcile dense commerce, multigenerational living, and tropical ventilation through a long narrow plan, repeated bays, airwells, steep stairs, and a covered public edge.
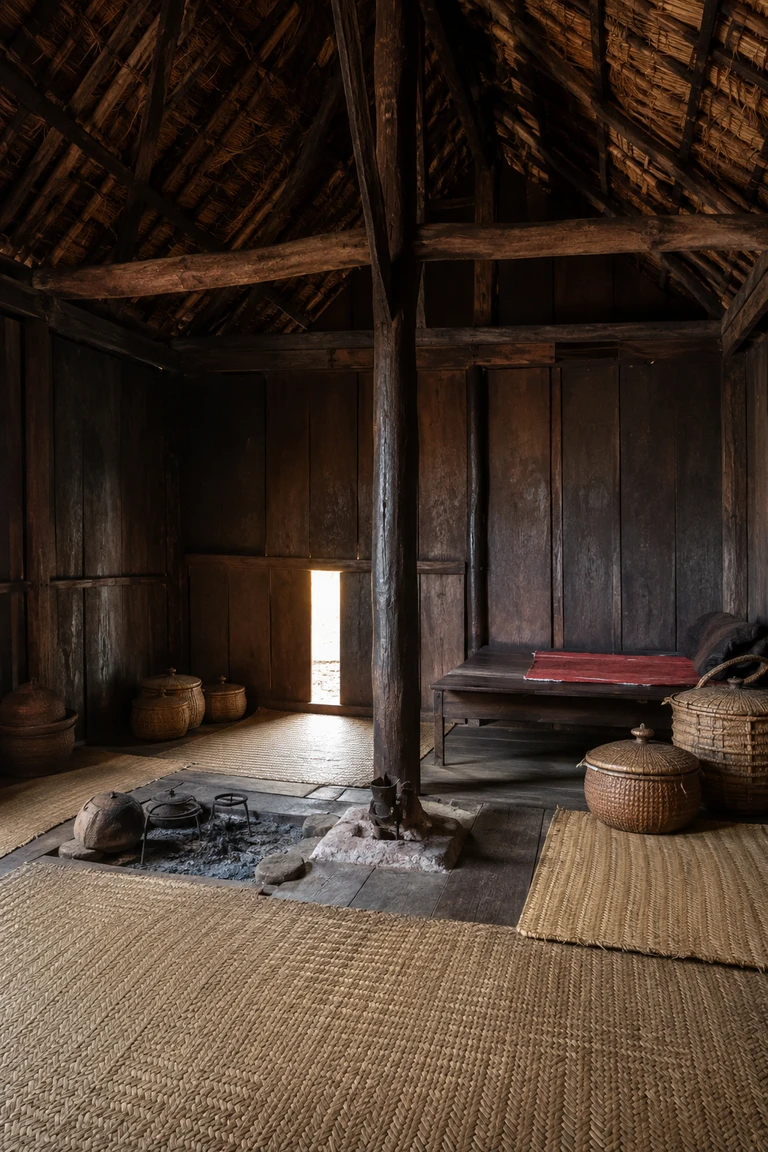 230
Imerina, central Madagascar · 18th–19th centuries
Merina highland house interiors give domestic life clear social and cosmological structure through cardinal orientation, vertical hierarchy, a tall timber volume, central post, and precisely placed hearth.
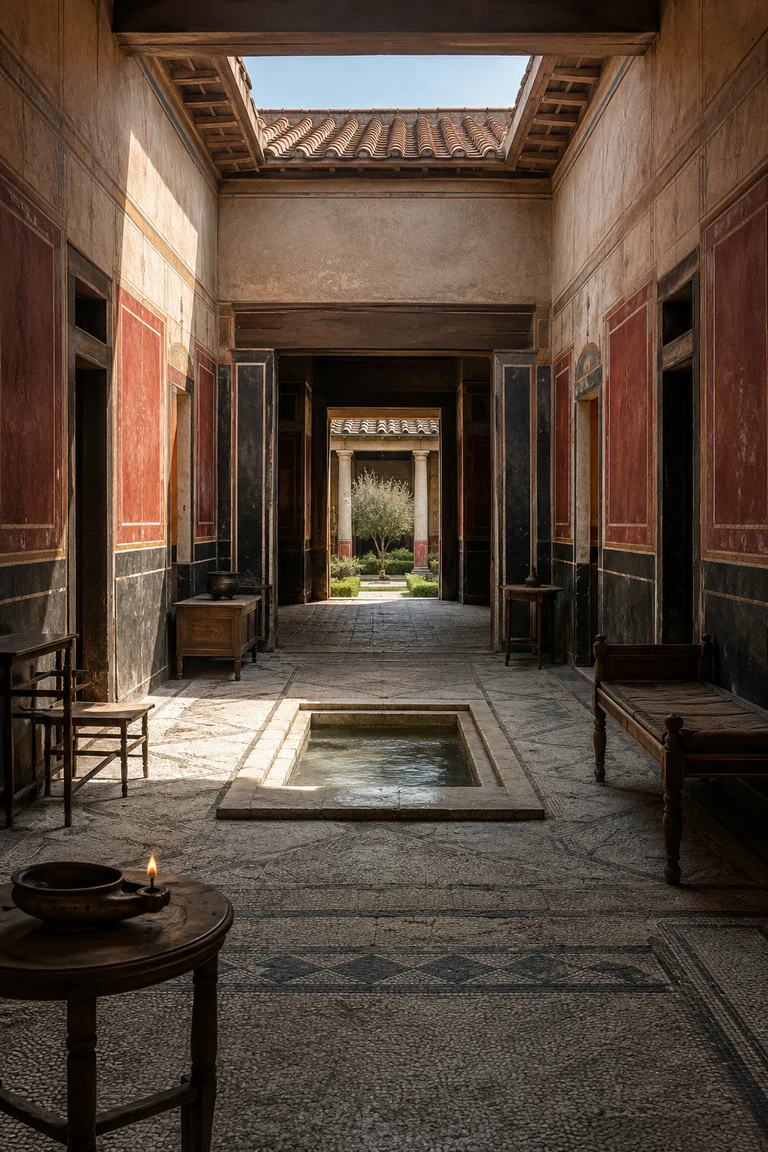 231
Pompeii and the western Roman Empire · 2nd century BCE–2nd century CE
Roman domus interiors align threshold, atrium, reception room, and garden to make elite domestic life, patronage, and display legible along a controlled axis.
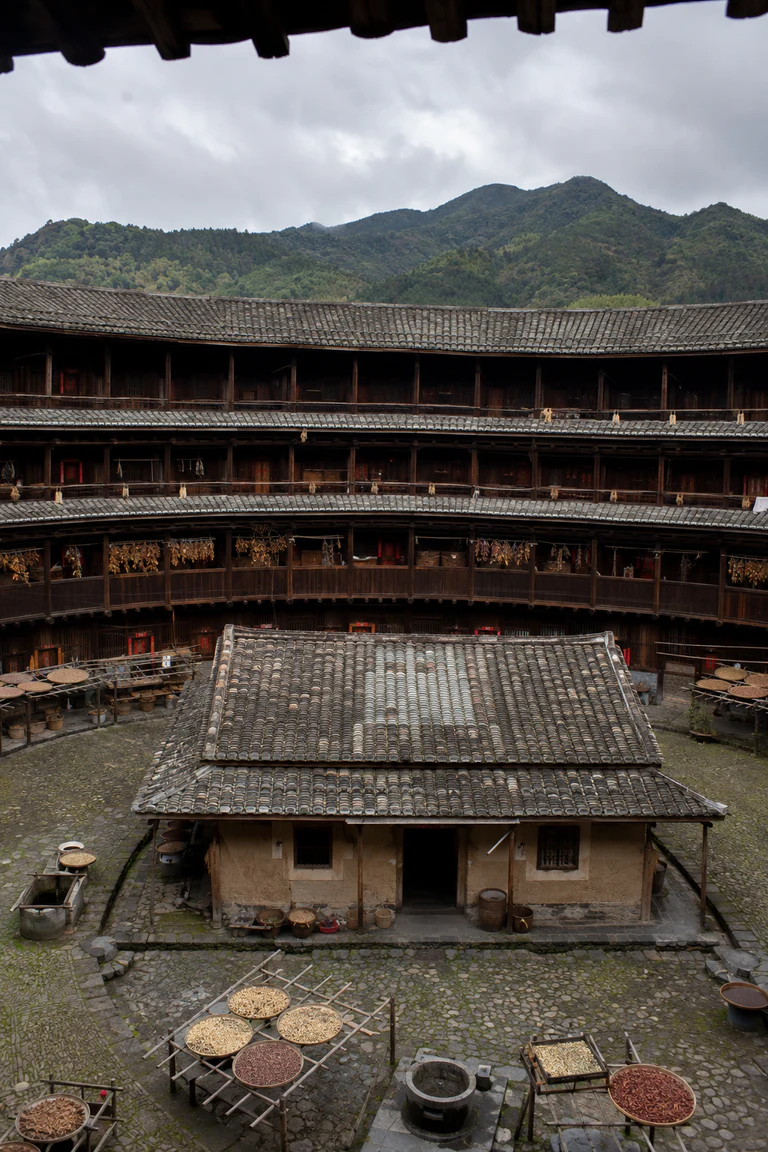 232
Mountainous Fujian, China · 13th–20th centuries
Fujian tulou interiors organize collective residence, defence, ritual, and circulation as equal radial household bays within a massive earthen perimeter.
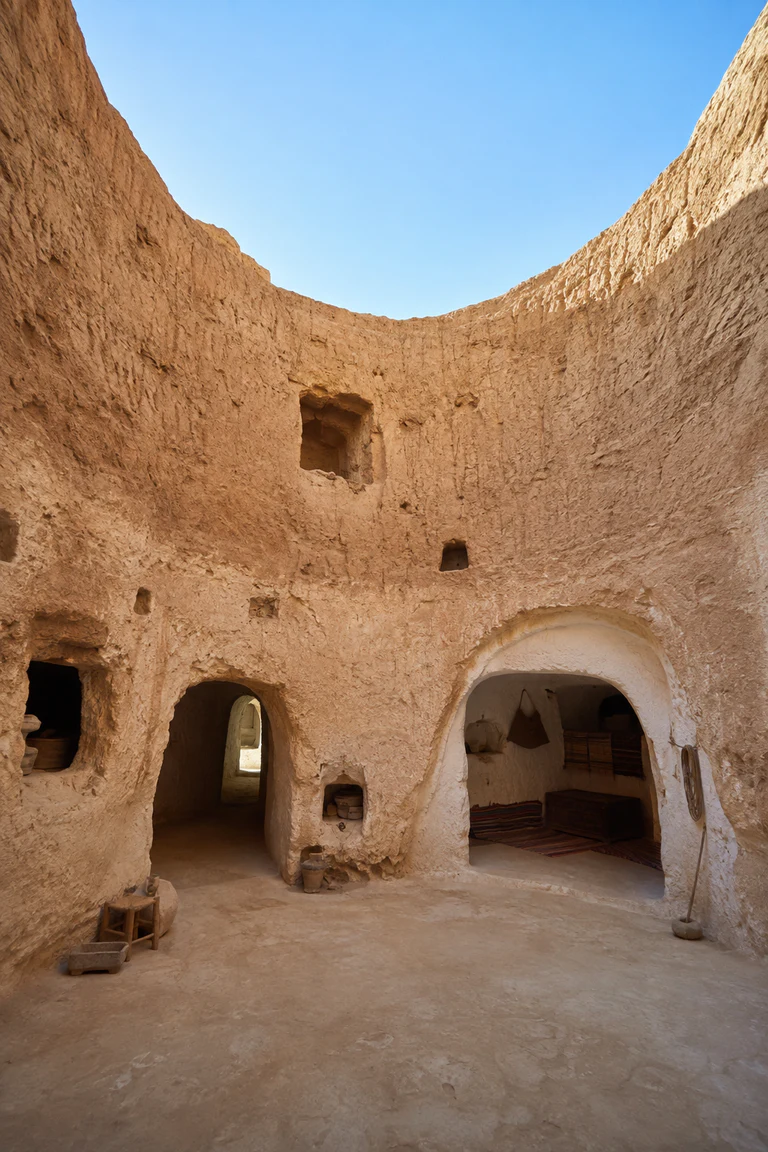 233
Matmata, southern Tunisia · ancient Amazigh lineage–present
Matmata troglodyte house interiors use a vertically excavated court to distribute light and cool air to cave rooms, making the ground itself structure and enclosure.
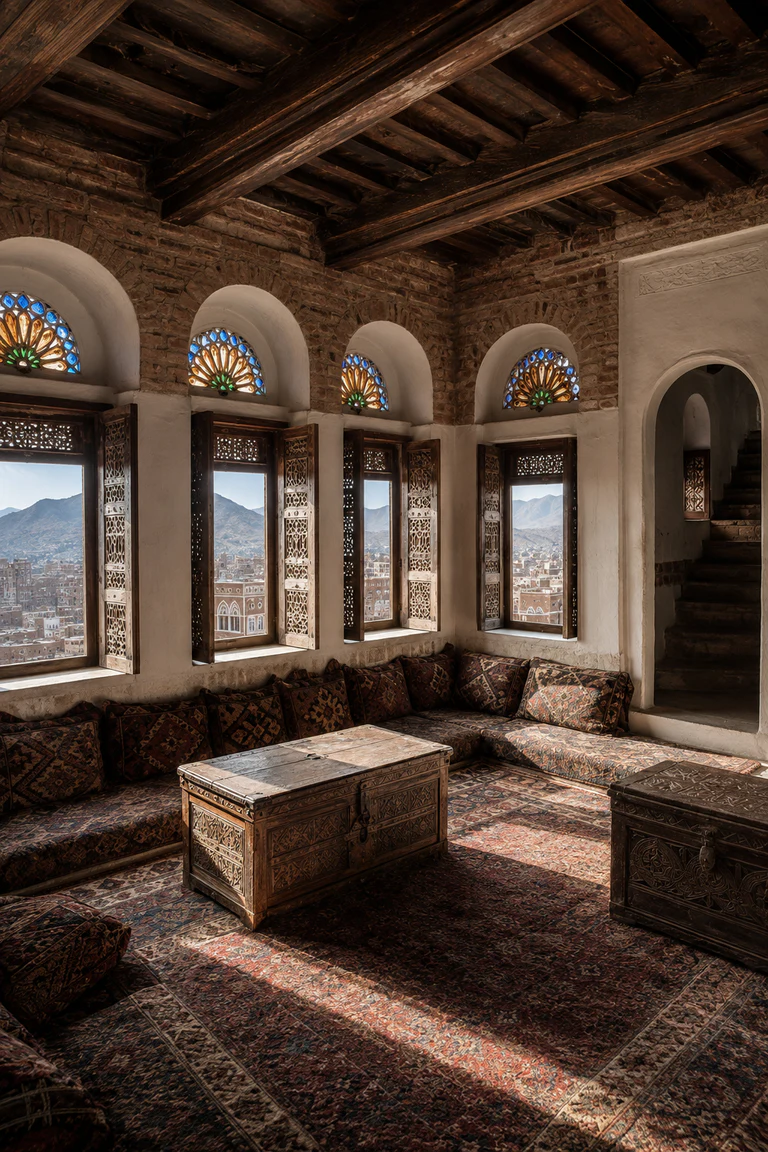 234
Sana’a and the central Yemen highlands · medieval lineage–early 20th century
Yemeni tower house interiors stack storage, family quarters, and reception rooms while patterned openings modulate privacy, light, and highland climate.
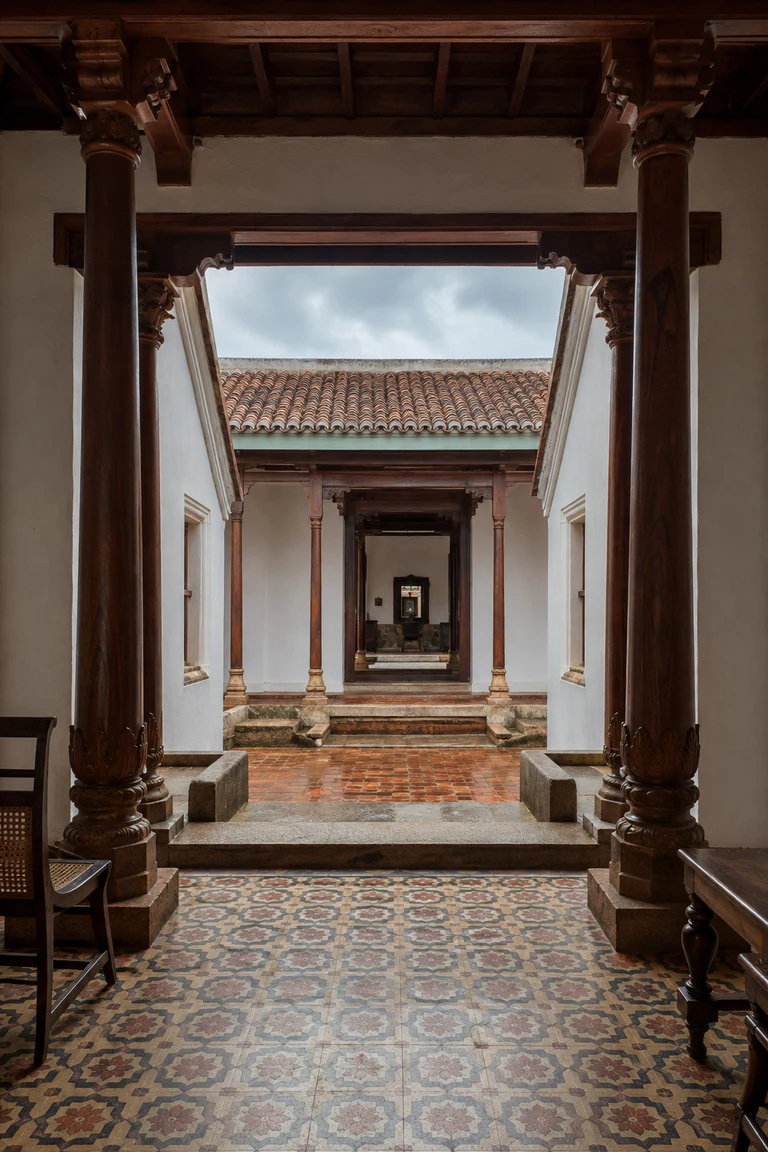 235
Tamil Nadu, India · late 19th–early 20th centuries
Chettinad courtyard house interiors align street threshold, reception, successive courts, and family rooms along a rigorous axis enriched by cosmopolitan craft.
 236
Armenian Highlands · medieval lineage–early 20th century
Armenian glkhatun interiors organize a semi-subterranean household around four posts, a corbelled timber roof, central oculus, and sunken hearth.
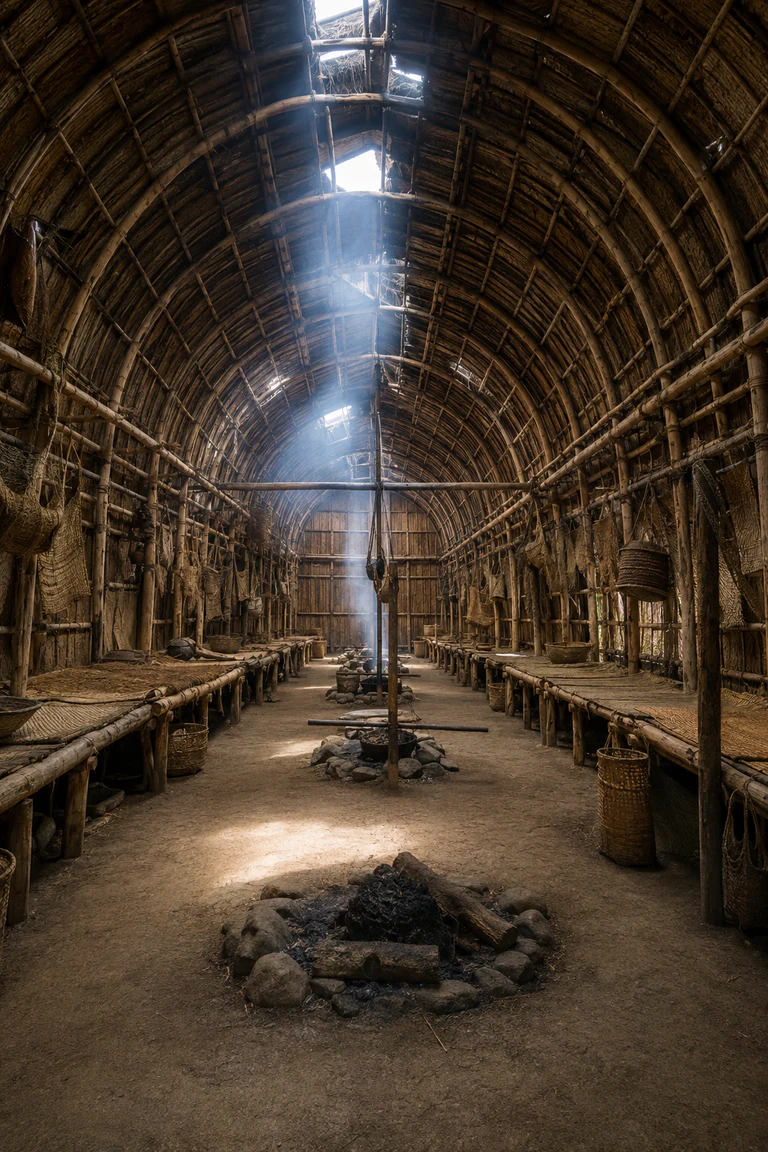 237
Northeastern North America · pre-contact tradition–18th century
Haudenosaunee longhouse interiors organize multiple related families through repeated structural bays, paired hearths, a central aisle, and shared storage.
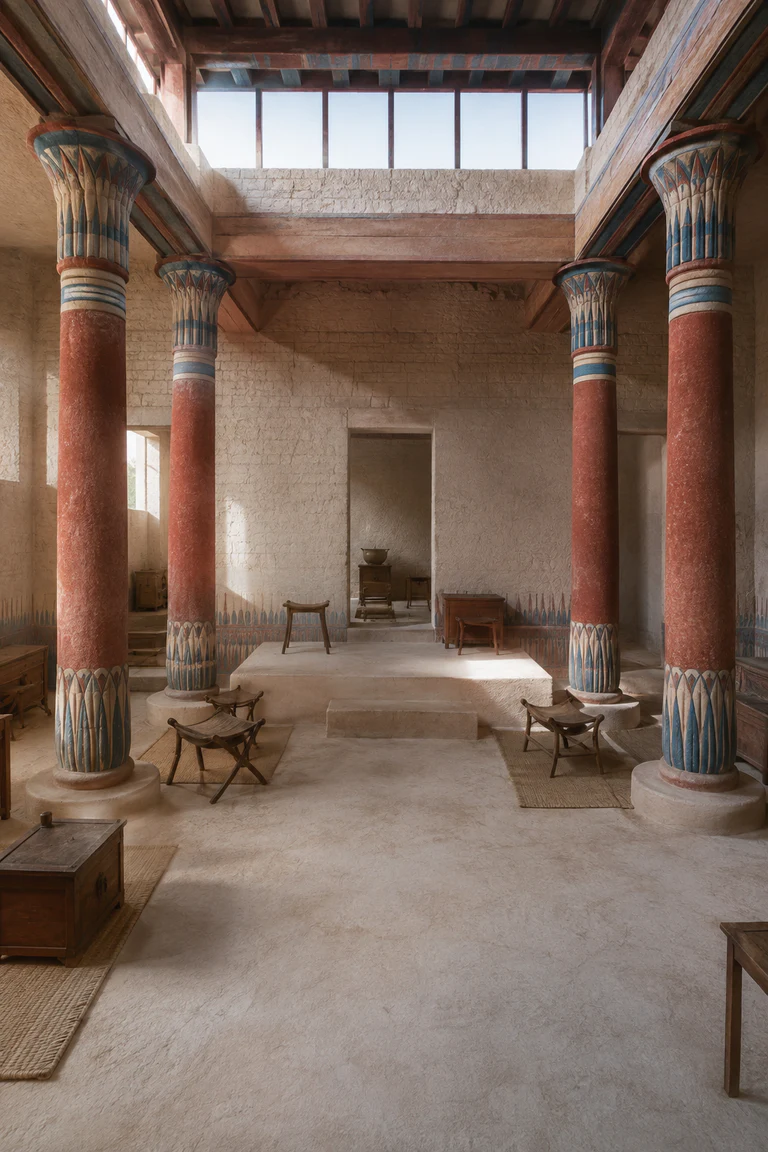 238
Akhetaten, Egypt · 14th century BCE
Ancient Egyptian Amarna house interiors arrange reception, family rooms, service courts, and storage around a columned central hall with controlled clerestory light.
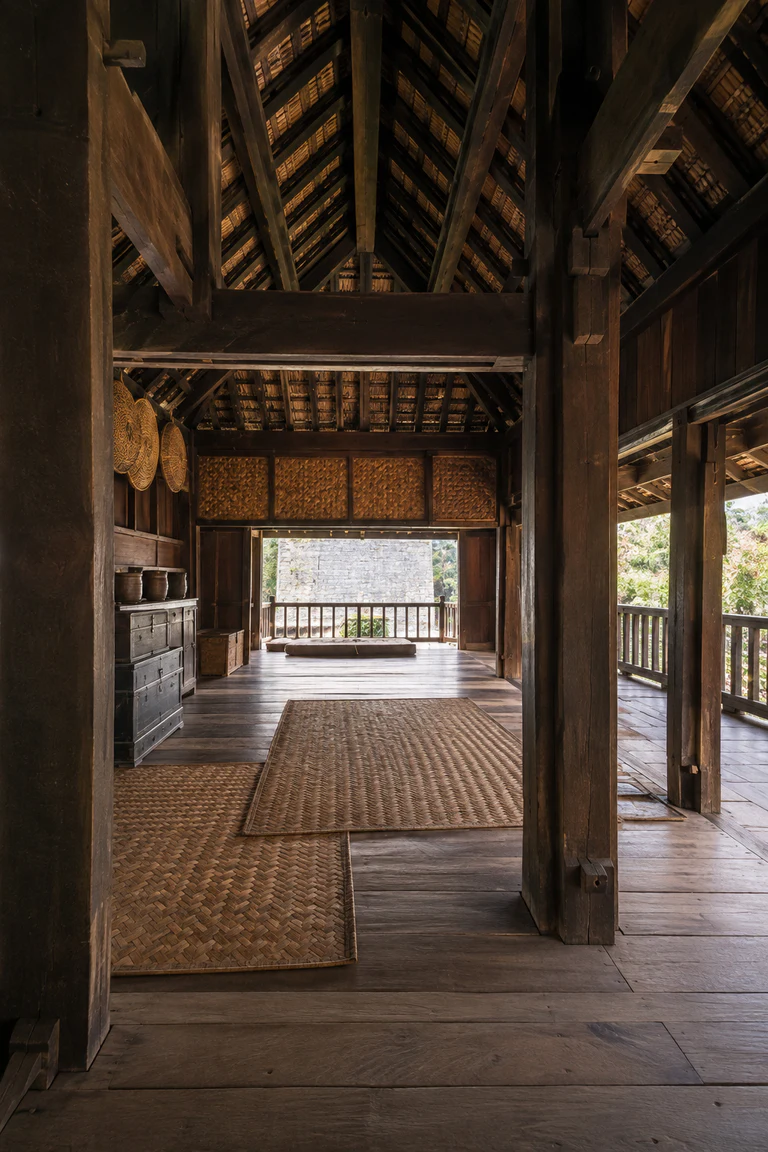 239
South Sulawesi, Indonesia · enduring Bugis tradition
Bugis bola house interiors make social and climatic order legible through a raised post grid, front-to-back room sequence, and three-part vertical hierarchy.
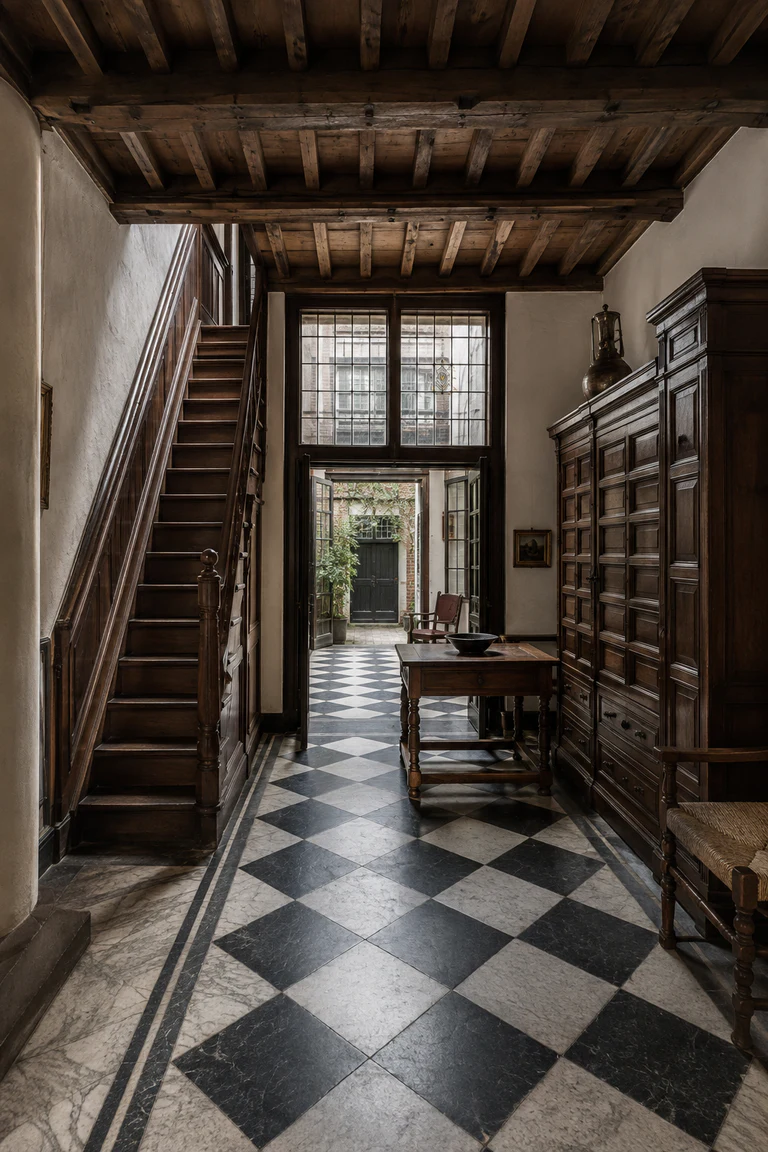 240
Amsterdam, Netherlands · 17th century
Dutch canal house interiors use a narrow deep plot, steep vertical circulation, and ordered front-to-back rooms to balance commerce, display, and private life.
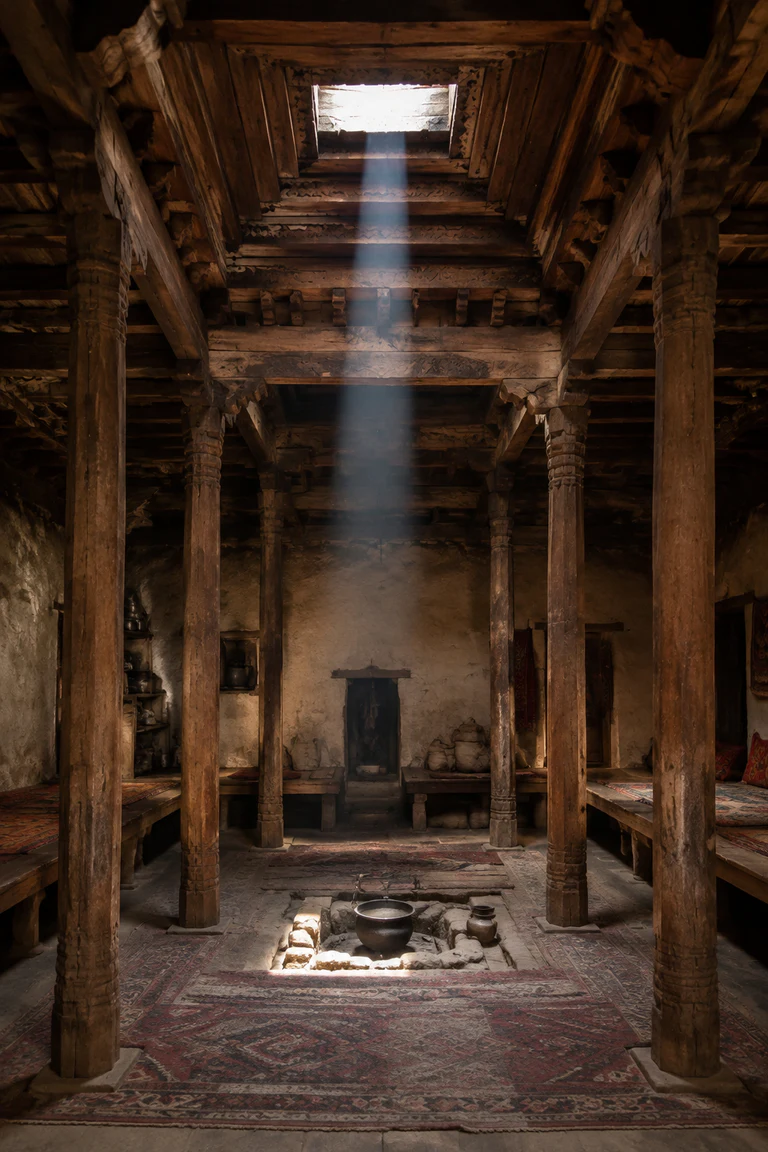 241
Gorno-Badakhshan, Tajikistan · enduring Pamiri tradition
Pamiri chid interiors organize household, hospitality, and cosmology through five principal posts, stepped roof layers, raised platforms, and a central skylight.
 242
Northern Albania and Kosovo · 18th–early 20th centuries
Albanian kulla interiors stack storage, family life, defence, and formal reception within a compact stone tower capped by the ordered oda room.
 243
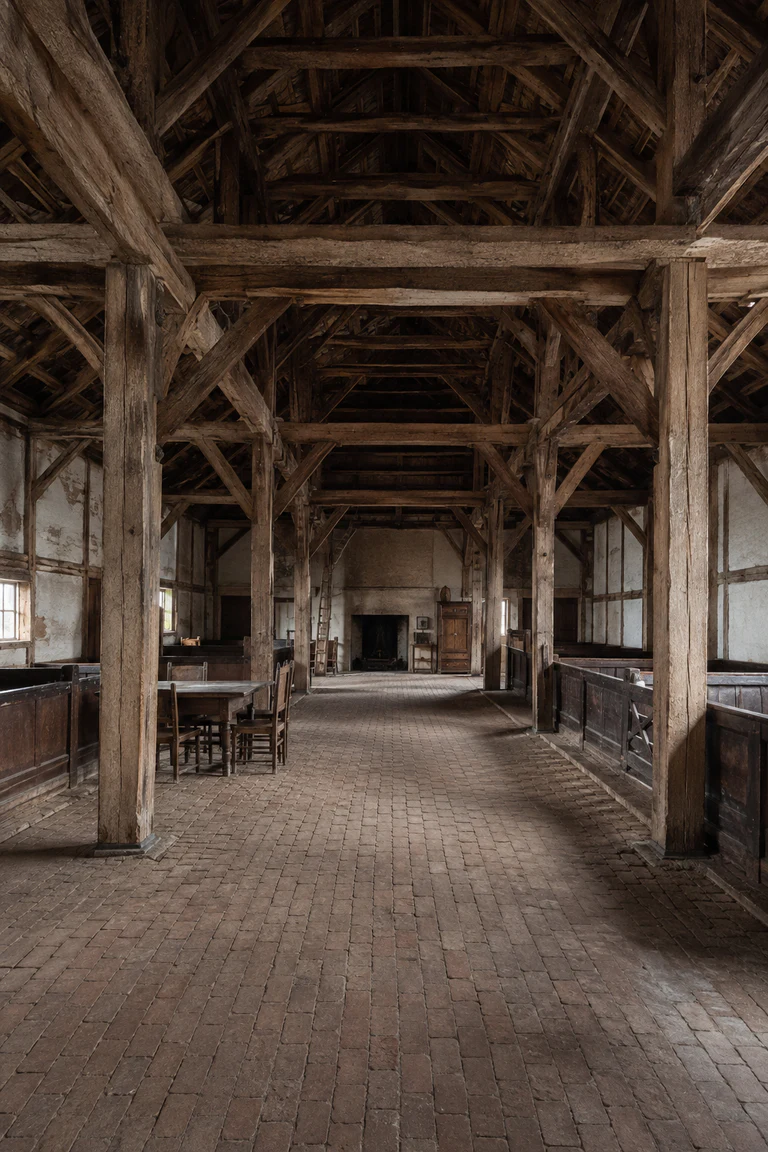
Northern Germany and the Netherlands · medieval lineage–19th century
Low German hall house interiors align threshing, livestock, storage, hearth, and family life within one vast timber frame organized by a central aisle.
 244
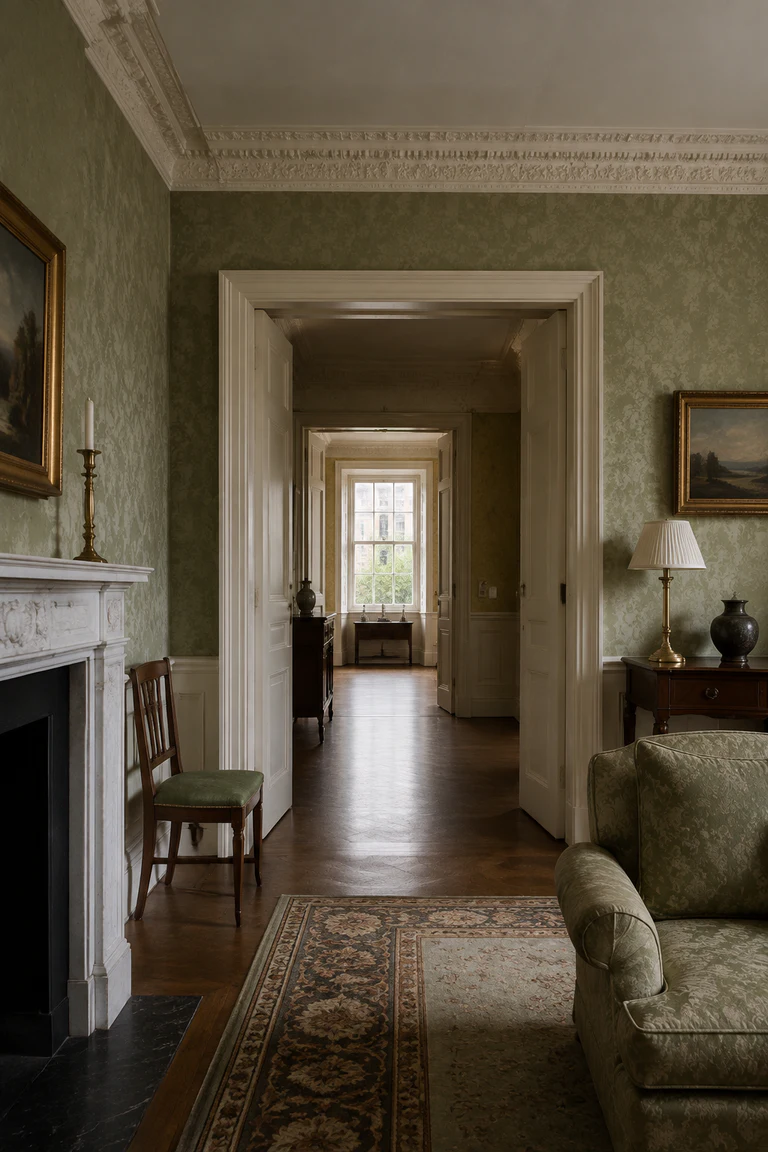
Dublin, Ireland · 18th century
Irish Georgian townhouse interiors use strict proportion, vertical hierarchy, and linked reception rooms to stage public life within a narrow urban plot.
 245
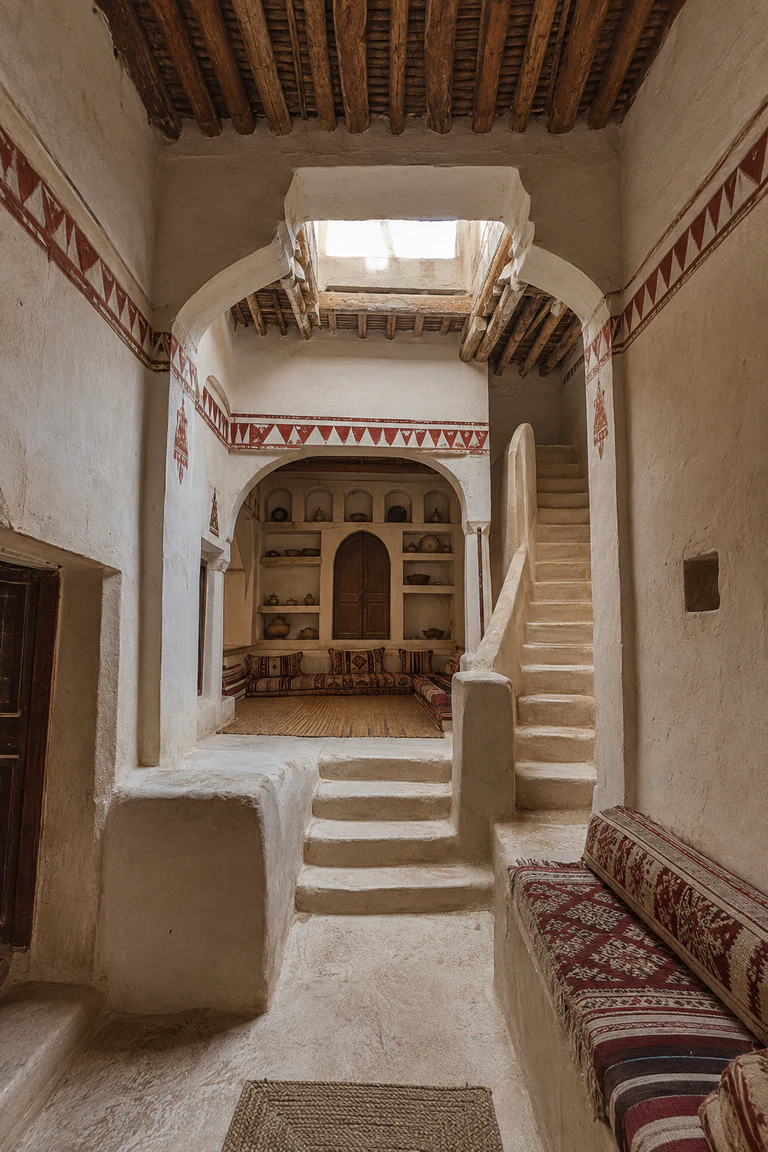
Ghadames, Libya · medieval lineage–20th century
Ghadames house interiors stack storage, family rooms, and roof terraces within a compact desert fabric connected by shaded passages and vertical circulation.
 246
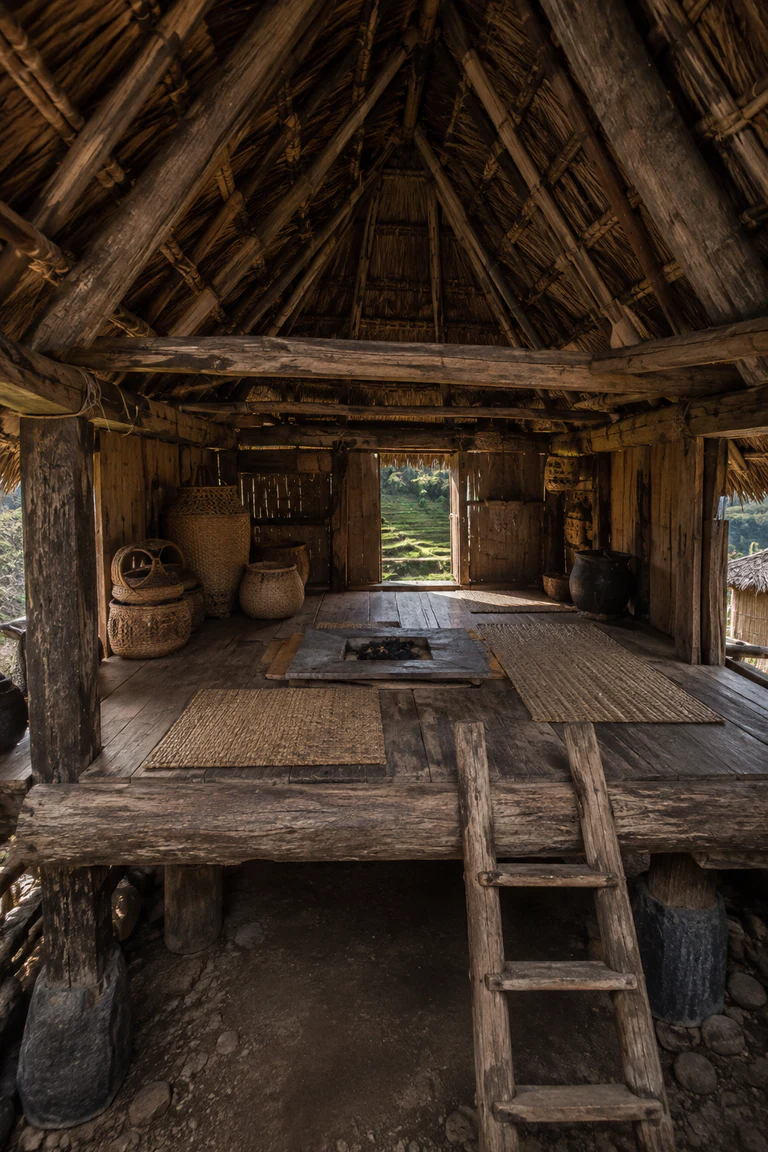
Cordillera, Philippines · enduring Ifugao tradition
Ifugao bale interiors compress grain storage, sleeping, cooking, and family life into a precisely joined raised box protected by a steep pyramidal roof.
 247
Upper Missouri River, North America · pre-contact tradition–19th century
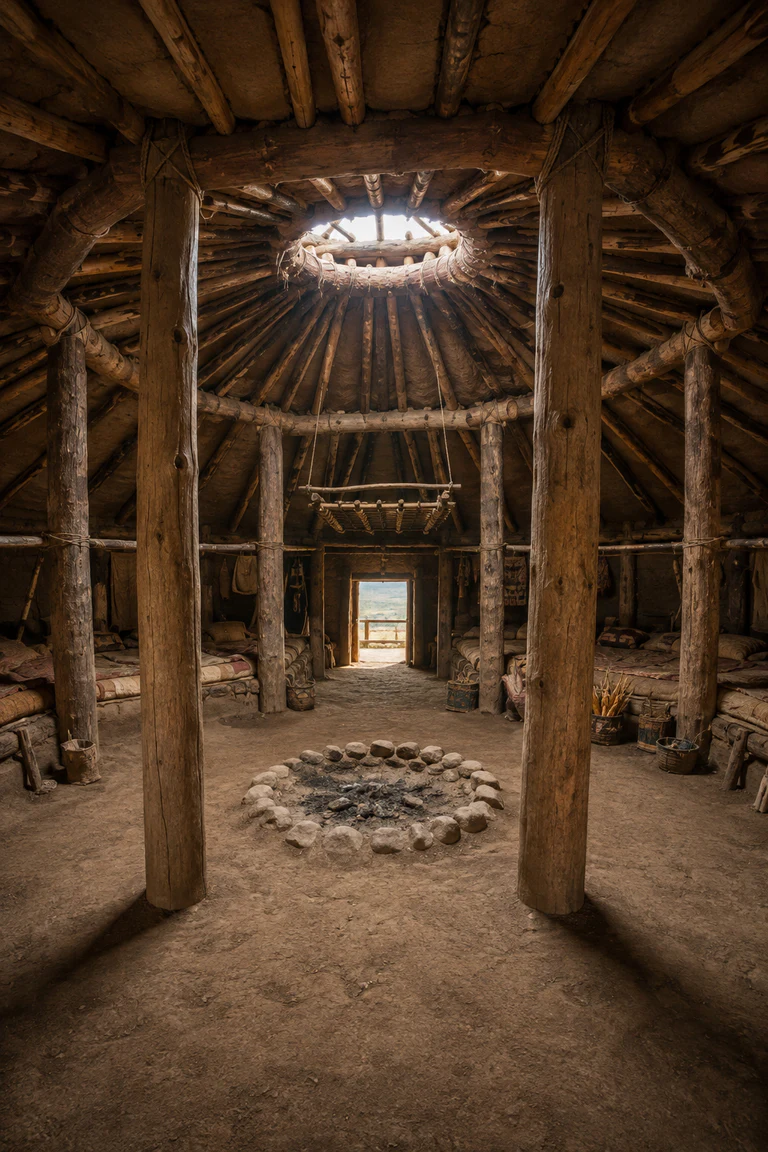
Mandan earth lodge interiors arrange an extended household around four central posts, a hearth, and perimeter platforms beneath a massive insulating roof.
 248
Cusco region, Andes · 15th–early 16th century
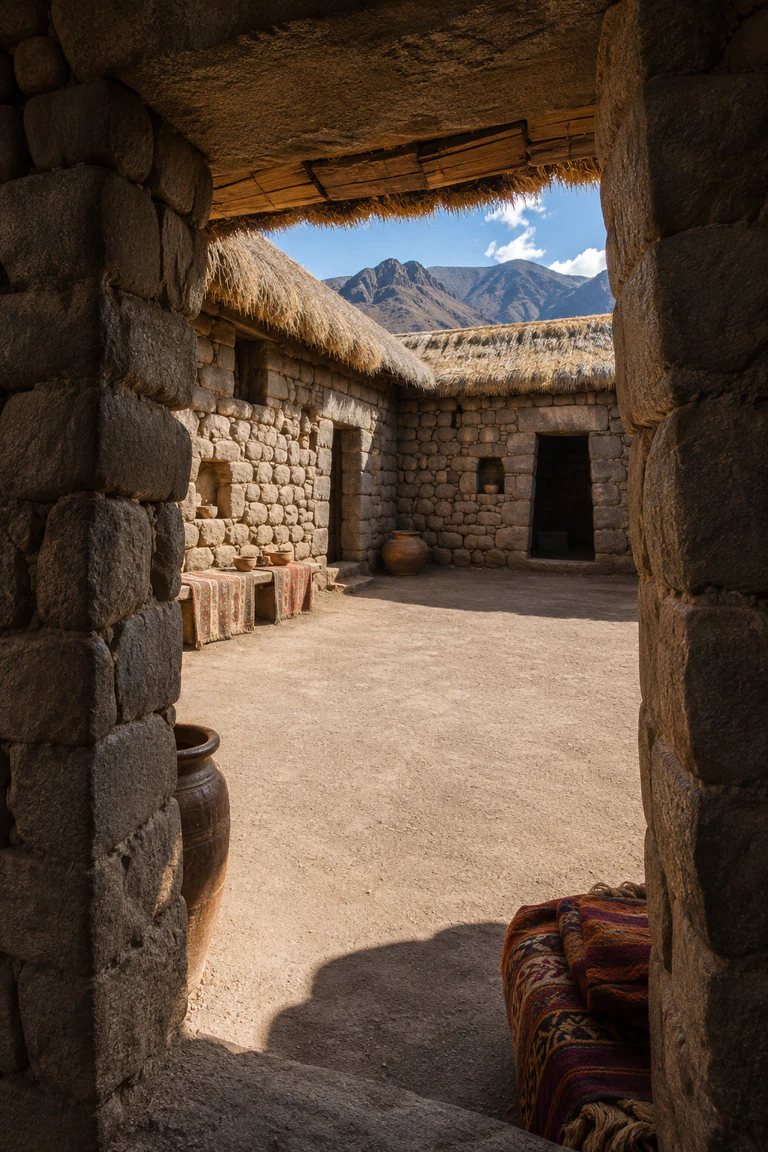
Inca kancha interiors coordinate separate single-room buildings around a rectangular court, using trapezoidal thresholds and fitted masonry to clarify domestic order.
 249
Atakora region, Benin and Togo · enduring Batammariba tradition
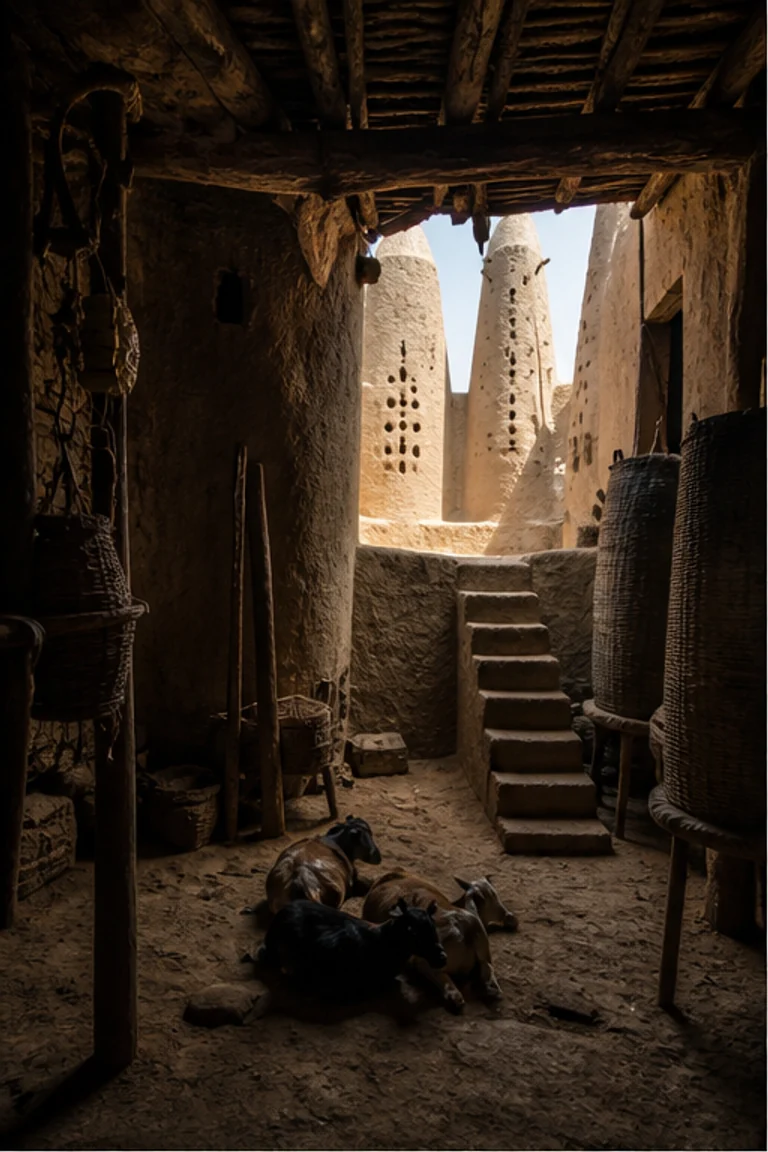
Somba tata interiors organize people, livestock, grain, defence, and ritual through a fortified earthen structure whose towers and terraces form one household system.
 250
South Nias, Indonesia · 18th–early 20th centuries
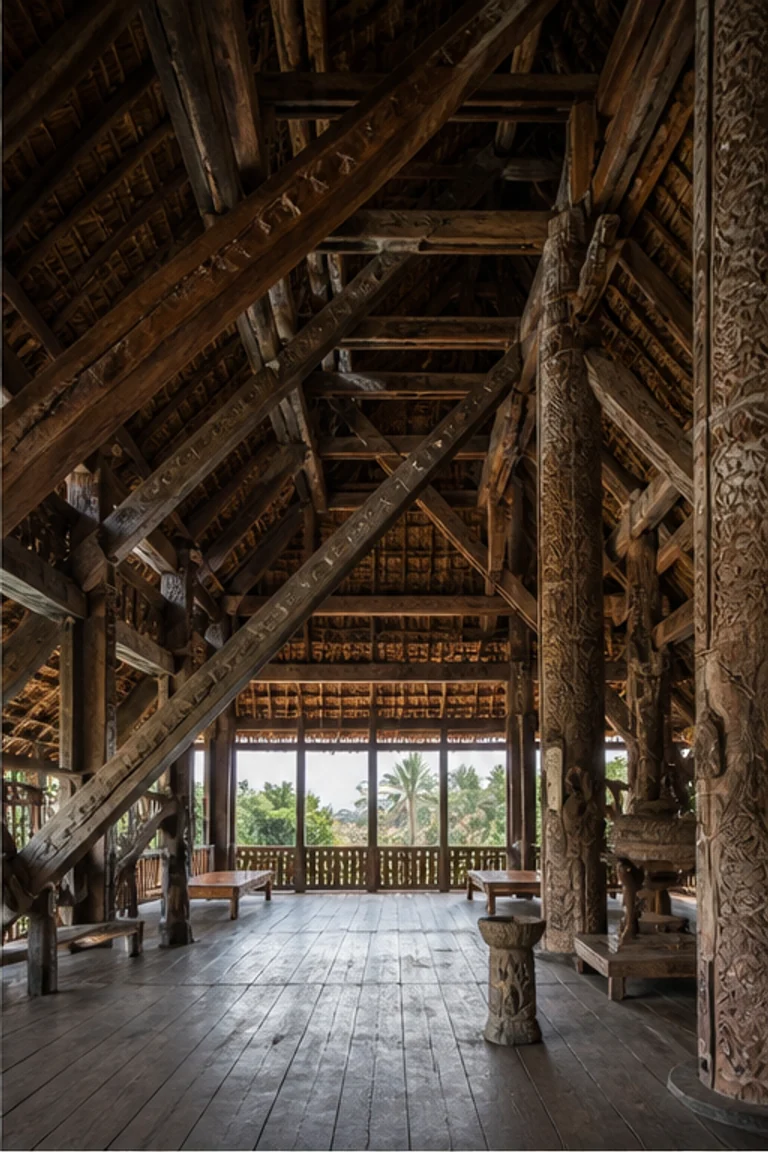
Nias omo sebua interiors use immense diagonal bracing, a raised public hall, and steep roof volume to unite chiefly authority with seismic resilience.
 251
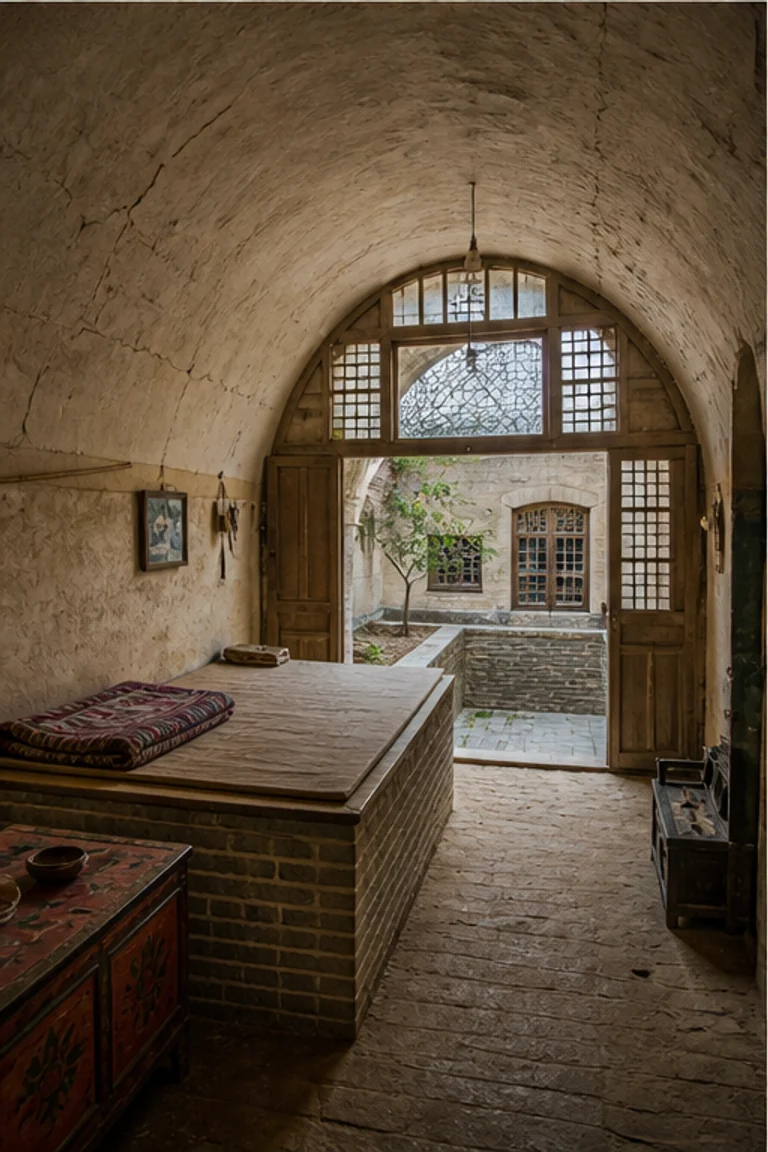
Loess Plateau, northern China · ancient lineage–present
Chinese yaodong interiors use barrel-vaulted earth rooms cut into loess or built around sunken courts to create stable temperature and compact domestic order.
 252
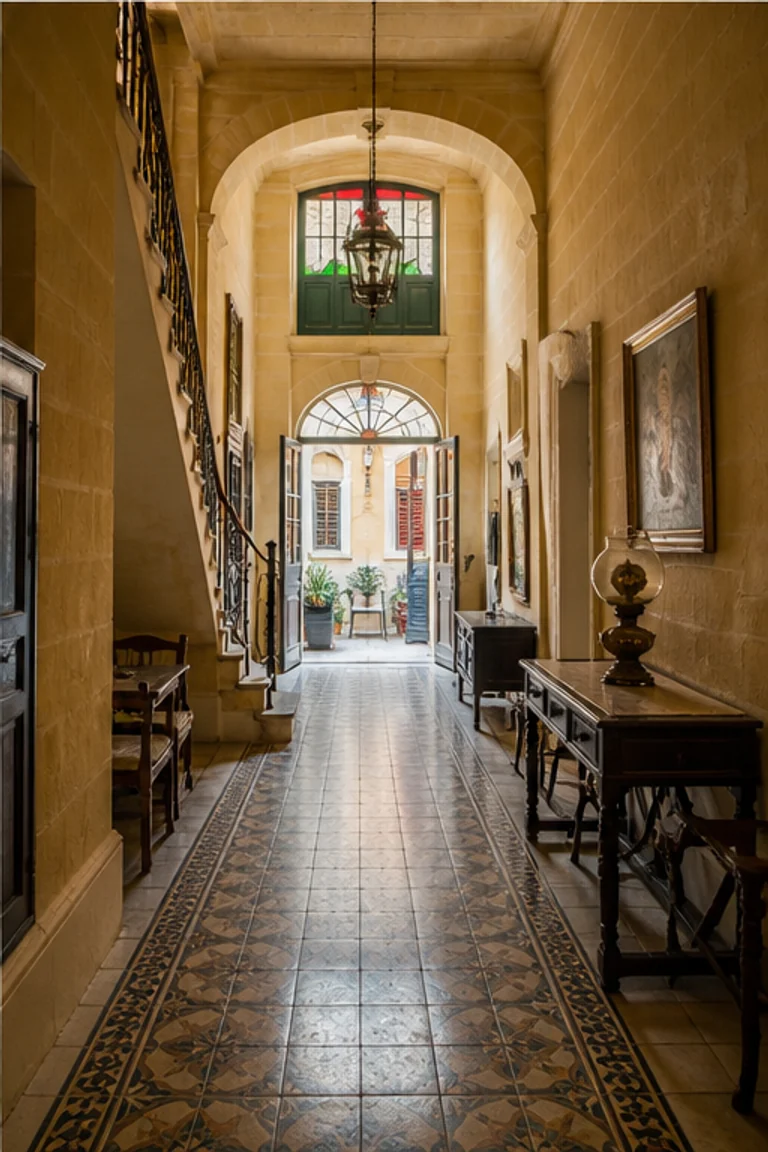
Malta · 18th–early 20th centuries
Maltese townhouse interiors organize a narrow limestone plot through an entrance hall, stair, layered rooms, enclosed timber balcony, and rear court.
 253
Buenos Aires and Rosario · late 19th–early 20th centuries
Argentine casa chorizo interiors arrange a serial row of equal rooms beside a long patio gallery, allowing urban households to expand, subdivide, and reconnect.
 254
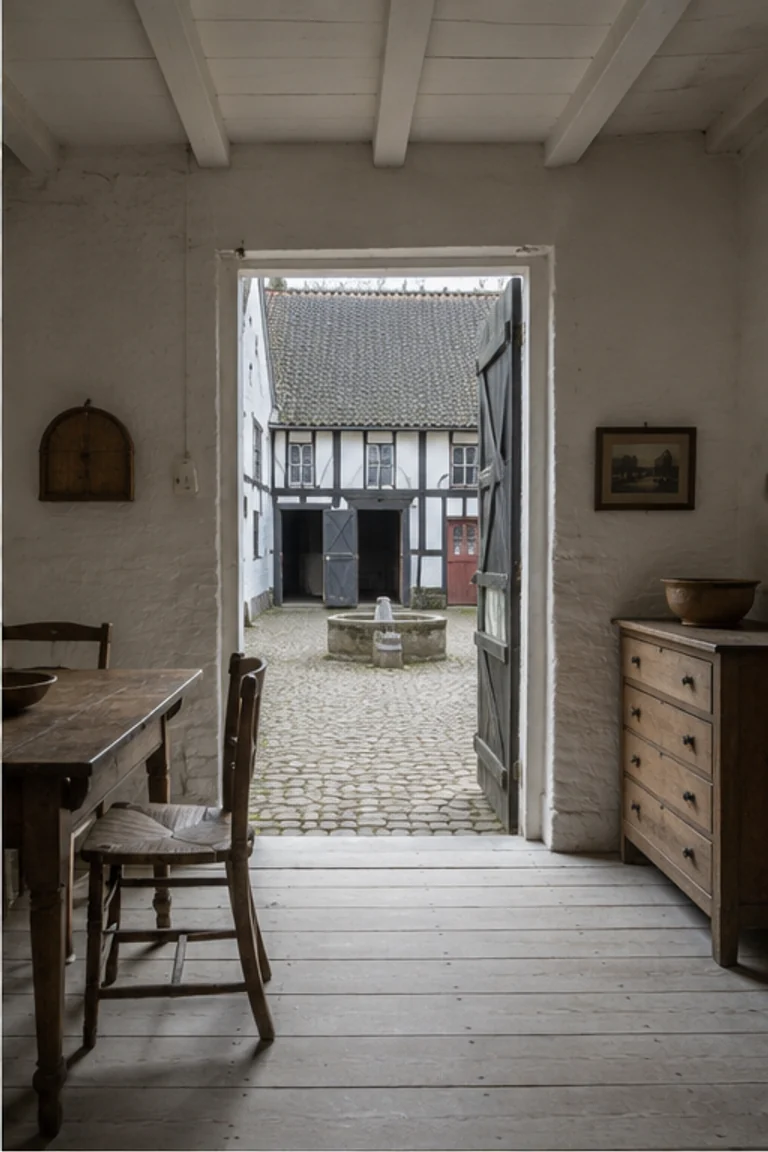
Rural Denmark · 18th–19th centuries
Danish four-wing farm interiors place household, barn, stable, and storage around a protected rectangular yard with a clear threshold hierarchy.
 255
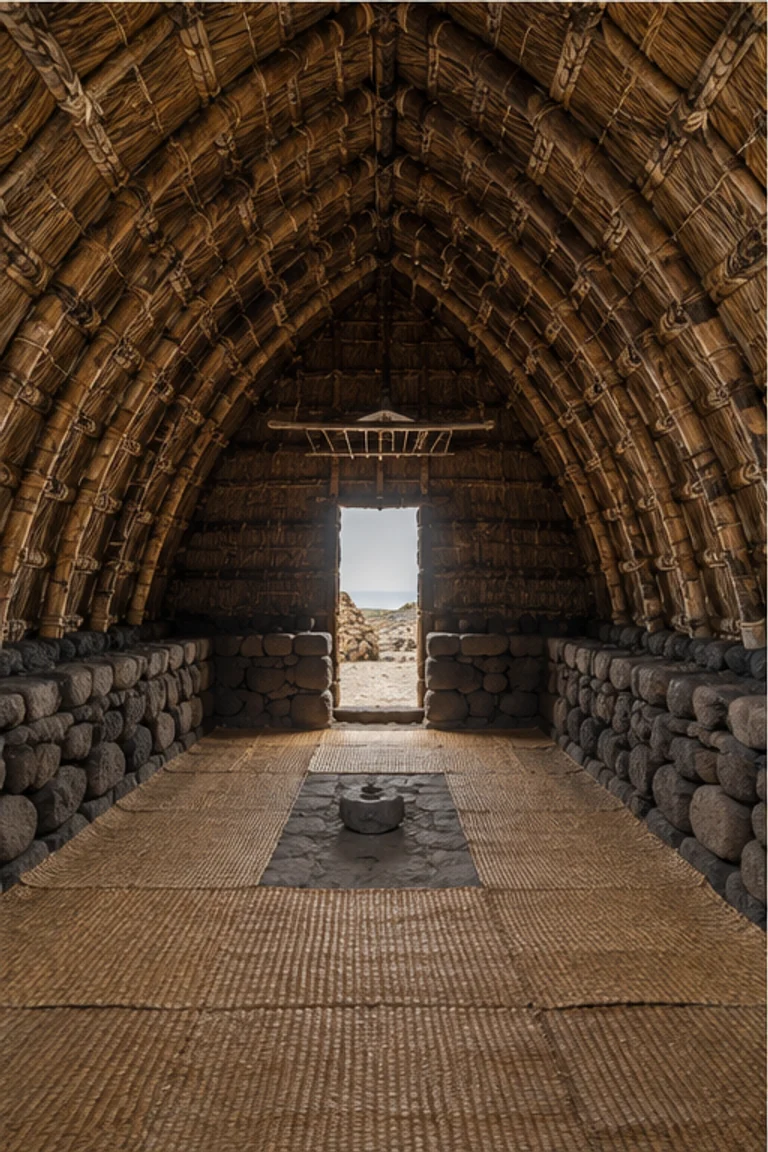
Rapa Nui · ancestral settlement tradition
Rapa Nui hare paenga interiors use an elongated boat-shaped foundation and low arched roof to create a compact sleeping refuge beside outdoor working courts.
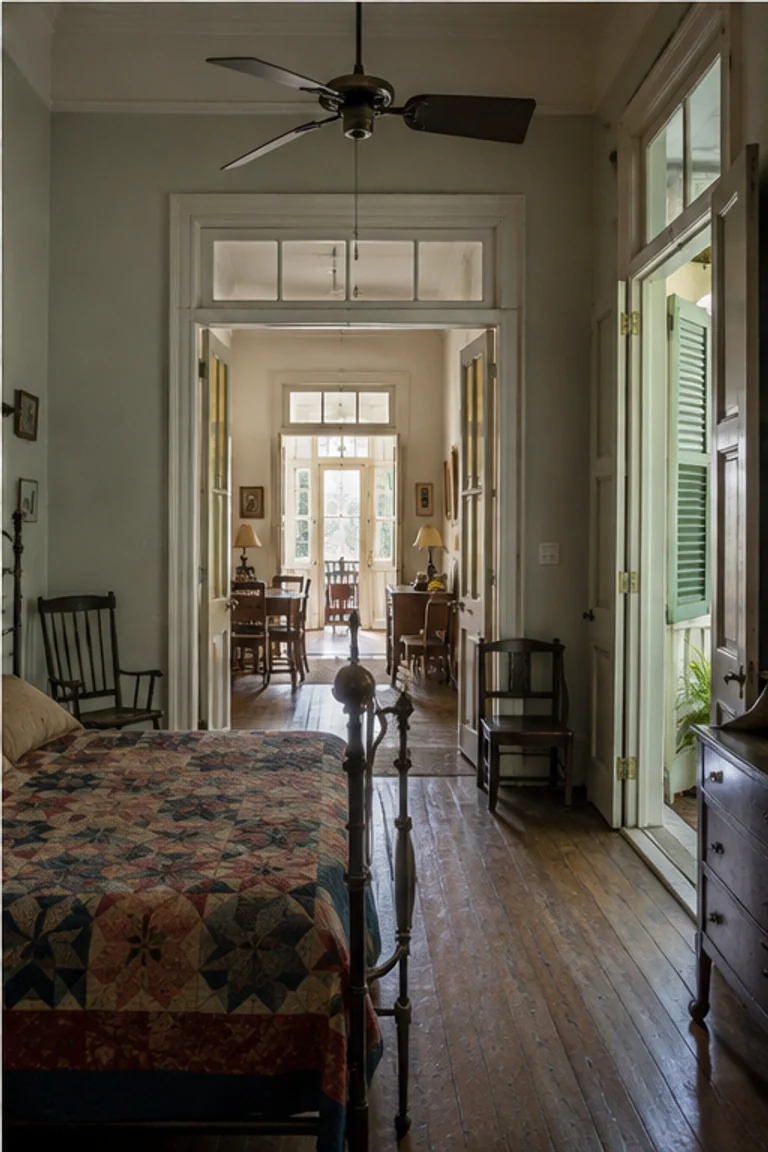 256
New Orleans, United States · 19th–early 20th centuries
New Orleans shotgun house interiors align a narrow sequence of rooms without a hallway, making doors, porches, and rear service space the architecture of circulation.
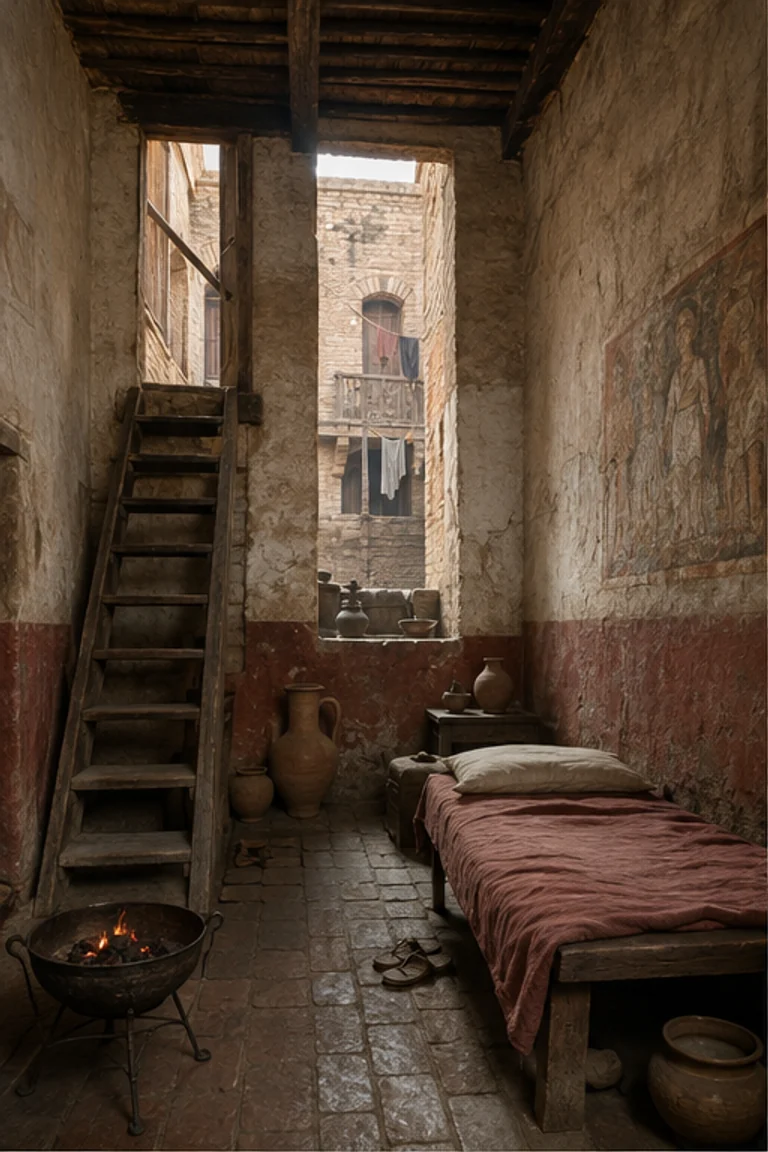 257
Roman cities · 1st century BCE–3rd century CE
Roman insula apartment interiors compress urban living, commerce, cooking, and sleep into stacked rented rooms organized around stairs, streets, and light courts.
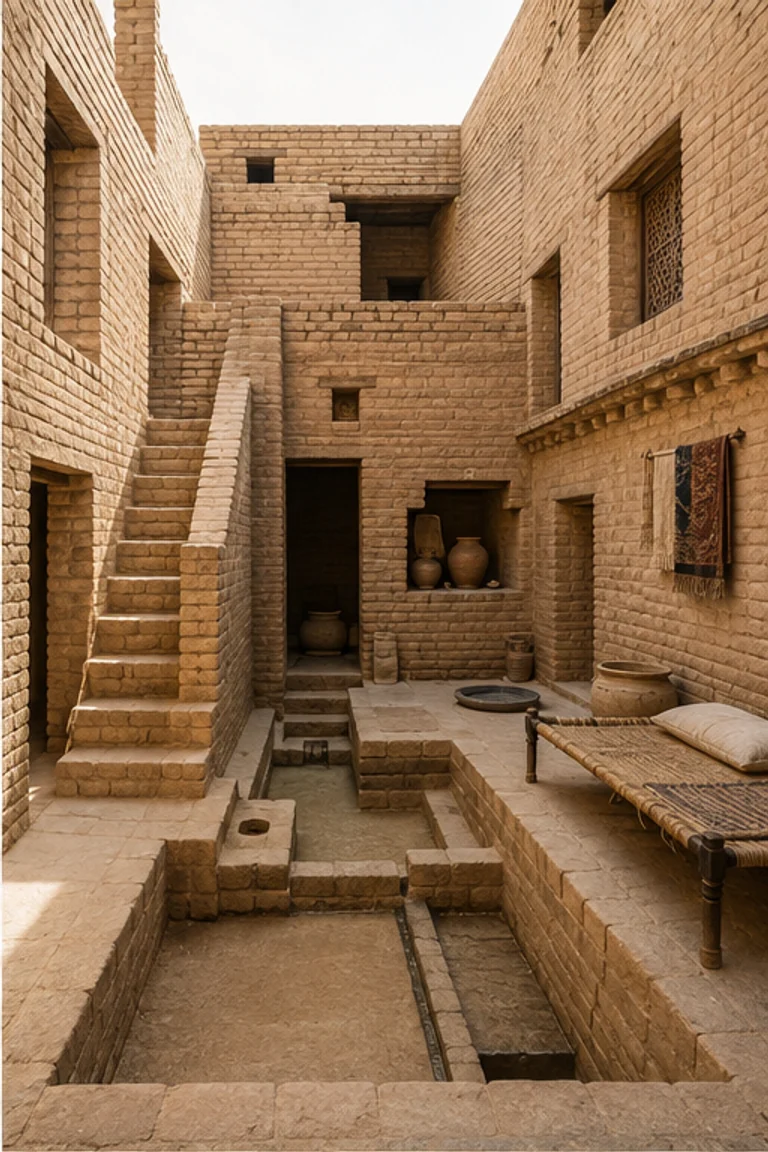 258
Indus Valley cities · c. 2600–1900 BCE
Indus courtyard house interiors organize private rooms, bathing, storage, and circulation around an inward court within a standardized baked-brick fabric.
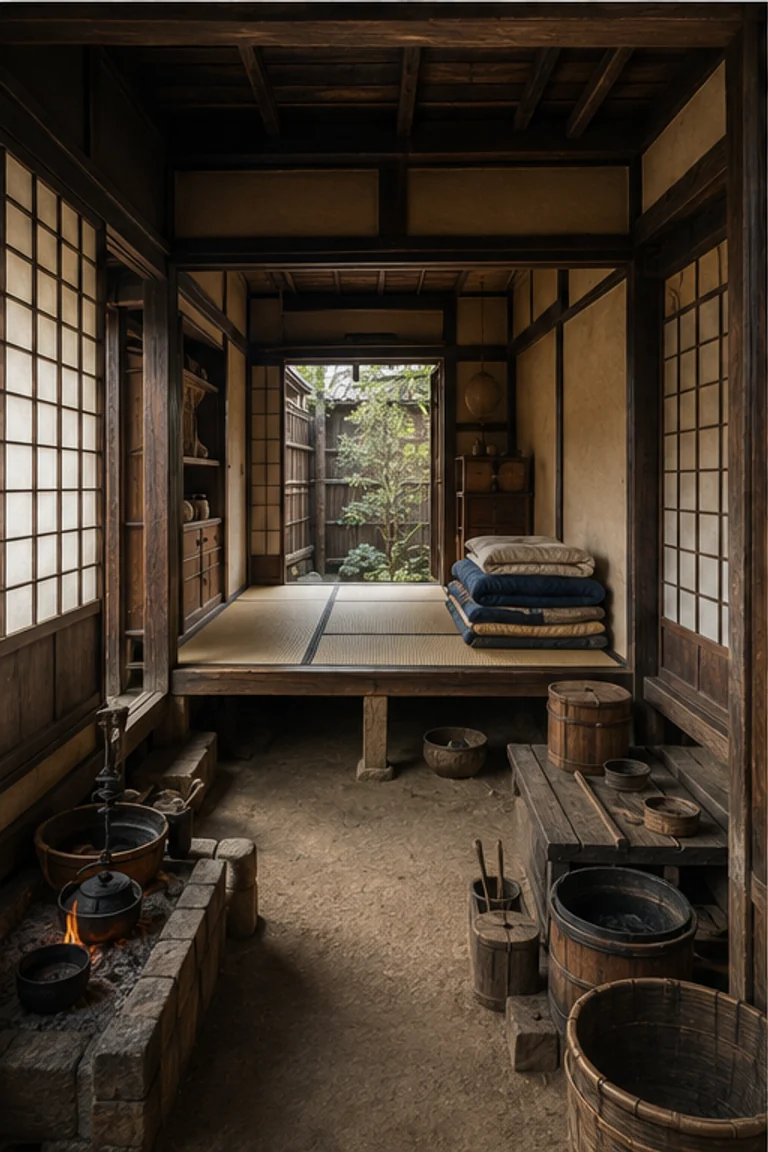 259
Edo-period Japanese cities · 17th–19th centuries
Japanese nagaya interiors organize compact rented dwellings in a continuous row, sharing wells, service courts, party walls, and narrow street thresholds.
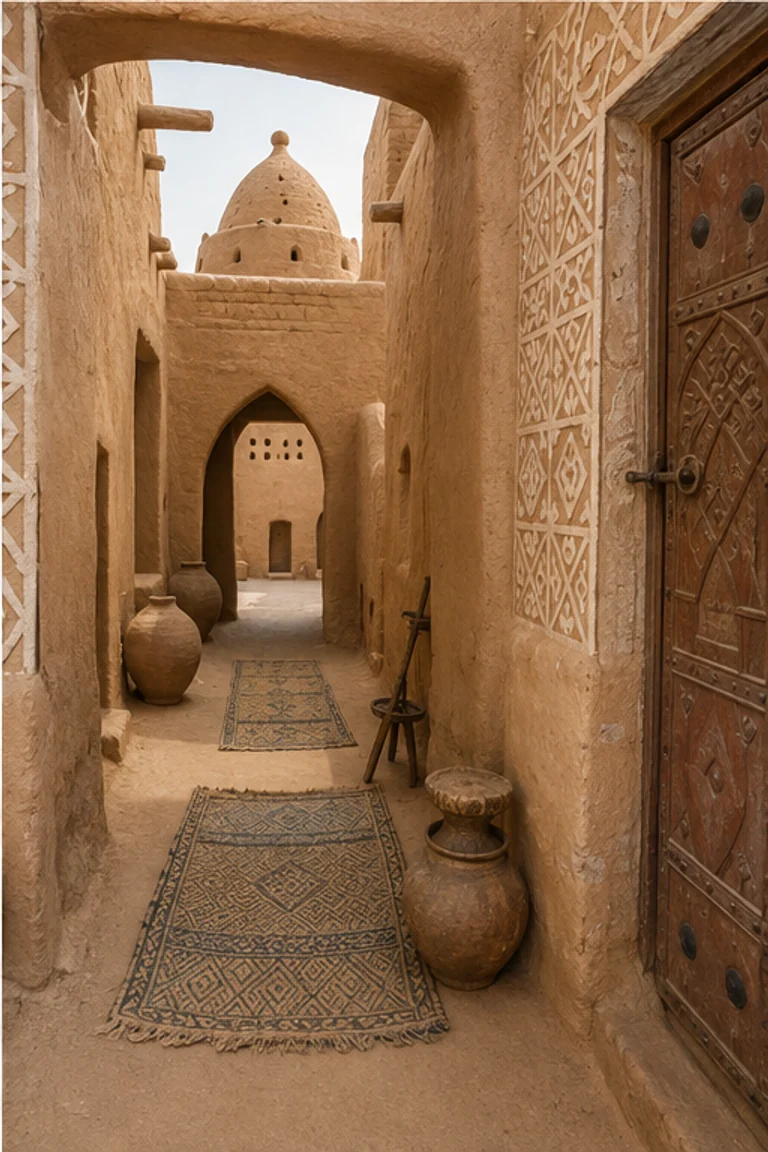 260
Northern Nigeria and Niger · enduring Hausa tradition
Hausa gida interiors organize extended family, reception, work, and privacy through nested earthen courts, bent entrances, and domed rooms.
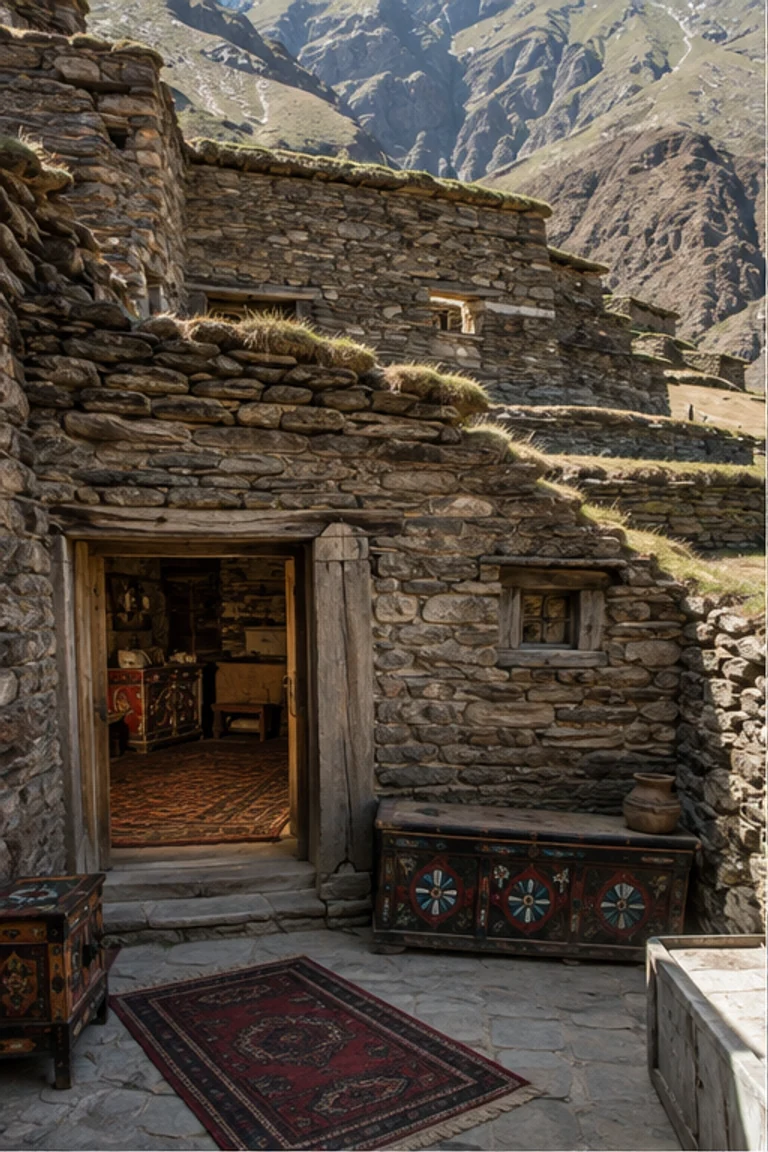 261
Mountain Dagestan · medieval lineage–early 20th century
Dagestani saklya interiors stack stone rooms into steep village terraces where one roof becomes the working court of the house above.
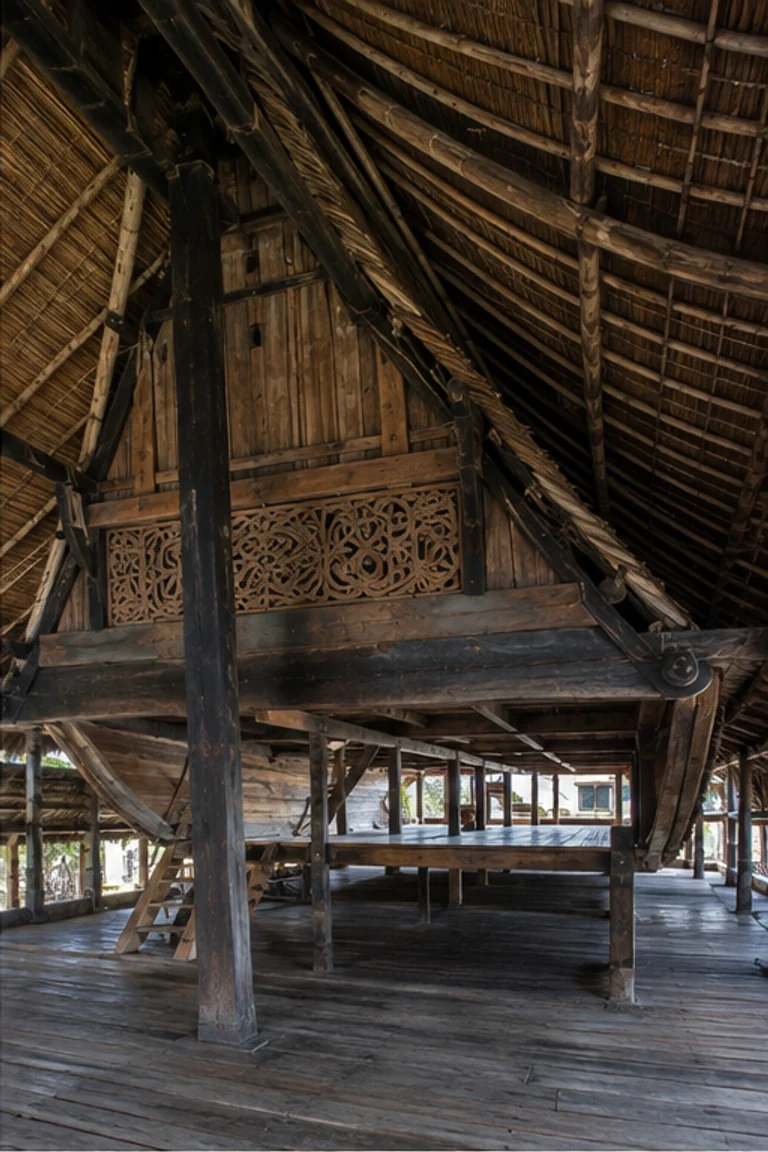 262
North Sumatra, Indonesia · enduring Batak Toba tradition
Batak Toba ruma interiors use a raised post frame, boat-like section, steep saddle roof, and undivided family floor to combine structure and kinship.
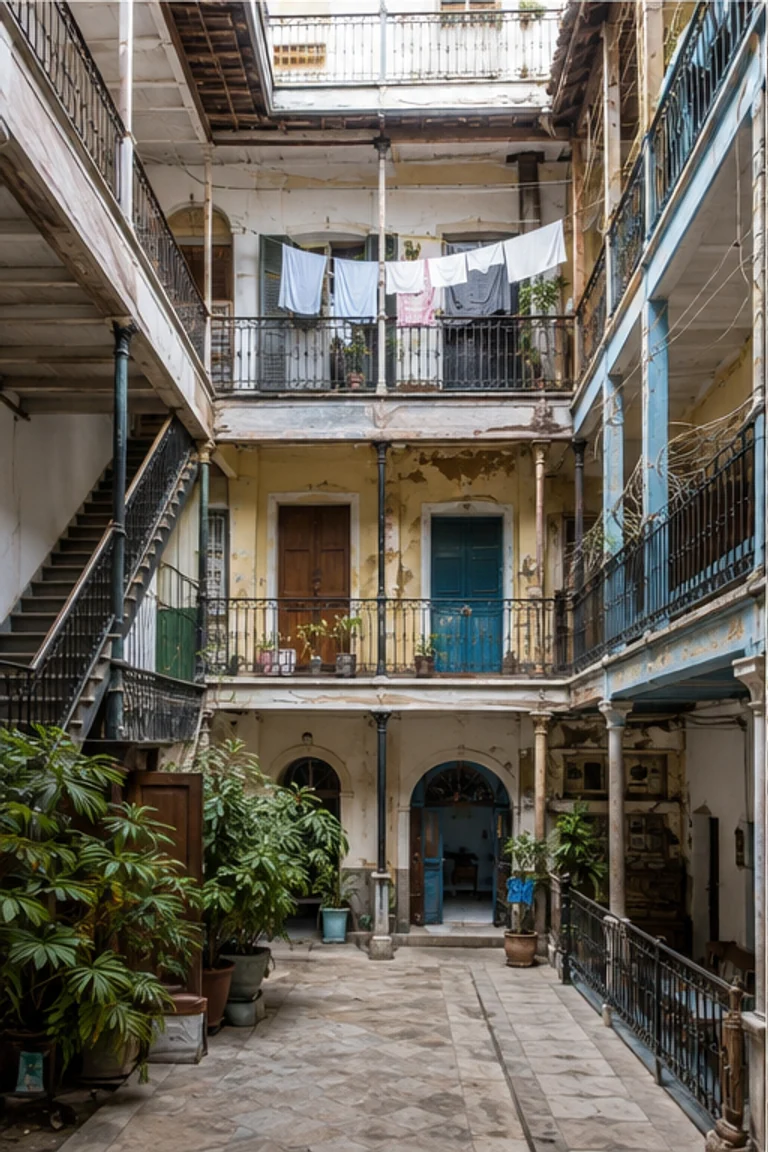 263
Havana, Cuba · 19th–20th centuries
Havana solar interiors adapt former courtyard houses into dense collective dwellings linked by galleries, shared services, stairs, and improvised mezzanines.
 264
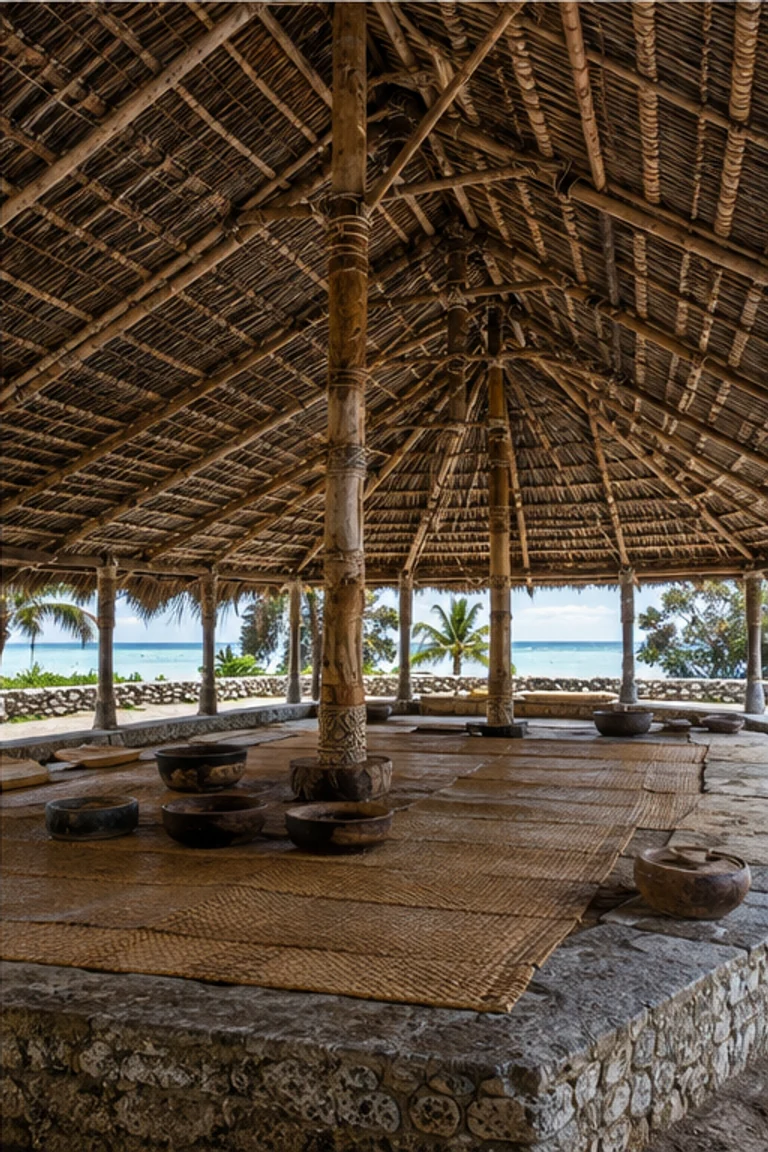
Yap, Federated States of Micronesia · enduring community-house tradition
Yapese faluw interiors use a raised stone platform, open meeting floor, and immense lashed roof to organize coastal work and communal authority.
 265
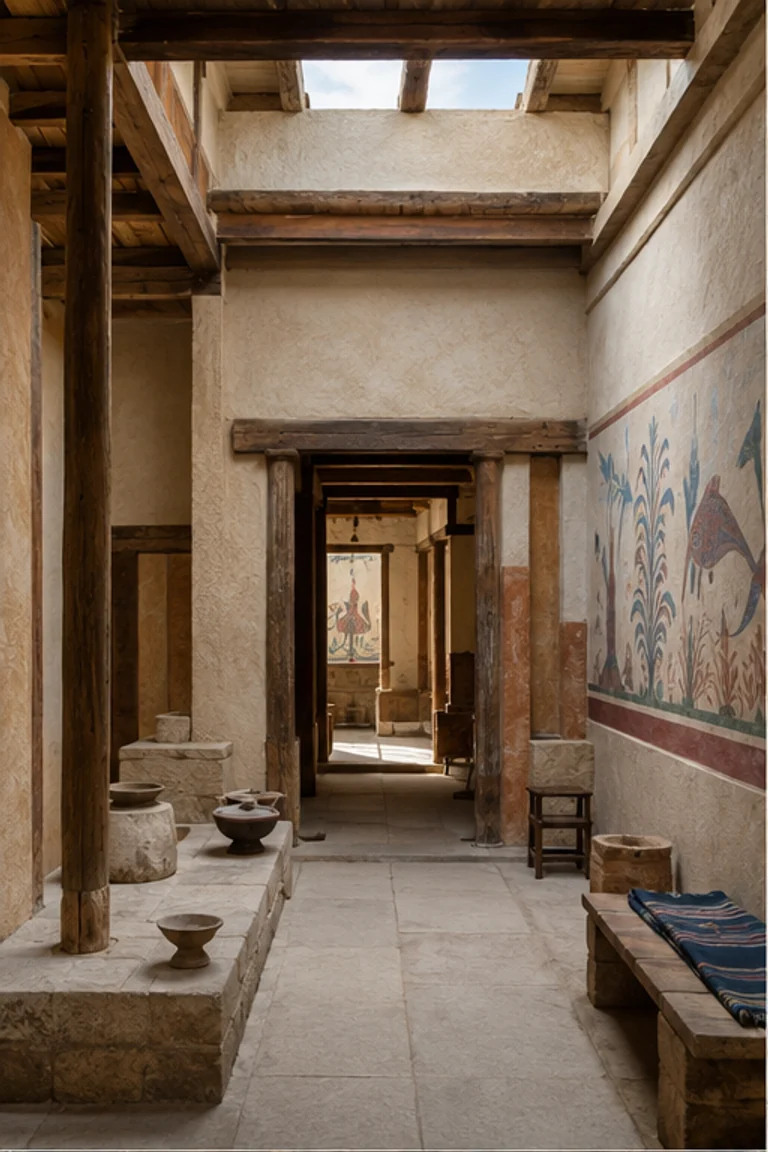
Bronze Age Crete · c. 2000–1450 BCE
Minoan townhouse interiors use light wells, pier-and-door partitions, stairs, and stacked rooms to create flexible movement through a dense Bronze Age house.
 266
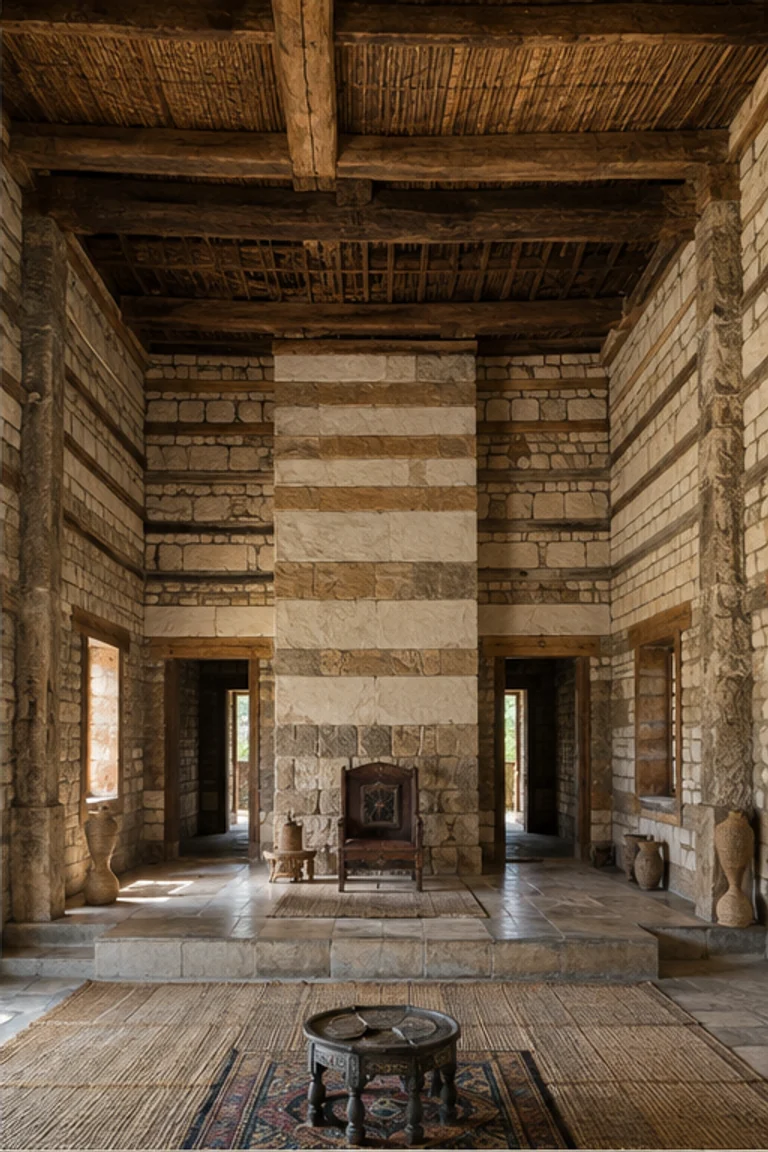
Aksum, Ethiopia · 1st–7th centuries CE
Aksumite elite house interiors organize a raised central hall and side chambers within monumental stone-and-timber walls articulated by deep thresholds.
 267
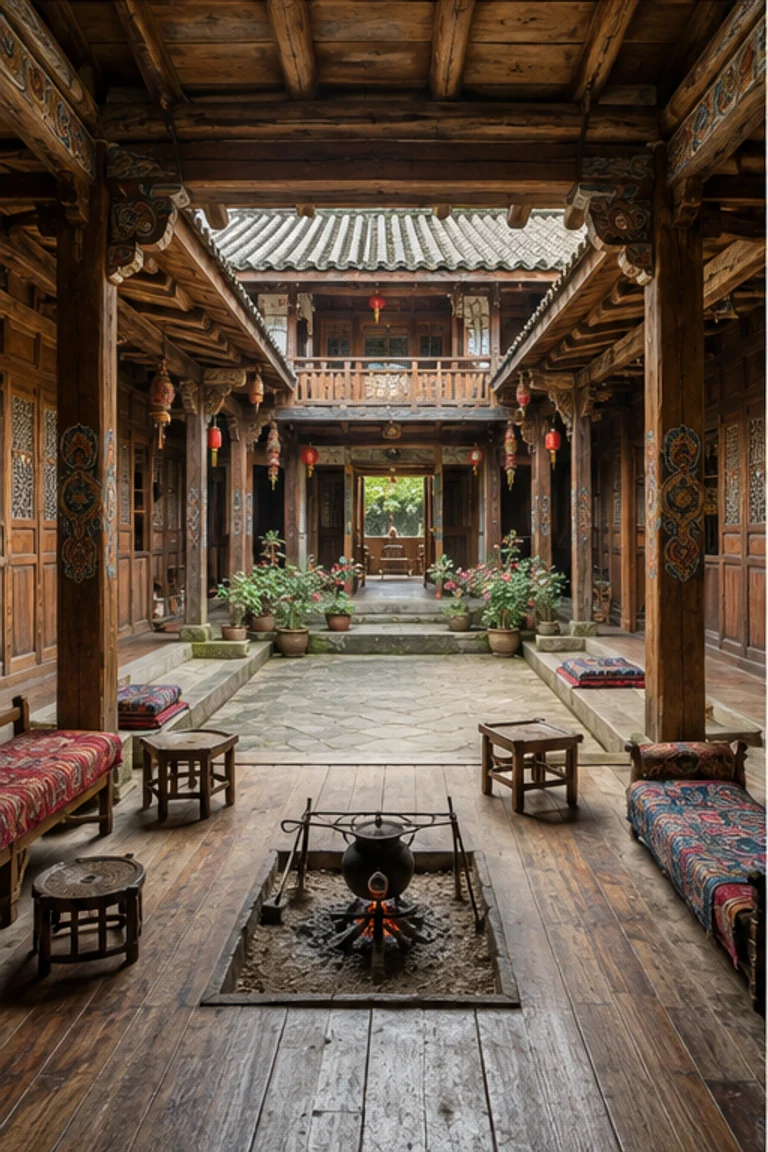
Lugu Lake, China · enduring Mosuo tradition
Mosuo courtyard house interiors organize a matrilineal household through ranked timber wings centered on the grandmother’s room, hearth, and open court.
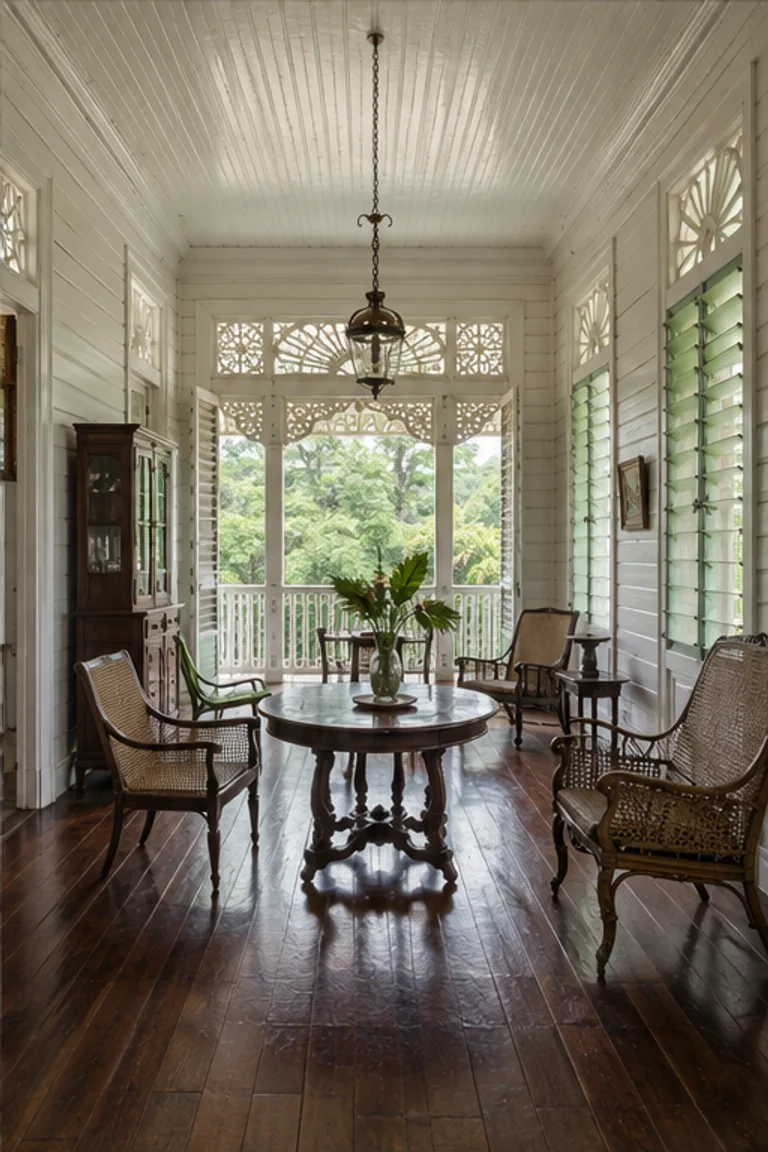 268
Barbados · post-emancipation tradition, late 19th–20th centuries
Barbadian chattel house interiors use a modular timber frame, symmetrical room bays, and demountable construction to combine ownership, mobility, and trade-wind comfort.