Architectural and formal · Lugu Lake, China · enduring Mosuo tradition
Mosuo courtyard house
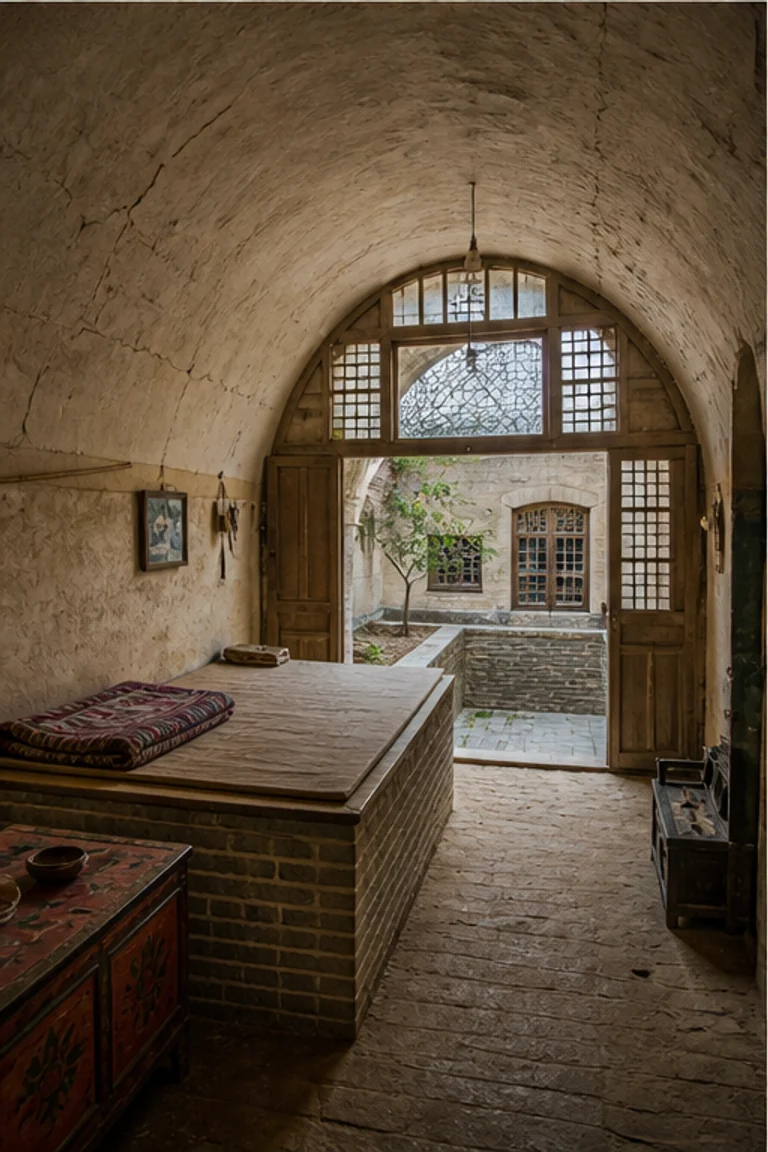
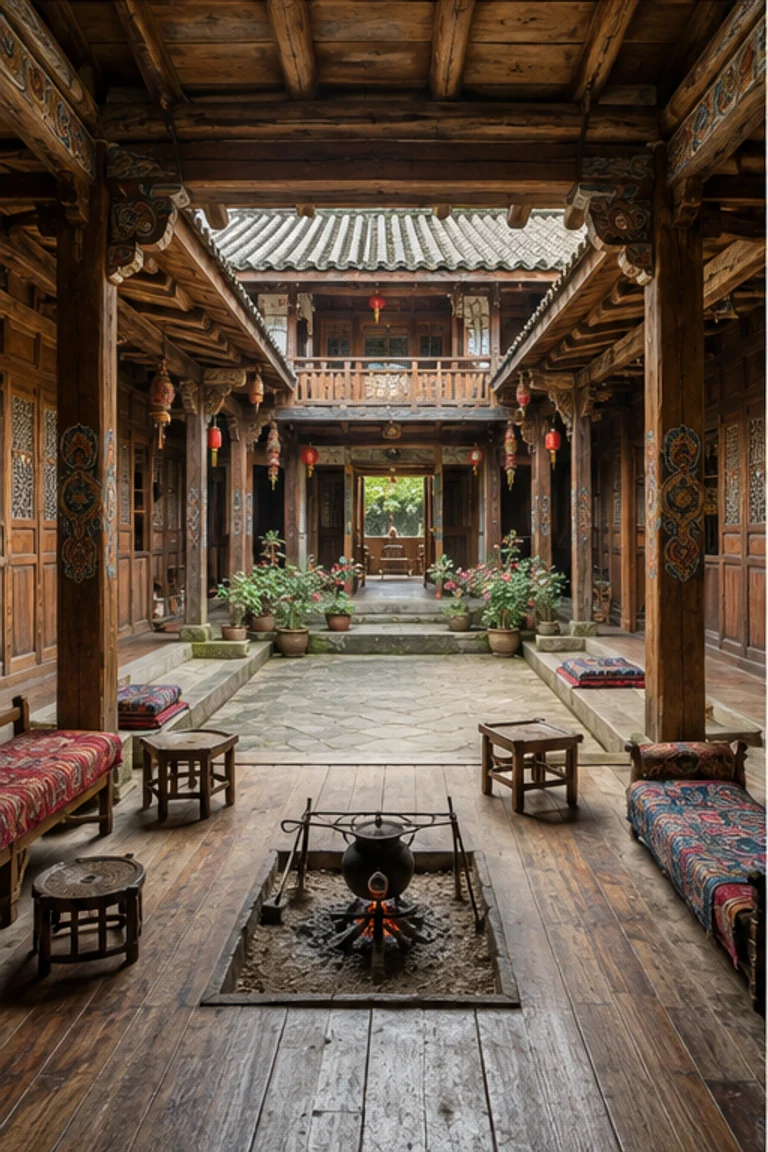
Mosuo courtyard house interiors organize a matrilineal household through ranked timber wings centered on the grandmother’s room, hearth, and open court.
- Archive
- 267
- Mood
- Architectural and formal
02 Field note
How the room is composed
- layout
- The grandmother’s room anchors the compound, with hearth, family seating, sleeping, storage, ritual space, and other wings arranged around a court.
- materials
- Notched timber logs, stone, clay tile, earth plaster, carved wood, wool, cotton, and ceramic create a robust highland compound.
- furniture
- Low benches, hearth seats, chests, beds, cupboards, tables, and ritual shelves occupy fixed positions within the principal room.
- lighting
- Bright Lugu Lake daylight fills the court and enters beneath deep eaves while hearth light defines the grandmother’s room.
- decoration
- Carved posts, painted chests, woven rugs, ritual objects, ceramics, and timber joinery reinforce household rank and continuity.
03 Related rooms
Continue across shared lineages
Neighbors combine mood, historical chapter, material routes, and overlapping palette families.