Architectural and formal · Armenian Highlands · medieval lineage–early 20th century
Armenian glkhatun
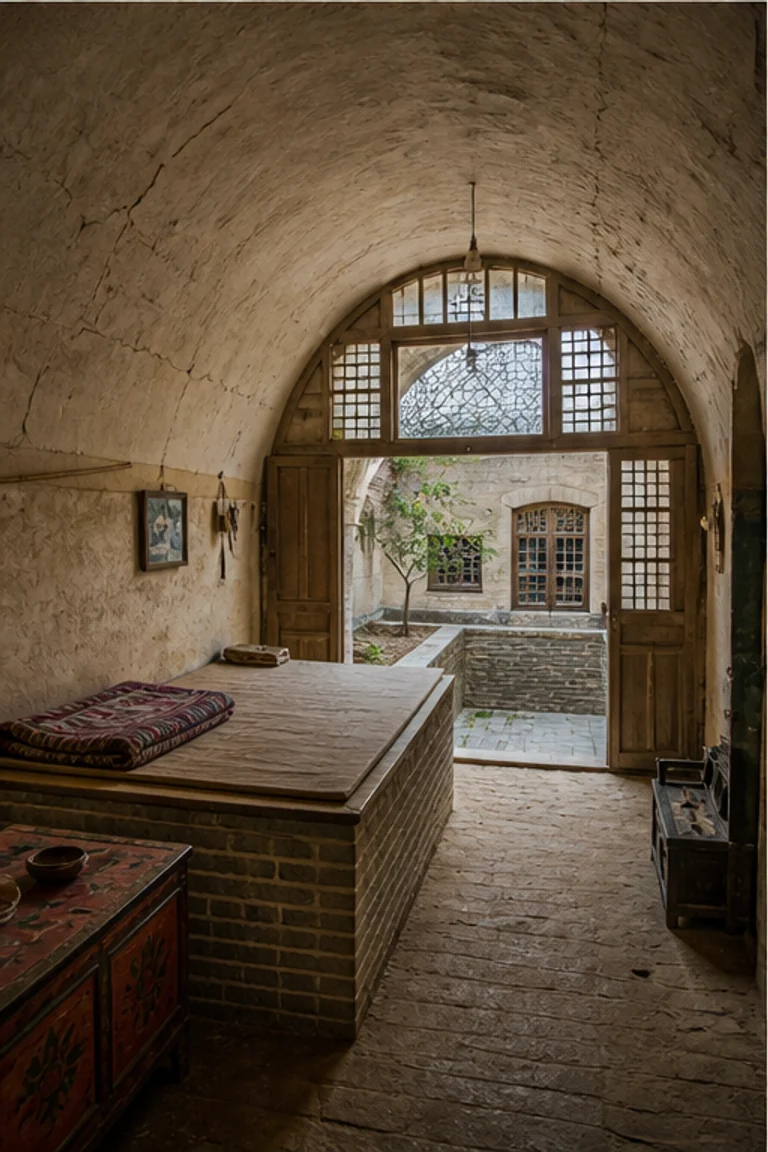
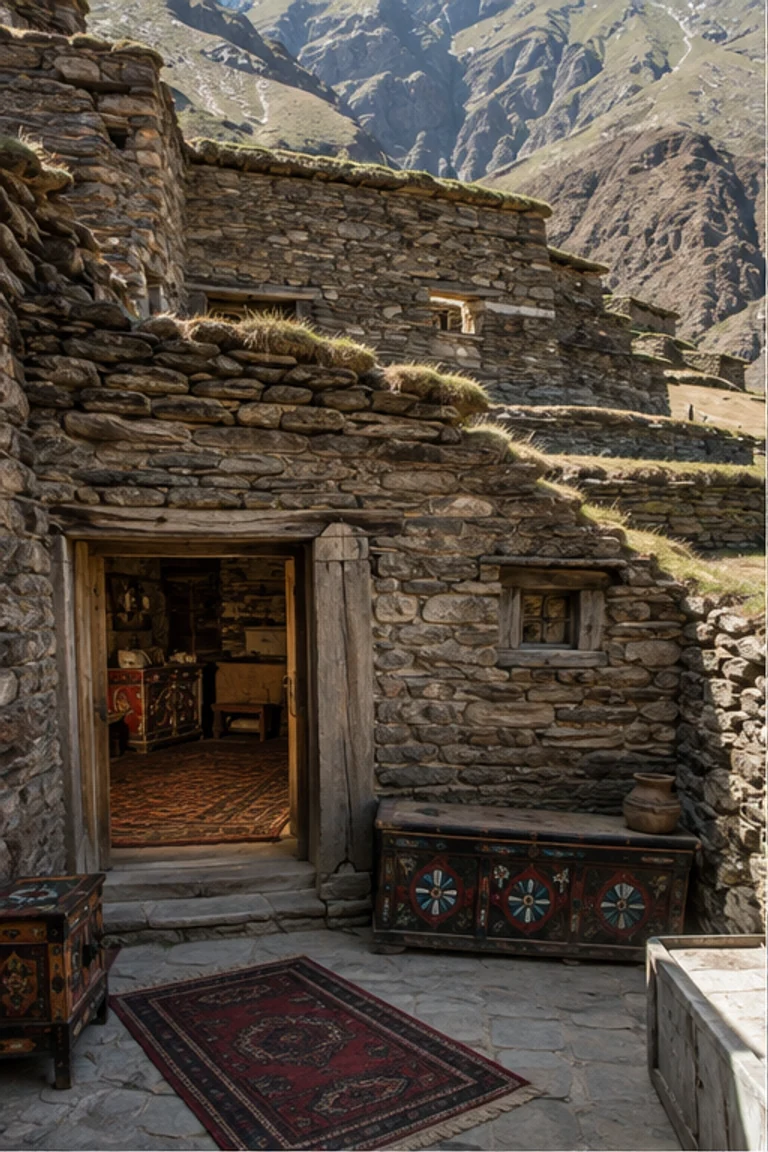
Armenian glkhatun interiors organize a semi-subterranean household around four posts, a corbelled timber roof, central oculus, and sunken hearth.
- Archive
- 236
- Mood
- Architectural and formal

02 Field note
How the room is composed
- layout
- Four structural posts define the central living bay around a tonir hearth, with sleeping platforms, storage, work areas, and animal space extending toward the perimeter.
- materials
- Fieldstone, compacted earth, heavy timber, brushwood, clay, wool carpet, hide, and iron create a thermally stable room beneath a layered roof.
- furniture
- Low platforms, woven carpets, stools, chests, shelves, baskets, and cooking vessels follow the earthen walls while leaving the post-defined centre legible.
- lighting
- A single roof oculus casts a vertical shaft of mountain daylight toward the hearth, while reflected glow reveals the corbelled logs and stone enclosure.
- decoration
- Carpet geometry, carved chests, woven bags, earthen niches, and the concentric roof timbers bring measured pattern to the otherwise massive interior.
03 Related rooms
Continue across shared lineages
Neighbors combine mood, historical chapter, material routes, and overlapping palette families.