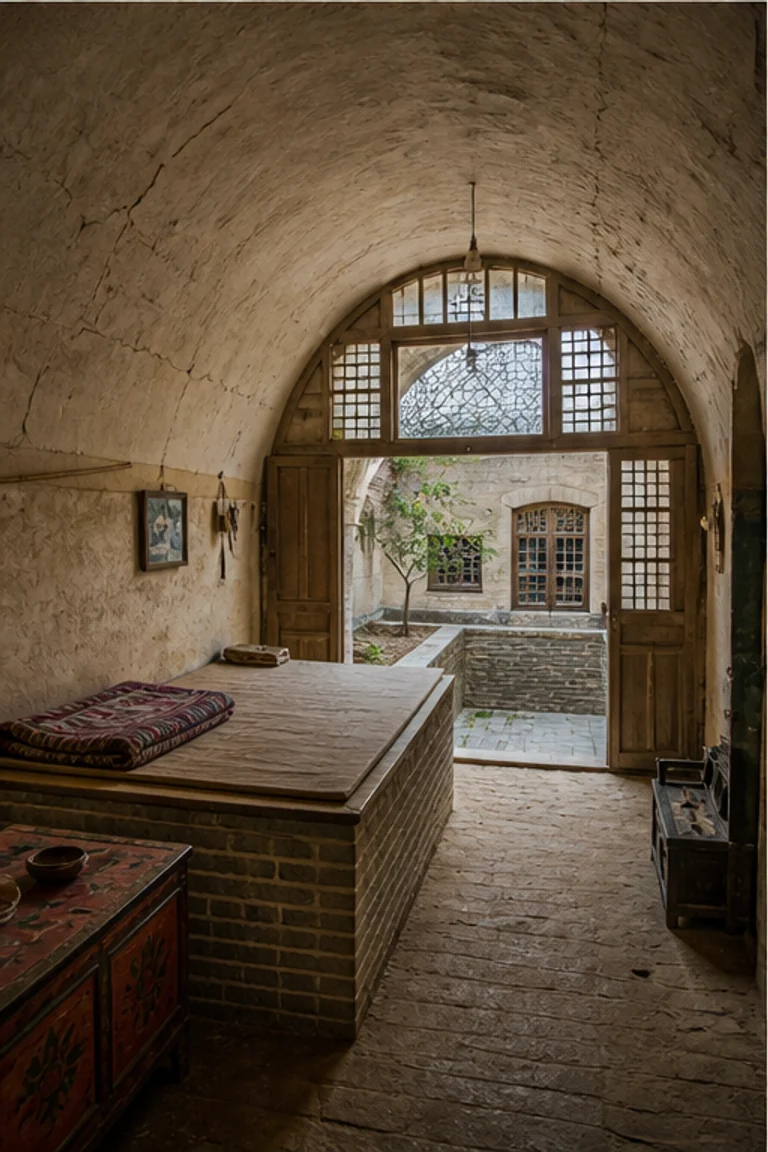
Architectural and formal · Mountain Dagestan · medieval lineage–early 20th century
Dagestani saklya
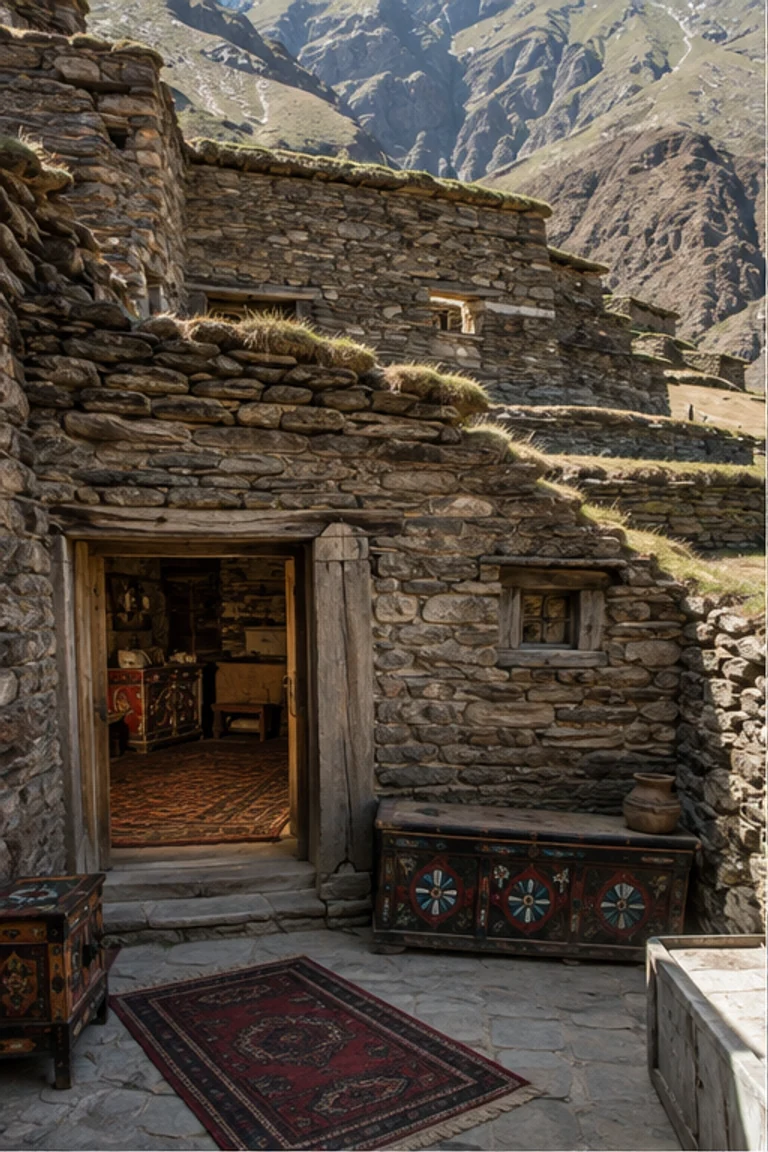
Dagestani saklya interiors stack stone rooms into steep village terraces where one roof becomes the working court of the house above.
- Archive
- 261
- Mood
- Architectural and formal
02 Field note
How the room is composed
- layout
- Compact rooms for living, storage, and animals step with the slope, connected by narrow stairs, roof terraces, and shared village passages.
- materials
- Dry-laid stone, clay mortar, timber beams, earth roofs, wool, felt, carved wood, and metal create a dense mountain fabric.
- furniture
- Wall benches, rugs, chests, low tables, shelves, storage jars, and hearth tools use thick walls and compact floor area.
- lighting
- Small openings frame hard mountain light while roof access and pale stone reflect illumination into deep terraced rooms.
- decoration
- Woven carpets, carved chests, metal vessels, wall niches, and stone texture enrich the strongly sectional interior.
03 Related rooms
Continue across shared lineages
Neighbors combine mood, historical chapter, material routes, and overlapping palette families.