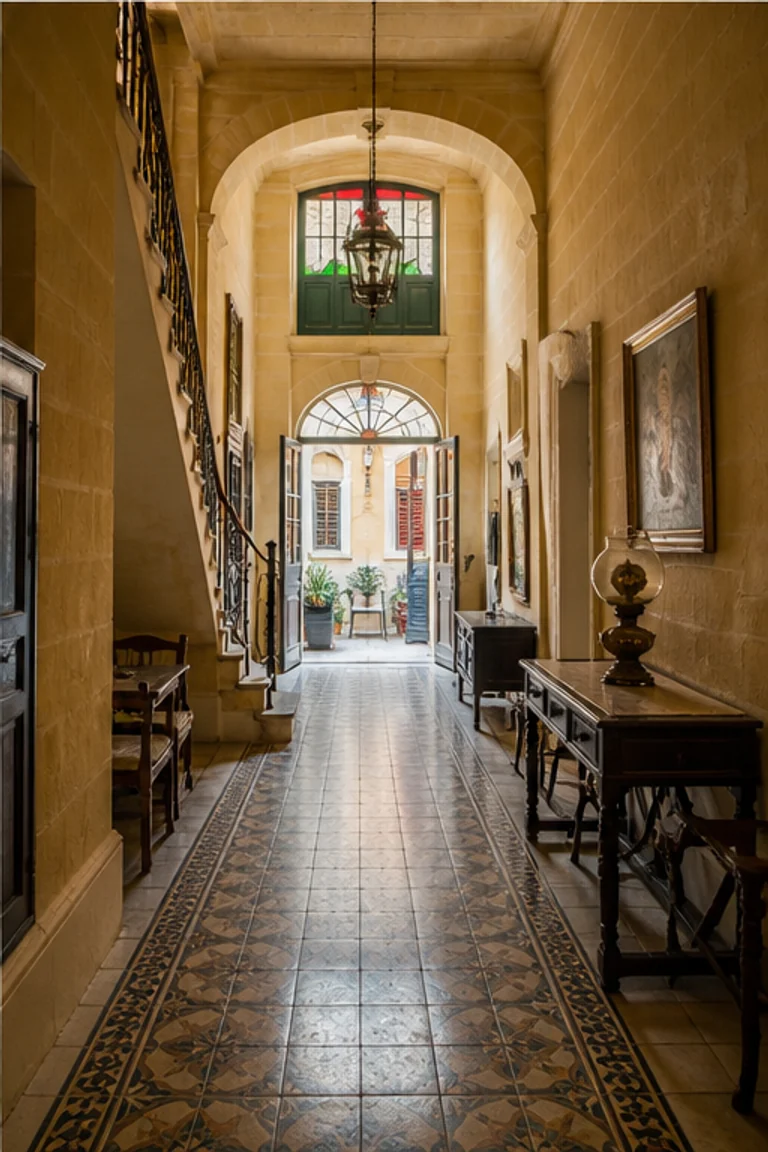
Architectural and formal · Northern Nigeria and Niger · enduring Hausa tradition
Hausa gida
Hausa gida interiors organize extended family, reception, work, and privacy through nested earthen courts, bent entrances, and domed rooms.
- Archive
- 260
- Mood
- Architectural and formal
02 Field note
How the room is composed
- layout
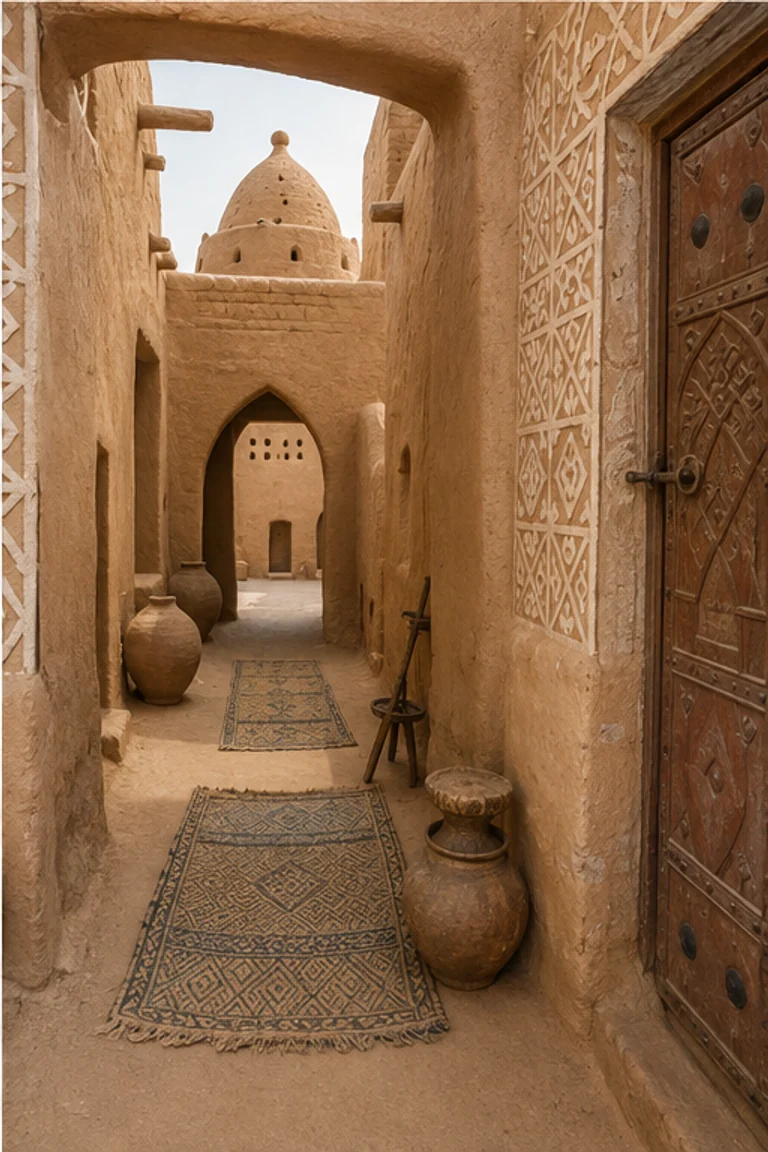
- A controlled entrance leads through reception to progressively private courts, family rooms, kitchens, storage, and women’s household zones.
- materials
- Lateritic earth, clay plaster, timber, palm ribs, pigment, woven mats, leather, and ceramic create a massive climate-tempered compound.
- furniture
- Built-in ledges, low beds, stools, mats, storage jars, baskets, and trays line rooms while courts carry shared activity.
- lighting
- Brilliant court light enters through deep shaped thresholds, leaving domed rooms cool and modelling relief plaster.
- decoration
- Incised and modelled plaster, painted borders, woven mats, leatherwork, carved doors, and vessels articulate status and passage.
03 Related rooms
Continue across shared lineages
Neighbors combine mood, historical chapter, material routes, and overlapping palette families.