Architectural and formal · Northern Albania and Kosovo · 18th–early 20th centuries
Albanian kulla
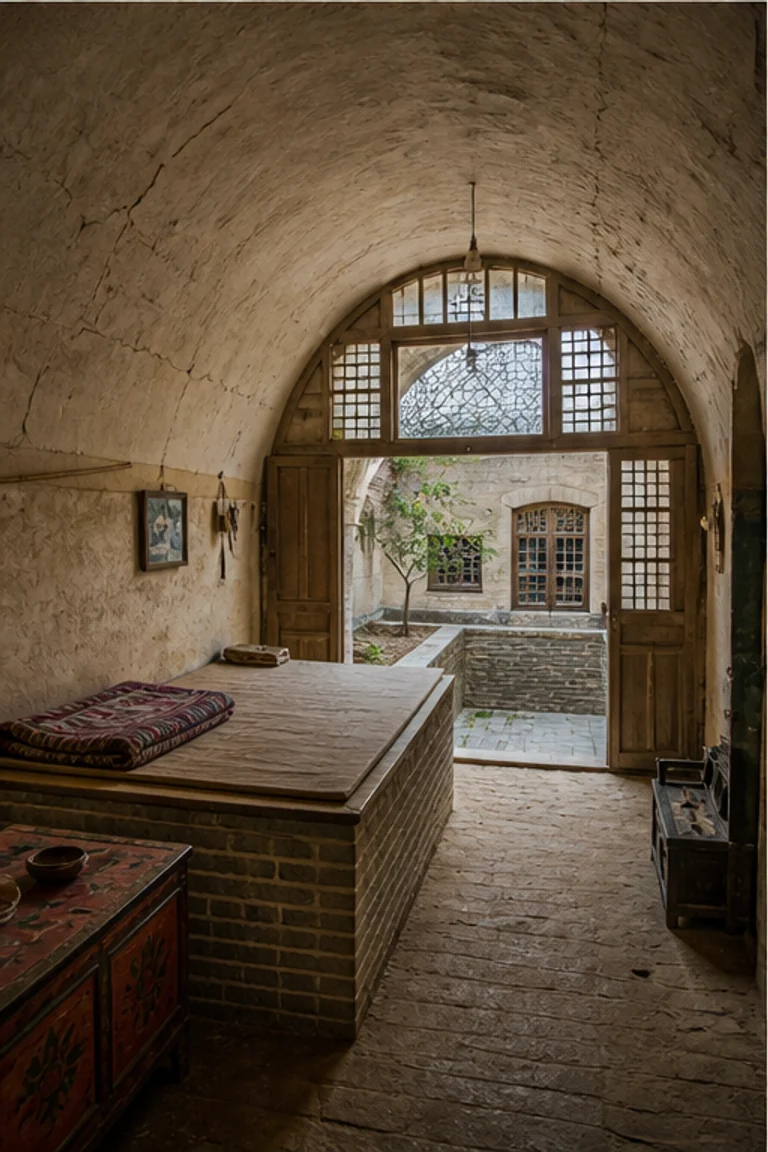
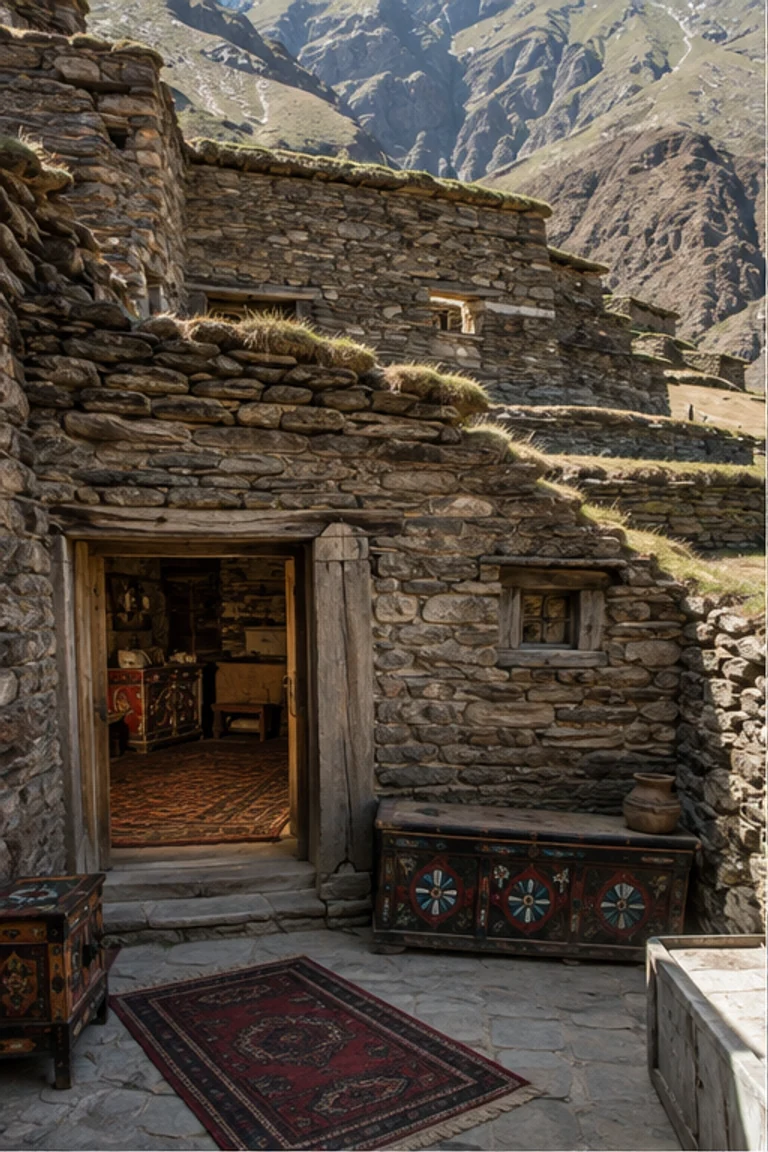
Albanian kulla interiors stack storage, family life, defence, and formal reception within a compact stone tower capped by the ordered oda room.
- Archive
- 242
- Mood
- Architectural and formal

02 Field note
How the room is composed
- layout
- Service and storage occupy lower levels, family rooms rise above, and a top-floor oda uses perimeter seating and a hearth for formal hospitality.
- materials
- Thick fieldstone masonry, heavy timber floors and roof, lime plaster, wool, carved wood, iron, and woven fibre form a fortified mountain interior.
- furniture
- Perimeter cushions, low tables, carved chests, wall shelves, stools, and hearth equipment preserve a clear reception centre and compact circulation.
- lighting
- Tiny deep-set windows admit hard mountain light across thick masonry, while hearth and lamps warm the timber oda and its low seating zone.
- decoration
- Carved chest fronts, woven rugs, embroidered cushions, metal vessels, and exposed joists enrich the reception room without weakening its defensive character.
03 Related rooms
Continue across shared lineages
Neighbors combine mood, historical chapter, material routes, and overlapping palette families.