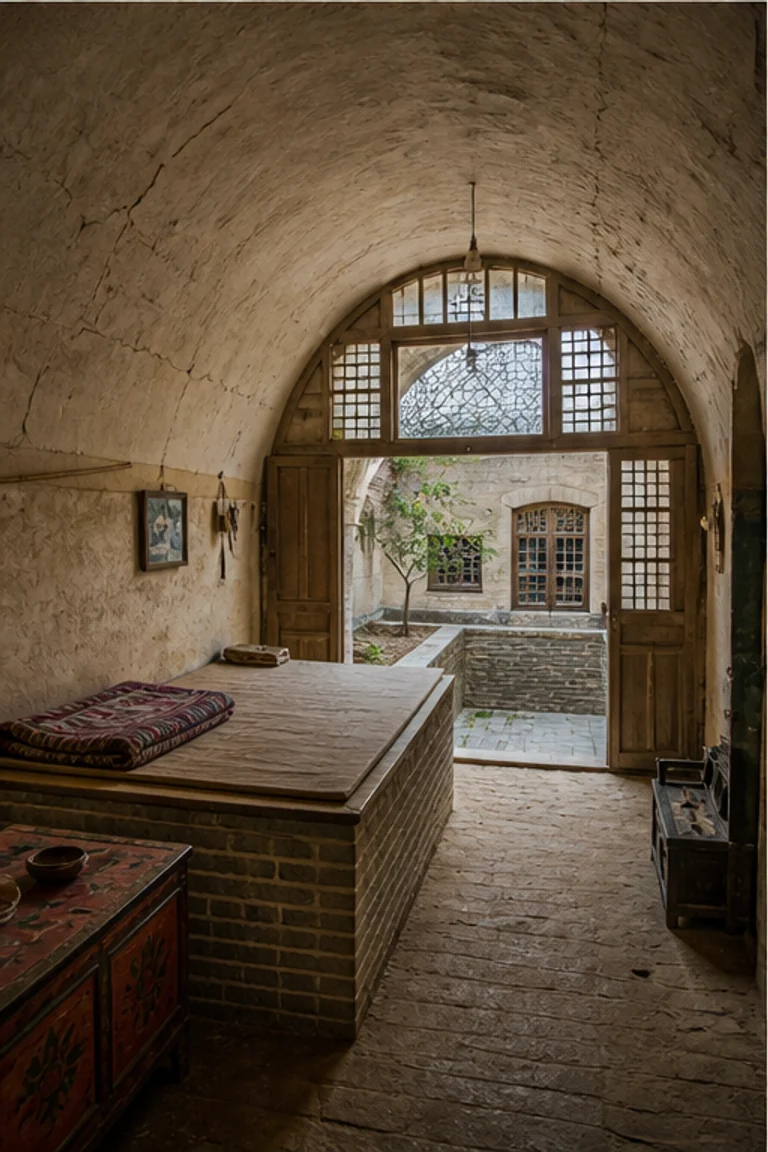
Architectural and formal · Gorno-Badakhshan, Tajikistan · enduring Pamiri tradition
Pamiri chid
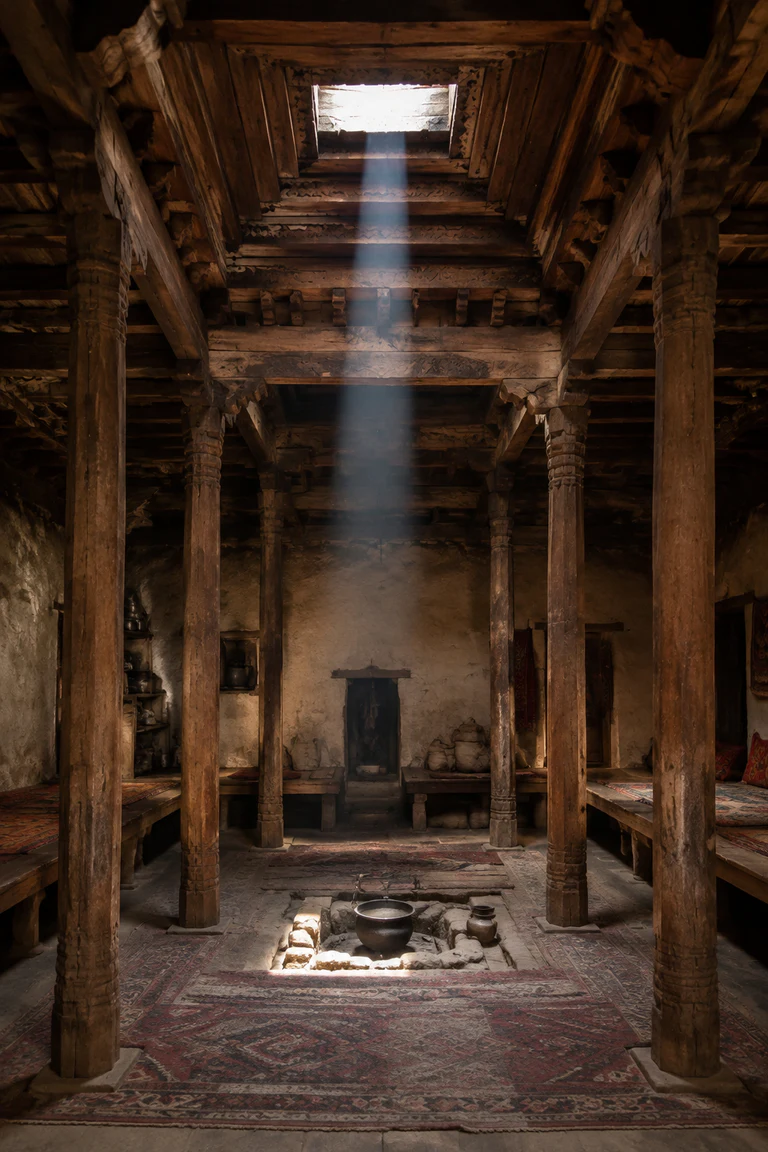
Pamiri chid interiors organize household, hospitality, and cosmology through five principal posts, stepped roof layers, raised platforms, and a central skylight.
- Archive
- 241
- Mood
- Architectural and formal
02 Field note
How the room is composed
- layout
- Five timber columns and surrounding raised platforms divide cooking, sitting, sleeping, storage, and honoured positions beneath a centered roof opening.
- materials
- Stone, earth plaster, heavy timber, willow, wool, clay, and woven fibre create a thermally stable mountain house with a legible structural core.
- furniture
- Low platforms, woven rugs, cushions, storage chests, wall niches, and hearth tools keep furnishings integrated with the room’s fixed hierarchy.
- lighting
- The square chorkhona skylight casts a geometric shaft of mountain light through four stepped roof tiers toward the hearth and central platforms.
- decoration
- Carved post details, woven rugs, painted ceiling edges, niches, and orderly domestic objects reinforce the symbolic structure without obscuring it.
03 Related rooms
Continue across shared lineages
Neighbors combine mood, historical chapter, material routes, and overlapping palette families.