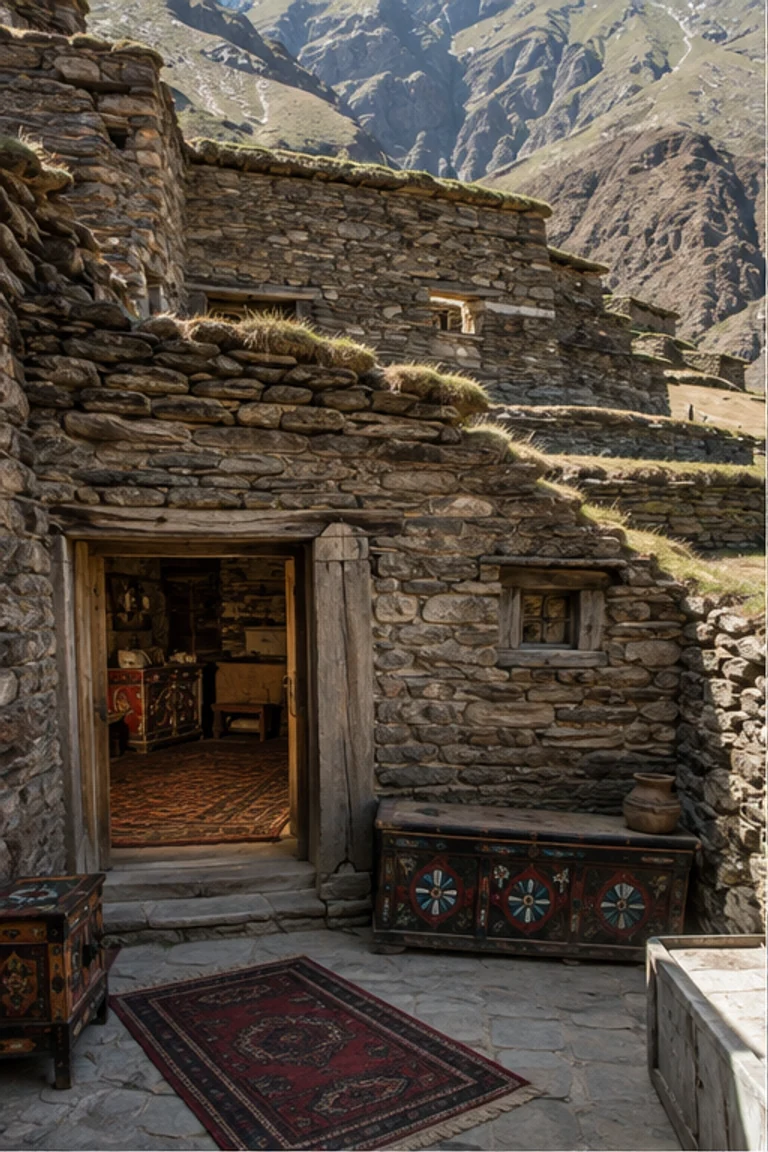
Architectural and formal · Loess Plateau, northern China · ancient lineage–present
Chinese yaodong
Chinese yaodong interiors use barrel-vaulted earth rooms cut into loess or built around sunken courts to create stable temperature and compact domestic order.
- Archive
- 251
- Mood
- Architectural and formal
02 Field note
How the room is composed
- layout
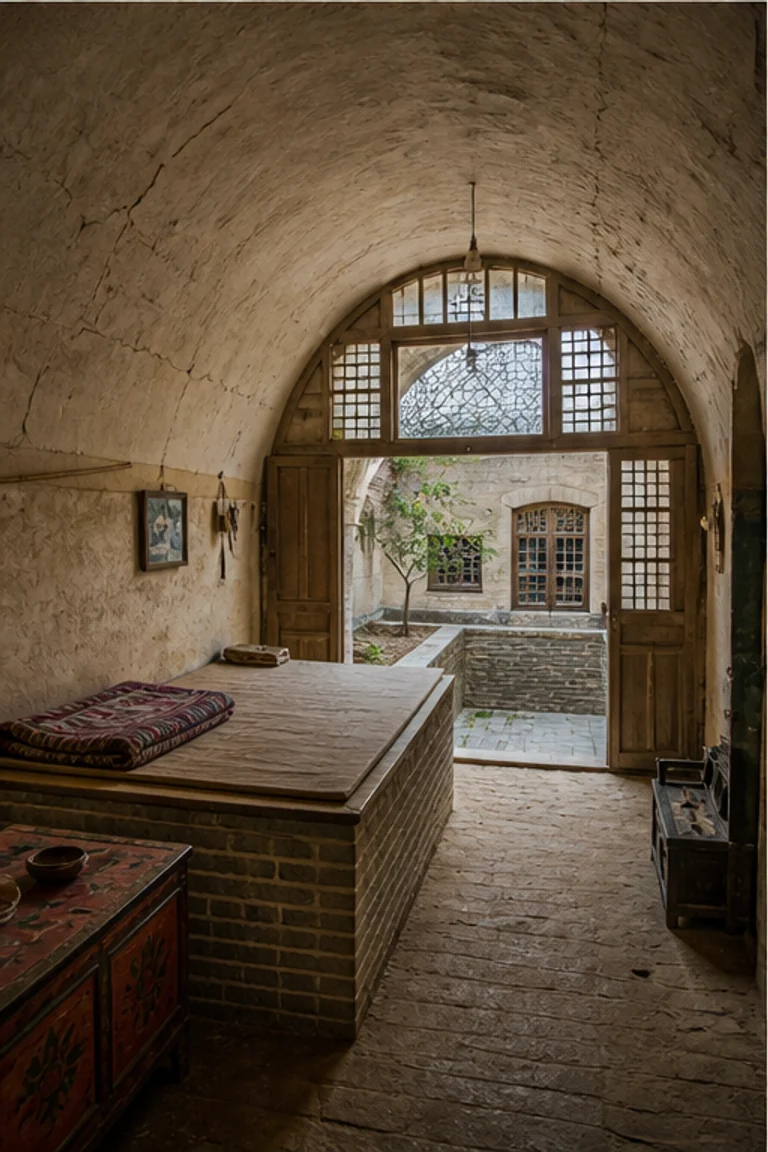
- Vaulted single-depth rooms line a cliff face or sunken courtyard, separating sleeping, cooking, storage, and family functions behind repeated arched openings.
- materials
- Compacted loess, earth plaster, fired brick, timber doors, paper, cotton, ceramic, and stone create a massive thermally stable enclosure.
- furniture
- A heated kang platform, low table, stools, storage chests, cabinets, baskets, and wall niches fit the deep curved room perimeter.
- lighting
- Sunken-court or cliff daylight enters through one arched façade, grading along the barrel vault toward a cool protected rear wall.
- decoration
- Paper-cut window details, painted chests, patterned bedding, ceramics, and arched plaster surfaces add concentrated colour to the earthen room.
03 Related rooms
Continue across shared lineages
Neighbors combine mood, historical chapter, material routes, and overlapping palette families.