Architectural and formal · South Nias, Indonesia · 18th–early 20th centuries
Nias omo sebua
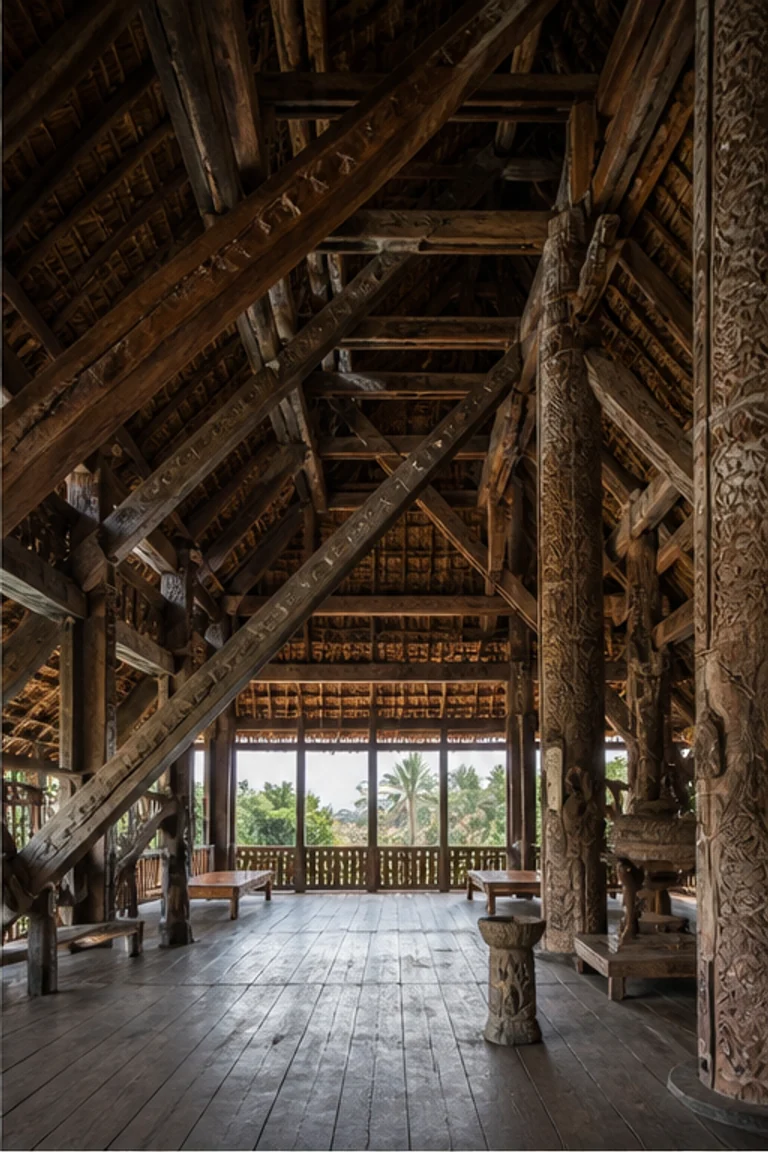
Nias omo sebua interiors use immense diagonal bracing, a raised public hall, and steep roof volume to unite chiefly authority with seismic resilience.
- Archive
- 250
- Mood
- Architectural and formal
02 Field note
How the room is composed
- layout
- A high raised floor supports reception, family, and sleeping zones, with a monumental front hall above open understructure and storage beneath the roof.
- materials
- Massive hardwood columns, diagonal braces, pegged joinery, palm thatch, timber boards, woven mats, and stone bases form a flexible structural cage.
- furniture
- Long benches, low tables, sleeping platforms, storage chests, mats, and ceremonial objects align with structural bays and open floor areas.
- lighting
- A broad front opening brings equatorial light across the raised hall, silhouetting inclined supports and the deep soaring roof beyond.
- decoration
- Carved structural members, polished boards, woven mats, heirloom objects, and the dramatic bracing system provide disciplined visual power.
03 Related rooms
Continue across shared lineages
Neighbors combine mood, historical chapter, material routes, and overlapping palette families.