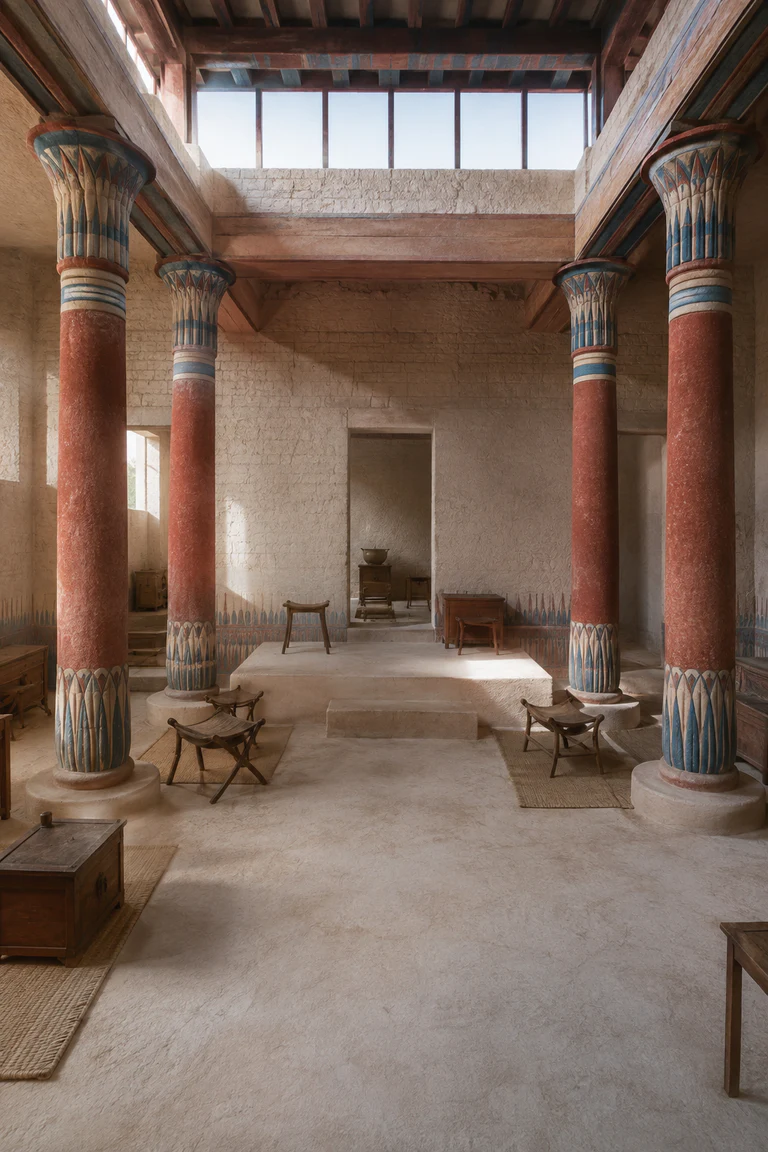
Architectural and formal · Barbados · post-emancipation tradition, late 19th–20th centuries
Barbadian chattel house
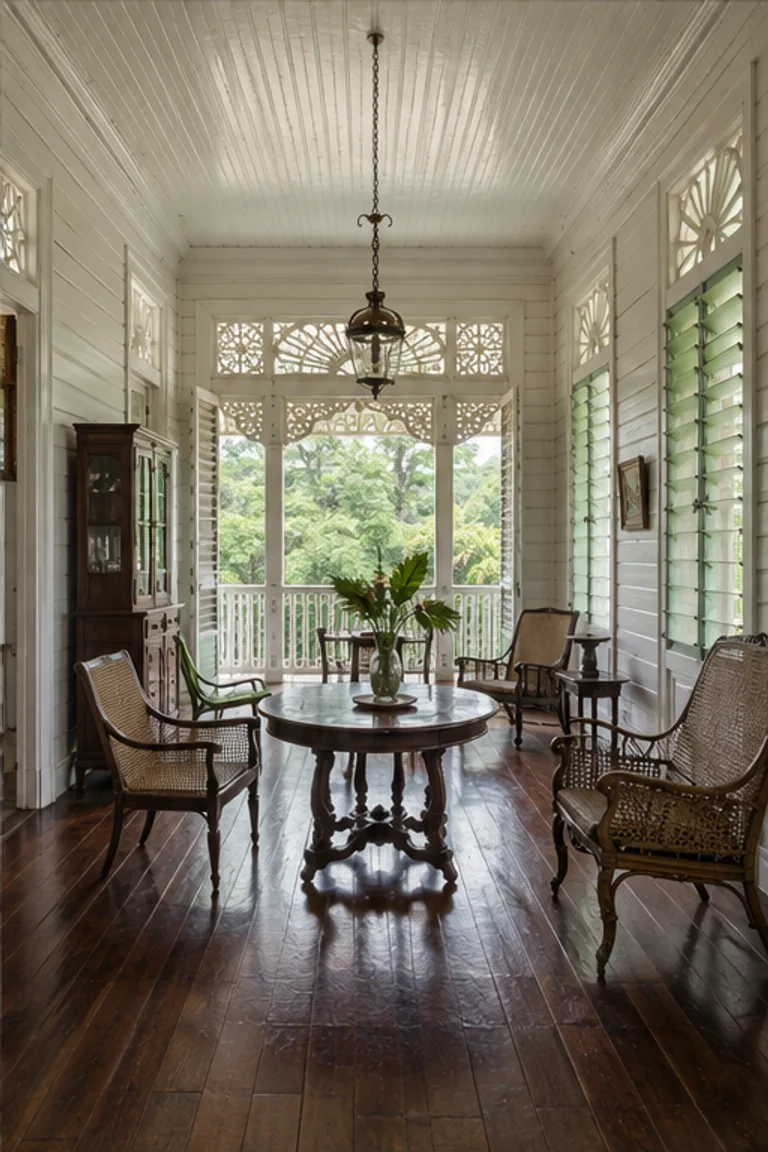
Barbadian chattel house interiors use a modular timber frame, symmetrical room bays, and demountable construction to combine ownership, mobility, and trade-wind comfort.
- Archive
- 268
- Mood
- Architectural and formal
02 Field note
How the room is composed
- layout
- A symmetrical front room leads to bedroom and rear service additions, with modular bays allowing the narrow house to expand over time.
- materials
- Timber framing and boards, stone blocks, corrugated metal, jalousies, glass, cane, cotton, and paint create a movable house.
- furniture
- Cane chairs, timber tables, wardrobes, iron beds, sideboards, and screens align with compact bays and clear door axes.
- lighting
- Jalousies, high openings, and a small veranda admit luminous trade-wind daylight while reducing direct tropical glare.
- decoration
- Painted fretwork, turned trim, patterned cloth, lace, cane weave, and family objects animate the disciplined modular frame.
03 Related rooms
Continue across shared lineages
Neighbors combine mood, historical chapter, material routes, and overlapping palette families.