Architectural and formal · Akhetaten, Egypt · 14th century BCE
Ancient Egyptian Amarna house
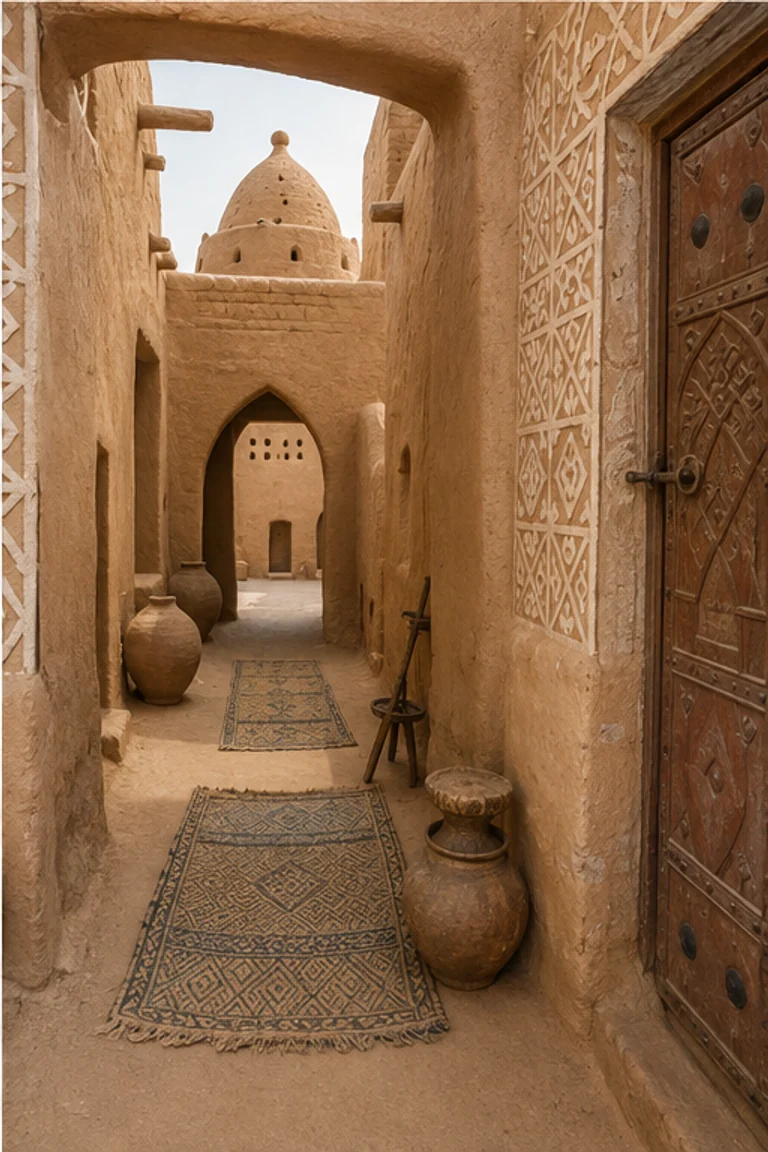
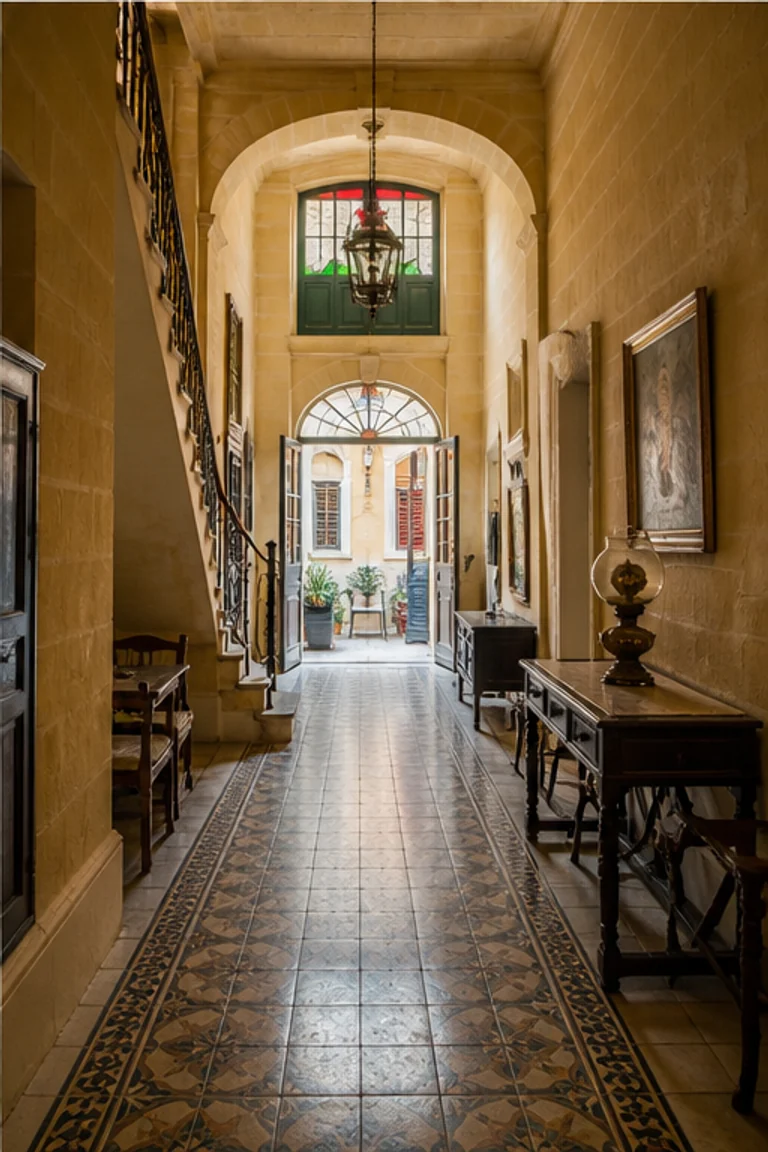
Ancient Egyptian Amarna house interiors arrange reception, family rooms, service courts, and storage around a columned central hall with controlled clerestory light.
- Archive
- 238
- Mood
- Architectural and formal
02 Field note
How the room is composed
- layout
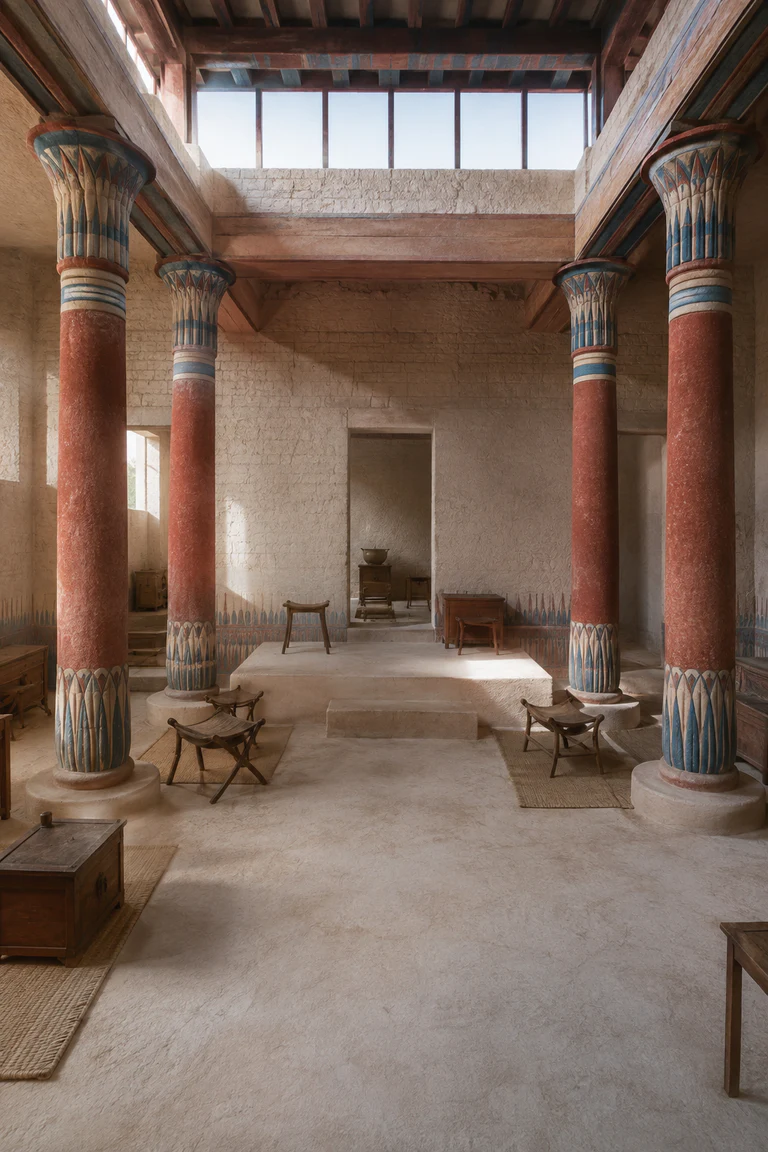
- A raised columned hall forms the domestic centre, with reception and private rooms ordered around it and kitchens, granaries, and service yards placed beyond.
- materials
- Mudbrick, gypsum plaster, painted timber, reed matting, limestone, ceramic, linen, and mineral pigment create a cool, clearly articulated desert house.
- furniture
- Low stools, chairs, chests, headrests, reed mats, vessels, and small tables remain portable while a raised dais fixes status within the principal hall.
- lighting
- Clerestory openings bring high desert light between painted columns, leaving surrounding rooms shaded and emphasizing the raised central volume and dais.
- decoration
- Restrained blue and red pigment, painted column capitals, woven mats, ceramics, and selected household objects animate surfaces without speculative palace luxury.
03 Related rooms
Continue across shared lineages
Neighbors combine mood, historical chapter, material routes, and overlapping palette families.