Architectural and formal · Northeastern North America · pre-contact tradition–18th century
Haudenosaunee longhouse
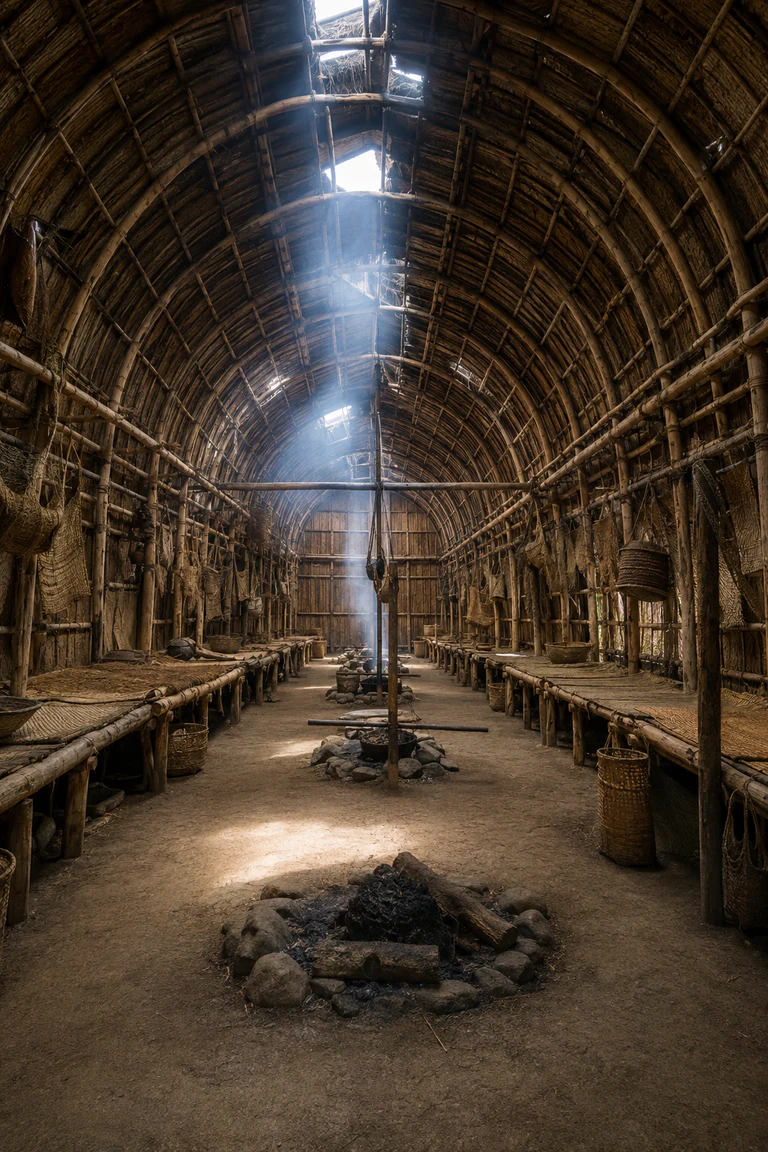
Haudenosaunee longhouse interiors organize multiple related families through repeated structural bays, paired hearths, a central aisle, and shared storage.
- Archive
- 237
- Mood
- Architectural and formal
02 Field note
How the room is composed
- layout
- A long central passage links repeated family bays, each arranged around paired hearths with raised sleeping platforms and storage extending along both walls.
- materials
- Bent saplings, elm bark, basswood fibre, timber platforms, earth, reed matting, hide, and woven splint baskets form a renewable communal enclosure.
- furniture
- Raised sleeping shelves, woven mats, baskets, drying racks, low work surfaces, and suspended storage keep the aisle and hearth zones unobstructed.
- lighting
- Doorways and roof smoke openings admit soft shifting daylight through the bark shell, while paired fires rhythmically illuminate each family bay.
- decoration
- Woven mats, splint baskets, useful carved objects, structural repetition, and orderly storage provide visual cadence grounded in collective domestic life.
03 Related rooms
Continue across shared lineages
Neighbors combine mood, historical chapter, material routes, and overlapping palette families.