Architectural and formal · Buenos Aires and Rosario · late 19th–early 20th centuries
Argentine casa chorizo
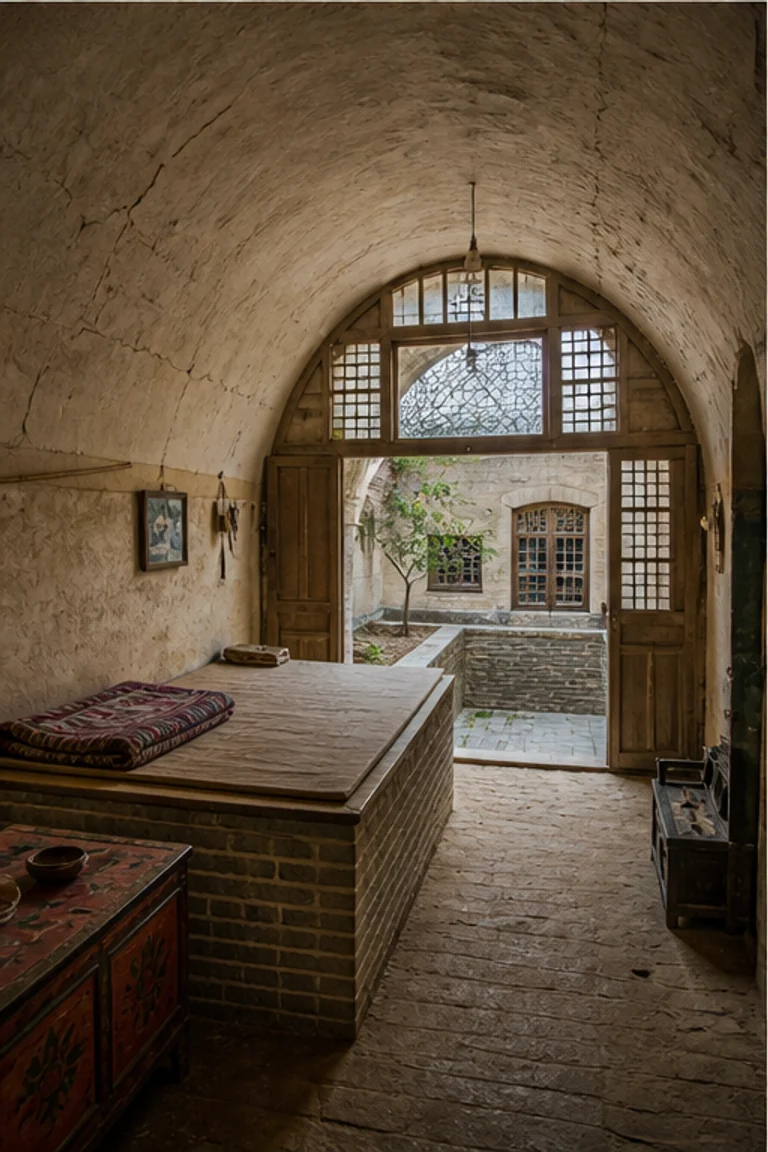
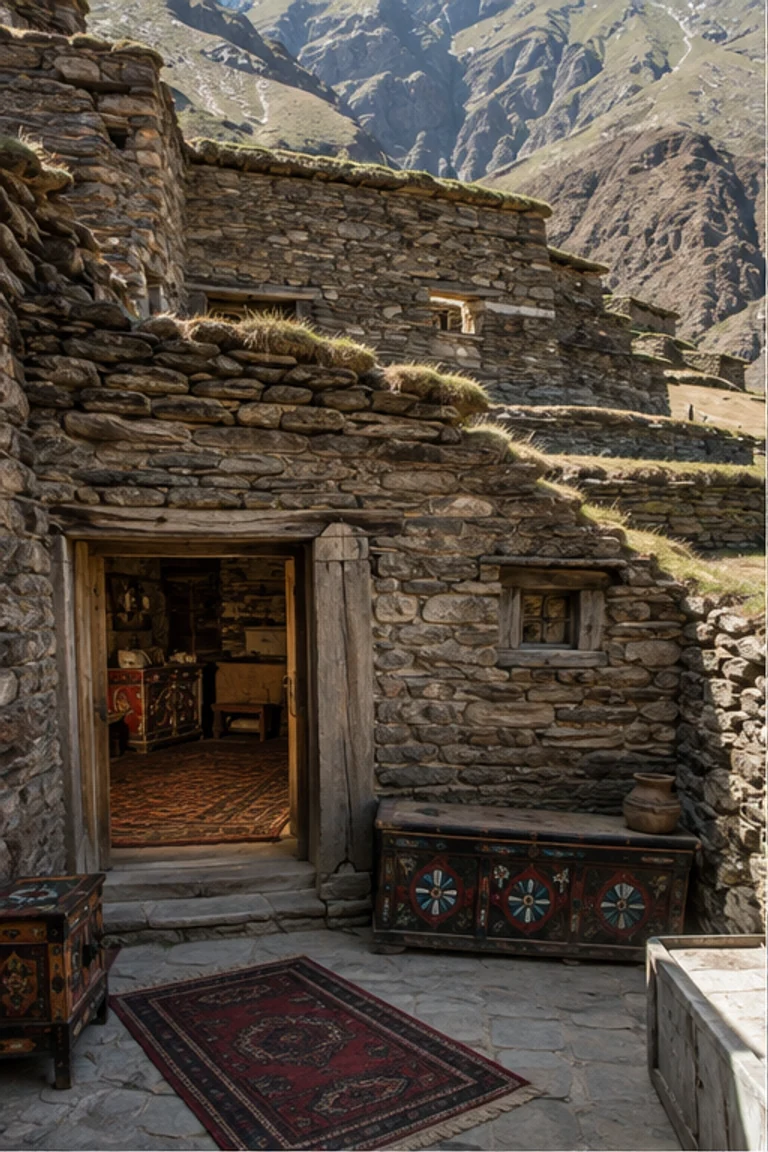
Argentine casa chorizo interiors arrange a serial row of equal rooms beside a long patio gallery, allowing urban households to expand, subdivide, and reconnect.
- Archive
- 253
- Mood
- Architectural and formal

02 Field note
How the room is composed
- layout
- Equal rooms connect to one another and independently to a side patio, with a gallery, service rooms, and rear court extending along the narrow lot.
- materials
- Brick masonry, lime plaster, encaustic tile, timber doors, corrugated metal, iron, glass, marble, and woven cloth form a durable urban type.
- furniture
- Wardrobes, iron beds, timber tables, chairs, sideboards, and portable screens let identical rooms shift between reception, sleep, dining, and work.
- lighting
- Tall glazed doors pull patio daylight into every room while the covered gallery filters summer sun and links the repeated thresholds.
- decoration
- Encaustic tile, coloured glass, plaster cornices, ironwork, painted doors, and potted plants give rhythm to the long domestic sequence.
03 Related rooms
Continue across shared lineages
Neighbors combine mood, historical chapter, material routes, and overlapping palette families.