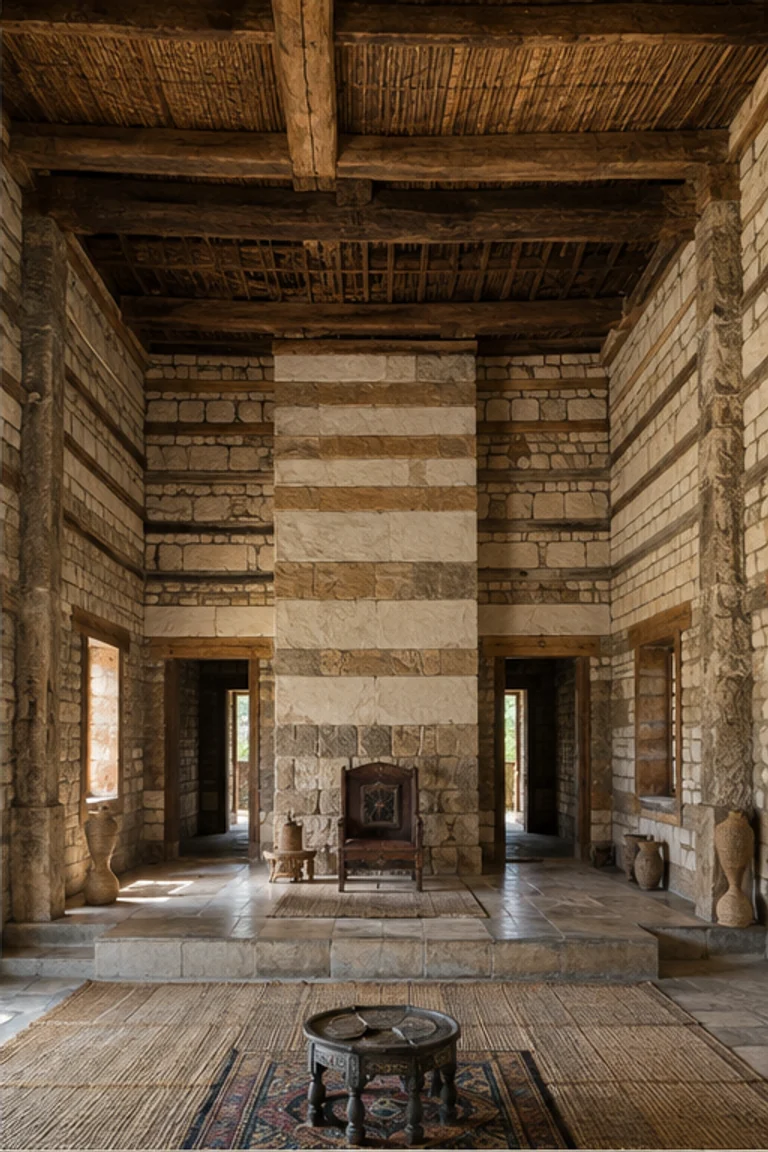
Architectural and formal · Rural Denmark · 18th–19th centuries
Danish four-wing farm
Danish four-wing farm interiors place household, barn, stable, and storage around a protected rectangular yard with a clear threshold hierarchy.
- Archive
- 254
- Mood
- Architectural and formal
02 Field note
How the room is composed
- layout
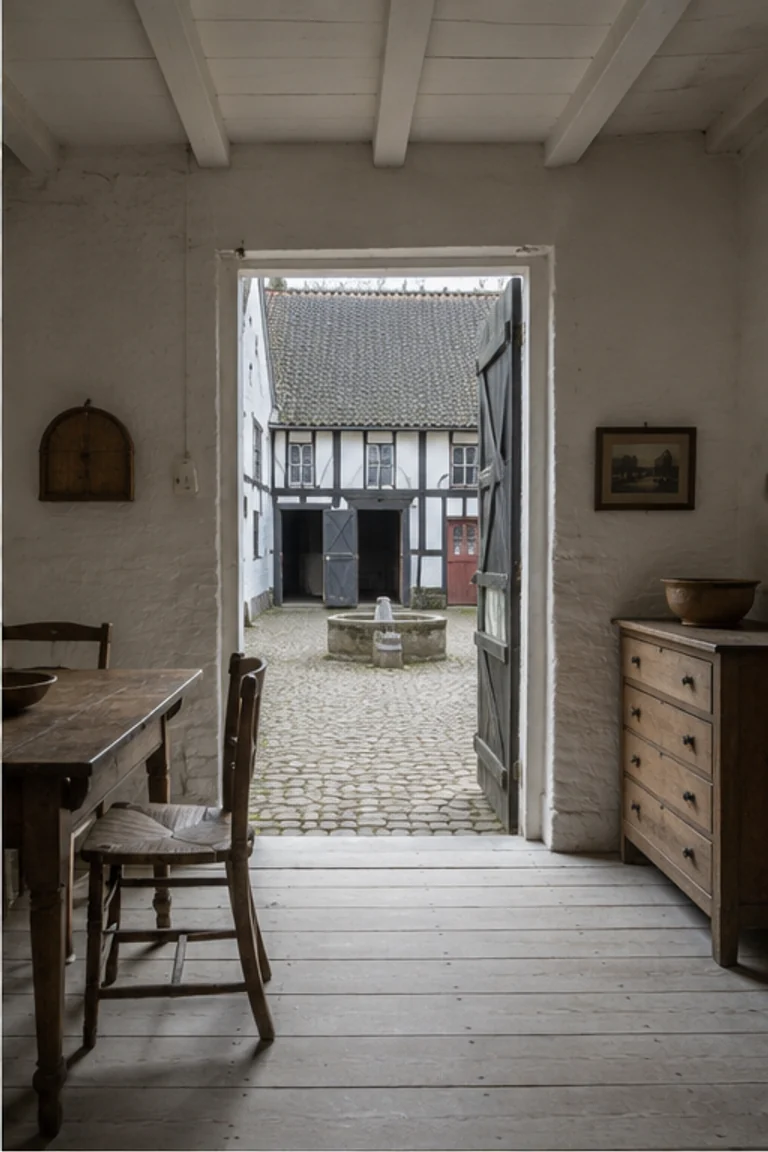
- Four connected wings enclose a working court, with family rooms in one range and barn, livestock, workshops, and storage distributed around the others.
- materials
- Half-timber, brick infill, limewash, oak, pine, clay tile, thatch, wool, and iron create a robust courtyard farm.
- furniture
- Built-in benches, scrubbed tables, painted cupboards, chairs, chests, and work equipment align with compact heated family rooms.
- lighting
- Courtyard-facing windows admit cool northern light while low ceilings, pale walls, and stove glow create warm, efficient occupied zones.
- decoration
- Painted casework, blue-and-white ceramics, woven wool, timber framing, and orderly tools add restraint within the larger agricultural geometry.
03 Related rooms
Continue across shared lineages
Neighbors combine mood, historical chapter, material routes, and overlapping palette families.