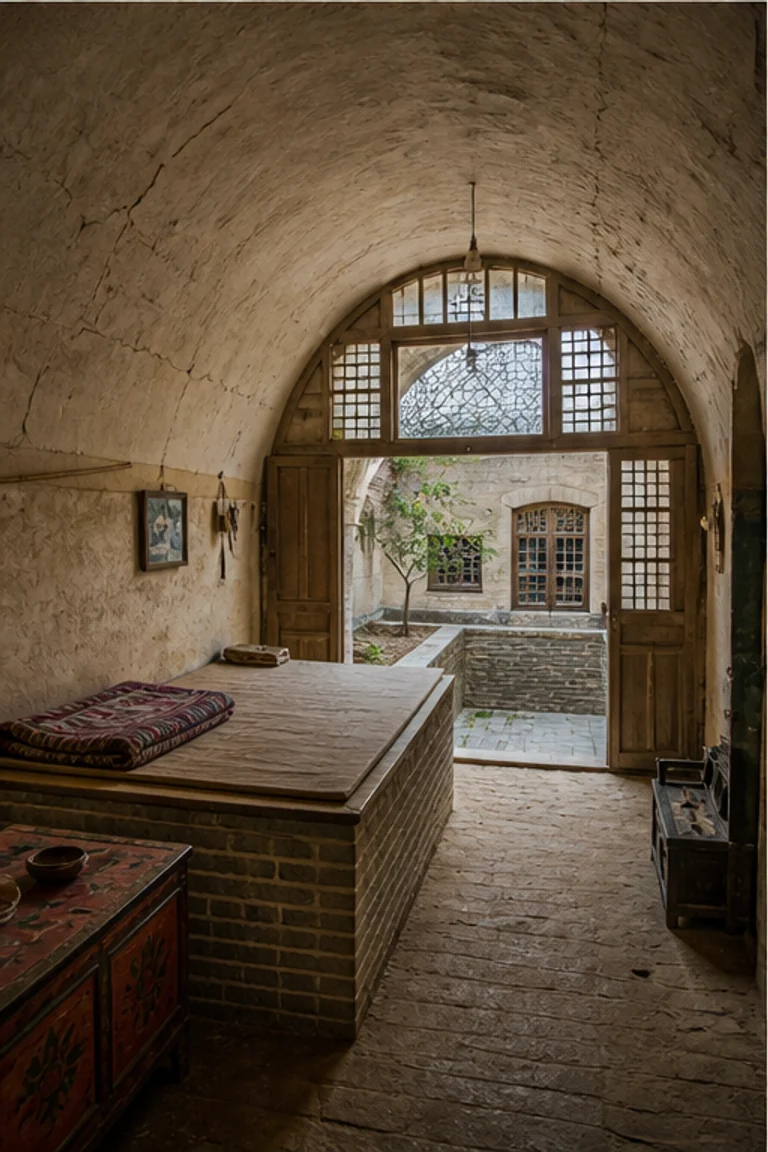
Architectural and formal · Aksum, Ethiopia · 1st–7th centuries CE
Aksumite elite house
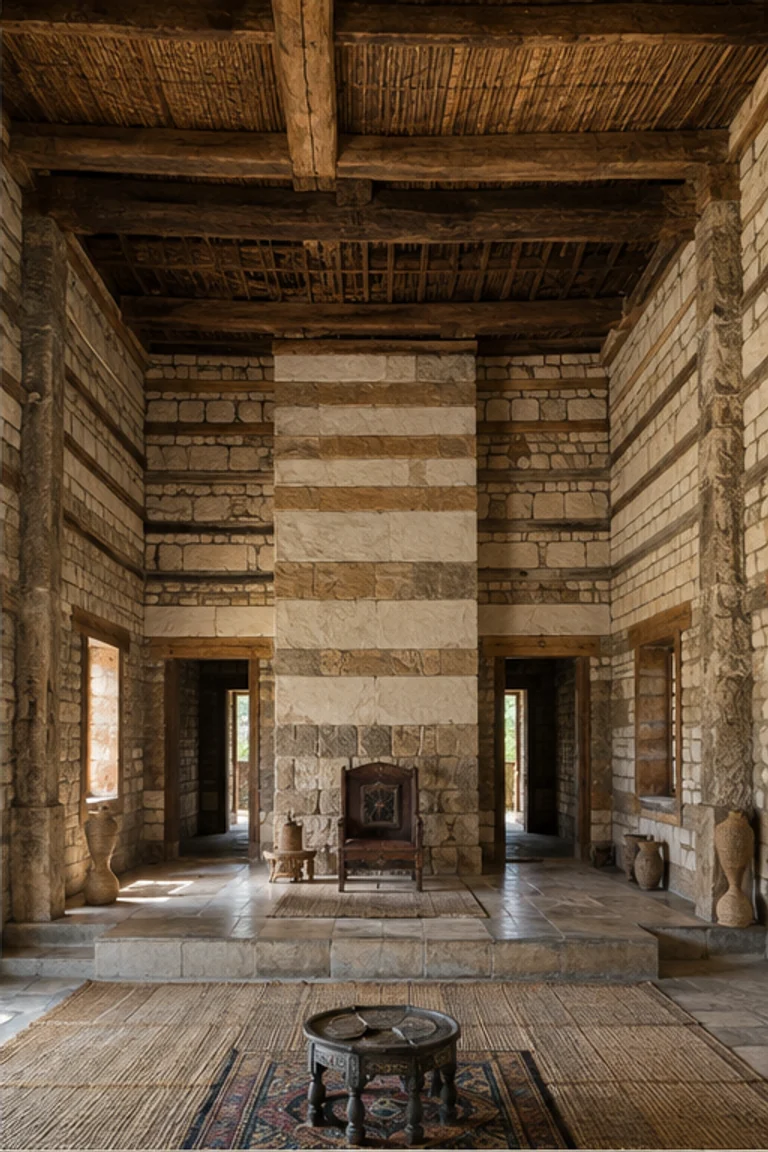
Aksumite elite house interiors organize a raised central hall and side chambers within monumental stone-and-timber walls articulated by deep thresholds.
- Archive
- 266
- Mood
- Architectural and formal
02 Field note
How the room is composed
- layout
- A raised central reception block connects surrounding chambers, storage, service areas, stairs, and courts through a strongly symmetrical plan.
- materials
- Dressed stone, rubble, timber beams, clay mortar, lime plaster, woven fibre, ceramic, and metal form the monumental residence.
- furniture
- Low benches, stools, chests, tables, woven mats, storage jars, and metal vessels preserve the axial hall and side rooms.
- lighting
- Deep doors and high openings admit Ethiopian highland light across alternating stone and timber courses and the raised hall.
- decoration
- Carved stone details, woven mats, ceramics, metal vessels, painted plaster bands, and structural rhythm provide measured status.
03 Related rooms
Continue across shared lineages
Neighbors combine mood, historical chapter, material routes, and overlapping palette families.