Architectural and formal · Bronze Age Crete · c. 2000–1450 BCE
Minoan townhouse
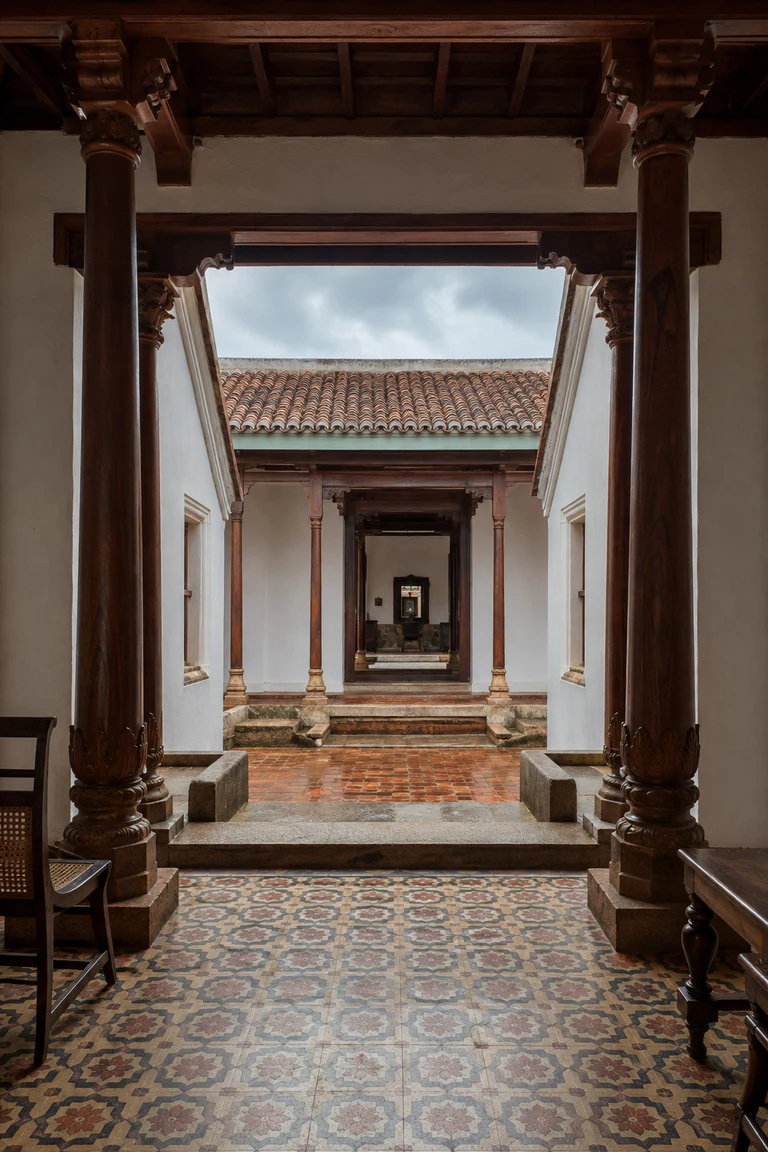
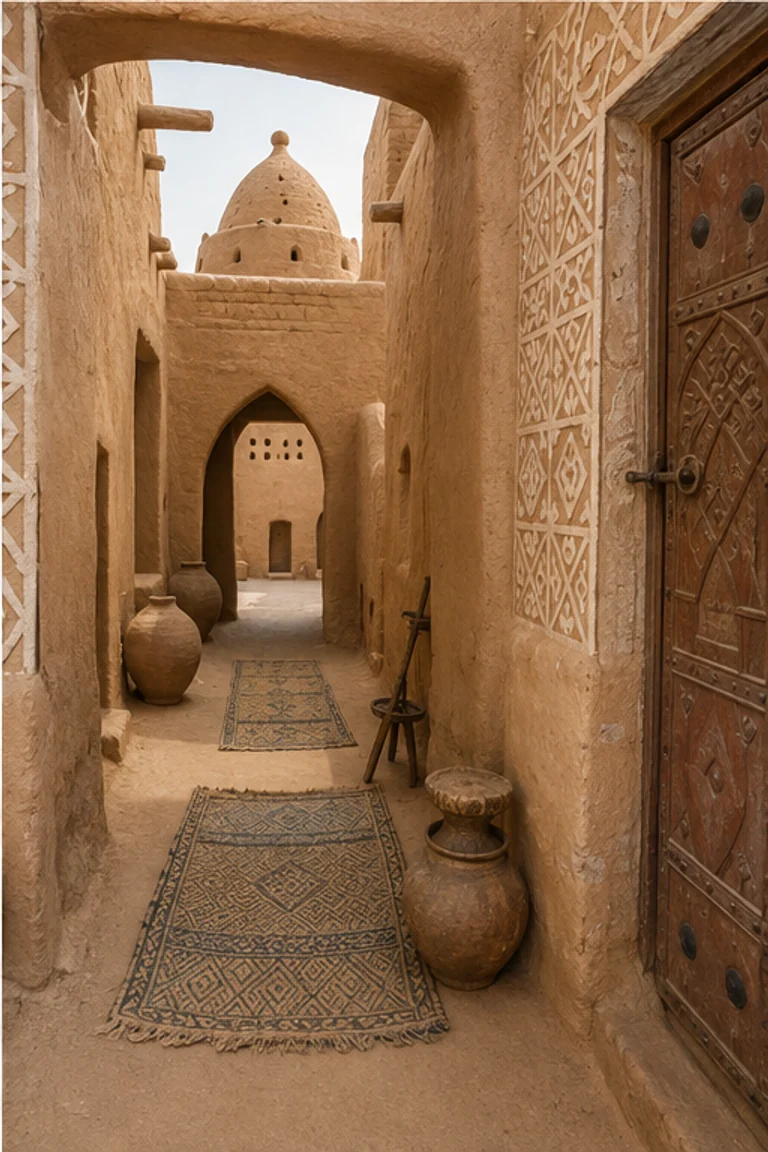
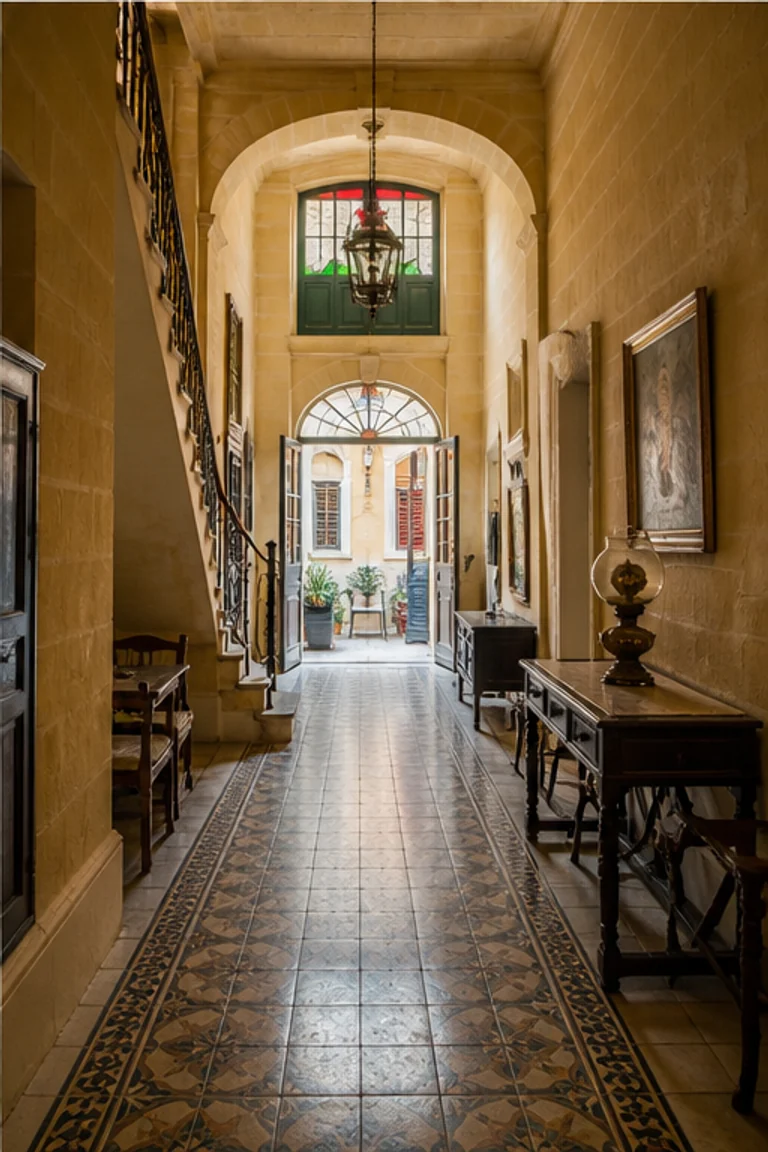
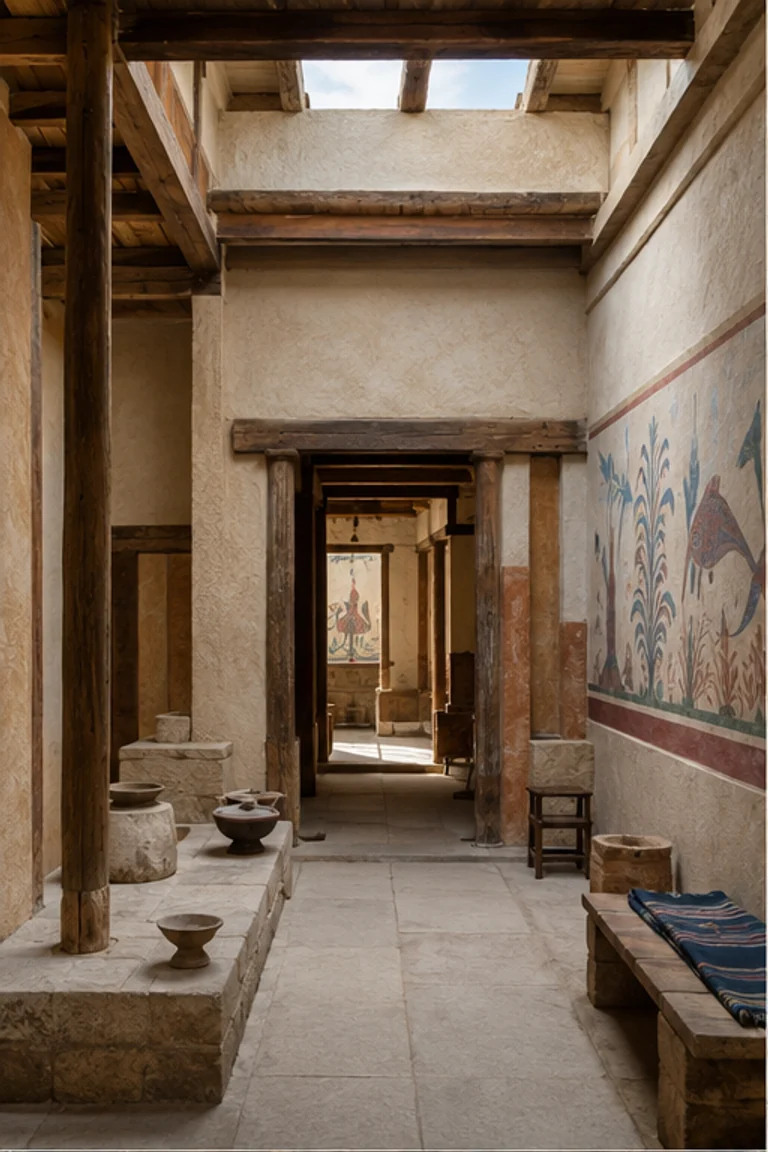
Minoan townhouse interiors use light wells, pier-and-door partitions, stairs, and stacked rooms to create flexible movement through a dense Bronze Age house.
- Archive
- 265
- Mood
- Architectural and formal
02 Field note
How the room is composed
- layout
- Multi-level rooms gather around stairs and light wells, with pier-and-door partitions linking reception, domestic, storage, and service zones.
- materials
- Ashlar and rubble stone, timber framing, lime plaster, gypsum, clay, woven fibre, and pigment form a flexible seismic structure.
- furniture
- Low stools, benches, chests, beds, tables, storage jars, and portable screens fit rooms shaped by thresholds and level changes.
- lighting
- Light wells and open courts bring strong Aegean daylight deep into the section while surrounding rooms remain shaded.
- decoration
- Restrained fresco bands, coloured plaster, patterned textiles, ceramics, and timber partitions articulate important rooms without palace excess.
03 Related rooms
Continue across shared lineages
Neighbors combine mood, historical chapter, material routes, and overlapping palette families.