Architectural and formal · Tamil Nadu, India · late 19th–early 20th centuries
Chettinad courtyard house
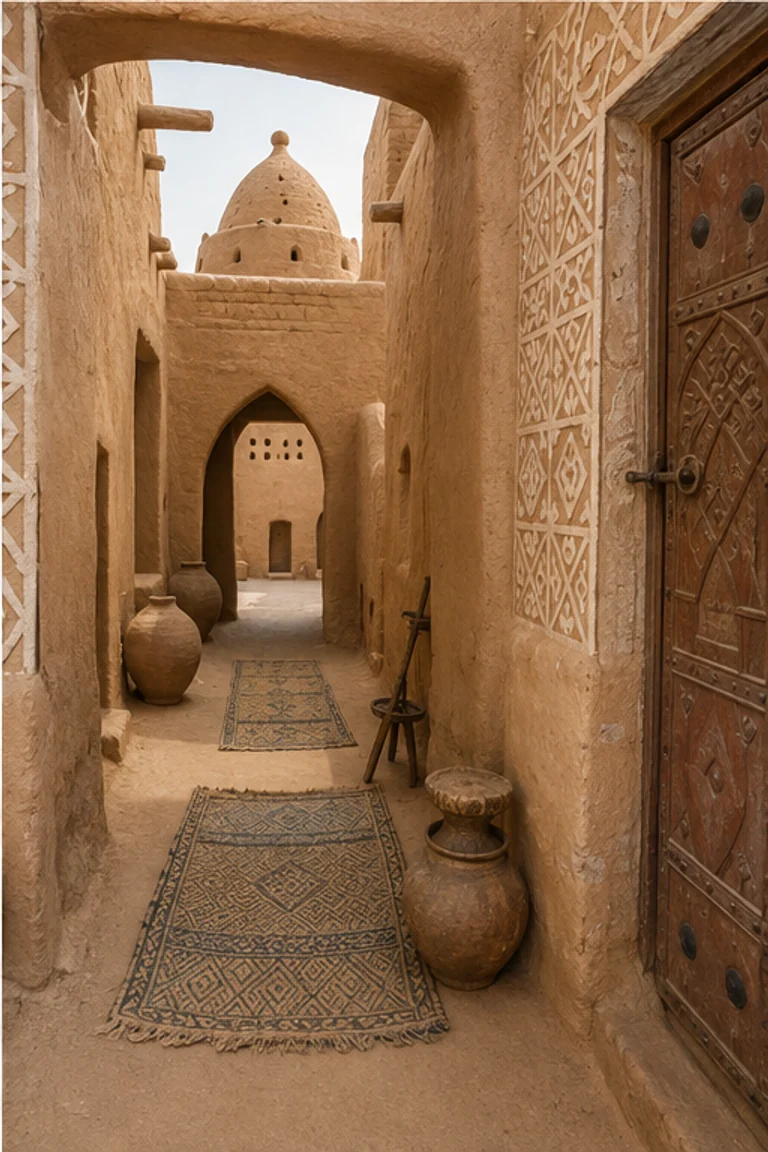
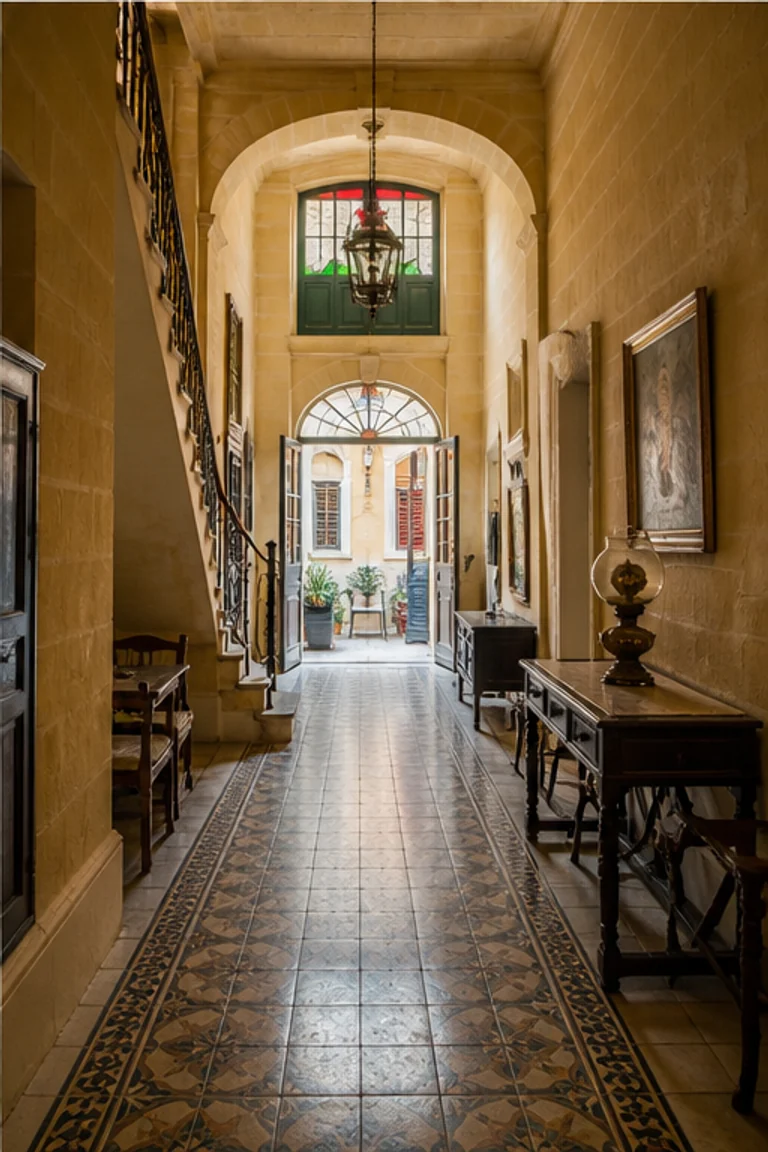
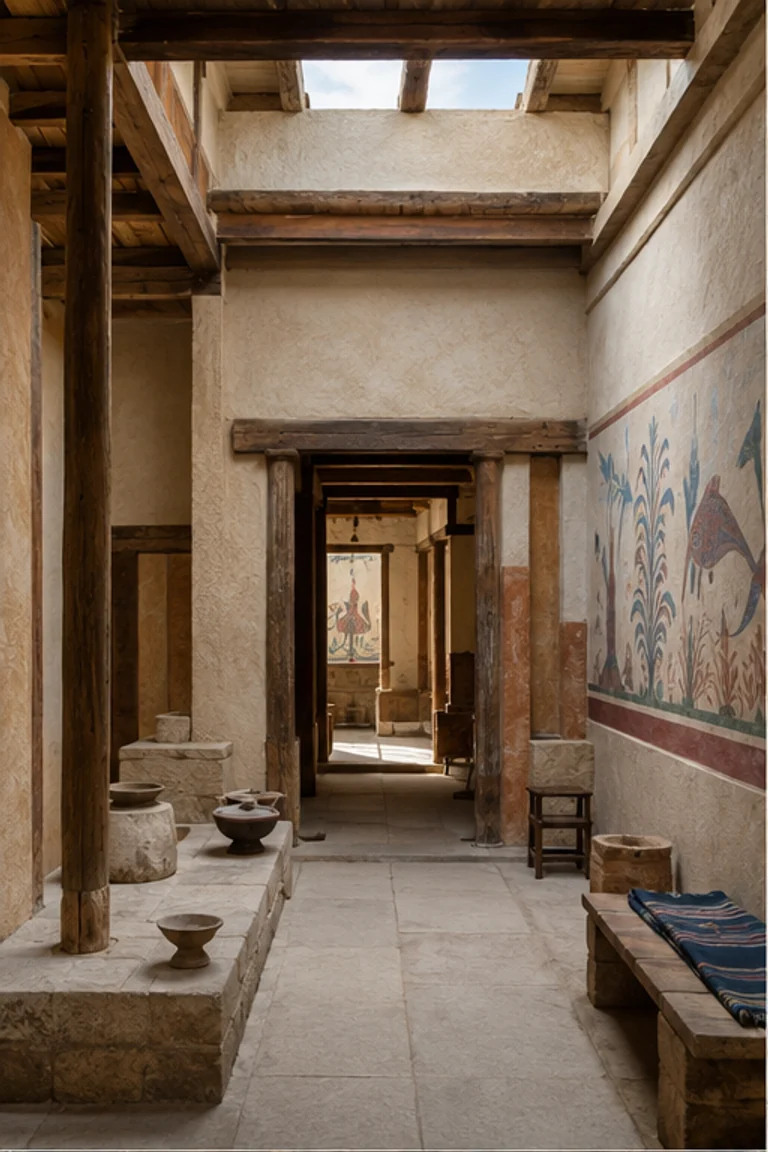
Chettinad courtyard house interiors align street threshold, reception, successive courts, and family rooms along a rigorous axis enriched by cosmopolitan craft.
- Archive
- 235
- Mood
- Architectural and formal
02 Field note
How the room is composed
- layout
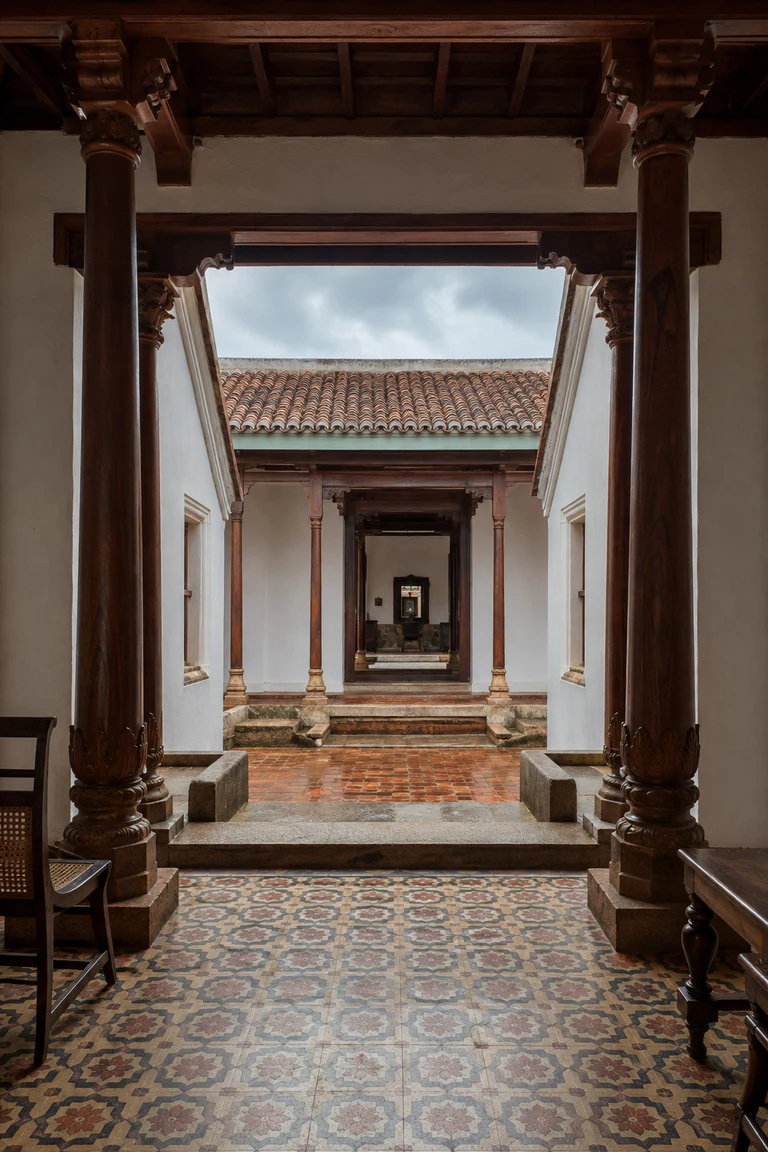
- The thinnai entrance platform leads through deep halls and successive open courts, separating public reception, ceremony, family life, kitchens, and service areas.
- materials
- Lime plaster, stone, Burmese teak, Athangudi tile, brick, terracotta, iron, and polished plaster combine regional construction with mercantile materials.
- furniture
- Restrained timber chairs, benches, swings, chests, ceremonial tables, and built-in storage align with column bays and preserve the long circulation axis.
- lighting
- Bright squares of monsoon sky illuminate successive courts, creating a measured sequence of glare, shade, and reflected light through deep interior halls.
- decoration
- Patterned floor tile, carved teak, plaster moulding, stone thresholds, and selected metal vessels articulate rank and transition without obscuring the plan.
03 Related rooms
Continue across shared lineages
Neighbors combine mood, historical chapter, material routes, and overlapping palette families.