Architectural and formal · Sana’a and the central Yemen highlands · medieval lineage–early 20th century
Yemeni tower house
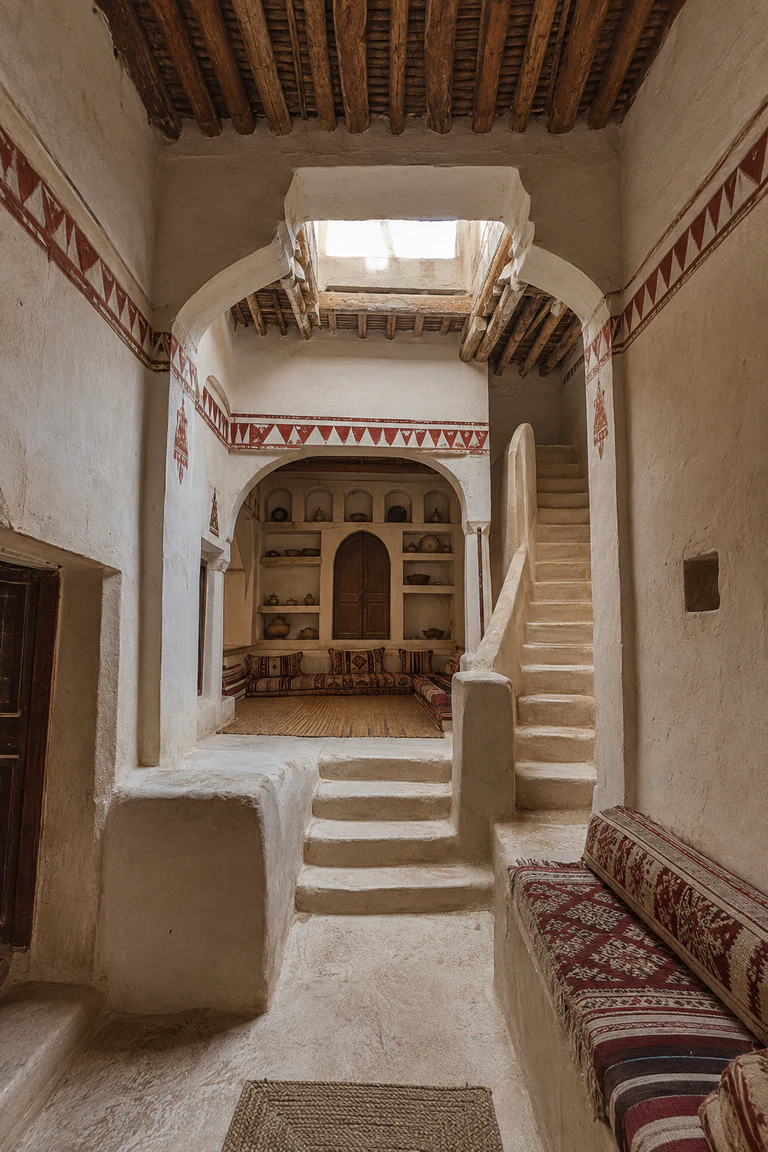
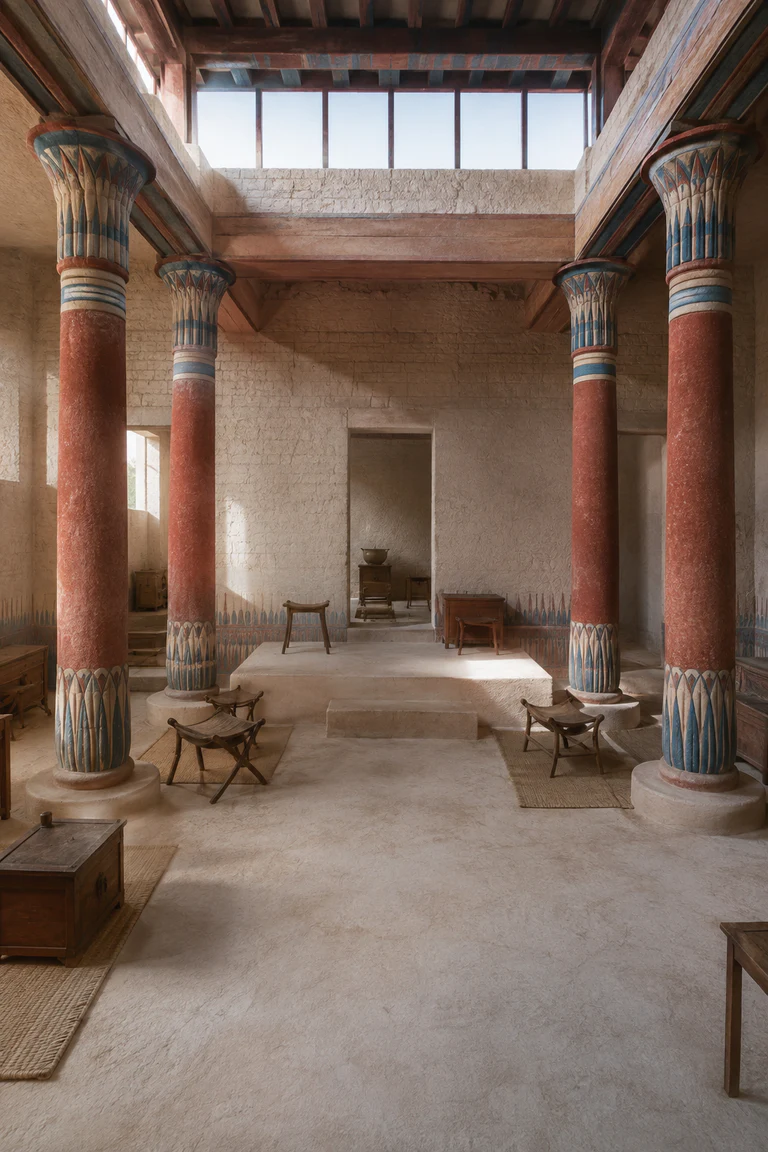
Yemeni tower house interiors stack storage, family quarters, and reception rooms while patterned openings modulate privacy, light, and highland climate.
- Archive
- 234
- Mood
- Architectural and formal
02 Field note
How the room is composed
- layout
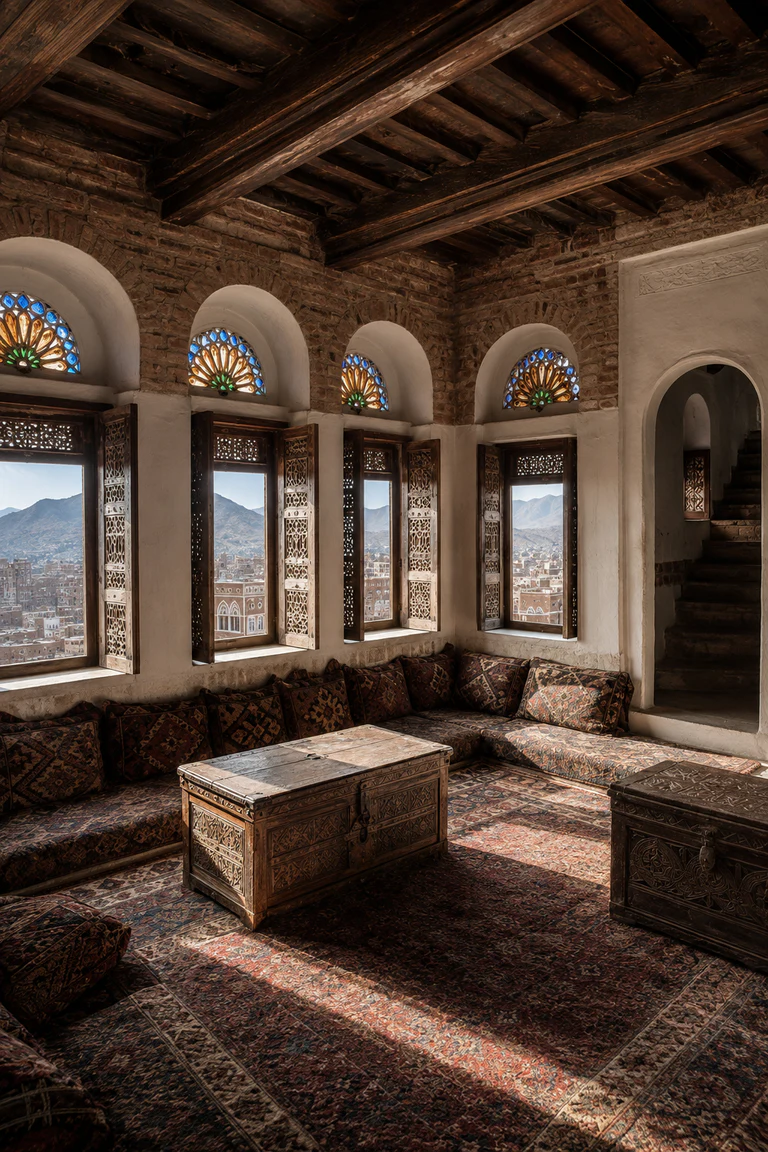
- Service and storage occupy robust lower floors, family rooms fill the middle levels, and the mafraj reception room crowns the vertical household sequence.
- materials
- Fired brick, local stone, white gypsum, stained glass, timber, wool, and woven fibre combine structural mass with precisely worked openings and interior surfaces.
- furniture
- Perimeter cushions, low tables, rugs, timber chests, shelving, and trays keep the central mafraj floor open for conversation and shared views.
- lighting
- Qamariya fanlights cast softened coloured daylight above lower windows, while deep masonry reveals control glare and frame views across the highland city.
- decoration
- White gypsum tracery, stained glass, patterned rugs, woven cushions, timber chests, and restrained metalwork enrich the summit room through ordered repetition.
03 Related rooms
Continue across shared lineages
Neighbors combine mood, historical chapter, material routes, and overlapping palette families.