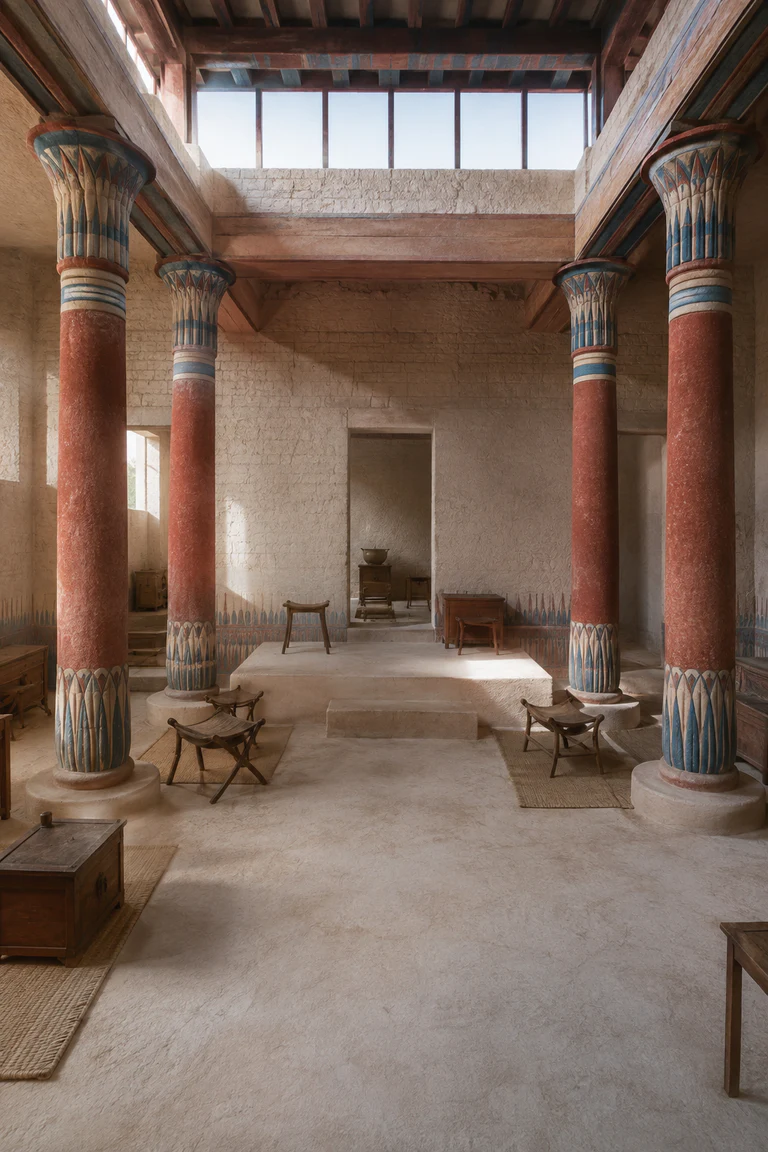
Architectural and formal · Matmata, southern Tunisia · ancient Amazigh lineage–present
Matmata troglodyte house
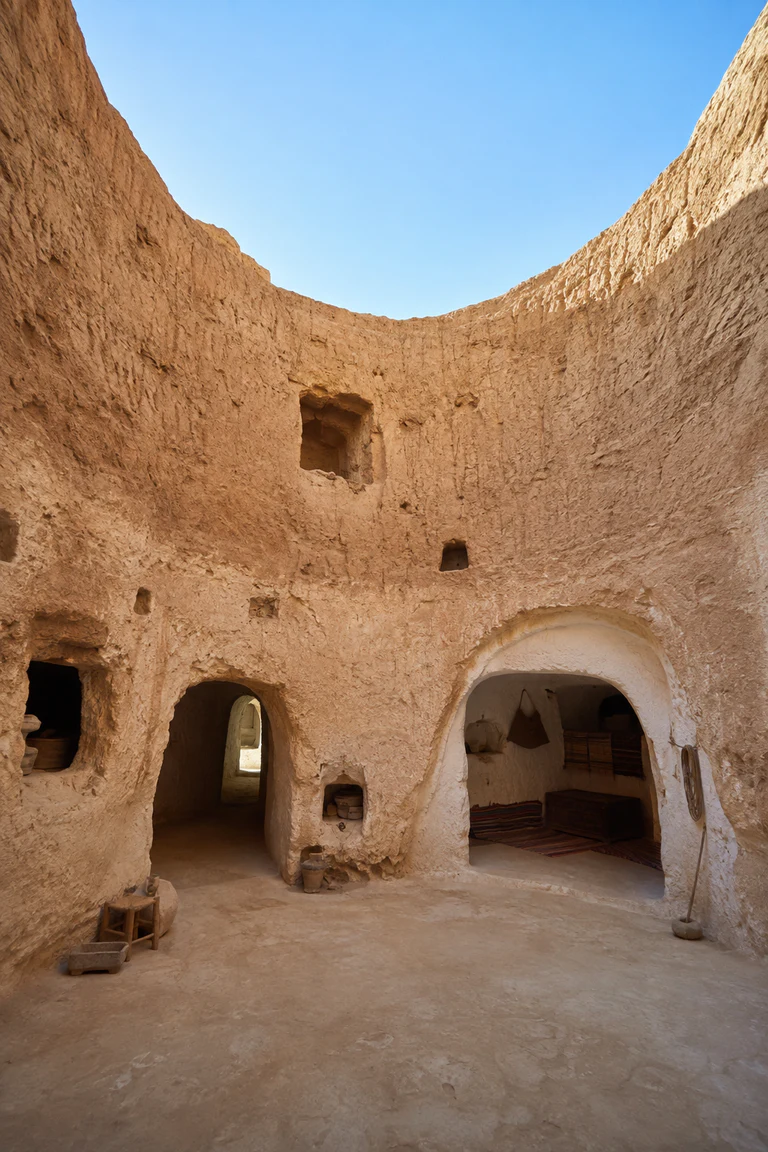
Matmata troglodyte house interiors use a vertically excavated court to distribute light and cool air to cave rooms, making the ground itself structure and enclosure.
- Archive
- 233
- Mood
- Architectural and formal
02 Field note
How the room is composed
- layout
- Underground rooms radiate from a deep open pit courtyard reached by a horizontal tunnel, separating living, sleeping, storage, and animal spaces within the earth.
- materials
- Compacted earth, carved sedimentary rock, limewash, olive wood, wool, woven palm, clay, and leather create a cool monolithic shell with portable domestic layers.
- furniture
- Rugs, low mattresses, timber chests, stools, baskets, and built-in storage niches fit cave-room perimeters while leaving passages and the courtyard clear.
- lighting
- Harsh desert sun enters only from above, becoming cool reflected light in the pit and soft illumination at the depth of limewashed cave rooms.
- decoration
- Woven wool, painted door trim, carved niches, clay vessels, and the irregular excavated surface provide concentrated colour within the earthen geometry.
03 Related rooms
Continue across shared lineages
Neighbors combine mood, historical chapter, material routes, and overlapping palette families.