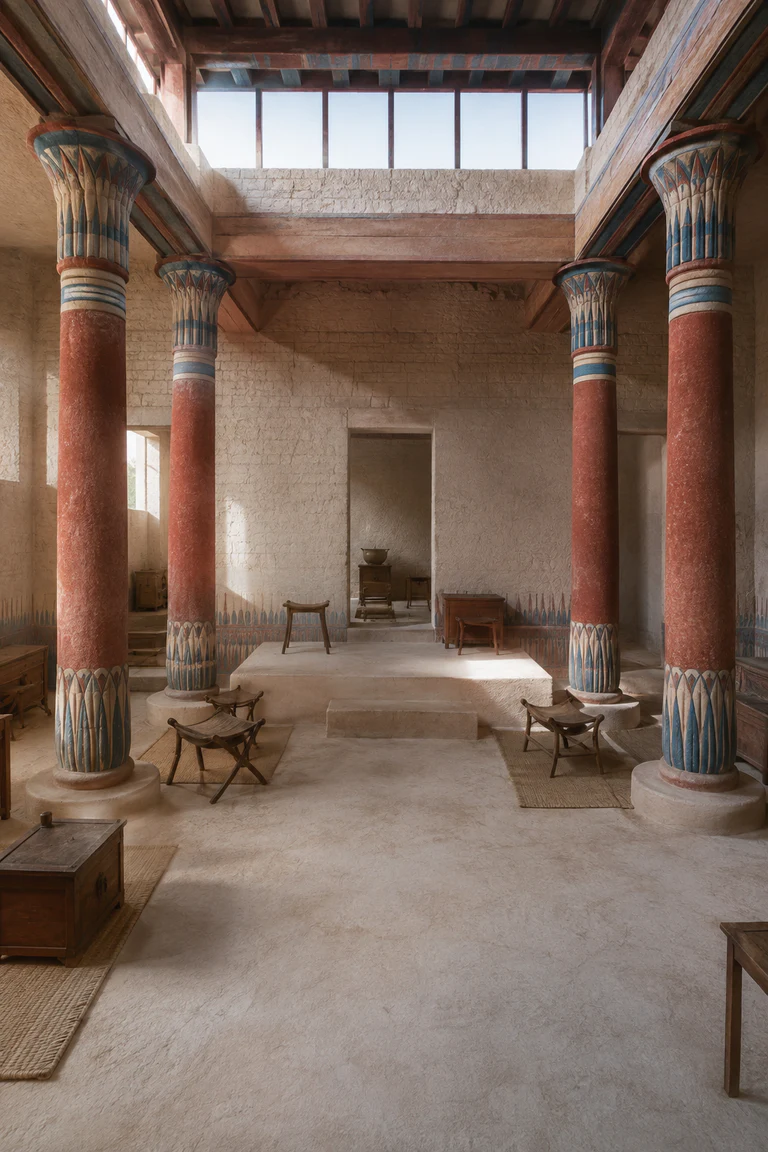
Architectural and formal · Mountainous Fujian, China · 13th–20th centuries
Fujian tulou
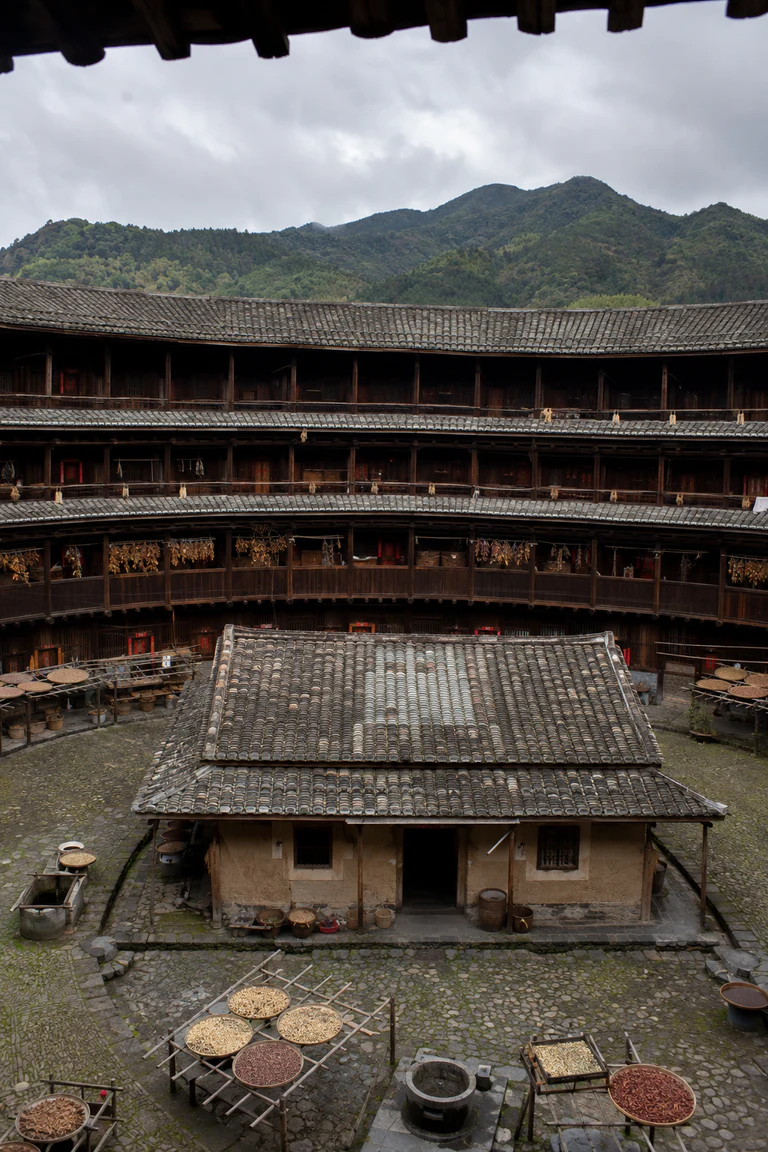
Fujian tulou interiors organize collective residence, defence, ritual, and circulation as equal radial household bays within a massive earthen perimeter.
- Archive
- 232
- Mood
- Architectural and formal
02 Field note
How the room is composed
- layout
- Vertical family units repeat around a communal circular court, connected by stacked timber galleries and oriented toward a central ancestral hall and shared facilities.
- materials
- Compacted earth, fieldstone, fir timber, clay roof tile, bamboo, lime, and iron combine a thick defensive wall with a lighter renewable internal frame.
- furniture
- Plain tables, benches, cupboards, baskets, drying racks, and household altars occupy repeated bays and gallery edges while keeping communal circulation open.
- lighting
- The broad courtyard brings sky light to every gallery level, creating a strong gradient from the bright collective centre to deep earthen rooms.
- decoration
- Timber balustrade rhythm, tiled eaves, household banners, useful drying racks, and the central hall articulate community without disguising the structural system.
03 Related rooms
Continue across shared lineages
Neighbors combine mood, historical chapter, material routes, and overlapping palette families.