Architectural and formal · Pompeii and the western Roman Empire · 2nd century BCE–2nd century CE
Roman domus
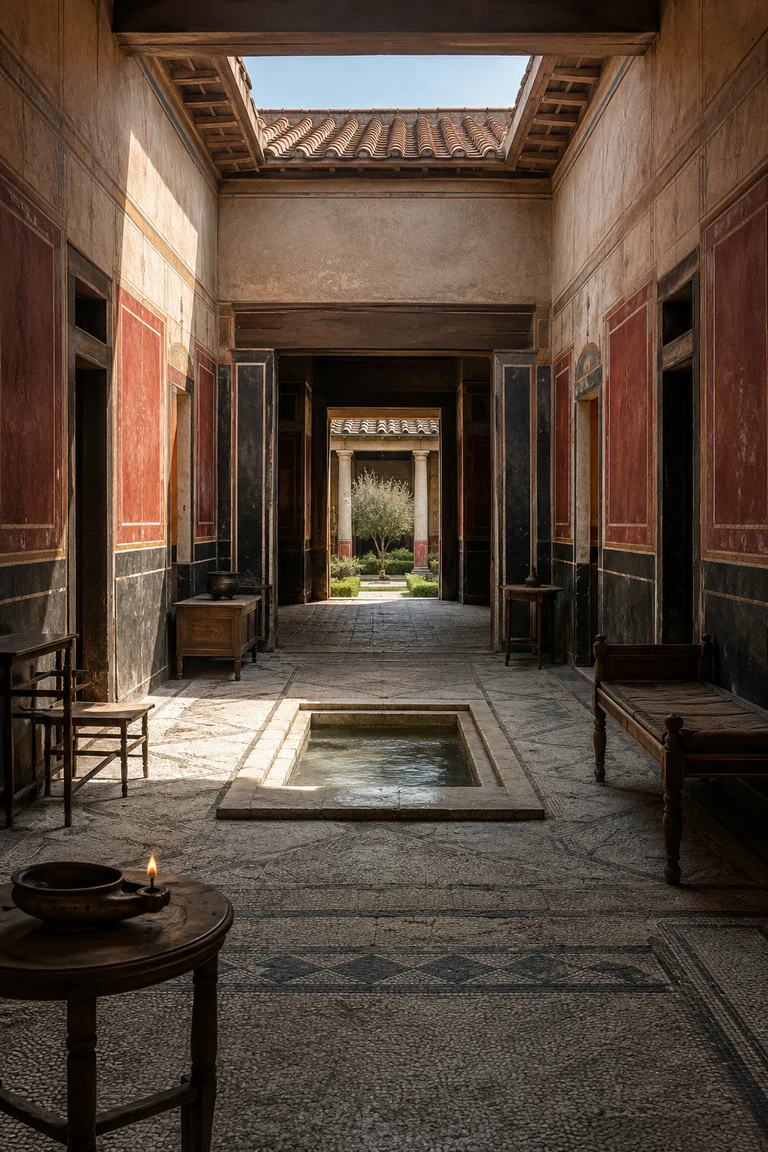
Roman domus interiors align threshold, atrium, reception room, and garden to make elite domestic life, patronage, and display legible along a controlled axis.
- Archive
- 231
- Mood
- Architectural and formal
02 Field note
How the room is composed
- layout
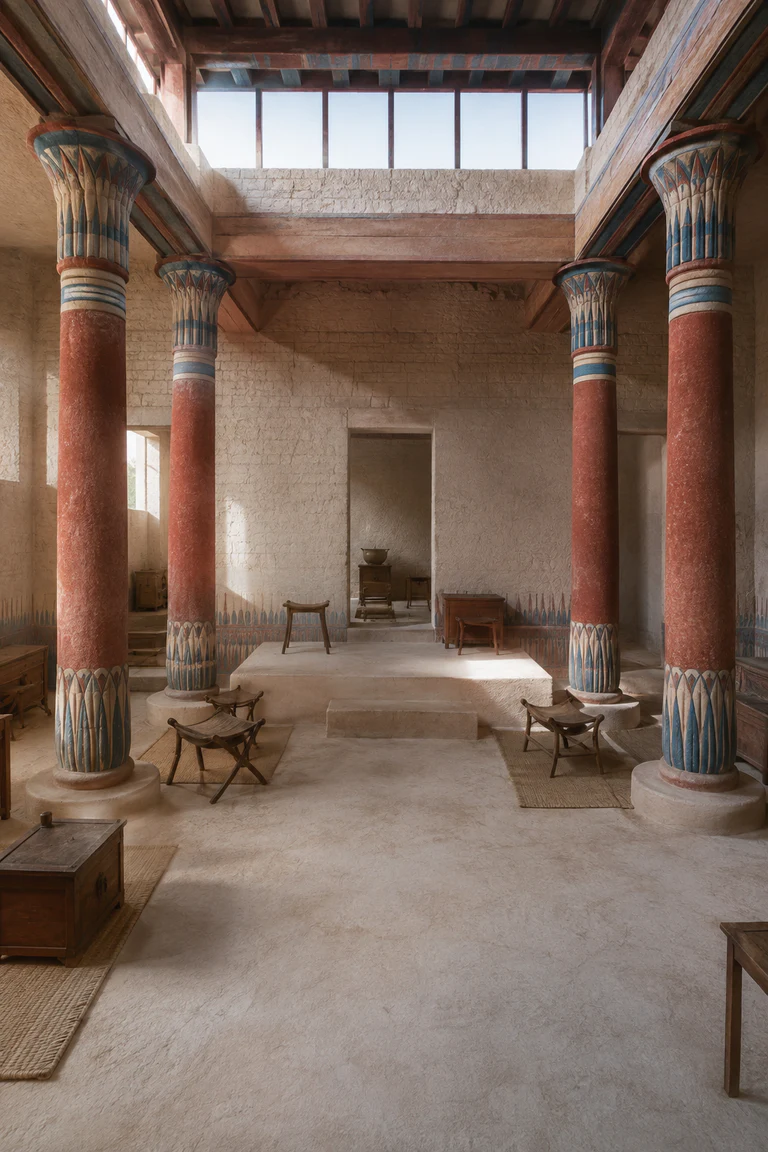
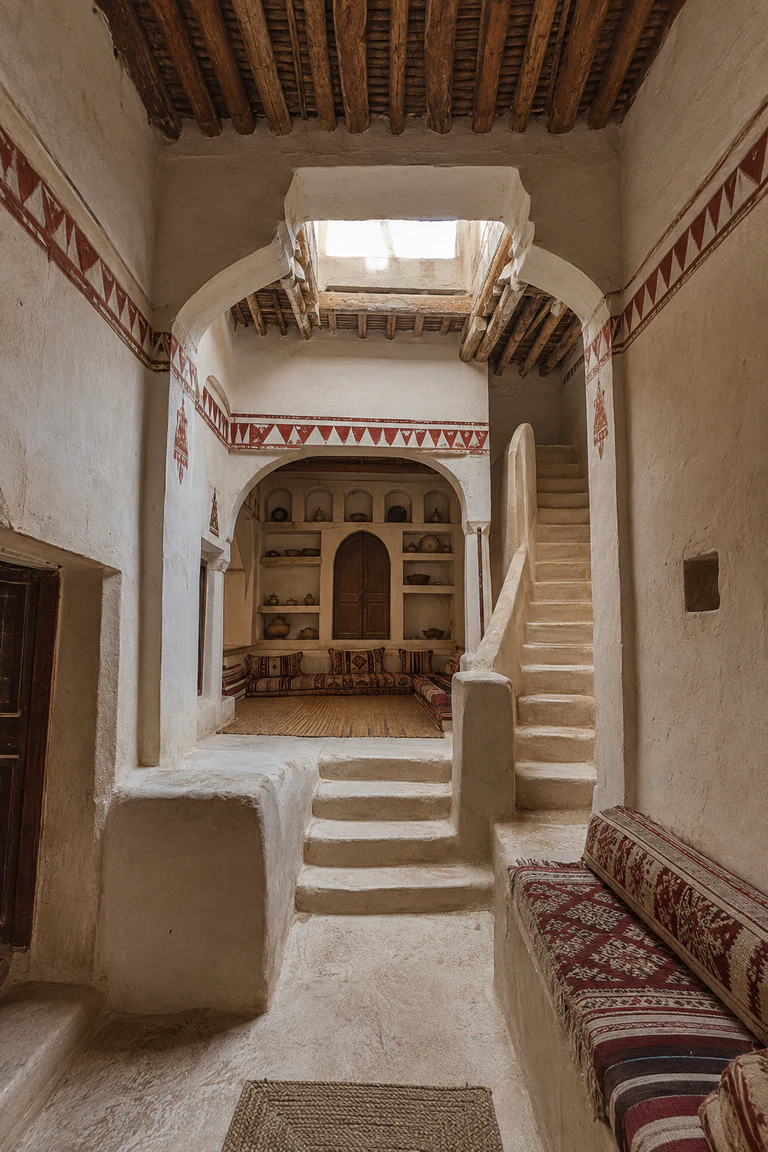
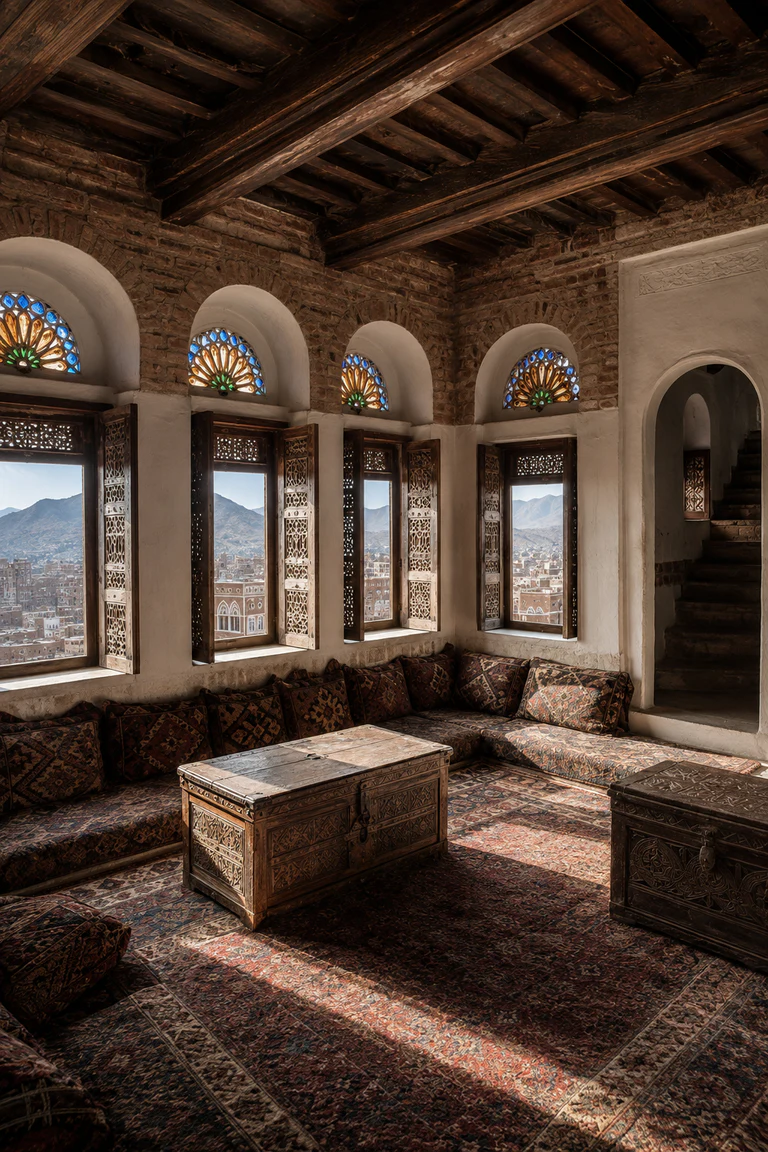
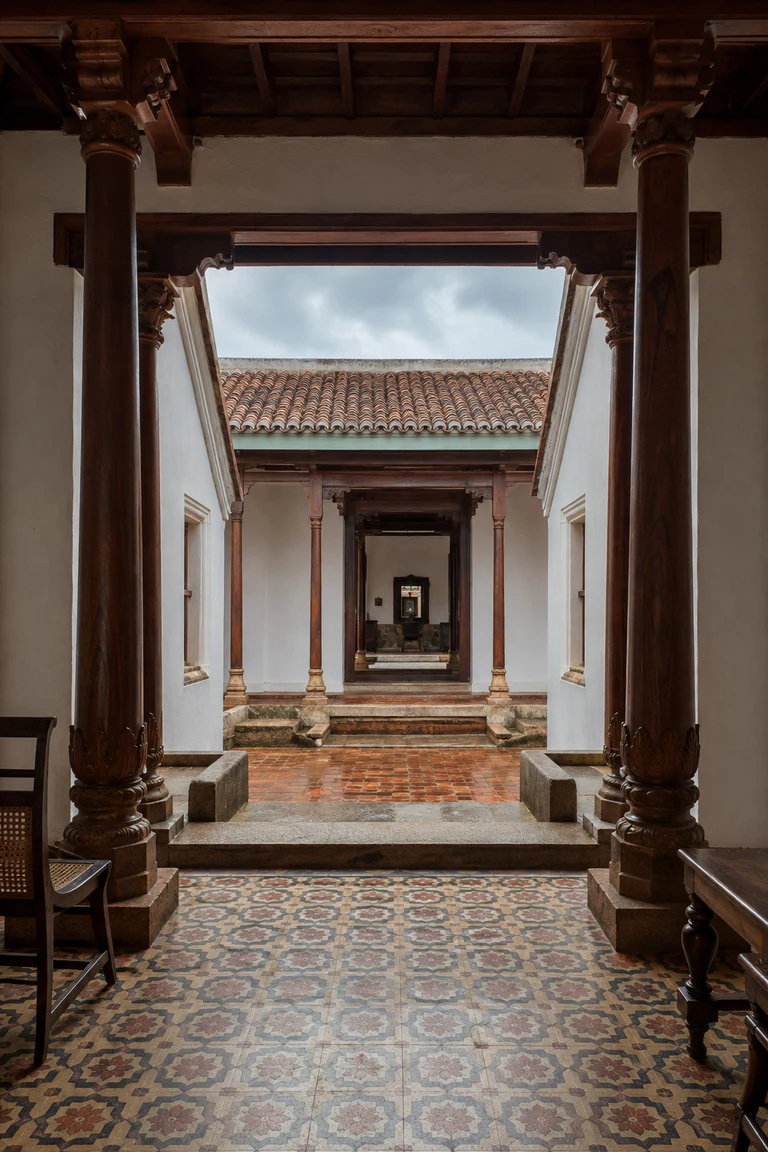
- A vestibule leads through an atrium and axial tablinum toward a garden peristyle, with public reception and increasingly private rooms arranged around two open courts.
- materials
- Lime plaster, fresco pigment, marble, mosaic tesserae, bronze, terracotta, and timber distinguish circulation, reception, service, and garden-facing surfaces.
- furniture
- Portable couches, stools, small tables, storage chests, bronze lamp stands, and display pieces leave the architectural axis and patterned floors visually dominant.
- lighting
- Open sky above the impluvium and peristyle brings changing daylight deep into the plan, while oil lamps illuminate enclosed rooms and painted walls.
- decoration
- Red and black fresco fields, illusionistic panels, mosaic thresholds, marble basins, and selected bronze objects frame status along the principal route.
03 Related rooms
Continue across shared lineages
Neighbors combine mood, historical chapter, material routes, and overlapping palette families.