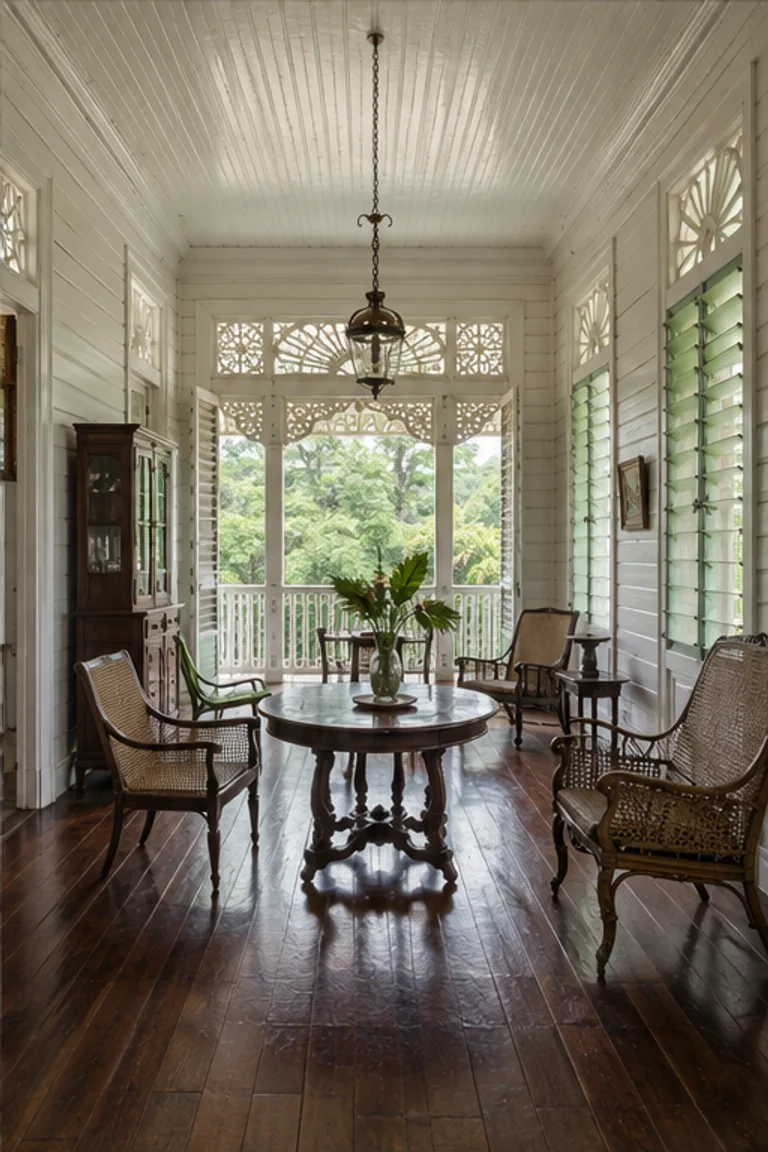
Architectural and formal · Imerina, central Madagascar · 18th–19th centuries
Merina highland house
Merina highland house interiors give domestic life clear social and cosmological structure through cardinal orientation, vertical hierarchy, a tall timber volume, central post, and precisely placed hearth.
- Archive
- 230
- Mood
- Architectural and formal
02 Field note
How the room is composed
- layout
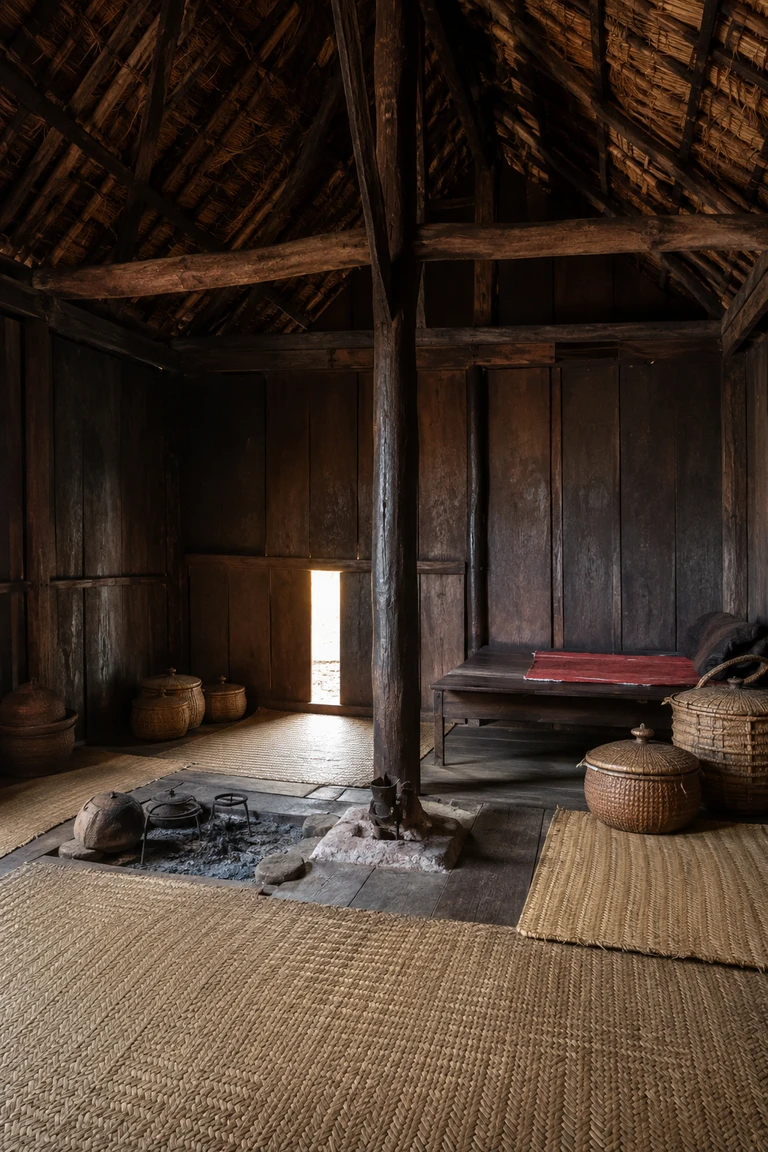
- Hearth, sleeping place, storage, and honoured positions follow directional hierarchy inside a rectangular room, while the central post and steep roof make the vertical order unmistakable.
- materials
- Hardwood planks, bamboo, grass thatch, fired brick, woven rush, clay, baskets, and textile create a tall but materially spare highland enclosure.
- furniture
- A raised sleeping platform, low stools, lidded baskets, mats, chests, and portable vessels occupy cardinally understood positions rather than forming freestanding decorative groups.
- lighting
- Narrow east-facing daylight travels across dark timber and catches smoke, hearth, central post, and woven surfaces, reinforcing direction and height with minimal artificial light.
- decoration
- One red textile, woven mats, basketry, structural grain, and useful vessels provide concentrated colour while leaving the dwelling’s directional order dominant.
03 Related rooms
Continue across shared lineages
Neighbors combine mood, historical chapter, material routes, and overlapping palette families.