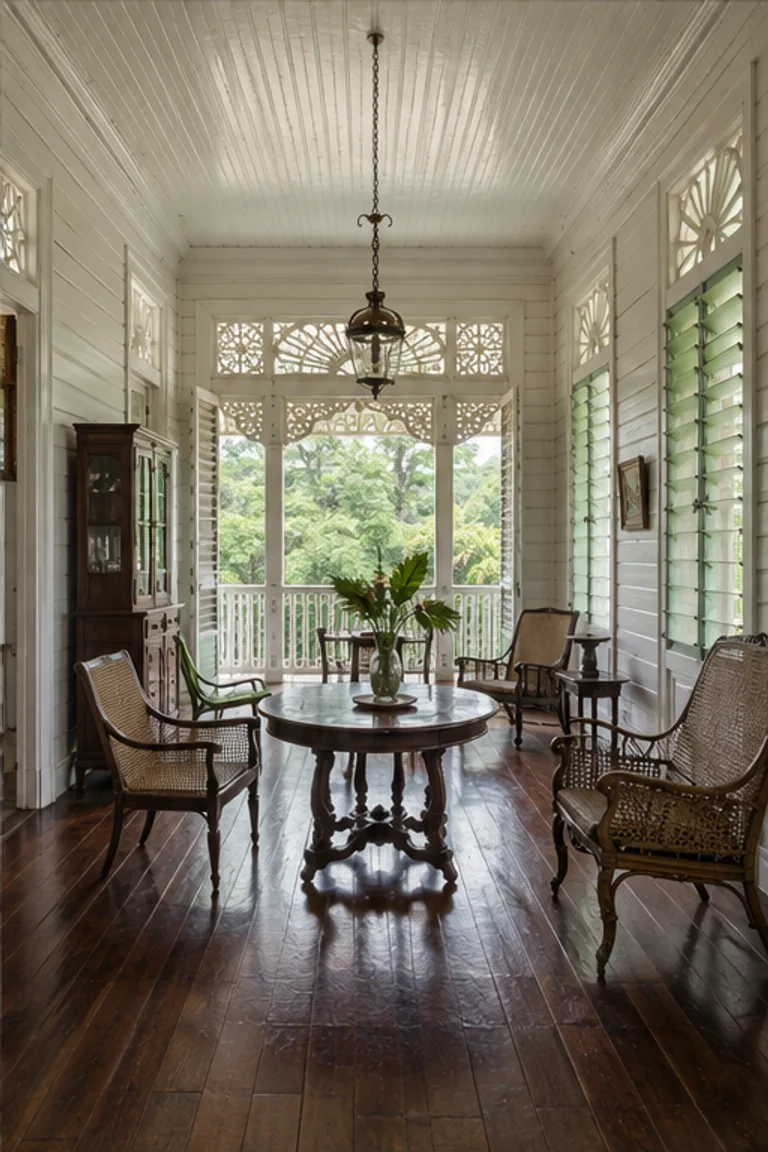
Architectural and formal · Singapore · urban mercantile type, 1840s–1960s
Singapore shophouse
Singapore shophouse interiors reconcile dense commerce, multigenerational living, and tropical ventilation through a long narrow plan, repeated bays, airwells, steep stairs, and a covered public edge.
- Archive
- 229
- Mood
- Architectural and formal
02 Field note
How the room is composed
- layout
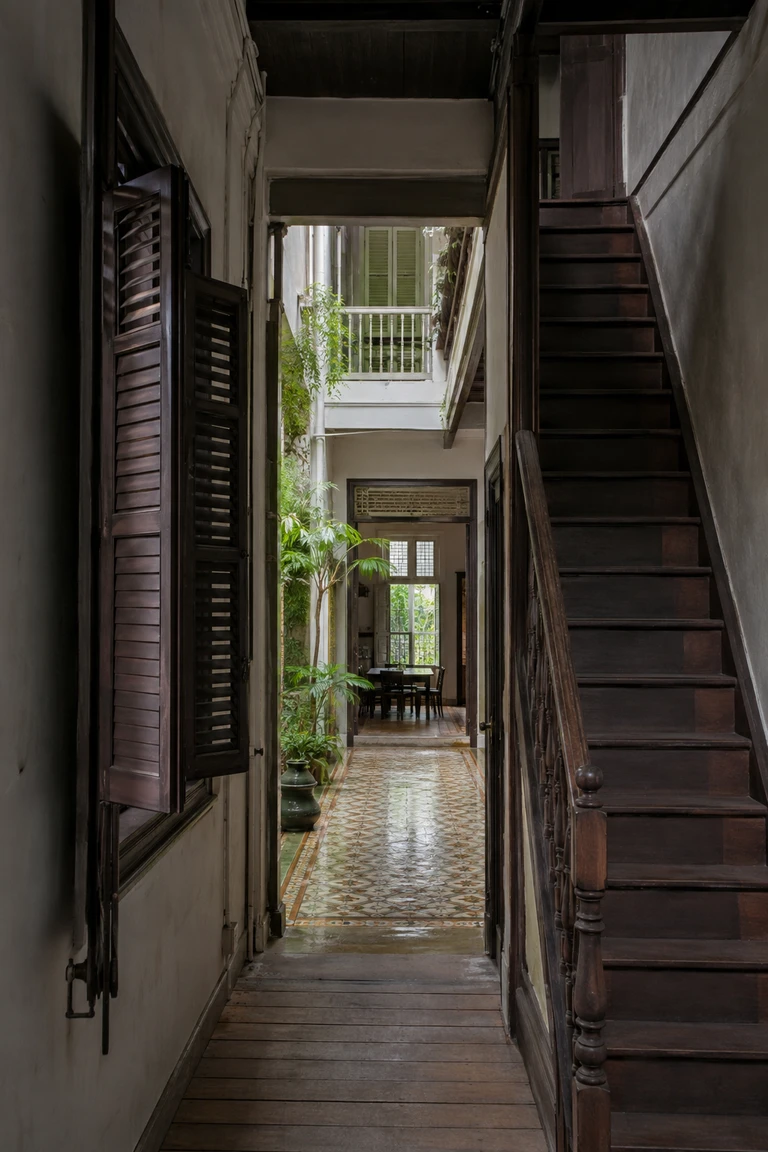
- Shop, family, service, and courtyard zones extend sequentially through a deep urban plot, with airwells interrupting the long section and upper rooms connected by compact stairs.
- materials
- Brick masonry, lime plaster, timber shutters, encaustic tile, terrazzo, hardwood boards, cane, glass, and metal survive humidity through robust repairable layers.
- furniture
- Dark timber tables, cabinets, benches, cane chairs, screens, and compact domestic storage align with the long walls so circulation and cross-ventilation remain clear.
- lighting
- Humid daylight graduates from bright open airwells into shaded rooms, with shutters, rear courts, and the five-foot way creating repeated thresholds of glare and shelter.
- decoration
- Patterned tile, restrained timber carving, domestic ceramics, shutters, and a few textiles enrich the narrow sequence without turning the house into a themed display.
03 Related rooms
Continue across shared lineages
Neighbors combine mood, historical chapter, material routes, and overlapping palette families.