Architectural and formal · Southwestern Nigeria · enduring precolonial compound tradition
Yoruba courtyard compound
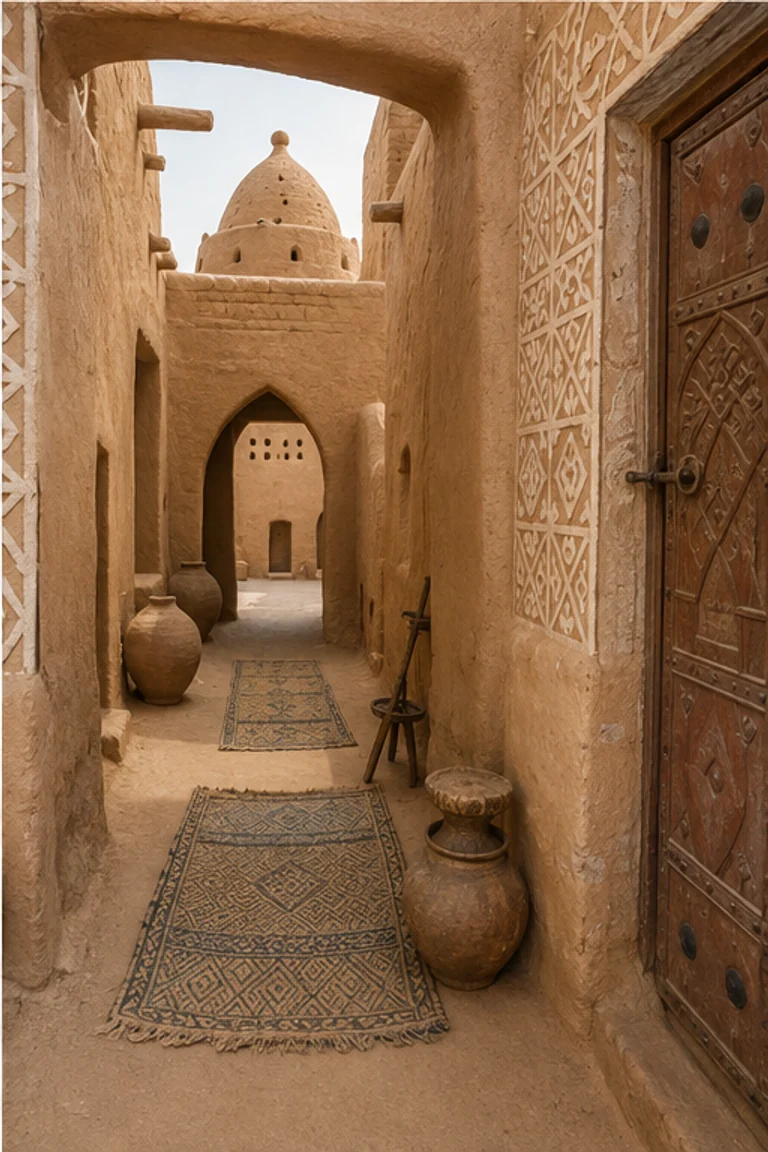
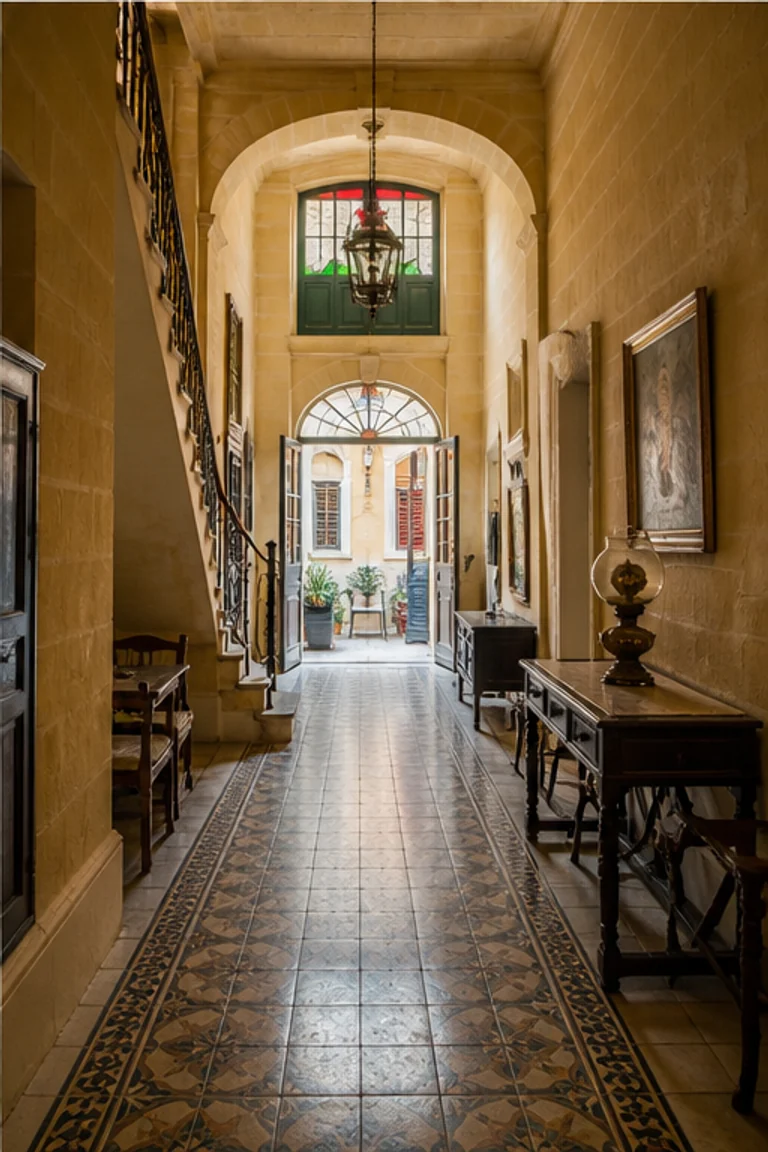
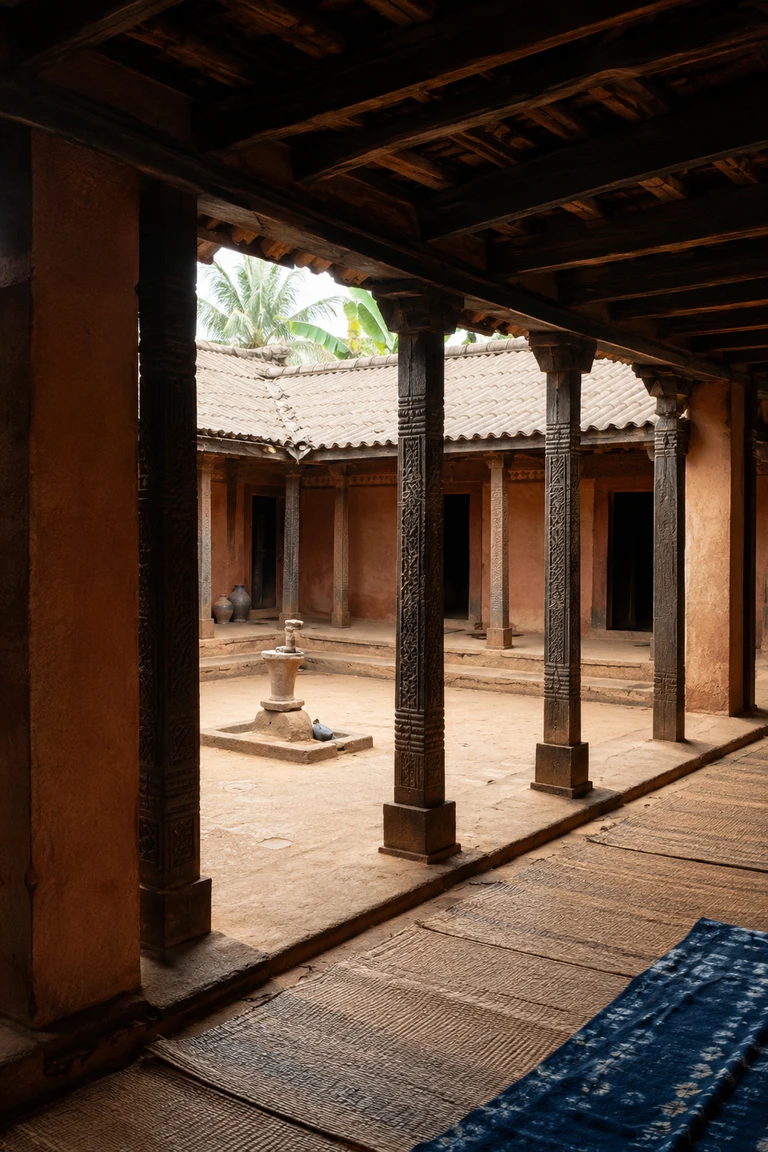
Yoruba courtyard compound interiors gather an extended household through repeated earthen rooms, carved posts, shaded thresholds, and a strongly rhythmic shared court.
- Archive
- 228
- Mood
- Architectural and formal
02 Field note
How the room is composed
- layout
- Modular household rooms open from a shaded perimeter gallery onto a rectangular court, with repeated thresholds supporting shared work, exchange, supervision, and collective ceremonies.
- materials
- Lateritic earth, timber, lime wash, woven fibre, indigo cloth, pottery, and carved wood create a durable enclosure whose rhythm remains legible through maintenance and change.
- furniture
- Woven mats, low stools, carved chests, benches, storage vessels, and portable work surfaces keep the gallery adaptable and concentrate permanent form in posts, walls, and thresholds.
- lighting
- Strong tropical sun is reflected from the open court into deep shade, where broad roof overhangs and repeated doorways produce a calibrated sequence of brightness and refuge.
- decoration
- Indigo textiles, domestic pottery, carved posts, patterned mats, and selective lime wash enrich the compound through useful craft while preserving the court’s communal order.
03 Related rooms
Continue across shared lineages
Neighbors combine mood, historical chapter, material routes, and overlapping palette families.