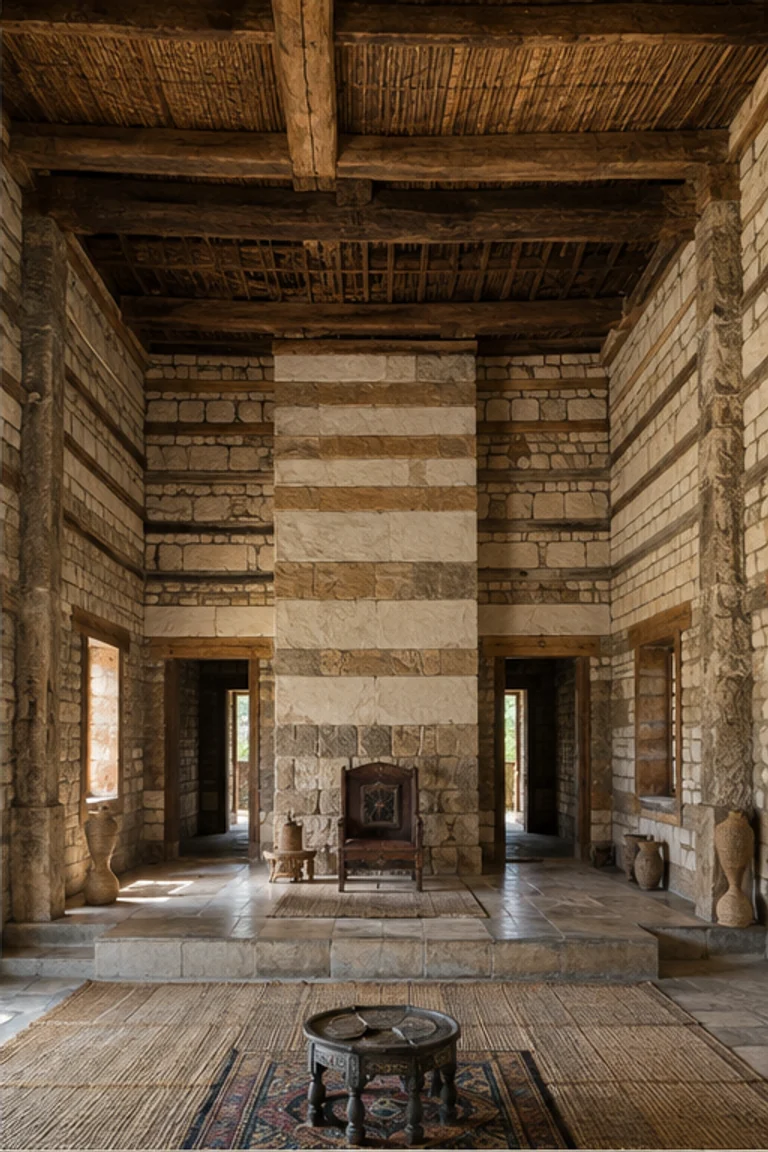
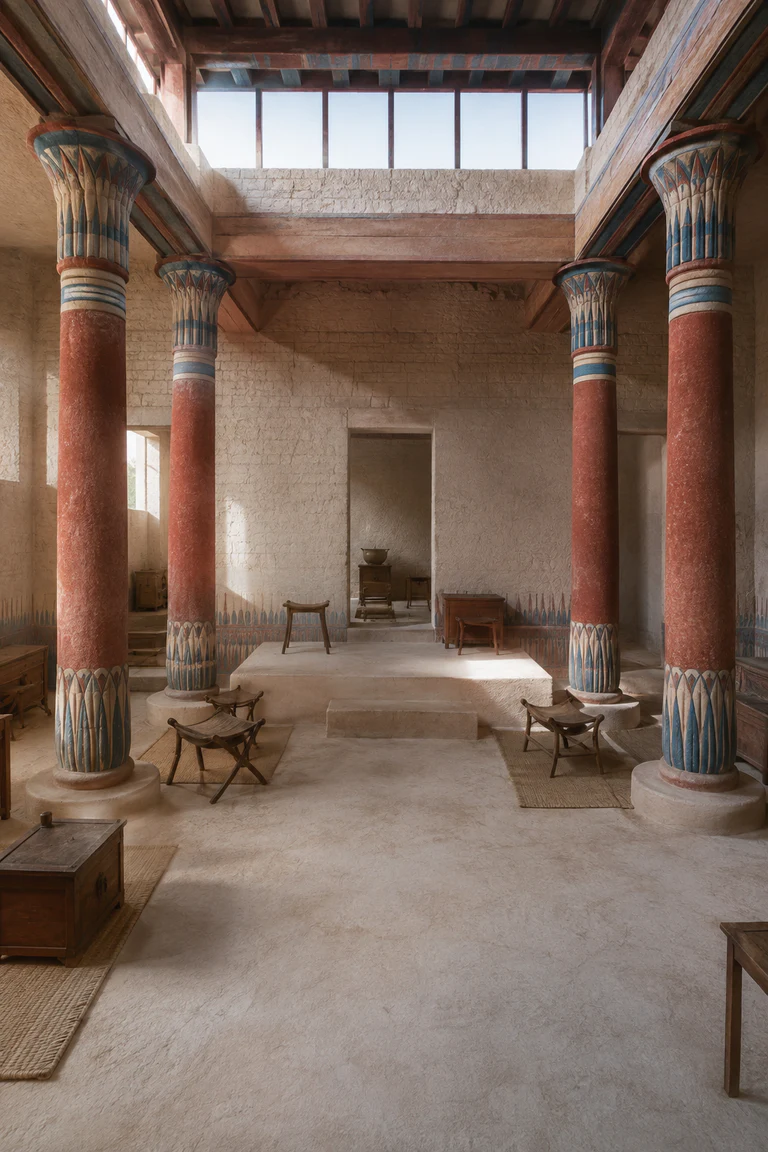
Architectural and formal · Northern China · Ming–Qing eras, 14th–early 20th centuries
Beijing siheyuan
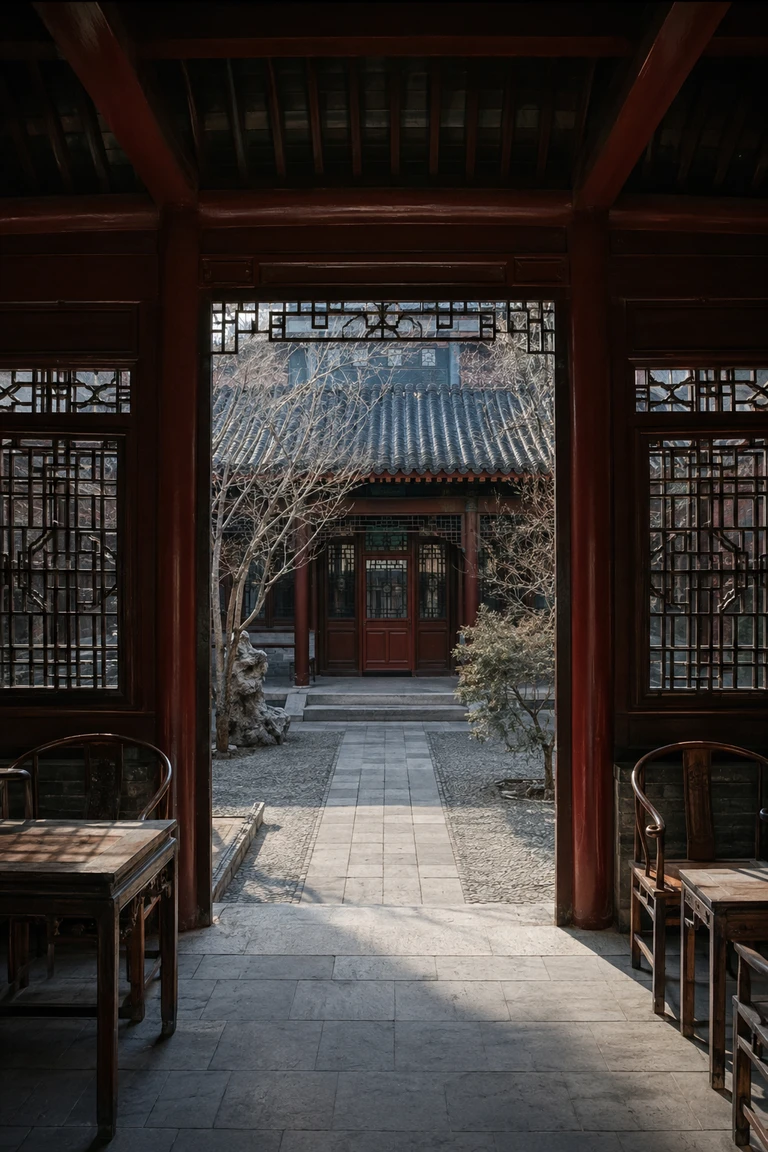
Beijing siheyuan interiors express family order and seasonal occupation through axial hierarchy, repeated timber bays, nested thresholds, and a precisely proportioned courtyard sequence.
- Archive
- 227
- Mood
- Architectural and formal
02 Field note
How the room is composed
- layout
- Symmetrical room ranges face a central court along a north–south axis, with gateways, screen walls, side courts, and ranked principal rooms making household relationships spatially explicit.
- materials
- Grey brick, painted timber, clay roof tile, lime plaster, stone paving, hardwood, woven fibre, and paper or lattice screens create measured contrast within the repeated structural frame.
- furniture
- Paired hardwood chairs, narrow tables, cabinets, daybeds, stools, and screens align with bays and axes, reinforcing symmetry while allowing rooms to change with season and ceremony.
- lighting
- Deep eaves regulate hard northern sun, courtyard reflection carries light into surrounding rooms, and lattice openings cast controlled geometric shadow across stone and timber.
- decoration
- Calligraphy, small vessels, seasonal branches, carved lattice, and restrained red, grey, and dark wood accents maintain hierarchy without borrowing the density of imperial interiors.
03 Related rooms
Continue across shared lineages
Neighbors combine mood, historical chapter, material routes, and overlapping palette families.