Architectural and formal · Malta · 18th–early 20th centuries
Maltese townhouse
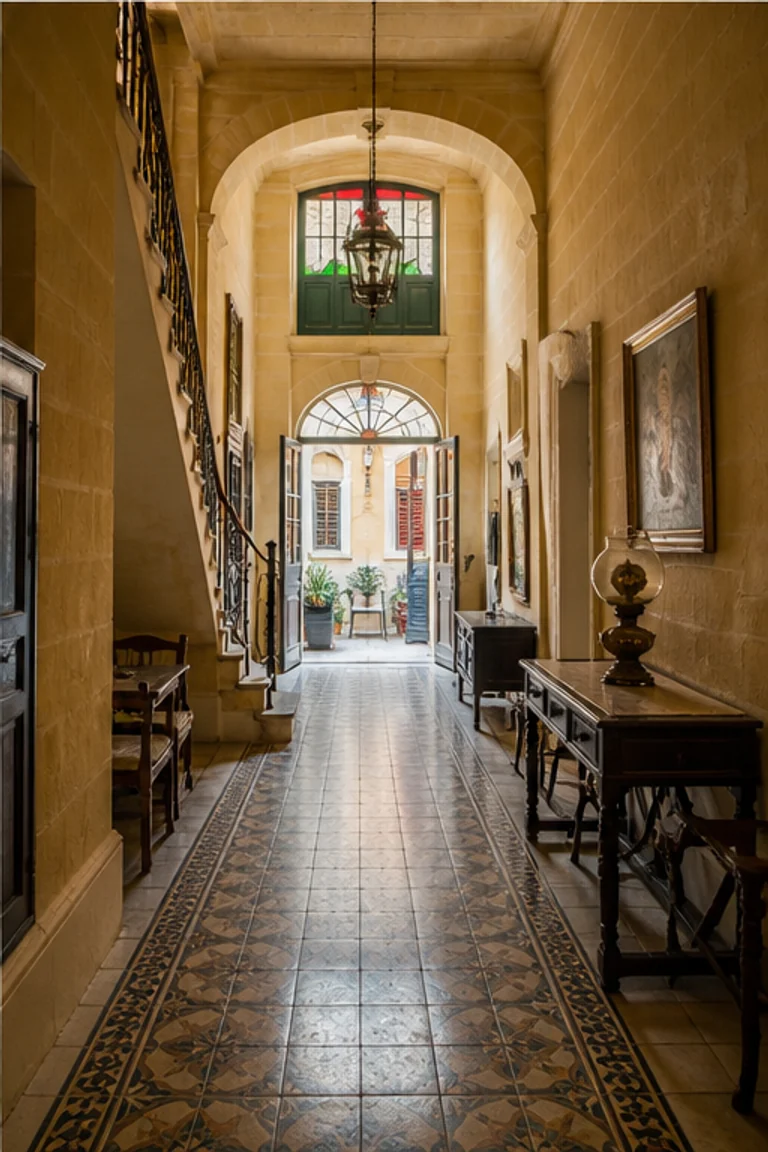
Maltese townhouse interiors organize a narrow limestone plot through an entrance hall, stair, layered rooms, enclosed timber balcony, and rear court.
- Archive
- 252
- Mood
- Architectural and formal
02 Field note
How the room is composed
- layout
- A long entrance hall leads past formal rooms and stair toward family space and a small rear court, with private chambers stacked above.
- materials
- Honey-coloured limestone, lime plaster, patterned cement tile, painted timber, wrought iron, glass, cotton, and brass form a dense urban house.
- furniture
- Dark timber cabinets, chairs, console tables, iron beds, chests, and small devotional shelves align with walls to preserve narrow circulation.
- lighting
- Street light filters through the enclosed wooden gallarija while the rear court draws brighter illumination down the deep plan and stairwell.
- decoration
- Patterned tile, coloured balcony glass, carved timber, brass fittings, lace, and devotional objects enrich the limestone sequence.
03 Related rooms
Continue across shared lineages
Neighbors combine mood, historical chapter, material routes, and overlapping palette families.