Architectural and formal · Ghadames, Libya · medieval lineage–20th century
Ghadames house
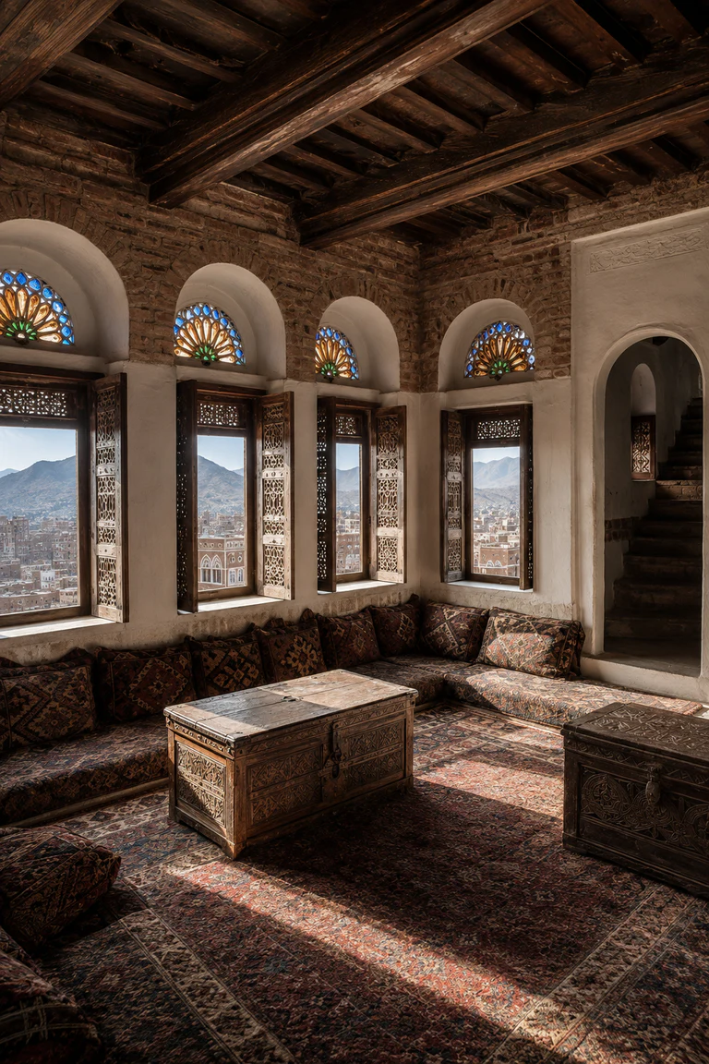
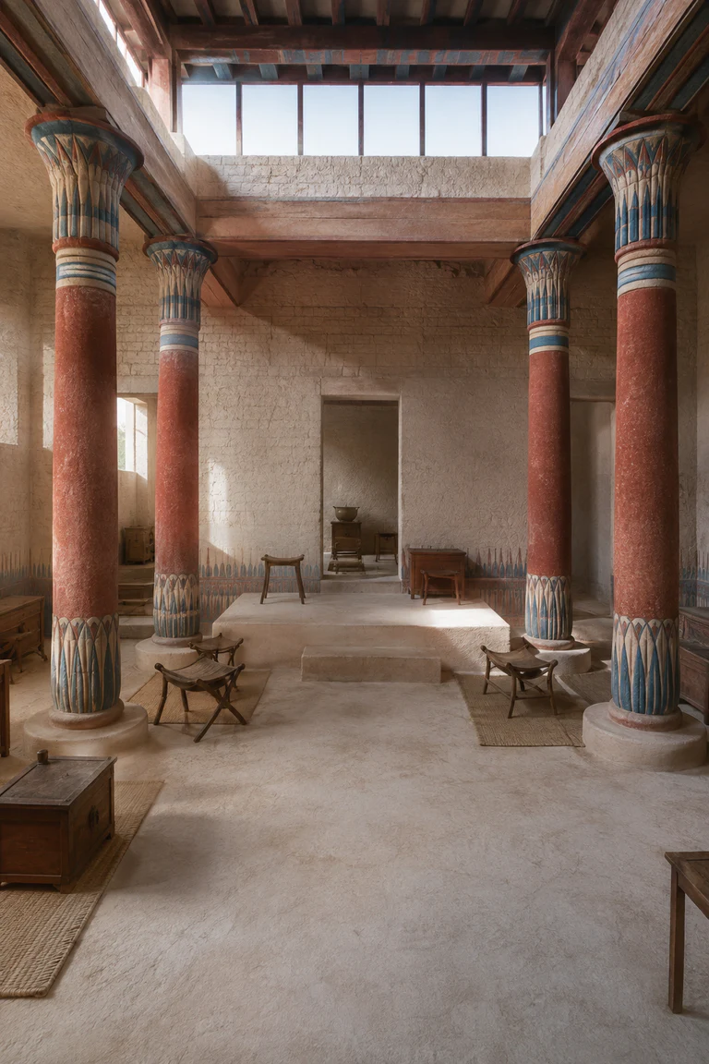
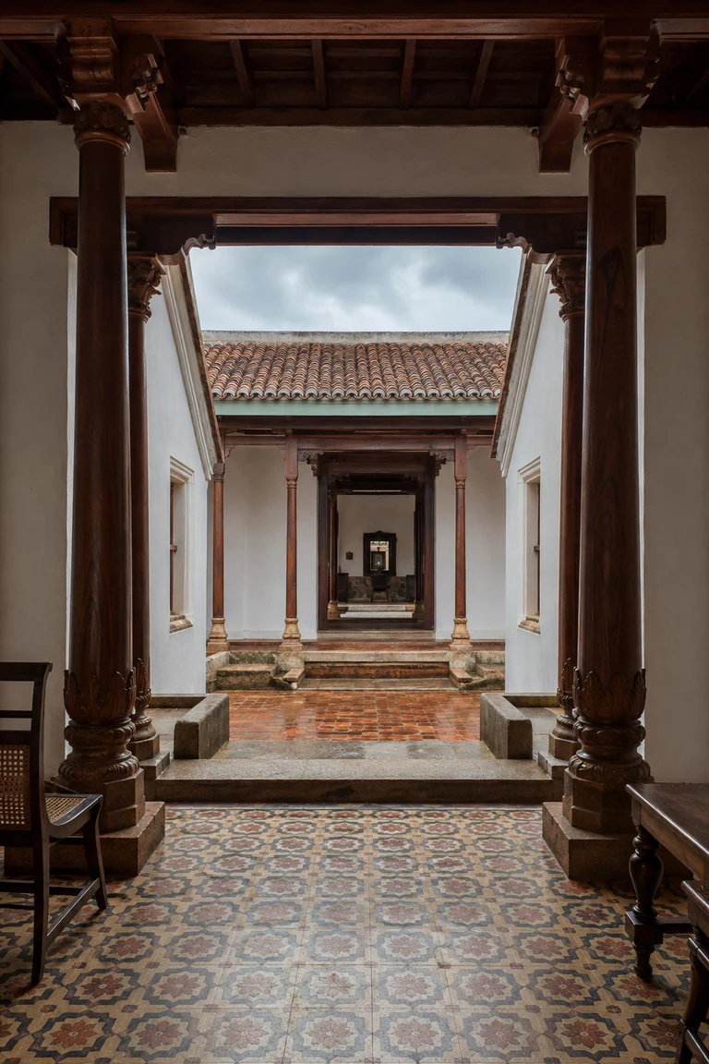
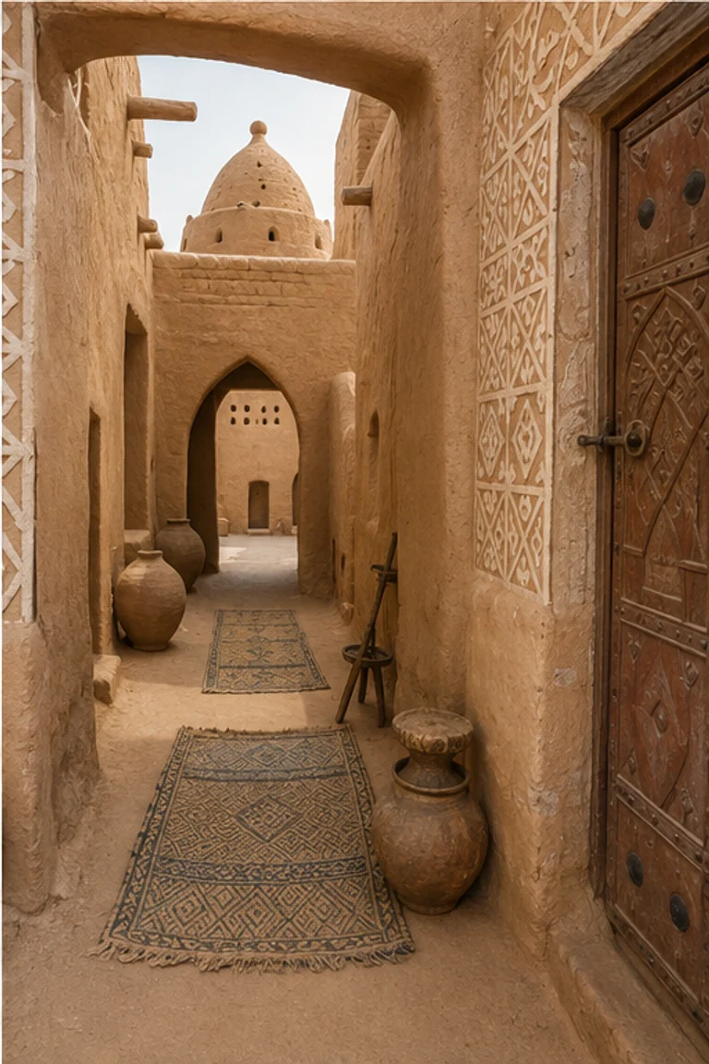
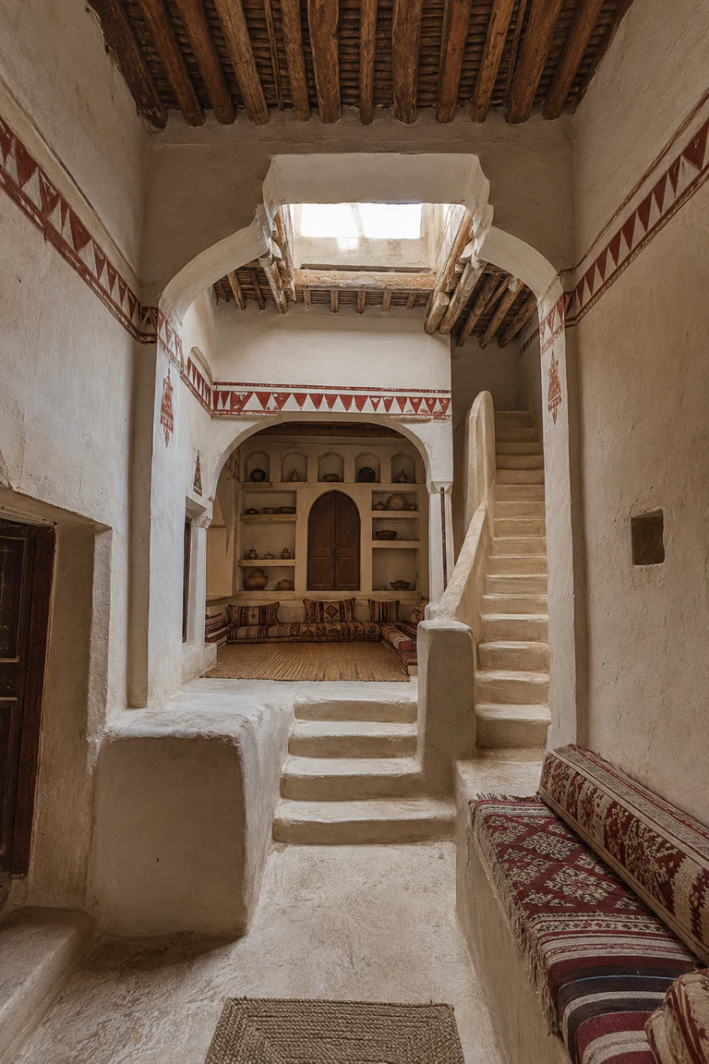
Ghadames house interiors stack storage, family rooms, and roof terraces within a compact desert fabric connected by shaded passages and vertical circulation.
- Archive
- 245
- Mood
- Architectural and formal
02 Field note
How the room is composed
- layout
- A dark ground passage rises through storage and family levels to roof terraces, with stairs, built-in seating, and women’s circulation woven through the section.
- materials
- Mudbrick, gypsum plaster, palm beams, timber, woven wool, leather, ceramic, and pigment create thick thermal mass around a compact vertical house.
- furniture
- Built-in shelves, perimeter cushions, low tables, storage chests, rugs, and domestic vessels preserve narrow circulation and use wall thickness efficiently.
- lighting
- Roof openings bring controlled light down across white gypsum and painted bands, while ground passages remain cool and deeply shaded from desert glare.
- decoration
- Red geometric wall painting, gypsum shelves, woven cushions, brass and ceramic vessels, and palm-beam rhythm articulate the principal family room.
03 Related rooms
Continue across shared lineages
Neighbors combine mood, historical chapter, material routes, and overlapping palette families.