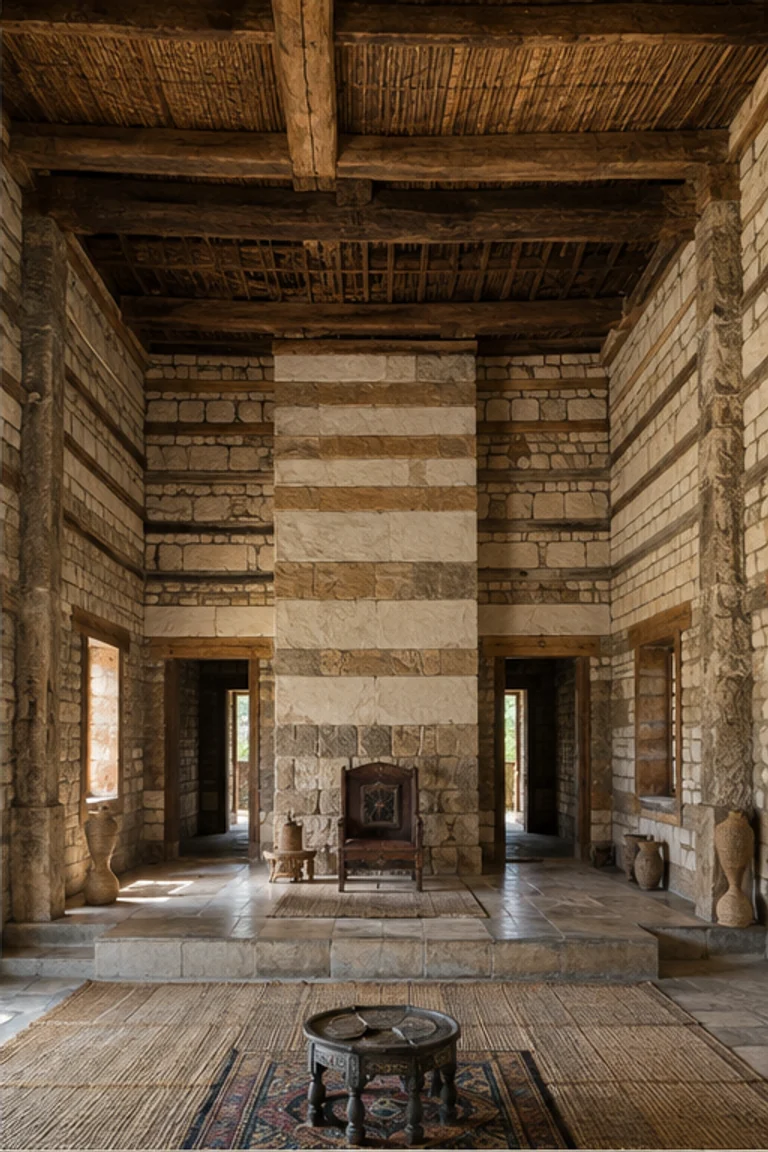
Architectural and formal · Dublin, Ireland · 18th century
Irish Georgian townhouse
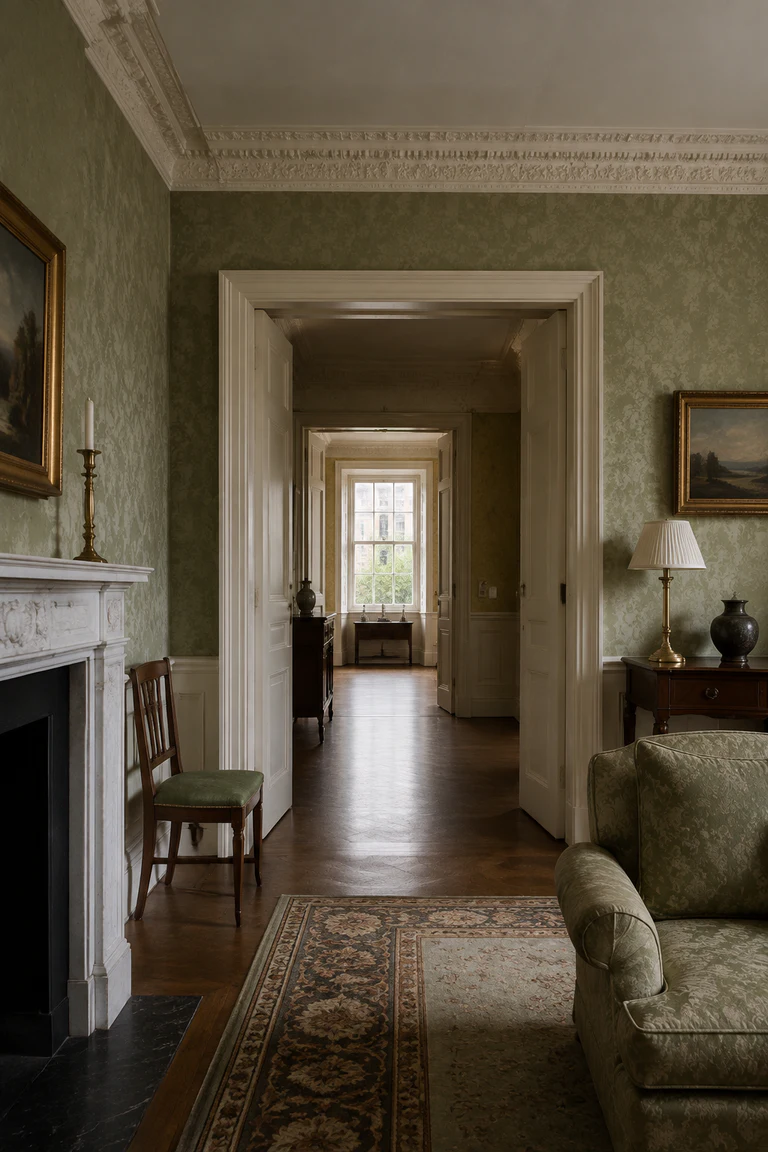
Irish Georgian townhouse interiors use strict proportion, vertical hierarchy, and linked reception rooms to stage public life within a narrow urban plot.
- Archive
- 244
- Mood
- Architectural and formal
02 Field note
How the room is composed
- layout
- Service rooms occupy the basement, formal reception rises to the piano nobile, and private rooms stack above around a compact stair and rear return.
- materials
- Brick masonry, lime plaster, marble, oak and mahogany, iron, wool, silk, and glass create a measured sequence of urban domestic surfaces.
- furniture
- Mahogany tables, side chairs, bookcases, sofas, mirrors, and console pieces align with wall bays while preserving the linked reception-room axis.
- lighting
- Tall sash windows admit cool Georgian-square daylight across pale plaster, balanced by firelight, mirrors, and restrained candle fixtures.
- decoration
- Fine cornices, marble chimneypieces, green damask, portraiture, brass fittings, and symmetrical hangings reinforce proportion and social formality.
03 Related rooms
Continue across shared lineages
Neighbors combine mood, historical chapter, material routes, and overlapping palette families.