Architectural and formal · Northern Germany and the Netherlands · medieval lineage–19th century
Low German hall house
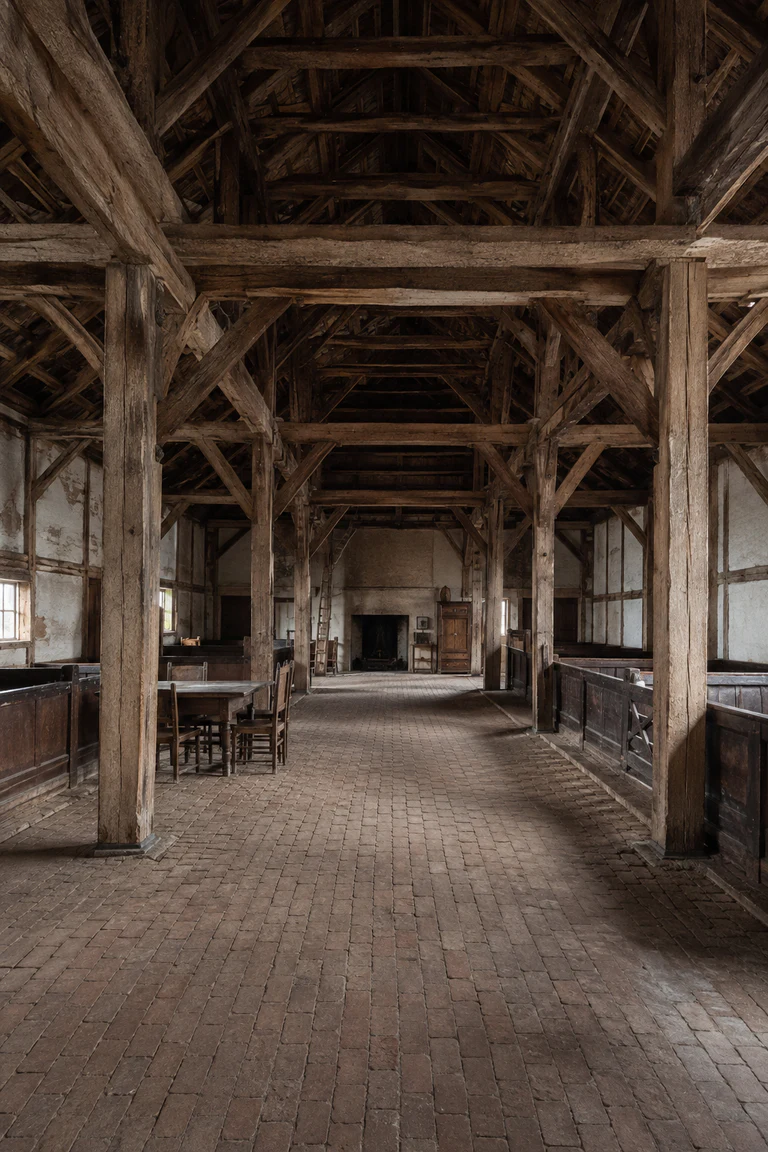
Low German hall house interiors align threshing, livestock, storage, hearth, and family life within one vast timber frame organized by a central aisle.
- Archive
- 243
- Mood
- Architectural and formal
02 Field note
How the room is composed
- layout
- A broad central threshing aisle runs from barn doors toward the rear hearth and living zone, with livestock stalls and storage arranged symmetrically at the sides.
- materials
- Massive oak posts and beams, brick infill, clay, thatch, plank flooring, iron, linen, and wool create a durable agricultural hall.
- furniture
- A family table, benches, built-in cupboard, chests, work surfaces, and farming implements occupy the rear zone without interrupting the working aisle.
- lighting
- Cool diffuse daylight enters through large barn doors and small wall openings, revealing the repeated structural bays and deep hall section.
- decoration
- Carved beam marks, painted cupboard panels, textiles, brick pattern, and neatly ordered tools give rhythm to an interior led by structure and work.
03 Related rooms
Continue across shared lineages
Neighbors combine mood, historical chapter, material routes, and overlapping palette families.