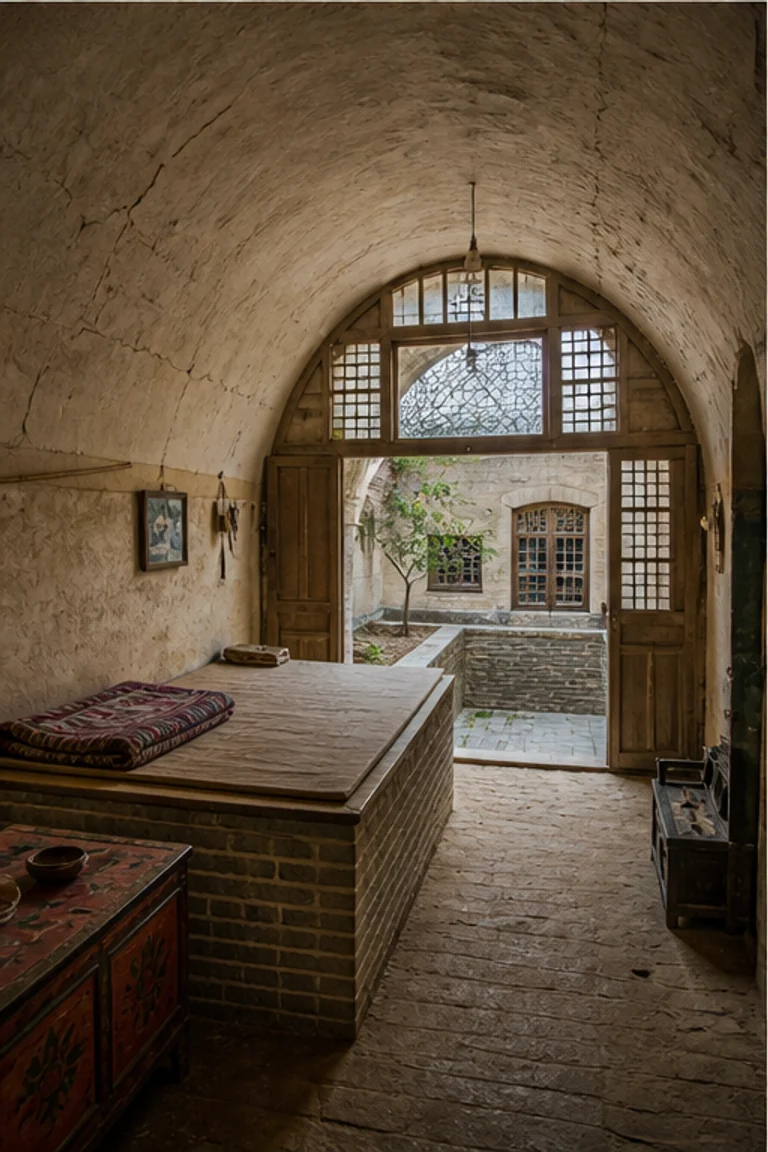
Architectural and formal · Yap, Federated States of Micronesia · enduring community-house tradition
Yapese faluw
Yapese faluw interiors use a raised stone platform, open meeting floor, and immense lashed roof to organize coastal work and communal authority.
- Archive
- 264
- Mood
- Architectural and formal
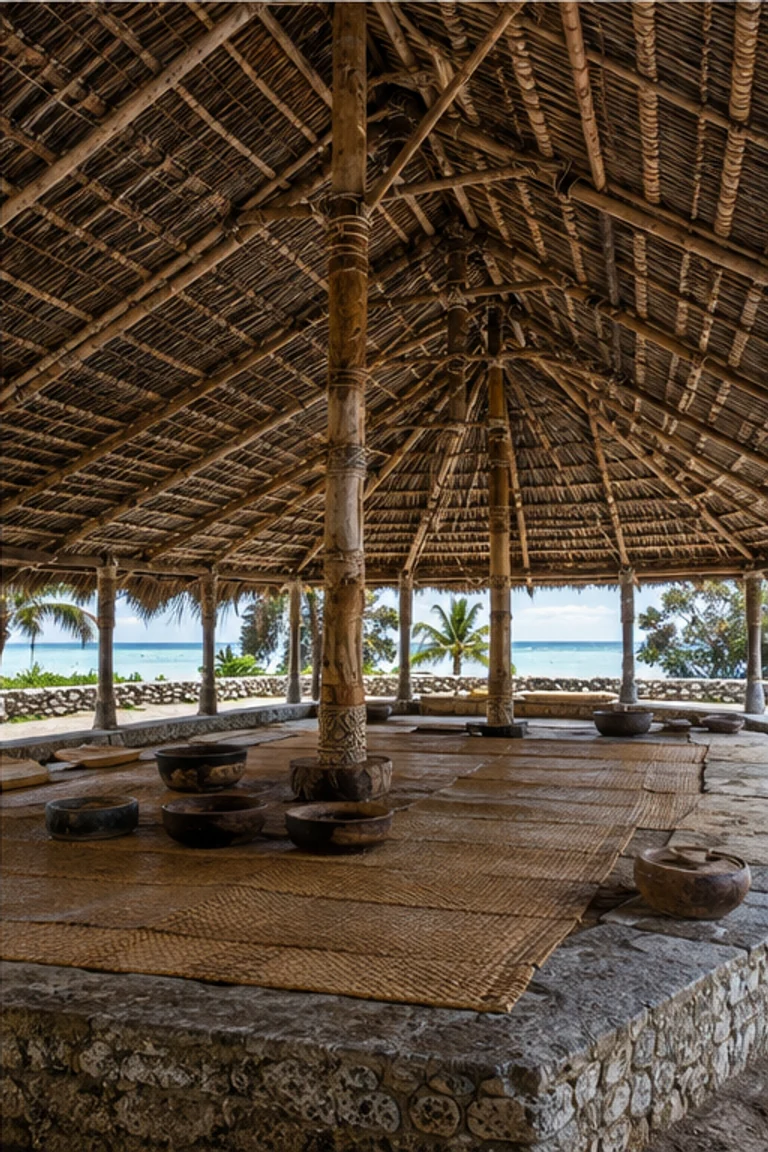
02 Field note
How the room is composed
- layout
- A broad open hall sits on a stone platform with assigned perimeter positions, storage, and direct orientation toward village path and sea.
- materials
- Hardwood posts, bamboo, palm thatch, coconut-fibre lashings, coral stone, woven mats, and shell create a resilient island hall.
- furniture
- Woven mats, low backrests, baskets, carved bowls, navigation tools, and portable objects leave the main floor unobstructed.
- lighting
- Ocean daylight enters beneath low eaves on every side, silhouetting structural posts and complex lashings below the dark roof.
- decoration
- Lashing patterns, carved members, mat borders, shell objects, and roof cadence provide visual order through communal construction.
03 Related rooms
Continue across shared lineages
Neighbors combine mood, historical chapter, material routes, and overlapping palette families.