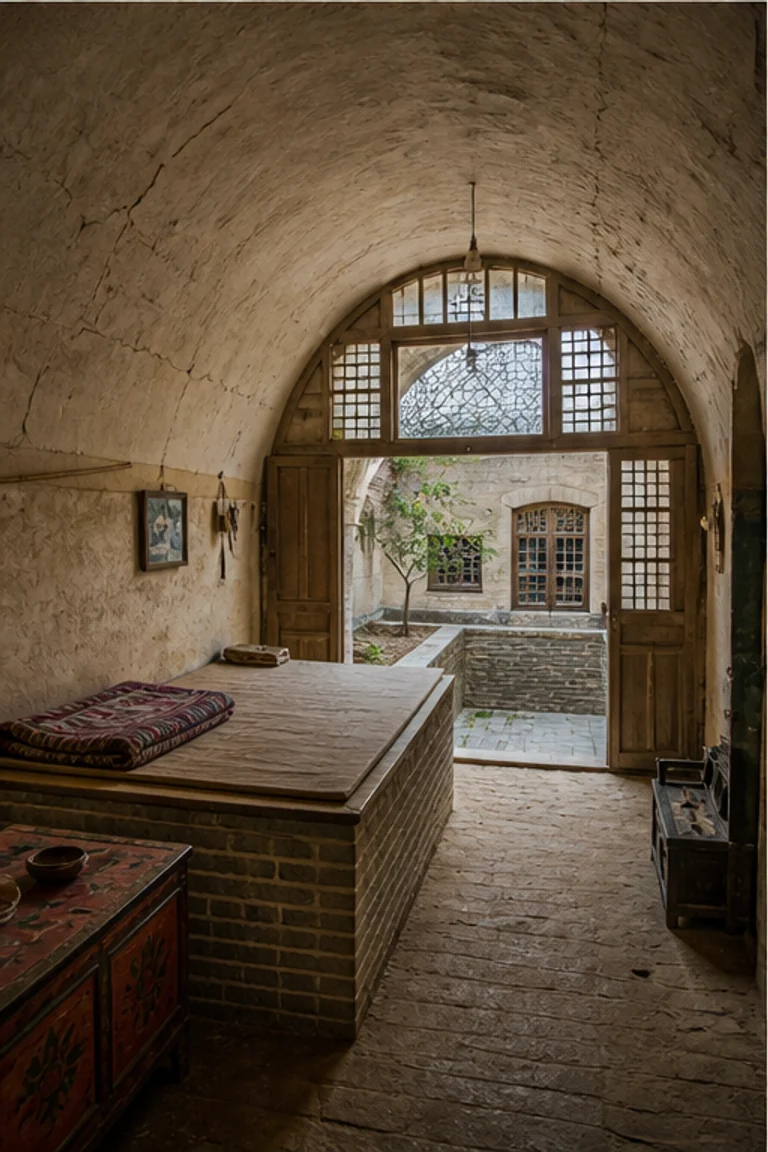
Architectural and formal · Havana, Cuba · 19th–20th centuries
Havana solar
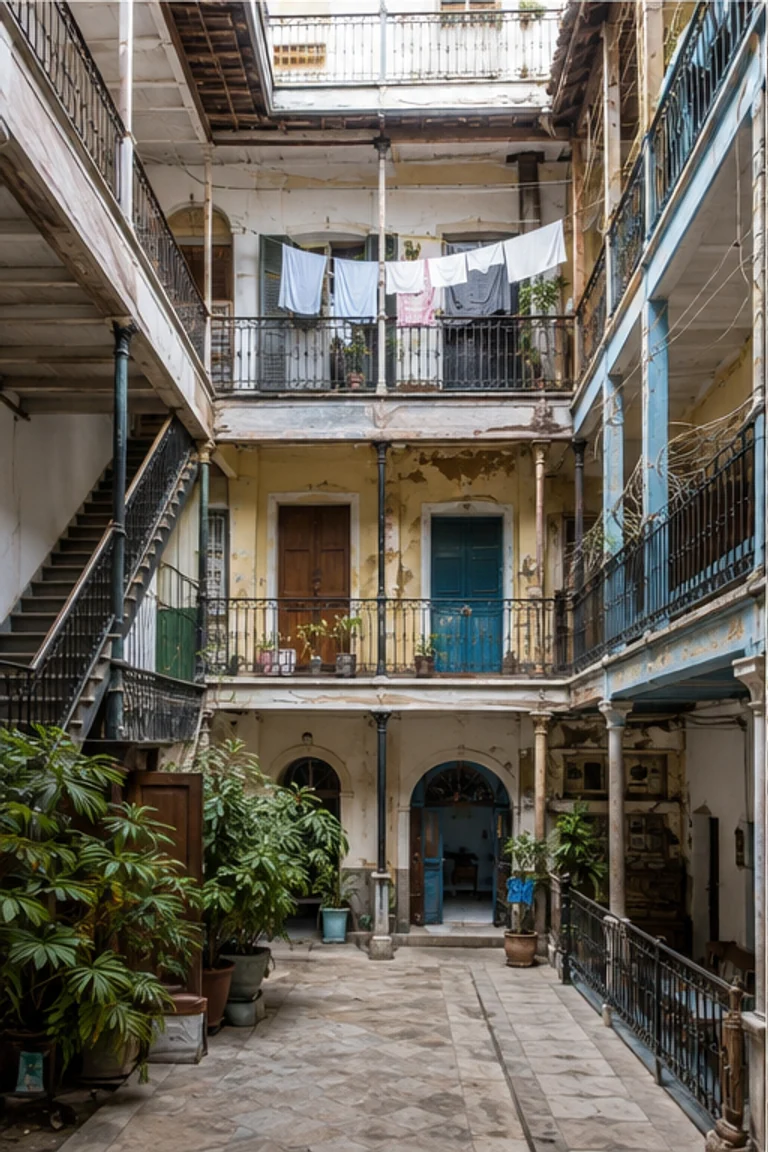
Havana solar interiors adapt former courtyard houses into dense collective dwellings linked by galleries, shared services, stairs, and improvised mezzanines.
- Archive
- 263
- Mood
- Architectural and formal
02 Field note
How the room is composed
- layout
- Small family rooms open from stacked galleries around a shared court, with communal kitchens, washing, stairs, and added mezzanines.
- materials
- Masonry, lime plaster, timber joists, iron galleries, tile, corrugated metal, glass, cotton, and reused materials form an evolving interior.
- furniture
- Beds, wardrobes, tables, chairs, curtains, shelves, and compact appliances divide multipurpose rooms while galleries remain communal.
- lighting
- Intense courtyard daylight rises through iron galleries and open stairs, fading into deep rooms behind shutters and curtains.
- decoration
- Layered paint, patterned tile, ironwork, family objects, textiles, plants, and repairs record collective adaptation over time.
03 Related rooms
Continue across shared lineages
Neighbors combine mood, historical chapter, material routes, and overlapping palette families.