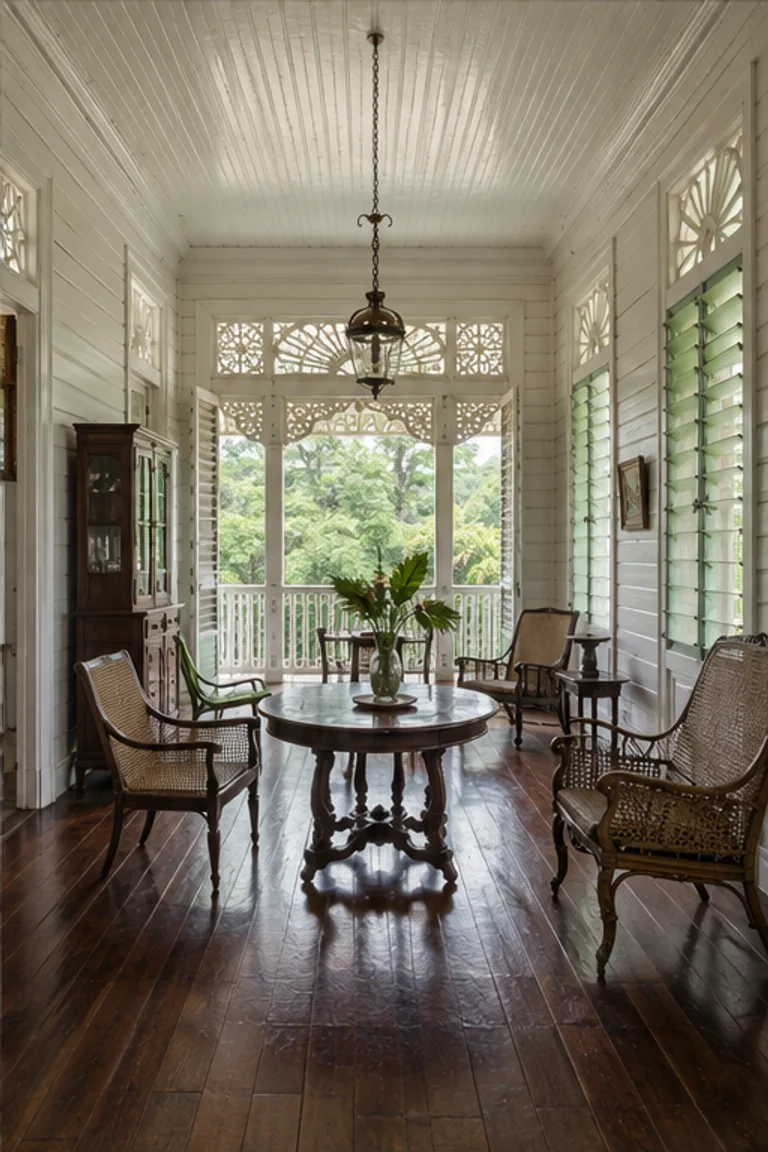
Architectural and formal · South Sulawesi, Indonesia · enduring Bugis tradition
Bugis bola house
Bugis bola house interiors make social and climatic order legible through a raised post grid, front-to-back room sequence, and three-part vertical hierarchy.
- Archive
- 239
- Mood
- Architectural and formal
02 Field note
How the room is composed
- layout
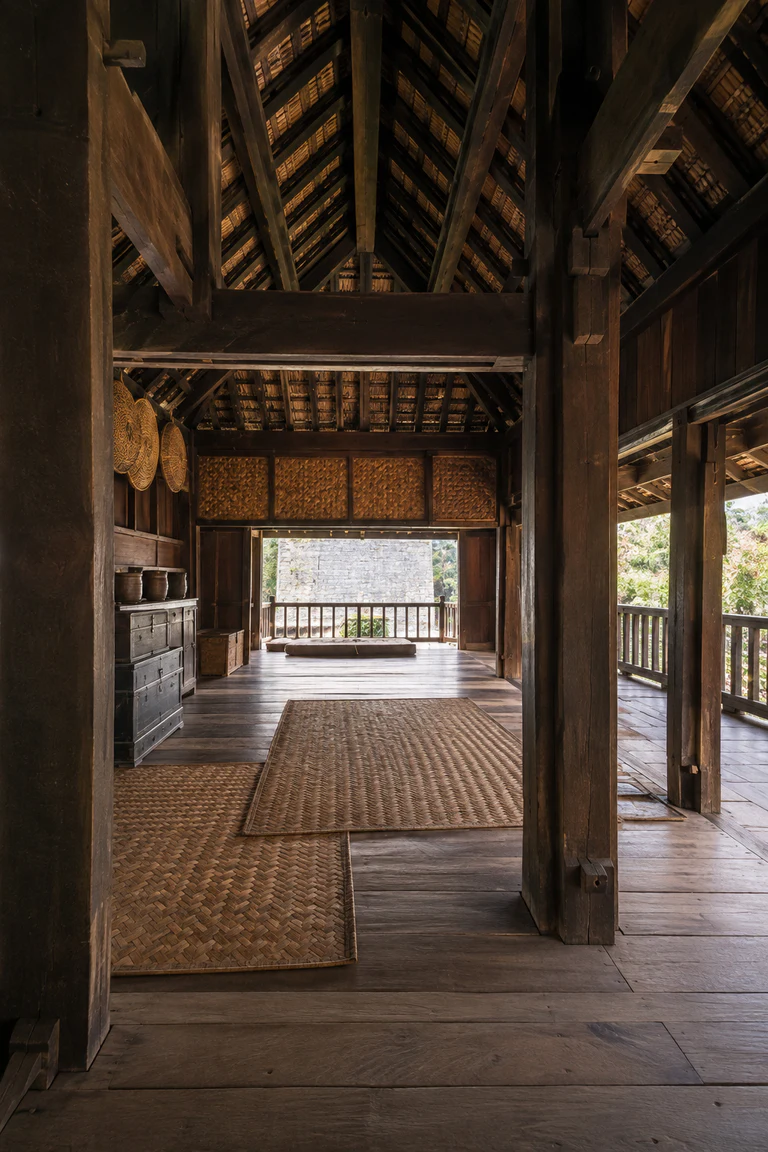
- A shaded front platform leads through receiving and family zones toward service space, while underfloor work and upper roof storage complete the vertical order.
- materials
- Hardwood posts and boards, bamboo, palm fibre, thatch or tile, woven mats, timber chests, and natural finishes create a light elevated frame.
- furniture
- Floor mats, low tables, storage chests, stools, screens, and hanging racks align with the post grid and maintain flexible shared room use.
- lighting
- Shaded veranda light enters through timber shutters and open thresholds, moving across raised boards while cross-ventilation tempers tropical humidity.
- decoration
- Precise mortise joinery, woven mats, carved threshold details, storage chests, and restrained textiles reinforce the structural and social sequence.
03 Related rooms
Continue across shared lineages
Neighbors combine mood, historical chapter, material routes, and overlapping palette families.