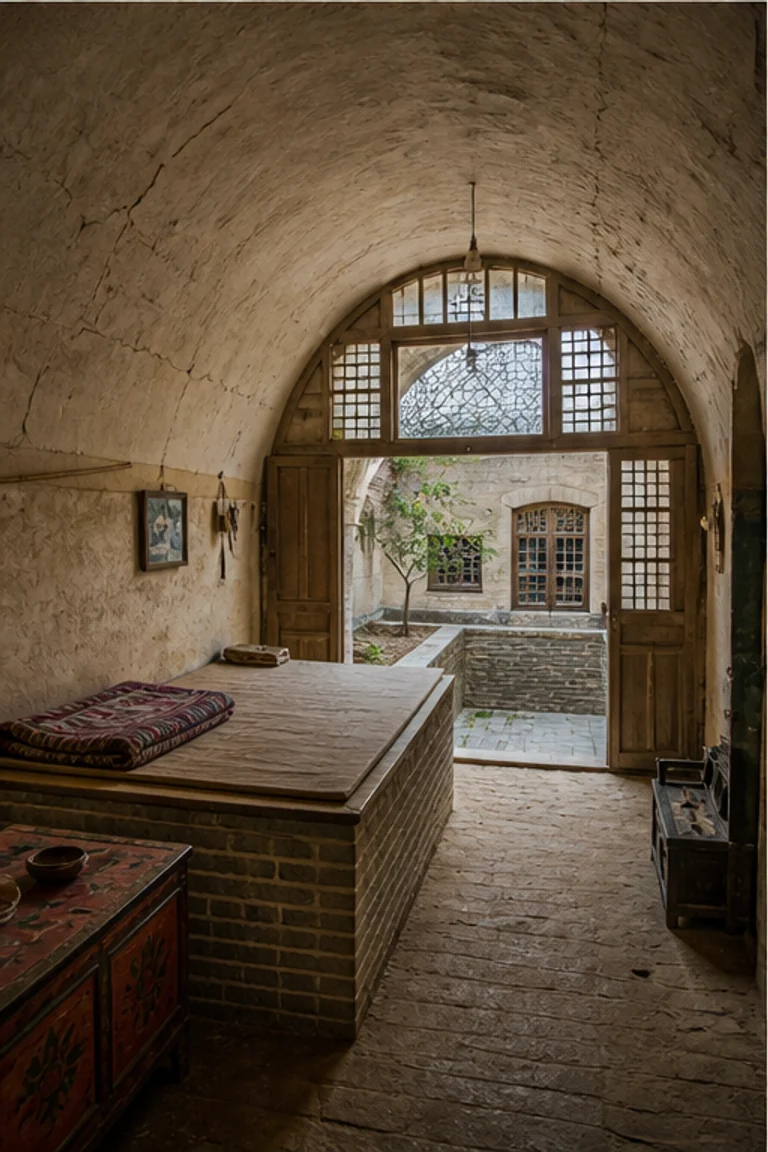
Architectural and formal · Amsterdam, Netherlands · 17th century
Dutch canal house
Dutch canal house interiors use a narrow deep plot, steep vertical circulation, and ordered front-to-back rooms to balance commerce, display, and private life.
- Archive
- 240
- Mood
- Architectural and formal
02 Field note
How the room is composed
- layout
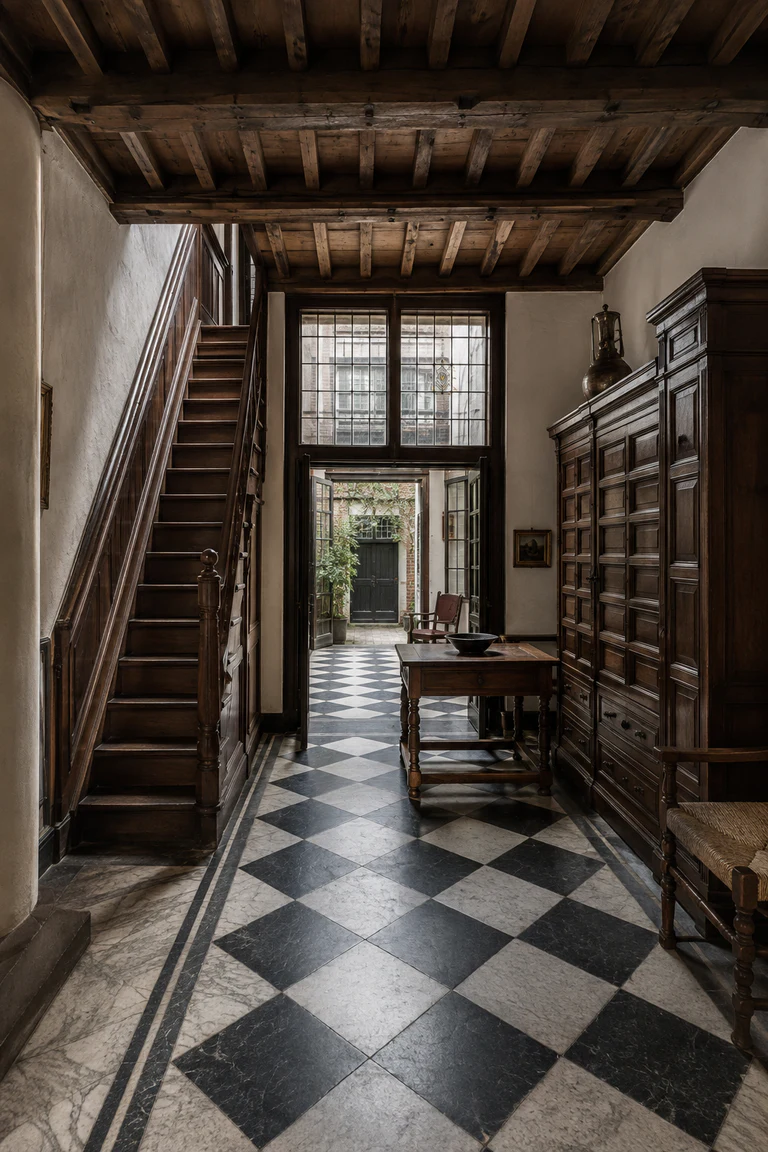
- A formal front room aligns through a narrow central zone toward a rear chamber and courtyard, with steep enclosed stairs connecting service and family floors.
- materials
- Brick masonry, lime plaster, oak beams, black-and-white stone, walnut, leaded glass, wool, linen, and brass give the deep urban house measured contrast.
- furniture
- A walnut kas cabinet, gateleg table, joined chairs, chests, wall benches, and restrained textiles keep valuable floor area and circulation legible.
- lighting
- Tall leaded street windows provide controlled northern daylight at the front, while a rear courtyard and pale walls draw light through the deep plan.
- decoration
- Map panels, still-life painting, patterned floor stone, brass fittings, carved casework, and textiles concentrate display within an otherwise disciplined interior.
03 Related rooms
Continue across shared lineages
Neighbors combine mood, historical chapter, material routes, and overlapping palette families.