Architectural and formal · Edo-period Japanese cities · 17th–19th centuries
Japanese nagaya
Japanese nagaya interiors organize compact rented dwellings in a continuous row, sharing wells, service courts, party walls, and narrow street thresholds.
- Archive
- 259
- Mood
- Architectural and formal
02 Field note
How the room is composed
- layout
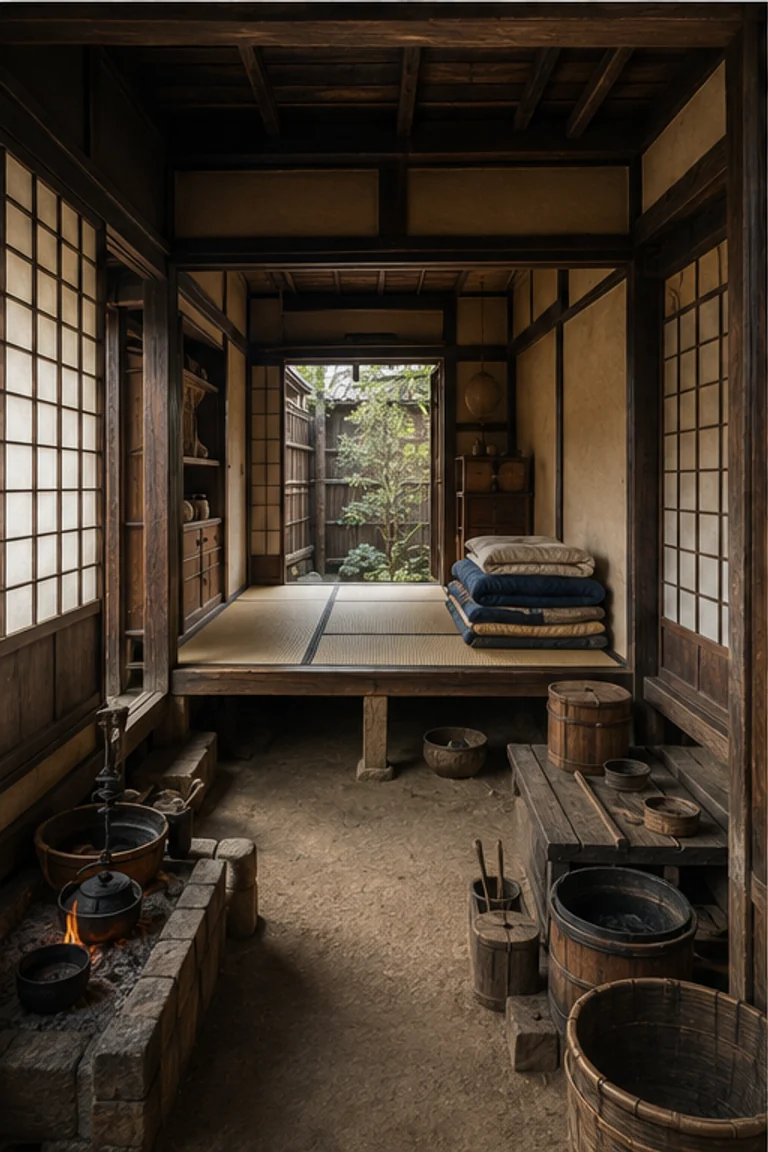
- Each narrow unit combines earth-floored entry and kitchen with a raised tatami room, storage, and access to shared rear services.
- materials
- Timber frame, clay plaster, tile, tatami, paper screens, earth floor, bamboo, and ceramic form economical urban housing.
- furniture
- Folded bedding, low table, chests, shelves, cooking vessels, and portable screens allow one room to change through the day.
- lighting
- Street lattice and rear service opening pull soft daylight through the shallow unit while paper screens distribute illumination.
- decoration
- Tatami grid, lattice, indigo cloth, ceramics, wood grain, and a few seasonal objects provide measured identity.
03 Related rooms
Continue across shared lineages
Neighbors combine mood, historical chapter, material routes, and overlapping palette families.