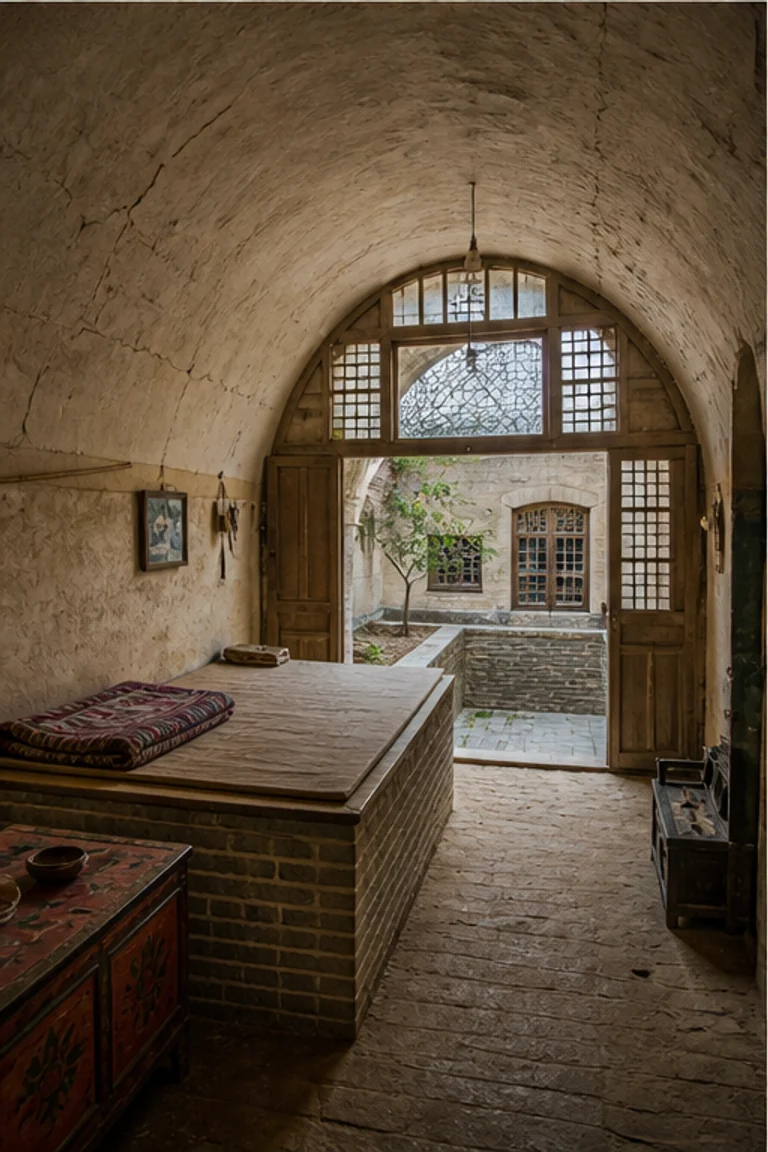
Architectural and formal · Indus Valley cities · c. 2600–1900 BCE
Indus courtyard house
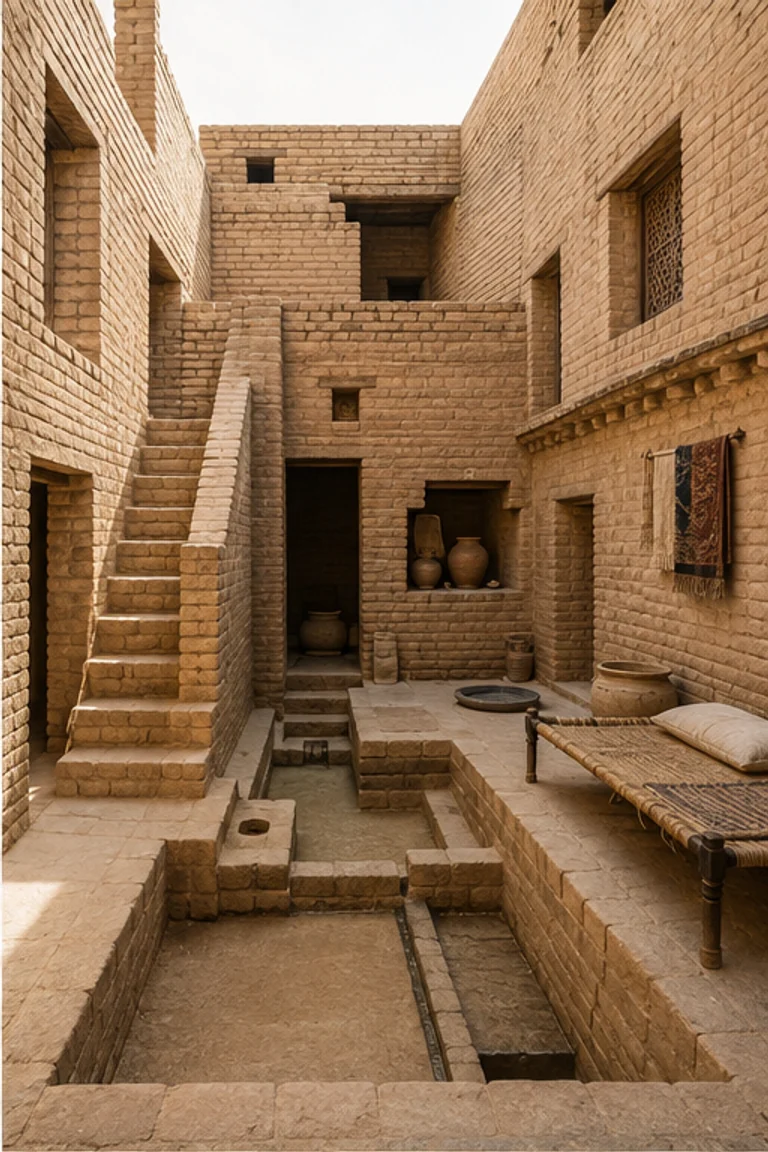
Indus courtyard house interiors organize private rooms, bathing, storage, and circulation around an inward court within a standardized baked-brick fabric.
- Archive
- 258
- Mood
- Architectural and formal
02 Field note
How the room is composed
- layout
- Rooms face a compact internal court, with controlled street entry, stair, washing area, drain, storage, and upper-level access.
- materials
- Standardized baked brick, mud mortar, gypsum plaster, timber, reed matting, ceramic, stone, and copper create a dense urban house.
- furniture
- Low beds, stools, storage jars, chests, woven mats, baskets, and work surfaces remain portable around fixed bathing and storage areas.
- lighting
- The internal court provides primary daylight and ventilation while blank street walls maintain privacy and cool surrounding rooms.
- decoration
- Brick bonds, smooth plaster, beadwork, painted pottery, woven mats, and carefully made vessels provide restrained domestic detail.
03 Related rooms
Continue across shared lineages
Neighbors combine mood, historical chapter, material routes, and overlapping palette families.