Architectural and formal · Poland · 1920s–1930s
Polish interwar modernism
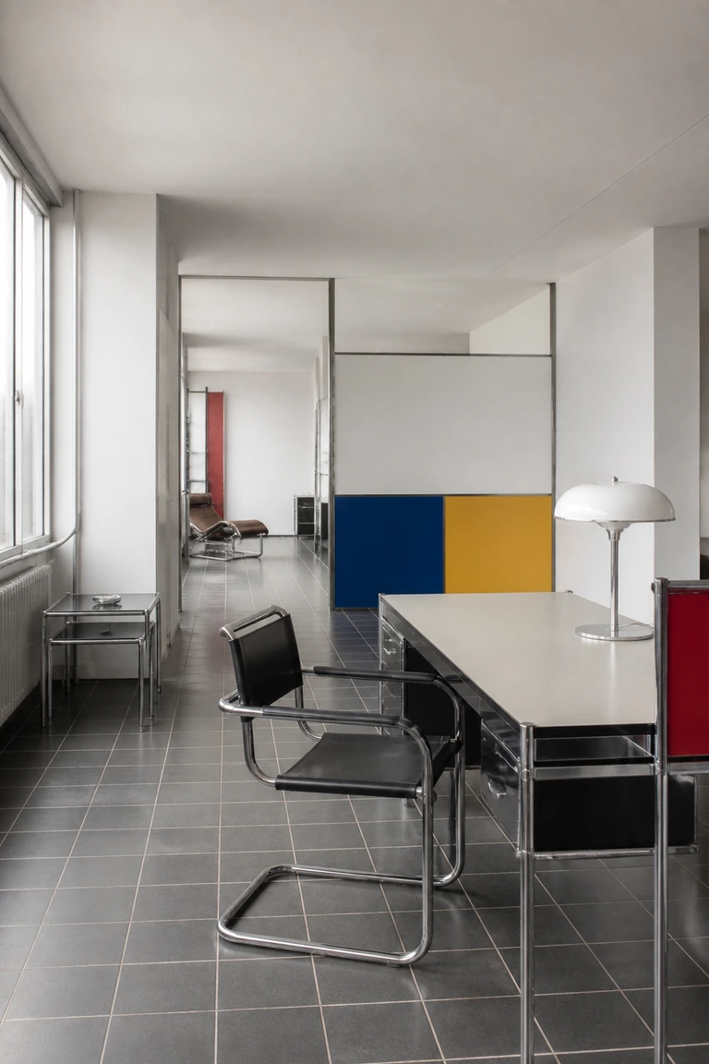
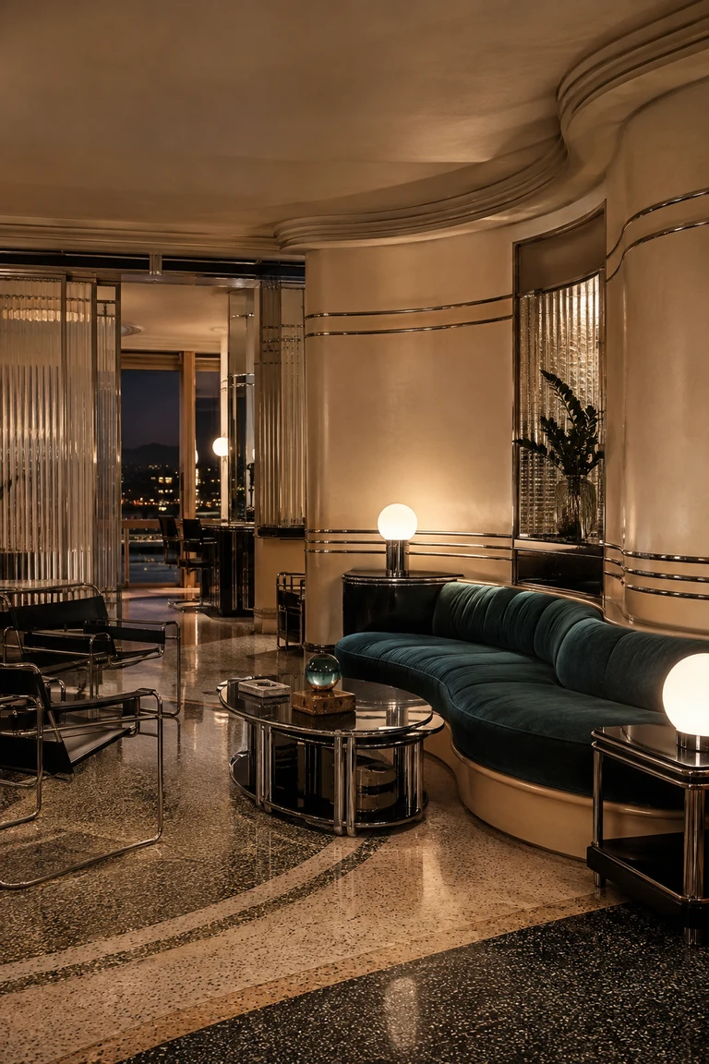
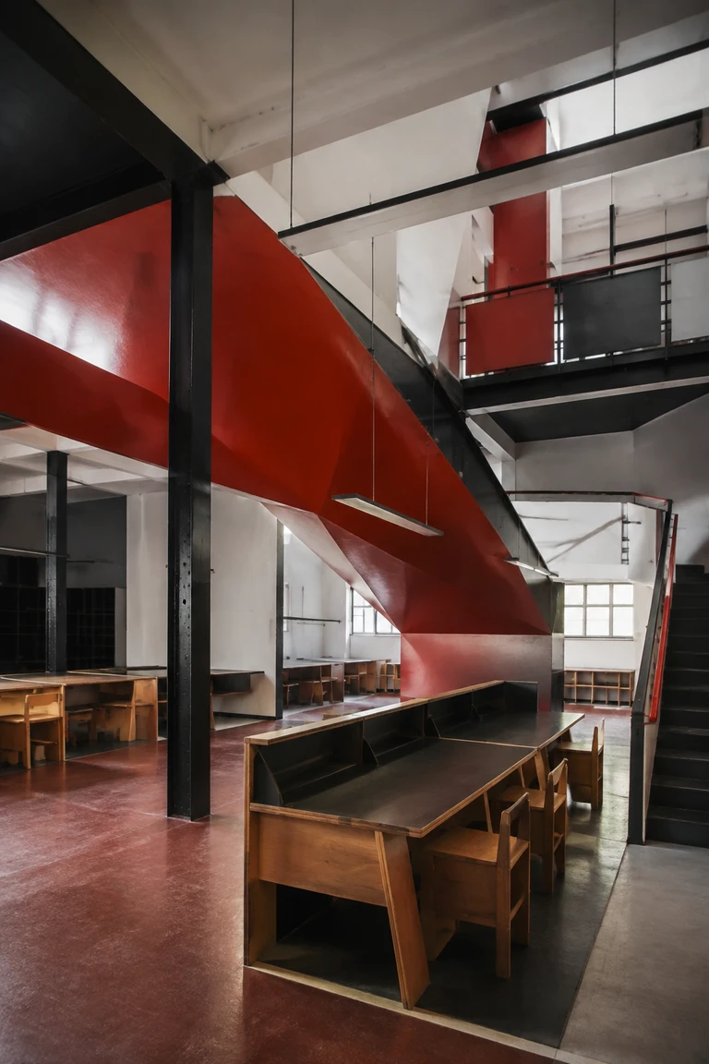
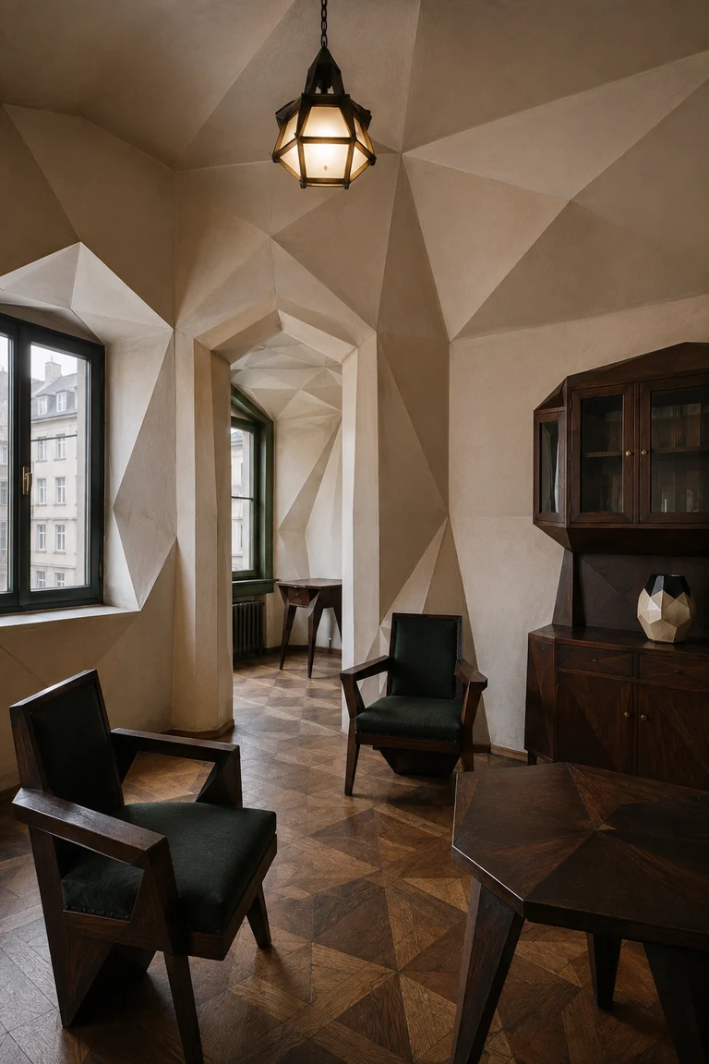
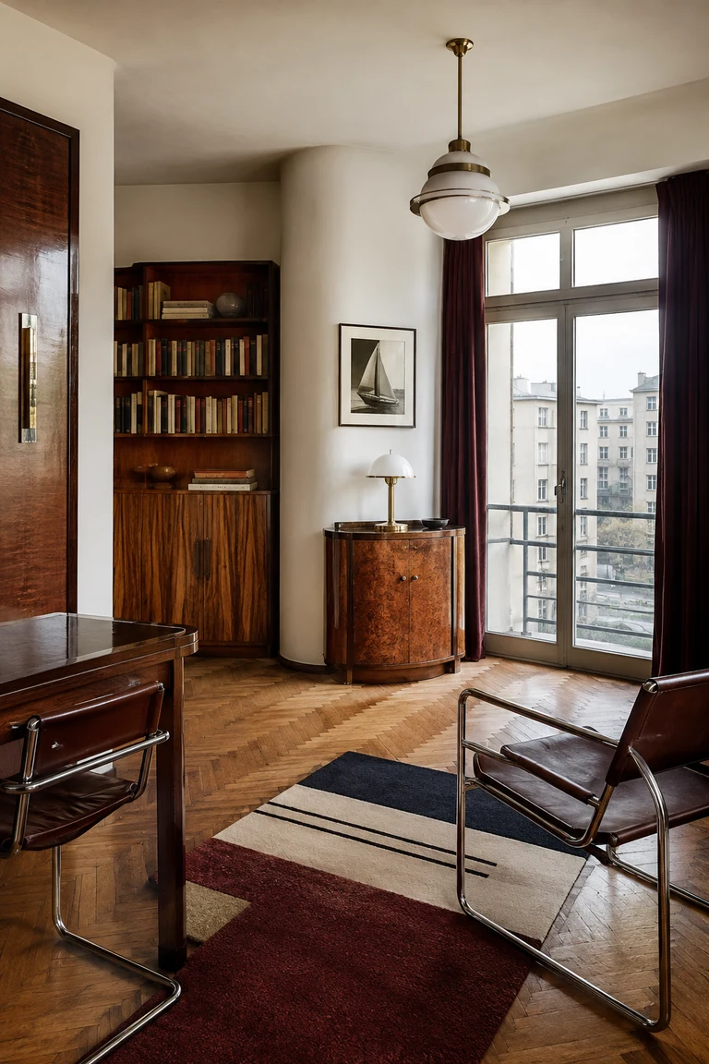
Polish interwar modernism interiors balance functional planning and streamlined geometry with fine veneers, tubular steel, parquet, opal glass, and compact urban furniture of controlled elegance.
- Archive
- 225
- Mood
- Architectural and formal
02 Field note
How the room is composed
- layout
- Efficient apartments align living, dining, and work beside broad balcony windows, using rounded wall corners, built-in cupboards, sliding divisions, and precise furniture clearances to extend modest rooms.
- materials
- Cream plaster, oak and walnut veneer, tubular chrome steel, leather, terrazzo, herringbone parquet, wool, opal glass, and brass combine industrial modernity with skilled cabinetmaking.
- furniture
- Cantilever chairs, rounded cabinets, compact desks, low tables, built-in bookcases, and slender upholstered seats use economical footprints and continuous geometric profiles.
- lighting
- Metal balcony windows, opal pendants, streamlined brass lamps, pale walls, and reflective chrome distribute clear northern light and focused pools for reading and work.
- decoration
- Geometric rugs, black-and-white prints, small ceramics, books, and restrained burgundy, navy, cream, and honey wood punctuate a disciplined room without softening its structural clarity.
03 Related rooms
Continue across shared lineages
Neighbors combine mood, historical chapter, material routes, and overlapping palette families.