Architectural and formal · Buenos Aires · 1930s–1950s
Argentine rationalism
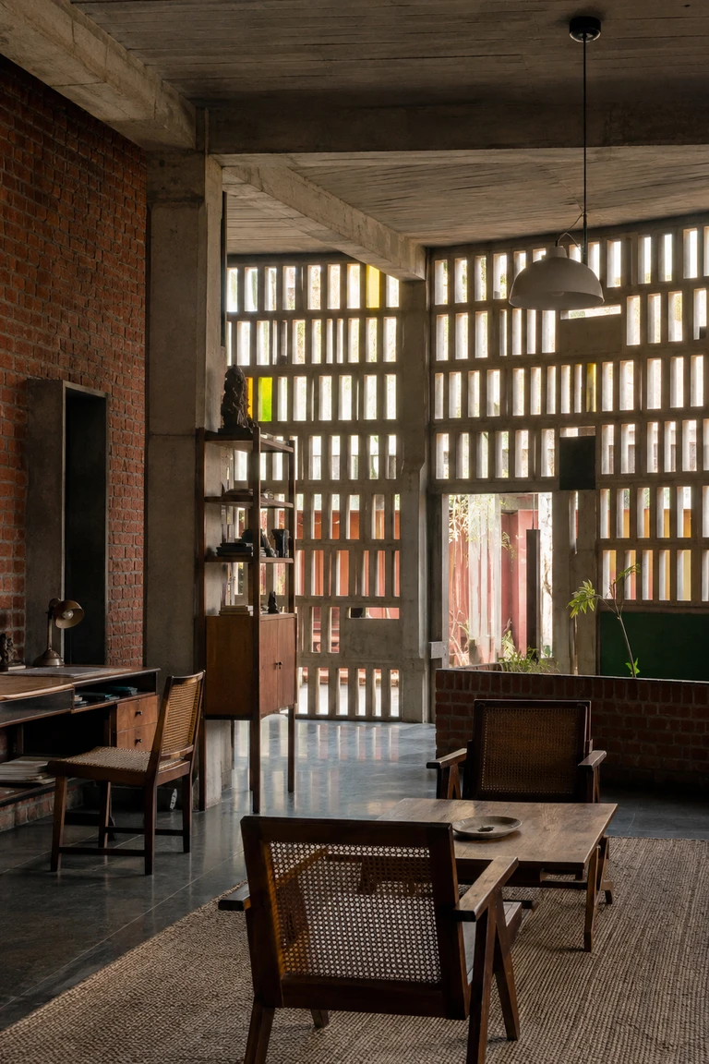
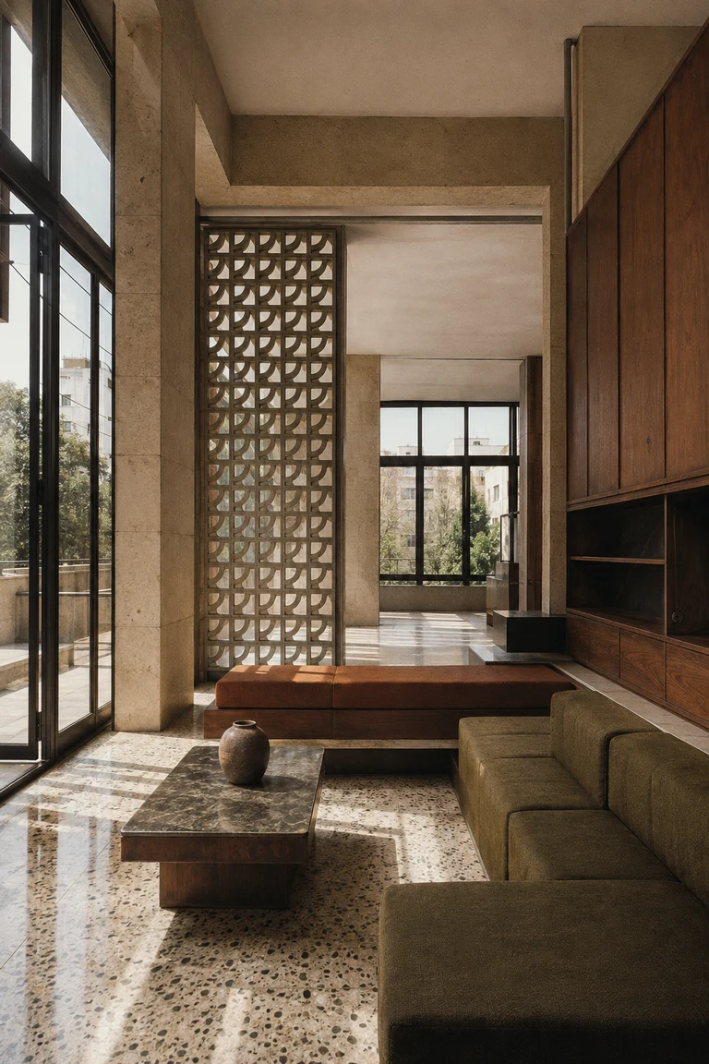
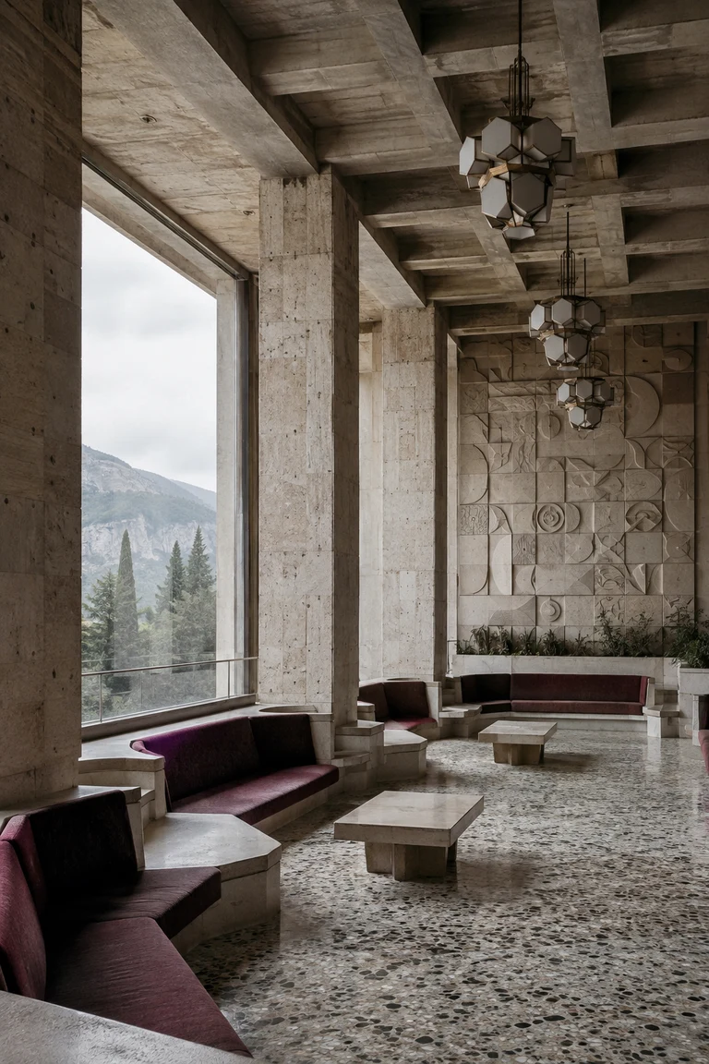
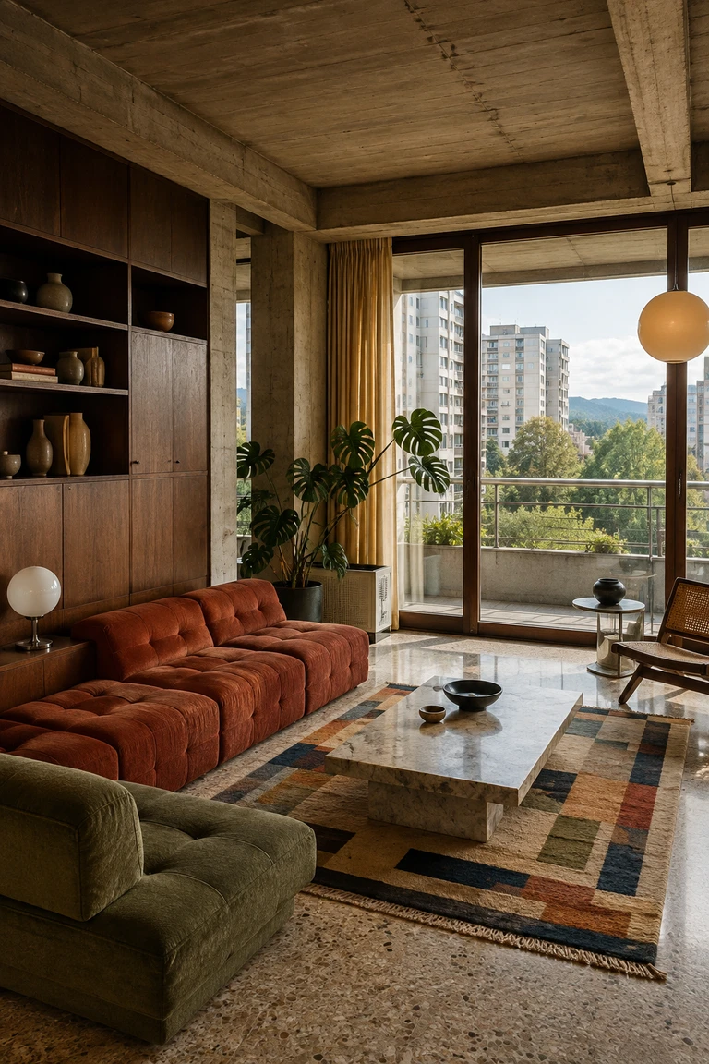
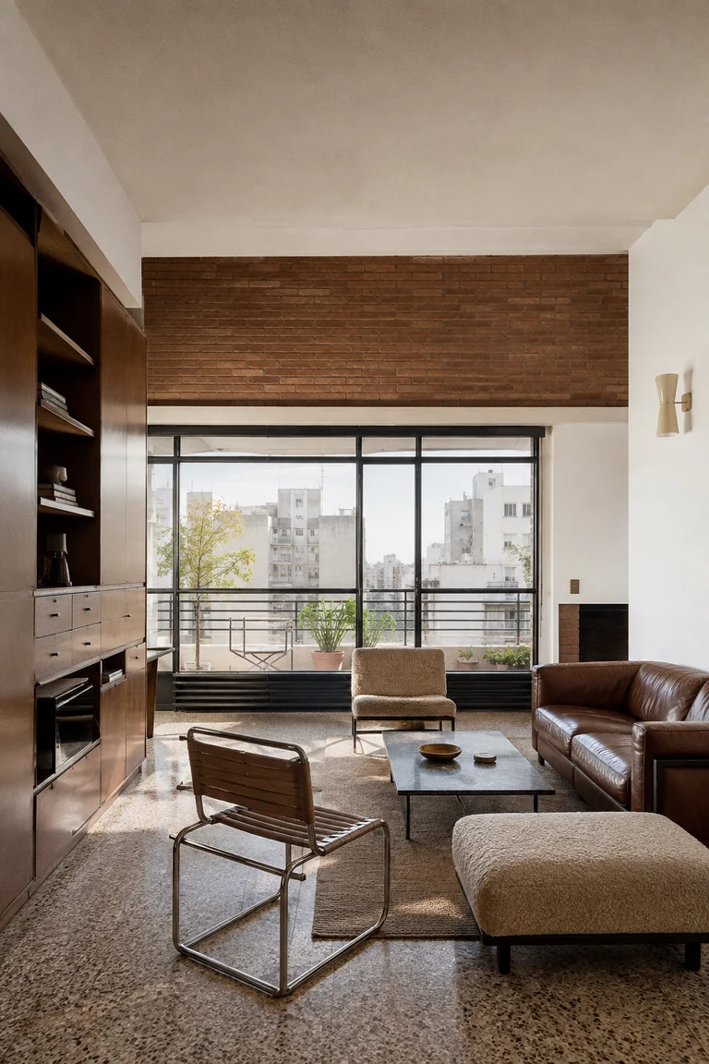
Argentine rationalism interiors pair exact apartment planning, white planar walls, exposed brick or stone, terrazzo, and finely scaled modern furniture with light calibrated for dense urban living.
- Archive
- 224
- Mood
- Architectural and formal
02 Field note
How the room is composed
- layout
- Linked living and dining rooms follow strong structural lines toward a balcony or internal court, using sliding panels, built-in storage, and carefully proportioned openings to extend compact plans.
- materials
- White plaster, exposed brick, terrazzo, walnut, tubular steel, leather, wool, blackened metal, ribbed glass, and local stone combine economical modern construction with precise domestic finish.
- furniture
- Slender steel-and-leather chairs, low wool sofas, planar desks, walnut cabinets, nesting tables, and integrated shelving maintain open sightlines and a clear relationship to the structural grid.
- lighting
- Broad metal windows, balcony shade, ribbed-glass partitions, opal pendants, articulated task lamps, and reflected white surfaces distribute clear daylight through long city apartments.
- decoration
- Abstract regional art, geometric rugs, studio ceramics, books, indoor plants, and restrained terracotta or blue accents bring warmth while preserving the room’s rational order.
03 Related rooms
Continue across shared lineages
Neighbors combine mood, historical chapter, material routes, and overlapping palette families.