Architectural and formal · Chandigarh, India · 1950s–1960s
Chandigarh modernism
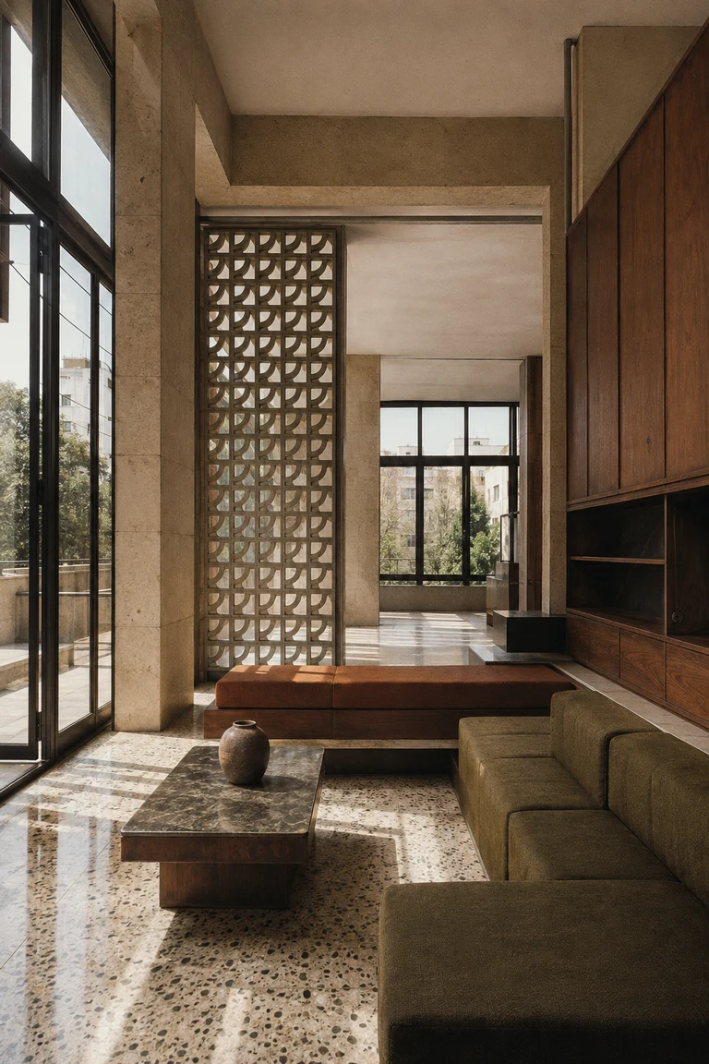
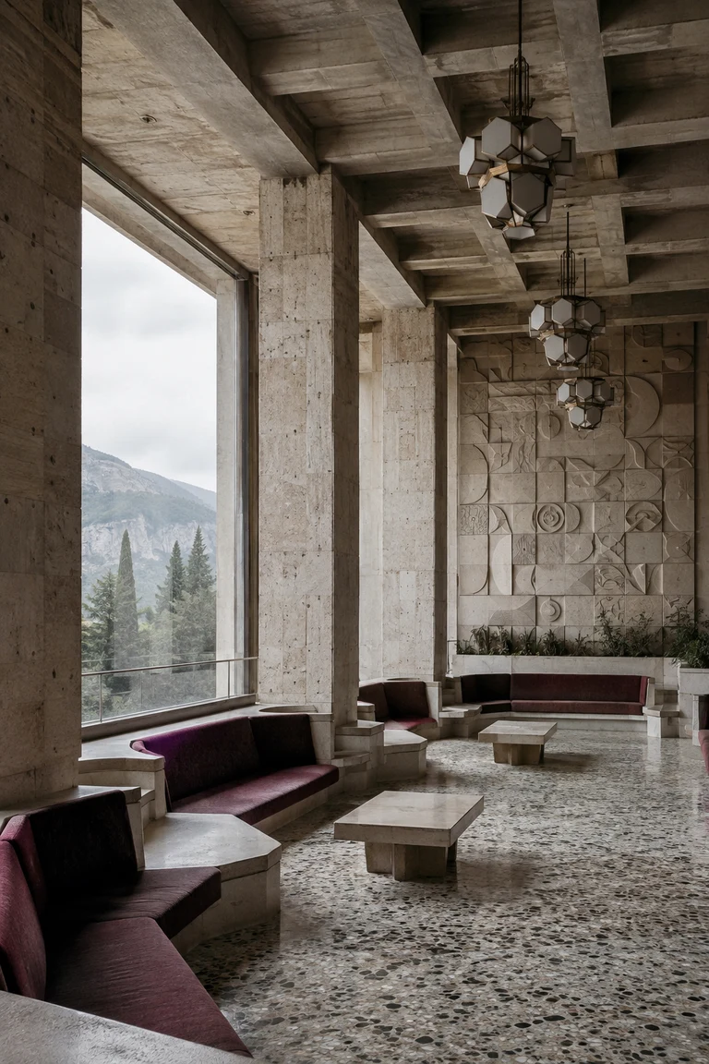
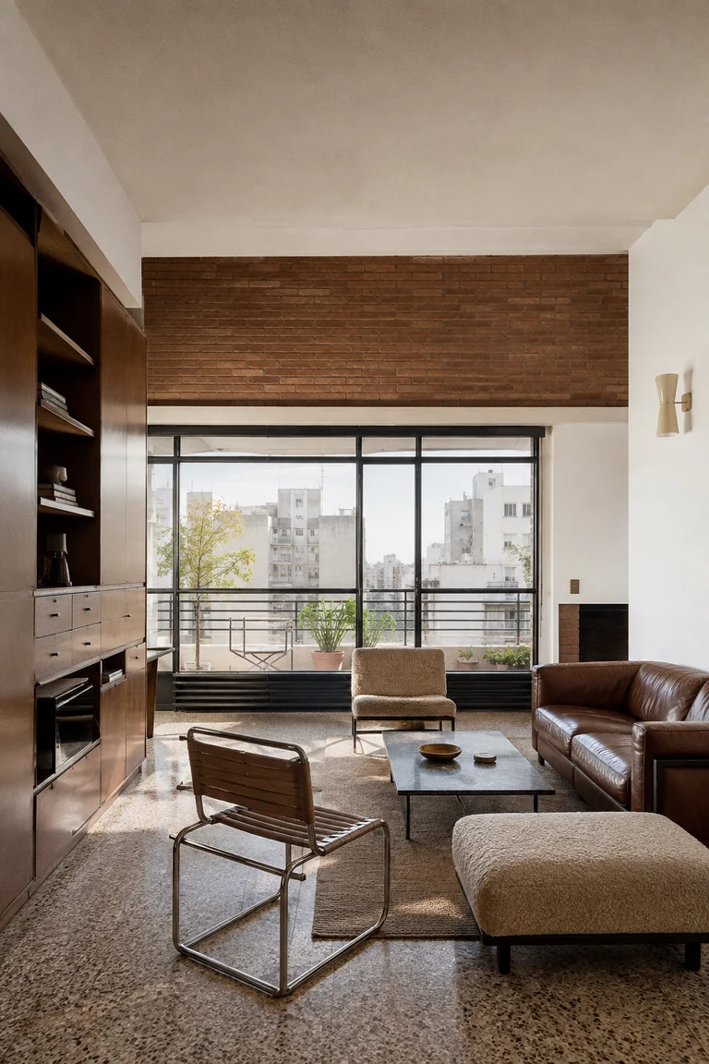
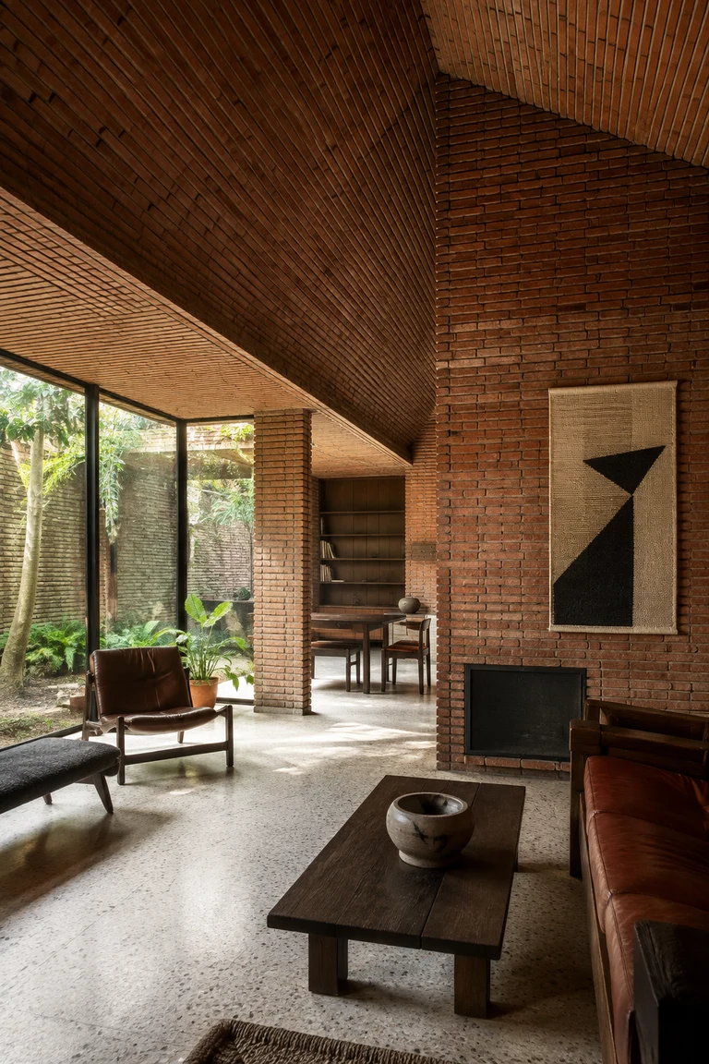
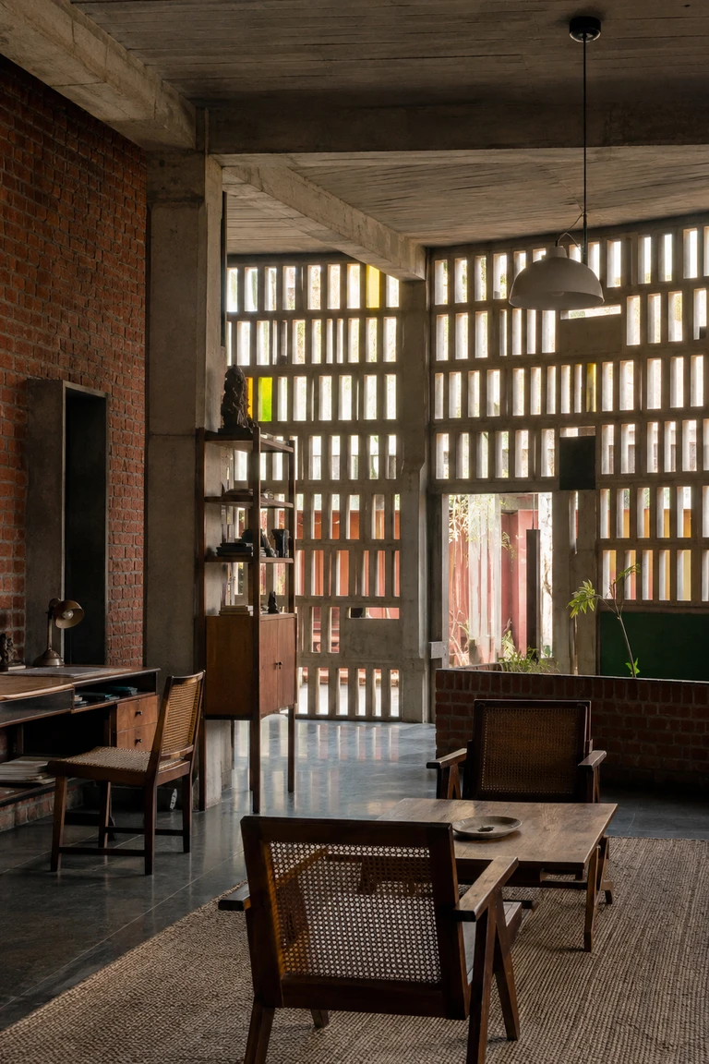
Chandigarh modernism interiors combine exposed concrete and brick, modular planning, deep solar screens, and direct timber-and-cane furniture into rigorous rooms softened by craft and climate.
- Archive
- 219
- Mood
- Architectural and formal
02 Field note
How the room is composed
- layout
- Structural bays, double-height pockets, open work and living zones, and deeply recessed openings make the construction grid visible while supporting shade, air movement, and collective use.
- materials
- Board-marked concrete, exposed brick, local stone, solid timber, woven cane, steel, cotton, wool, and coloured plaster balance robust public architecture with tactile domestic scale.
- furniture
- Low timber-and-cane lounge chairs, simple desks, modular shelving, slab tables, and built-in ledges use clear joints and economical repeatable parts.
- lighting
- Brise-soleil, perforated concrete screens, high slots, shaded pendants, task lamps, and reflected courtyard colour temper strong north Indian daylight.
- decoration
- Handwoven rugs, dark ceramics, small sculptures, pinned studies without readable text, and restrained ochre, green, and brick accents humanize the structural frame.
03 Related rooms
Continue across shared lineages
Neighbors combine mood, historical chapter, material routes, and overlapping palette families.