Architectural and formal · USSR · 1960s–1980s
Soviet sanatorium modernism
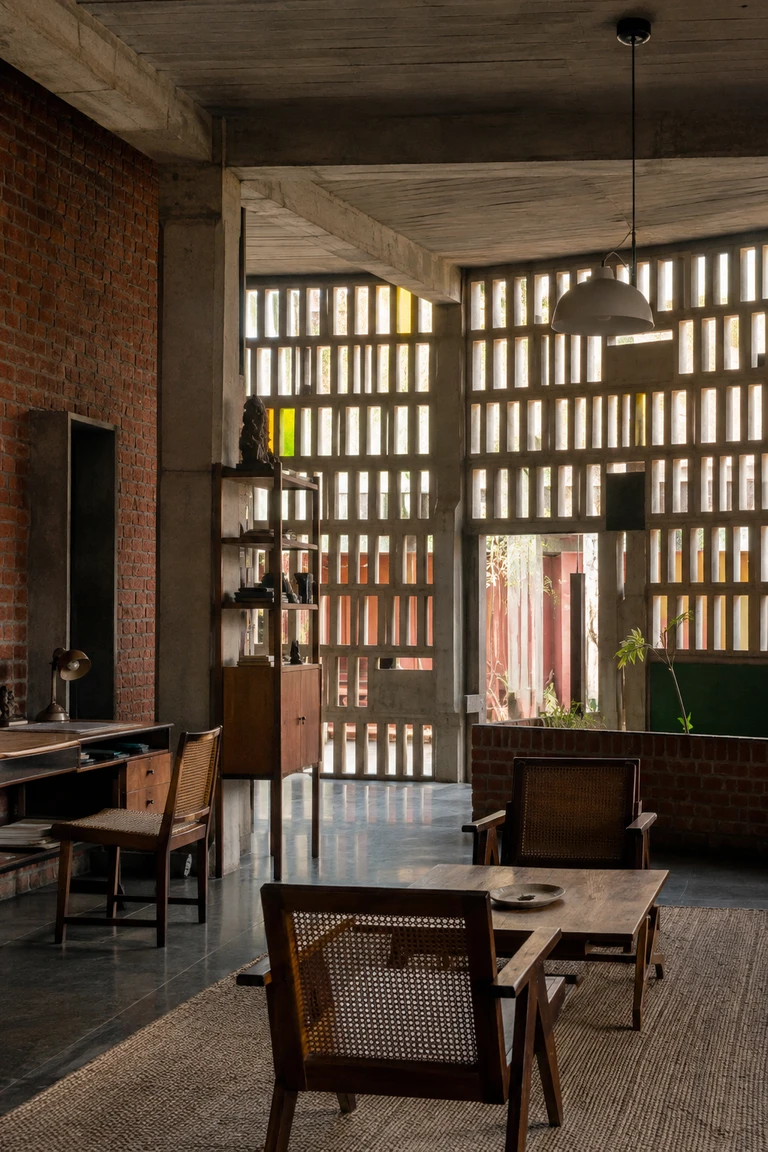
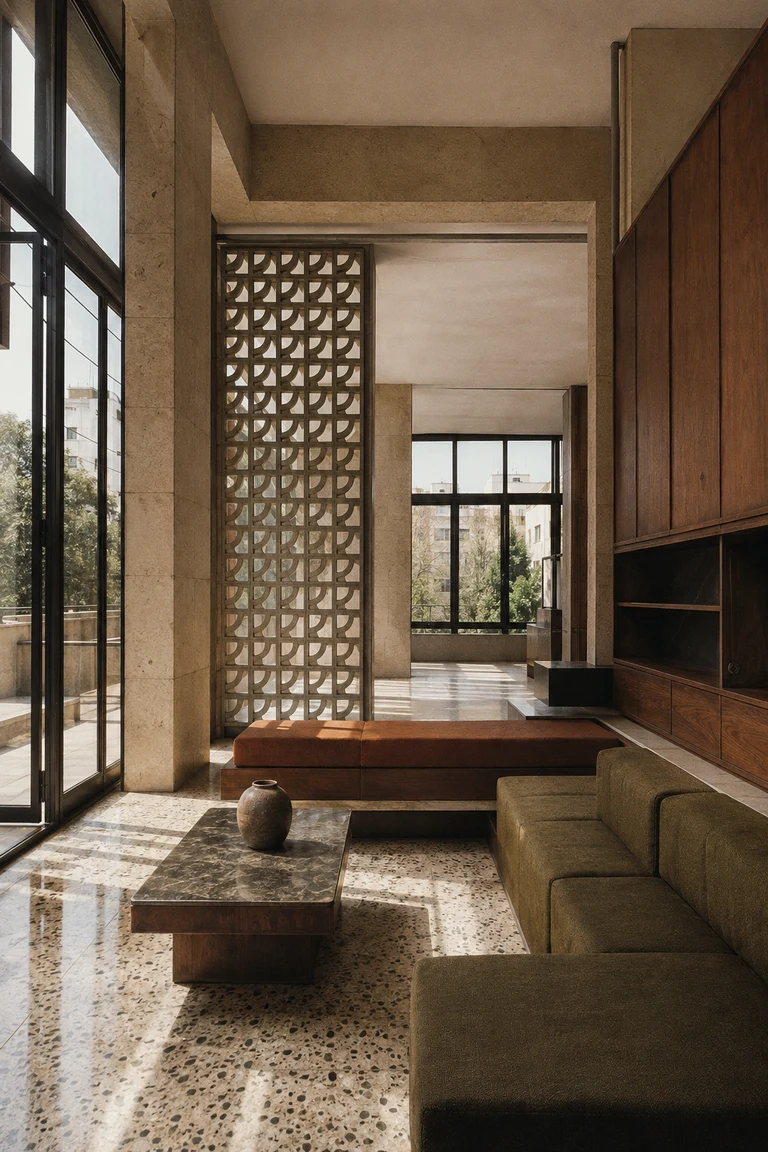
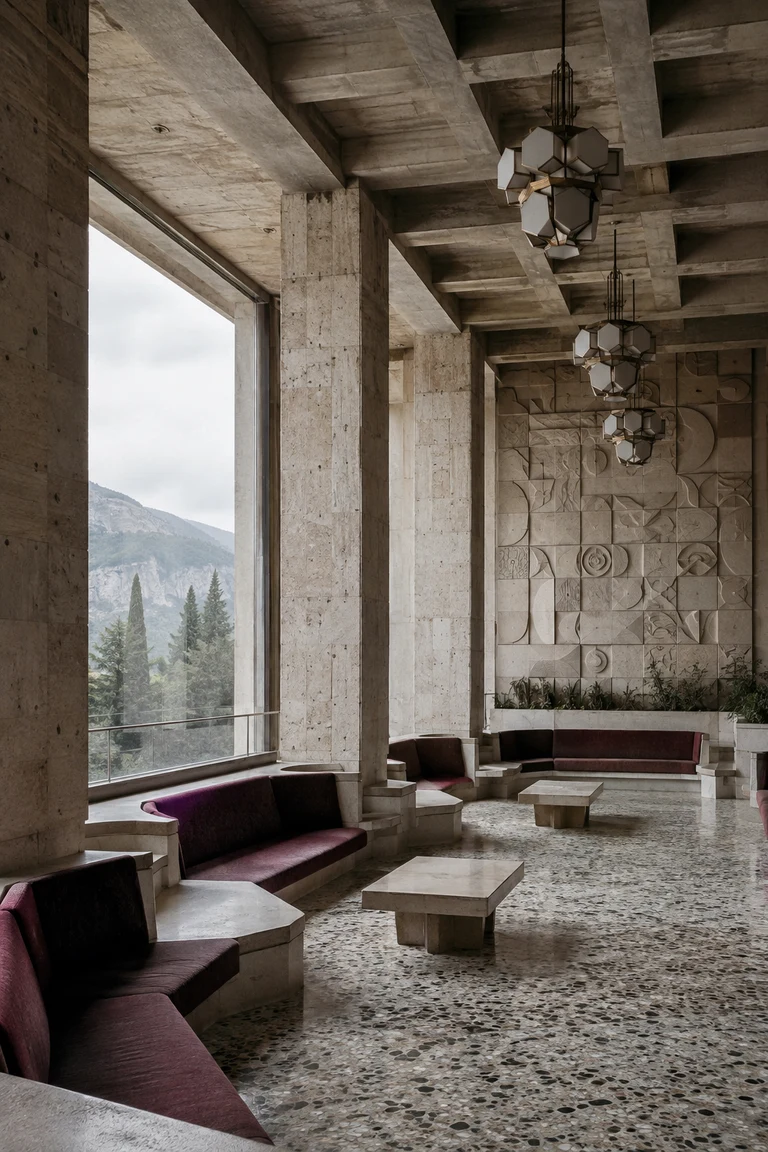
Soviet sanatorium modernism interiors use monumental concrete structure, rhythmic communal plans, integrated art, terrazzo, and robust built-in seating to frame collective retreat and landscape.
- Archive
- 222
- Mood
- Architectural and formal
02 Field note
How the room is composed
- layout
- Broad lounges, repeated structural bays, processional stairs, glazed winter gardens, and long terraces organize shared rest around choreographed views of forest, coast, or mountain terrain.
- materials
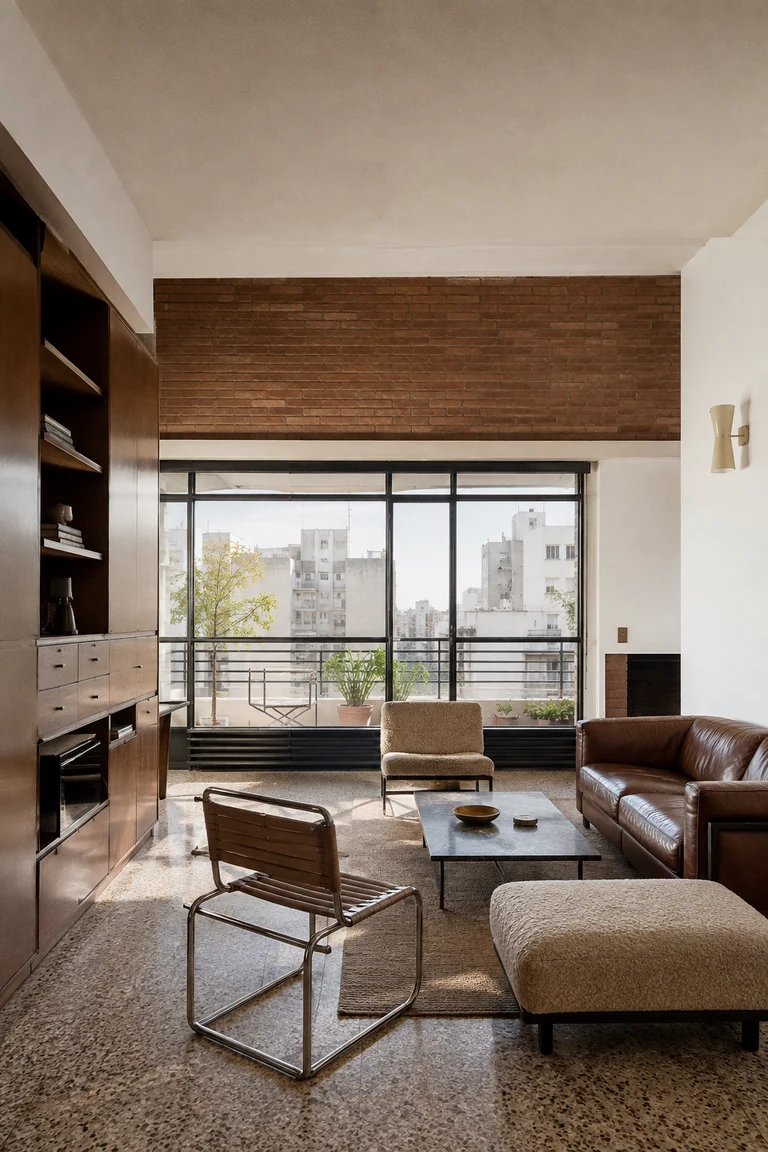
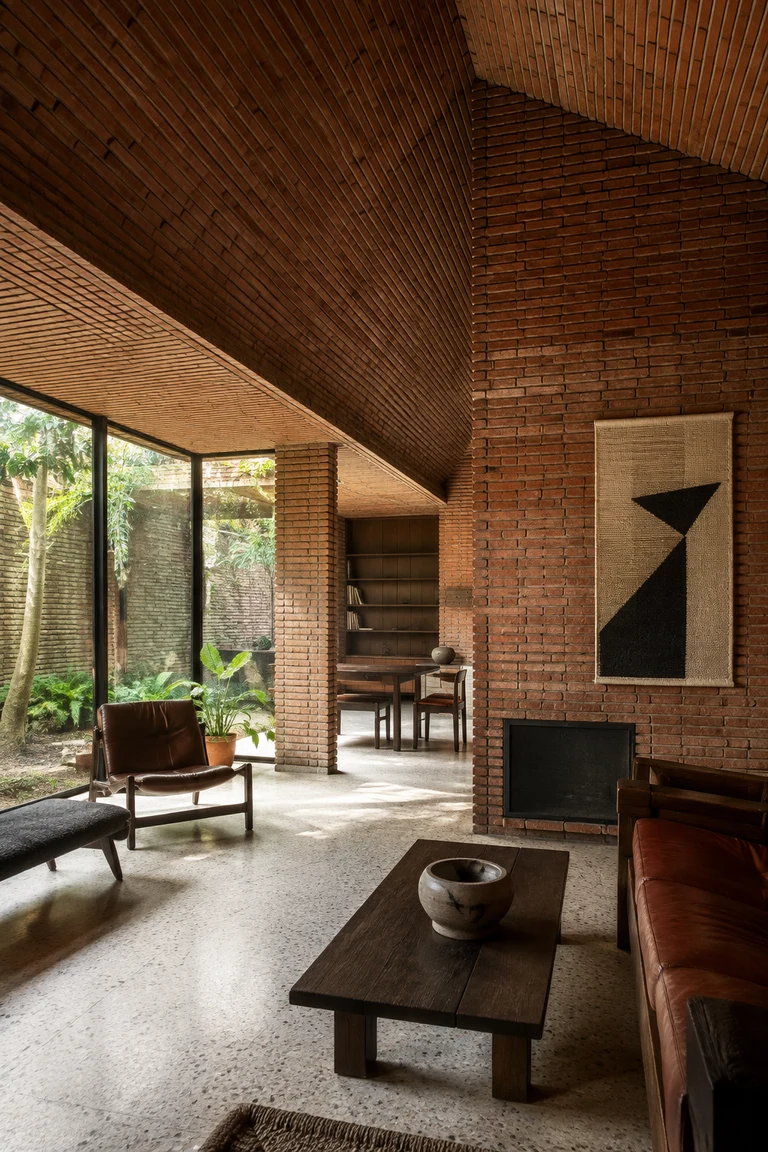
- Exposed concrete, pale stone, terrazzo, stained timber, anodized metal, textured tile, wool, glass, and cast relief panels communicate permanence through economical repeatable construction.
- furniture
- Built-in banquettes, geometric wool sofas, slab tables, compact lounge chairs, and modular screens follow the architecture’s strong grid while leaving wide collective circulation.
- lighting
- Monumental window walls, deep coffered ceilings, geometric pendants, clerestories, and concealed coves alternate cool daylight with deliberate pools of communal evening light.
- decoration
- Abstract tiled reliefs, indoor planting, regional craft, patterned rugs, and concentrated burgundy, moss, amber, and stone tones humanize the institutional scale.
03 Related rooms
Continue across shared lineages
Neighbors combine mood, historical chapter, material routes, and overlapping palette families.