Architectural and formal · Former Yugoslavia · 1950s–1980s
Yugoslav modernism
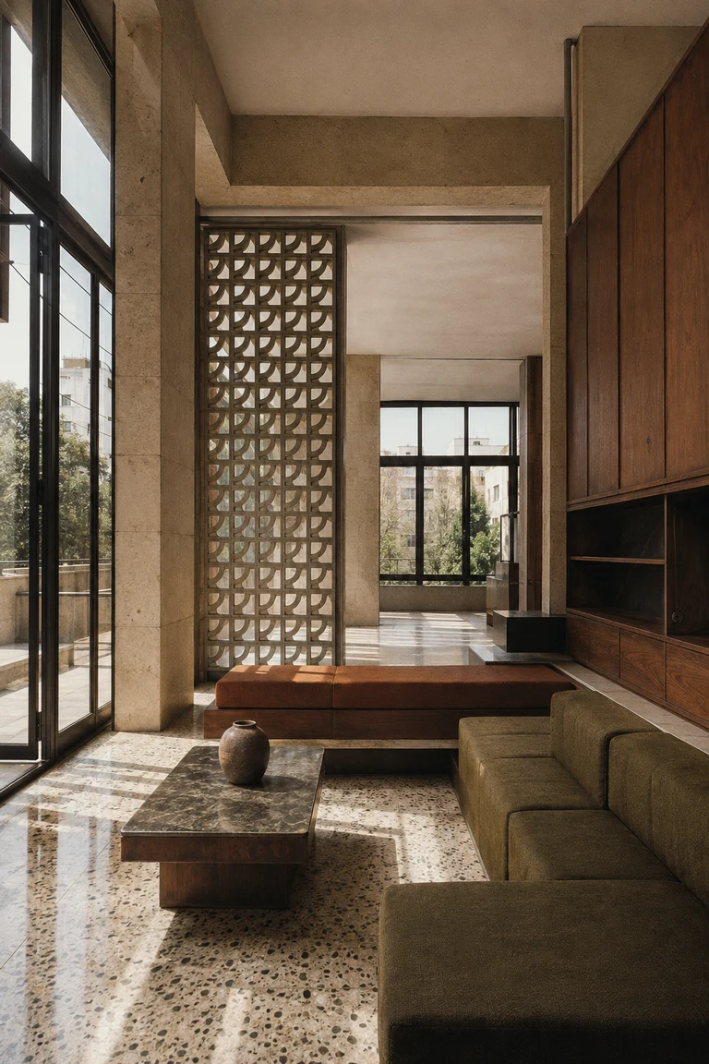
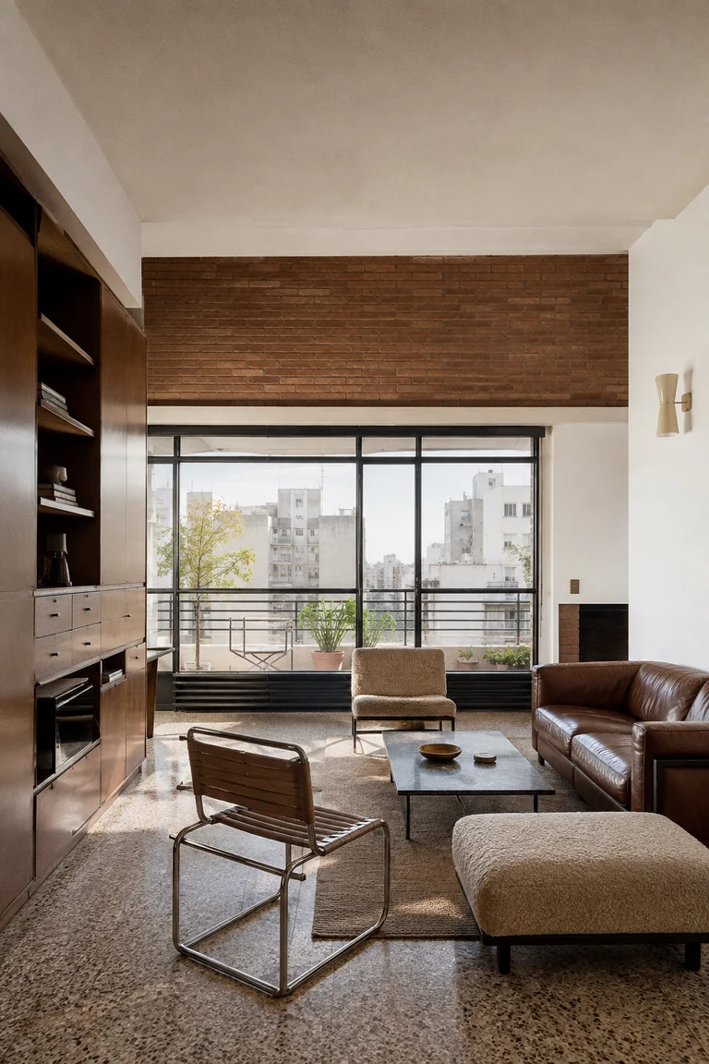
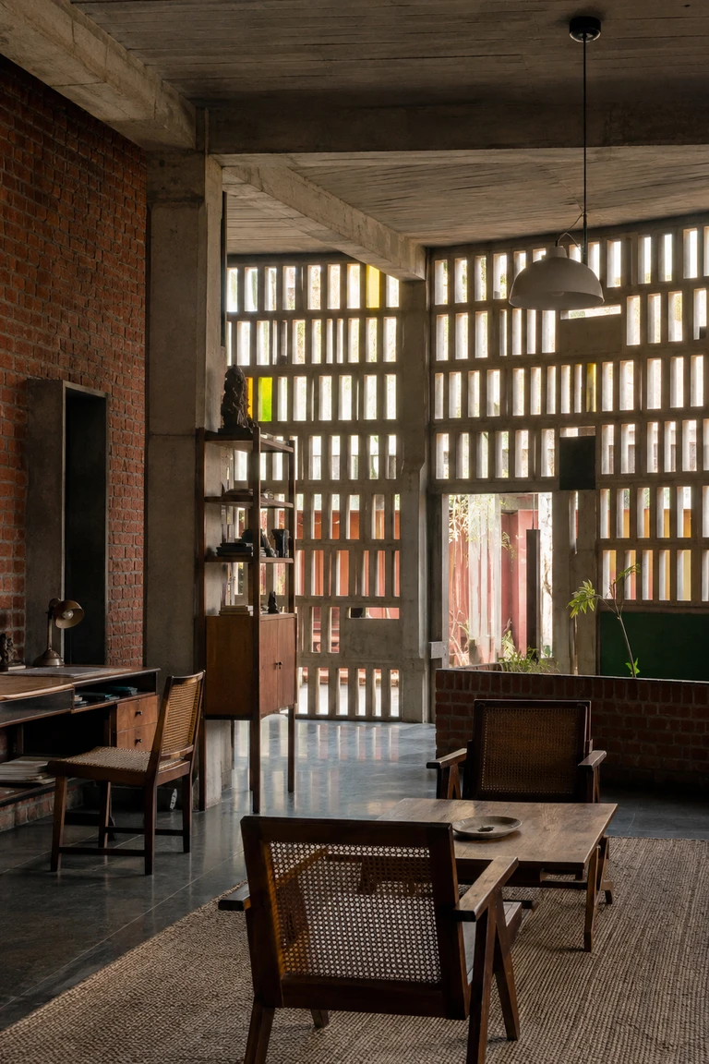
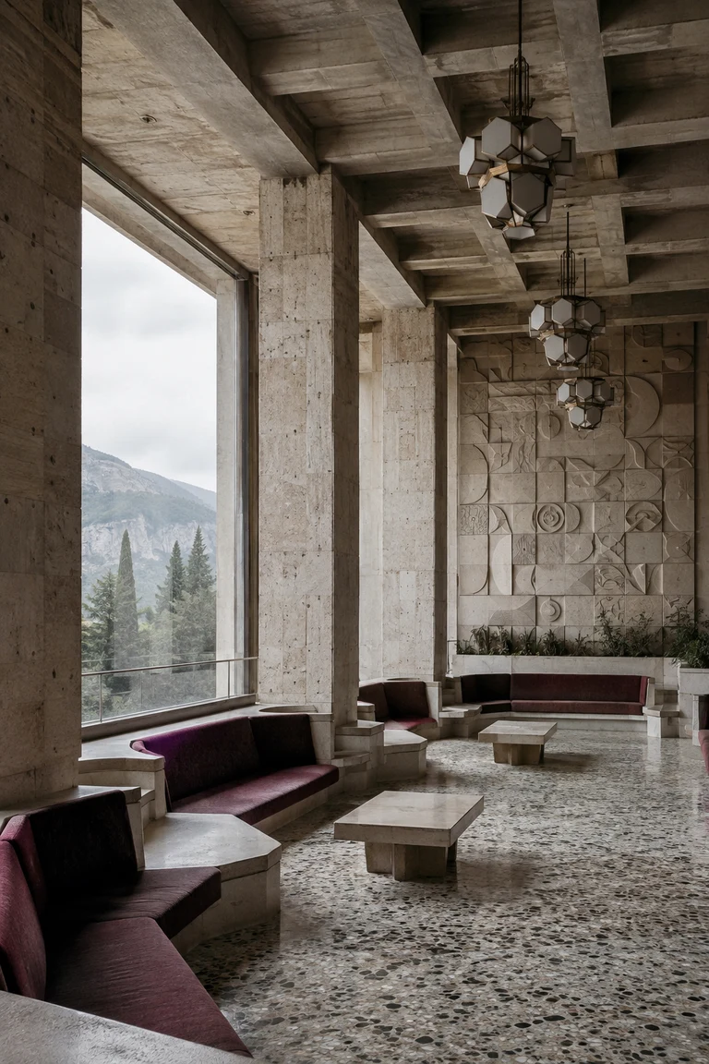
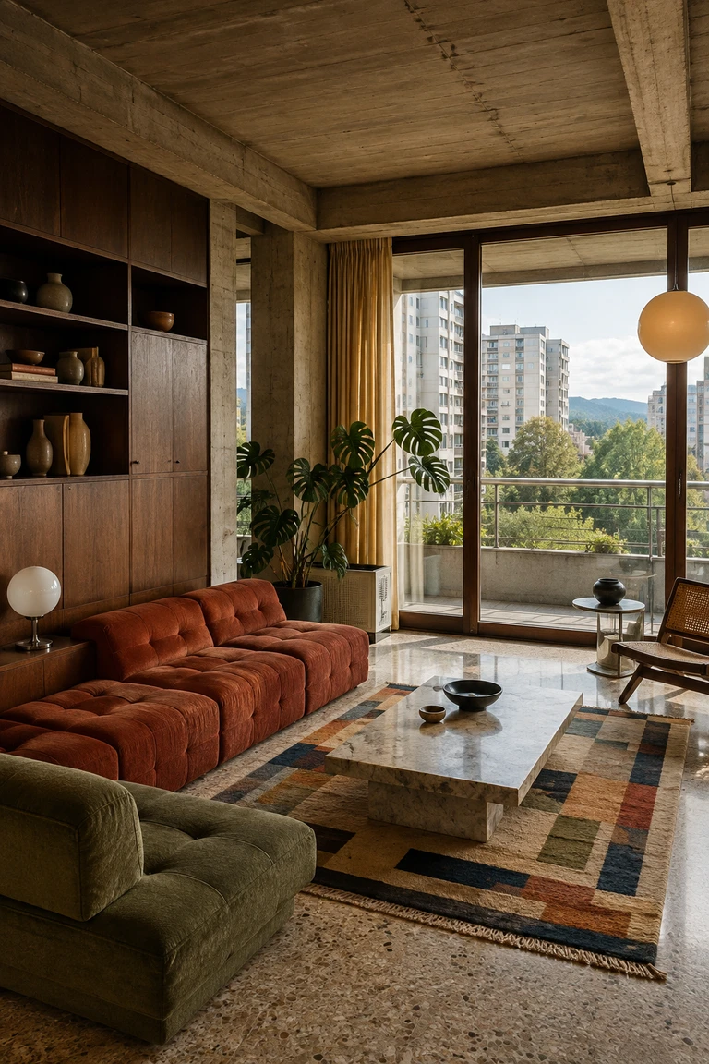
Yugoslav modernism interiors pair rational concrete frames and flexible apartment plans with warm walnut storage, modular upholstery, terrazzo, and regionally produced decorative art.
- Archive
- 220
- Mood
- Architectural and formal
02 Field note
How the room is composed
- layout
- Open living and dining zones align with broad balcony glazing, while structural bays, sliding divisions, and full-height storage support compact adaptable apartment life.
- materials
- Exposed or rendered concrete, walnut veneer, terrazzo, parquet, steel, opal glass, wool, linen, ceramic, and woven fibre balance industrial production with domestic warmth.
- furniture
- Modular low sofas, bent-plywood chairs, wall-length cabinets, pedestal tables, and compact lounge chairs use robust geometric forms suited to serial manufacture.
- lighting
- Large balcony doors, globe pendants, mushroom table lamps, simple wall lights, and warm reflected sources distribute clear light across deep structural rooms.
- decoration
- Abstract rugs, studio ceramics, graphic textiles, indoor plants, and rust, olive, cream, and dark brown tones bring plural regional culture into a disciplined modern envelope.
03 Related rooms
Continue across shared lineages
Neighbors combine mood, historical chapter, material routes, and overlapping palette families.