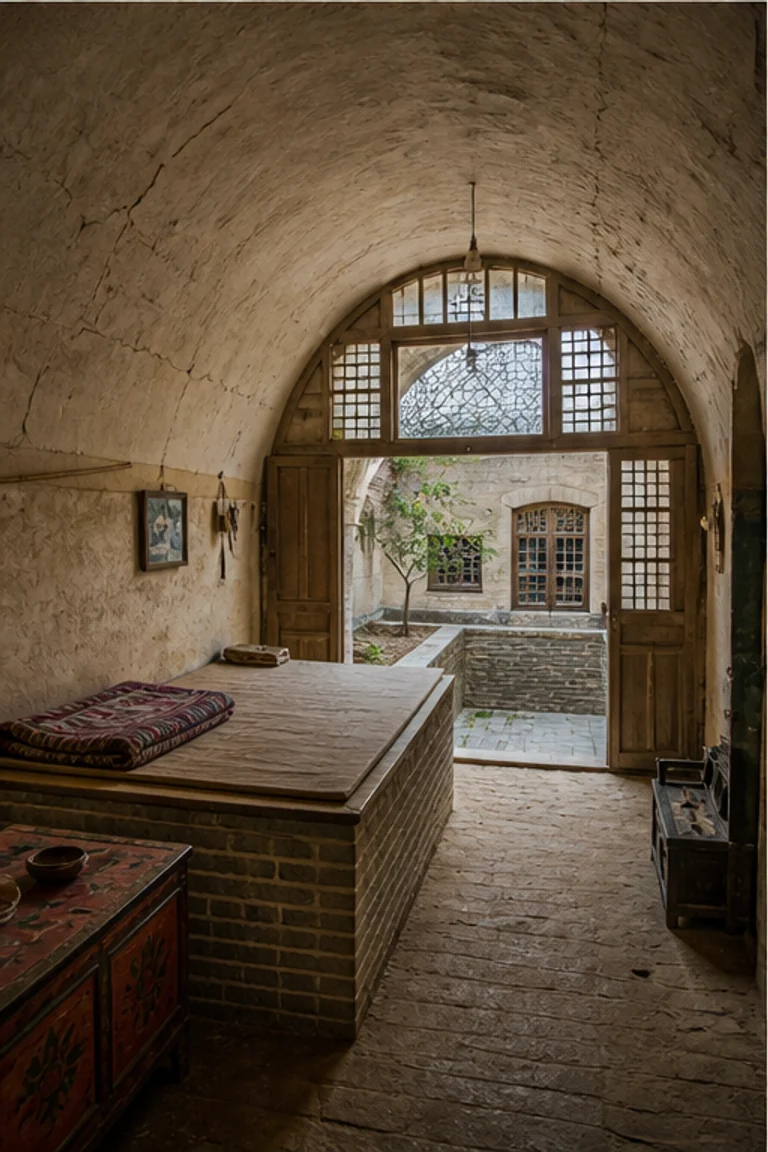
Architectural and formal · Cusco region, Andes · 15th–early 16th century
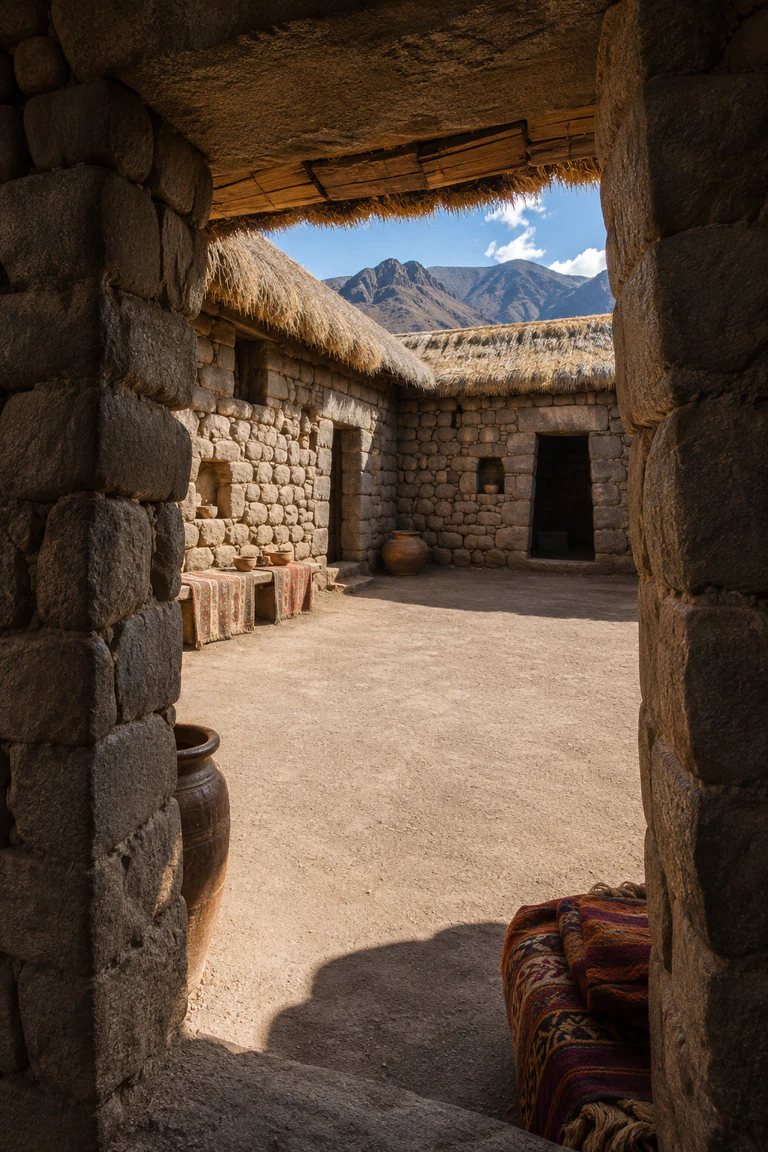
Inca kancha
Inca kancha interiors coordinate separate single-room buildings around a rectangular court, using trapezoidal thresholds and fitted masonry to clarify domestic order.
- Archive
- 248
- Mood
- Architectural and formal
02 Field note
How the room is composed
- layout
- Several narrow one-room buildings face a shared rectangular courtyard, separating sleeping, storage, cooking, and work while maintaining a unified compound.
- materials
- Fitted stone masonry, earth, lime, timber roof members, grass thatch, woven wool, ceramic, and fibre create durable courts with light roof structures.
- furniture
- Woven textiles, low sleeping platforms, ceramic storage jars, baskets, stools, and portable work pieces leave stone niches and circulation unobstructed.
- lighting
- Crisp high-Andean sun enters the court and is framed by trapezoidal doorways, leaving the deep single-room interiors cool and evenly shaded.
- decoration
- Fine masonry joints, woven cloth, ceramic vessels, fitted wall niches, and the repeated trapezoidal opening provide disciplined visual identity.
03 Related rooms
Continue across shared lineages
Neighbors combine mood, historical chapter, material routes, and overlapping palette families.