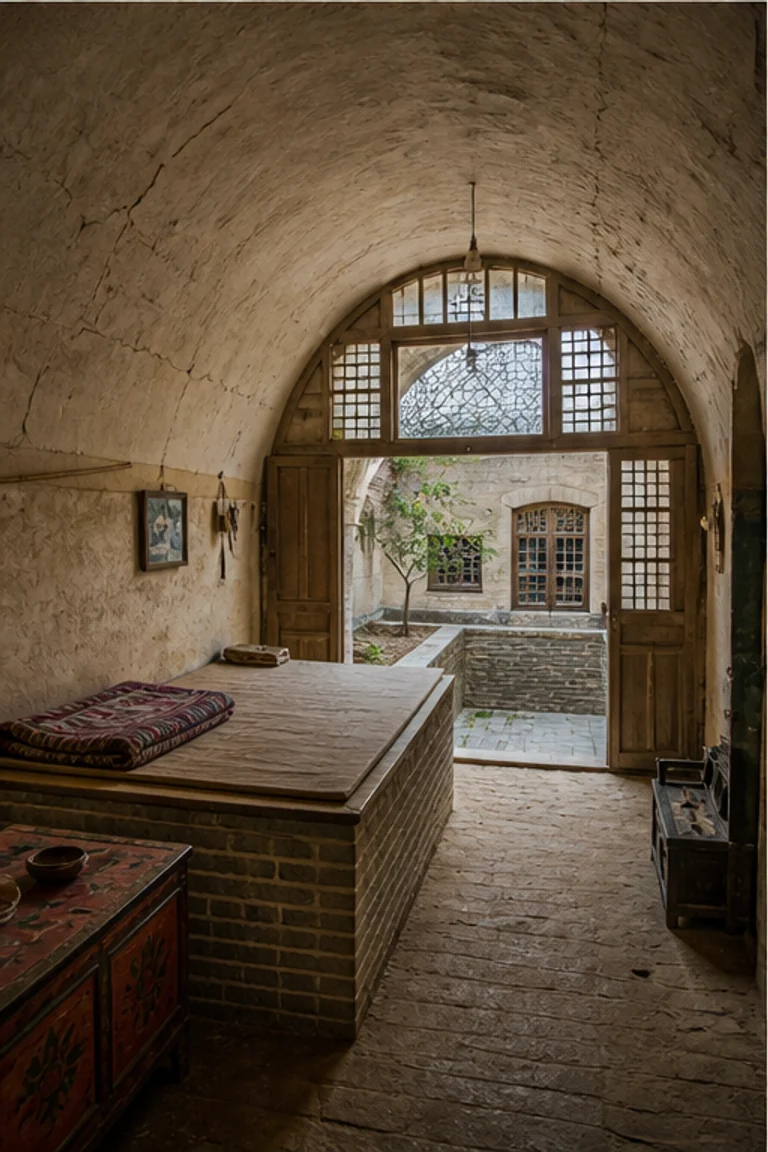
Architectural and formal · Upper Missouri River, North America · pre-contact tradition–19th century
Mandan earth lodge
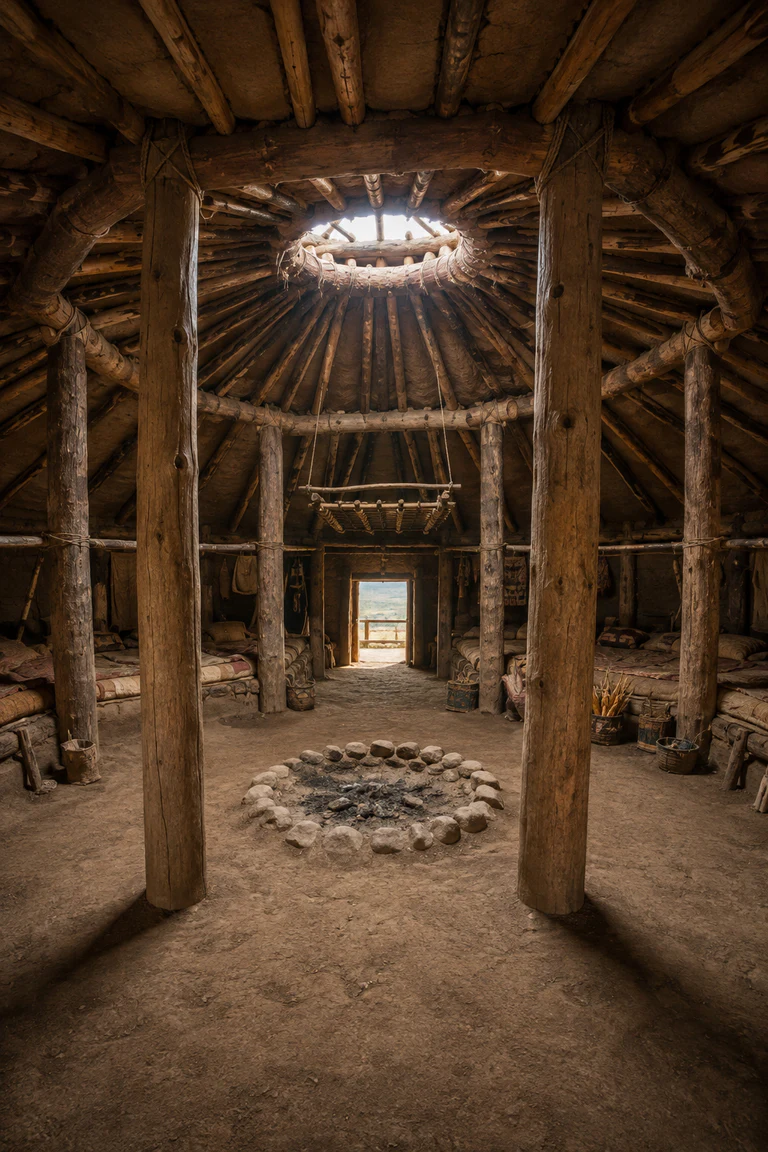
Mandan earth lodge interiors arrange an extended household around four central posts, a hearth, and perimeter platforms beneath a massive insulating roof.
- Archive
- 247
- Mood
- Architectural and formal
02 Field note
How the room is composed
- layout
- Four primary posts define the central hearth bay, while sleeping platforms, food storage, work, and honoured positions occupy the circular perimeter.
- materials
- Cottonwood posts and beams, willow, grass, earth, hide, woven matting, rawhide, and stone form a broad thermally stable communal lodge.
- furniture
- Perimeter sleeping platforms, parfleche containers, corn storage, low work surfaces, mats, and tools preserve the circular centre for shared activity.
- lighting
- A smoke hole and long entrance admit cool prairie daylight, while the central fire illuminates massive posts and the underside of the earth roof.
- decoration
- Painted hides, parfleche geometry, woven mats, agricultural stores, and structural cadence enrich the lodge through household and ceremonial use.
03 Related rooms
Continue across shared lineages
Neighbors combine mood, historical chapter, material routes, and overlapping palette families.