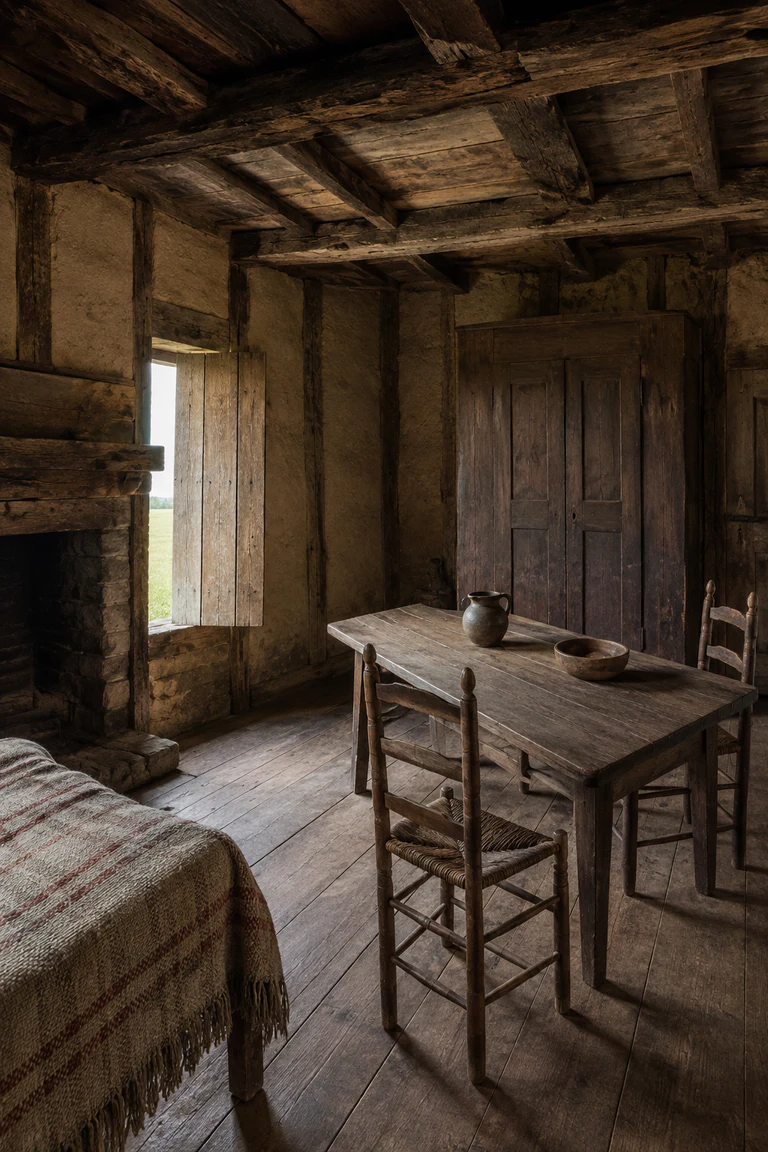
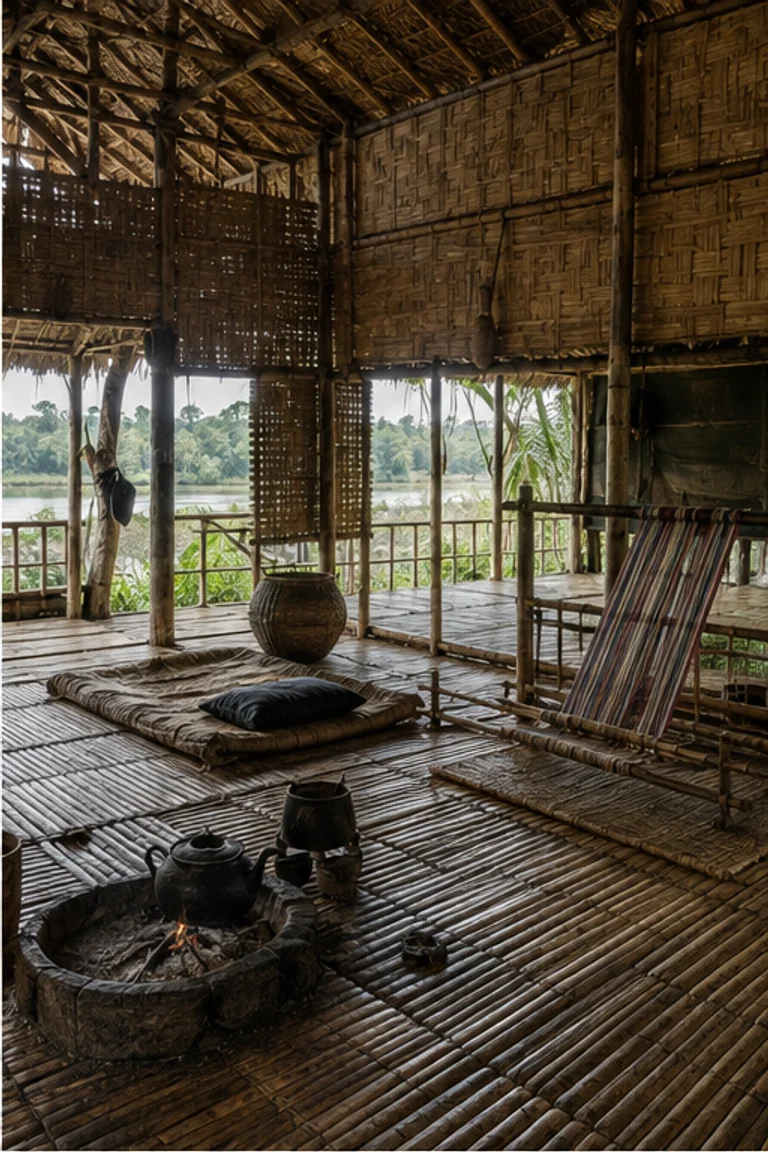
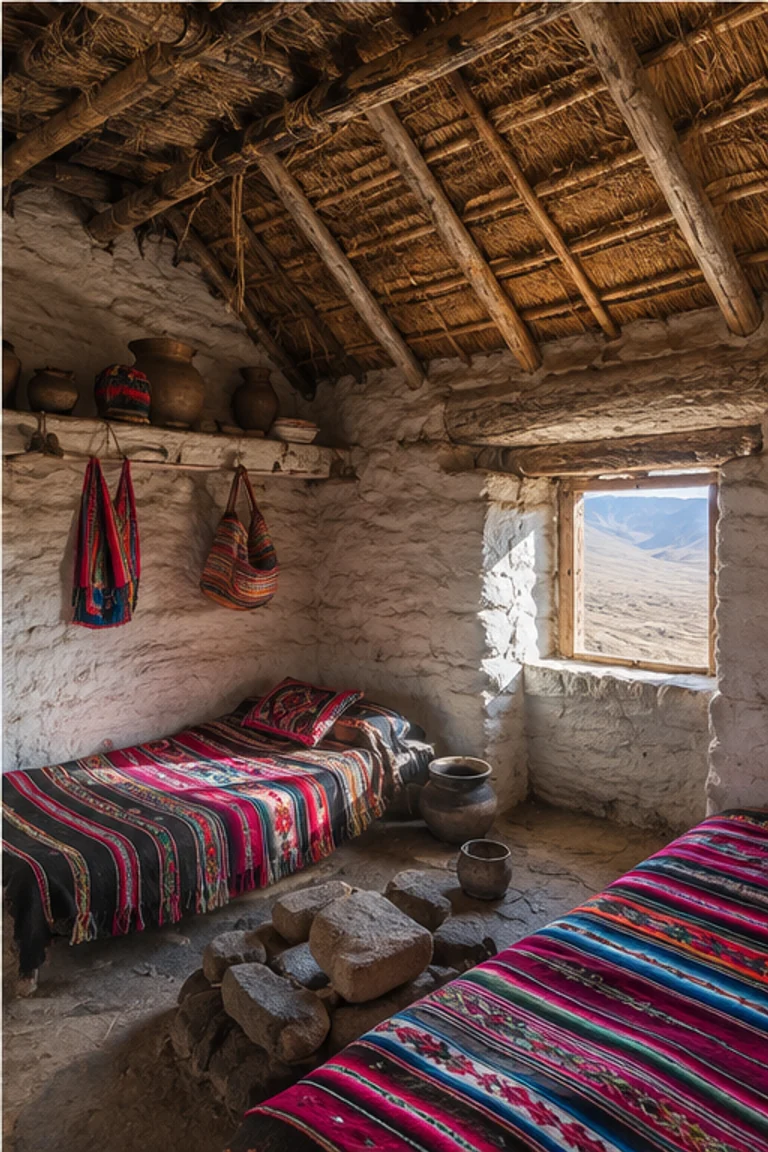
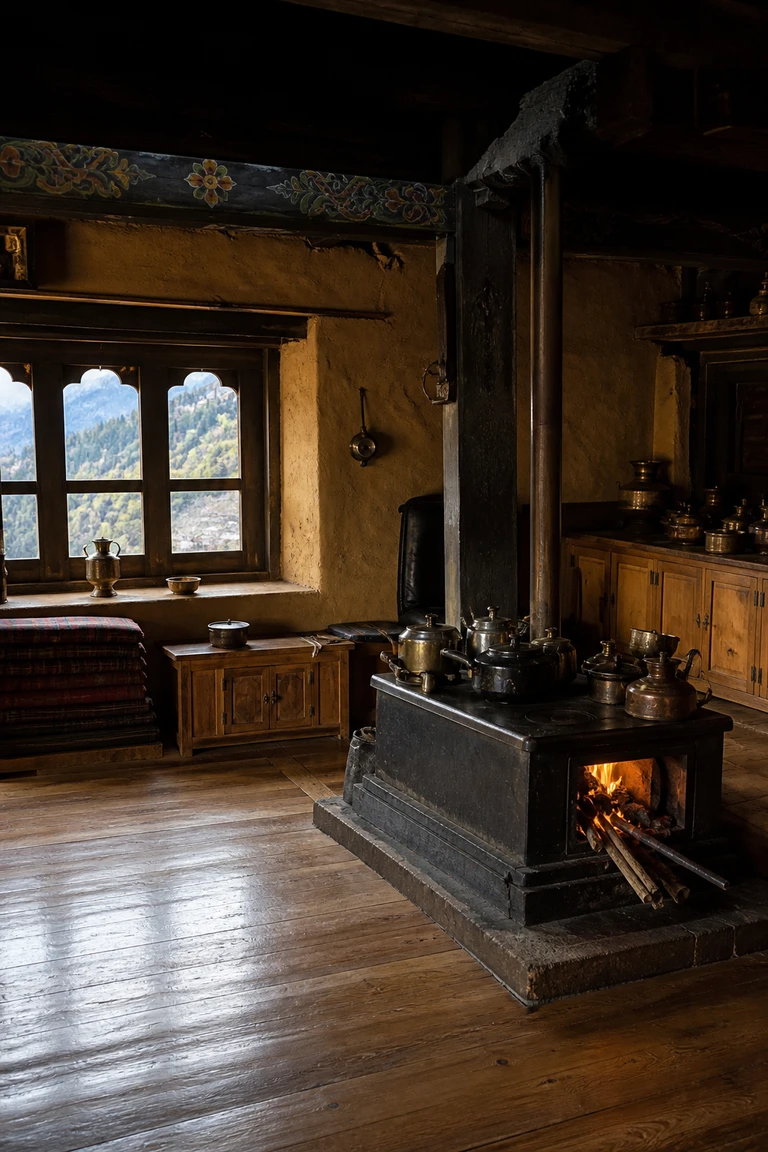
Regional and rustic · Queensland, Australia · late 19th–early 20th centuries
Queenslander house
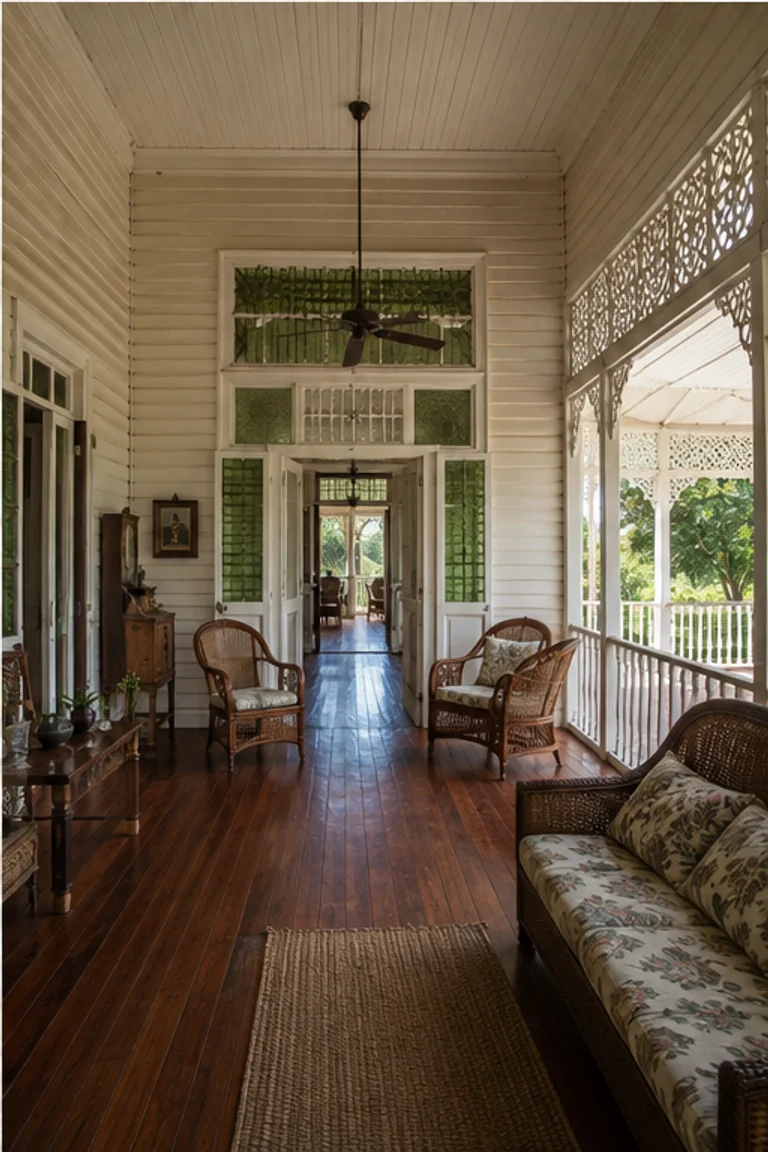
Queenslander house interiors use elevated timber floors, permeable room edges, high ceilings, and broad verandas to make subtropical domestic life airy and sociable.
- Archive
- 122
- Mood
- Regional and rustic
02 Field note
How the room is composed
- layout
- Rooms connect around a central hall and open through doors and fanlights to encircling verandas, with service spaces adapted across raised levels.
- materials
- Hardwood stumps and framing, weatherboards, corrugated metal, tongue-and-groove lining, cane, cotton, glass, and iron form a light raised house.
- furniture
- Cane chairs, timber tables, linen-covered beds, cabinets, verandah daybeds, and movable screens support seasonal migration through the plan.
- lighting
- High windows, fanlights, pale lining boards, and broad verandas soften subtropical glare while cross-breezes move through aligned openings.
- decoration
- Timber fretwork, pressed-metal accents, botanical cloth, cane weave, ceiling fans, and garden views enrich the climatic envelope.
03 Related rooms
Continue across shared lineages
Neighbors combine mood, historical chapter, material routes, and overlapping palette families.