Regional and rustic · Svaneti, Georgia · medieval lineage–early 20th century
Svan machubi
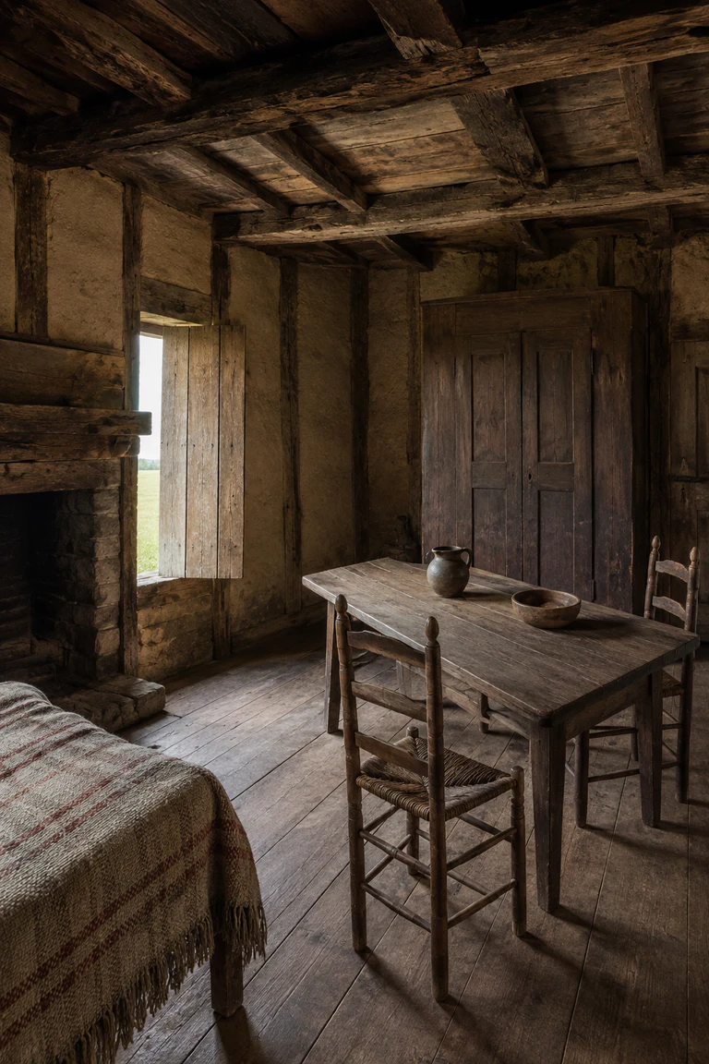
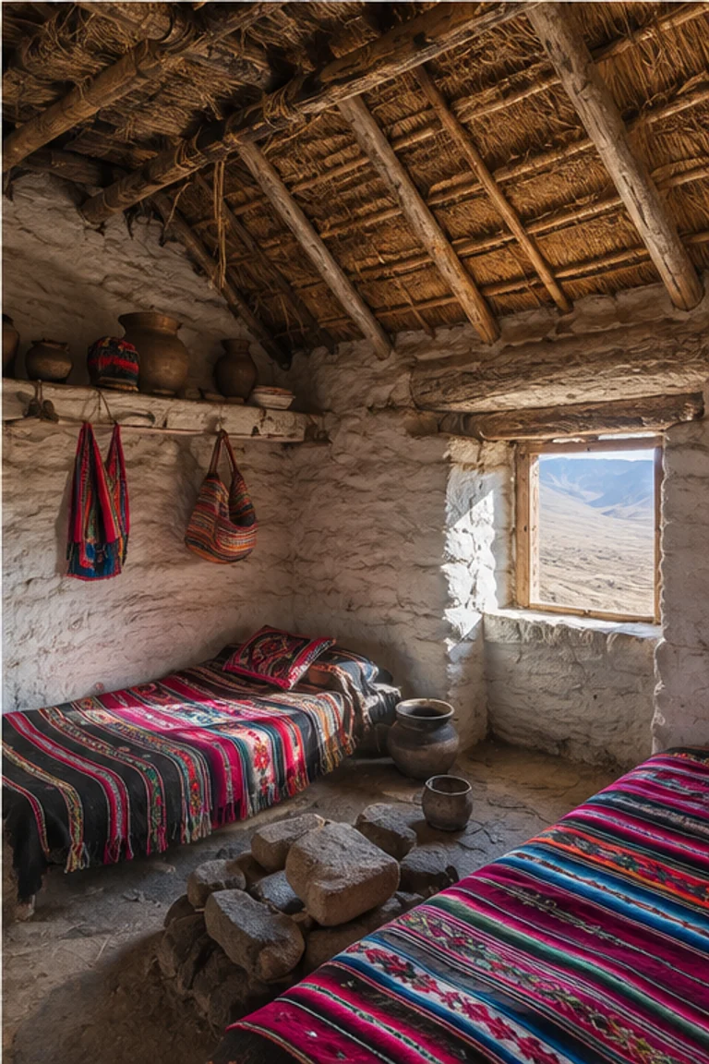
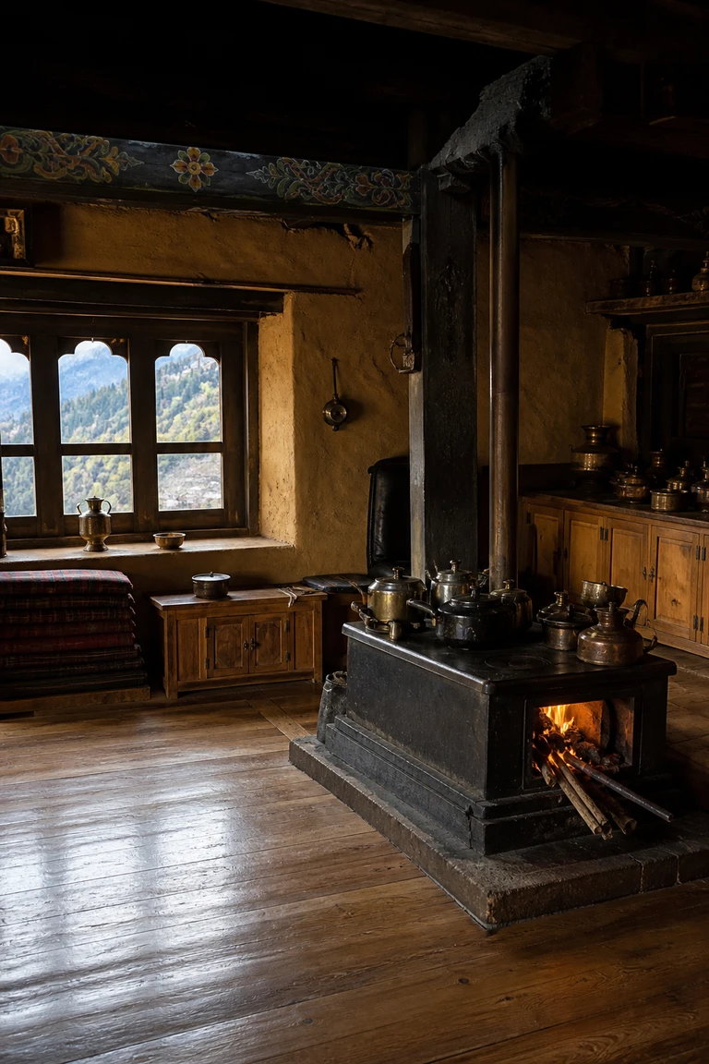
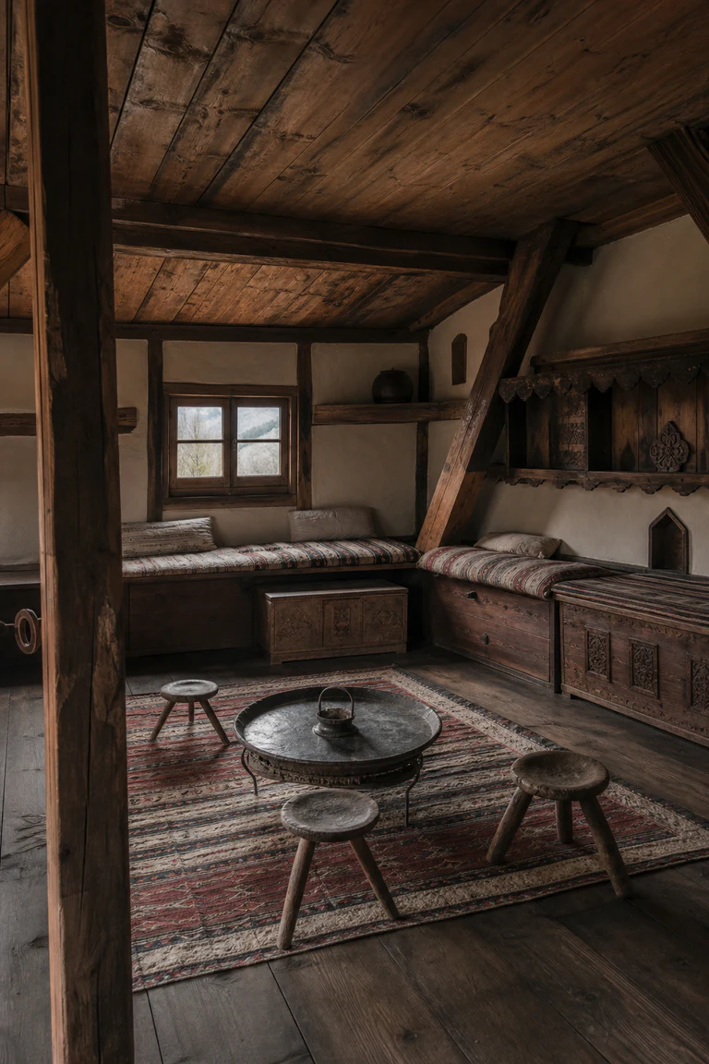
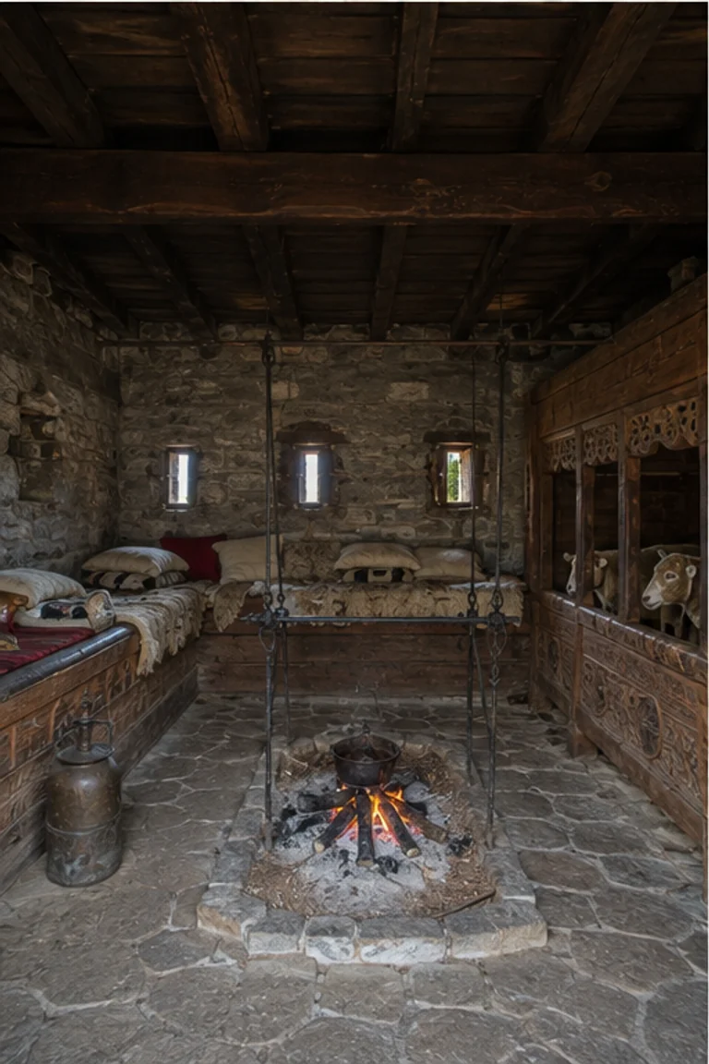
Svan machubi interiors combine family winter life, livestock, storage, and heat within a fortified stone house lined by carved timber partitions.
- Archive
- 121
- Mood
- Regional and rustic
02 Field note
How the room is composed
- layout
- A large winter room gathers family platforms and hearth around a central floor, with livestock held behind richly carved timber stalls along the walls.
- materials
- Fieldstone, lime, heavy timber, clay, wool, iron, hide, and carved wood create a protected high-mountain room beneath storage levels.
- furniture
- Built-in sleeping platforms, carved partitions, stools, chests, low tables, and hearth equipment integrate domestic and animal zones.
- lighting
- Small defensive openings admit cold mountain light while the hearth warms dark timber carving, stone, wool, and the low occupied zone.
- decoration
- Geometric carving on stalls and platforms, woven blankets, ironwork, and structural rhythm transform necessary partitions into the room’s visual focus.
03 Related rooms
Continue across shared lineages
Neighbors combine mood, historical chapter, material routes, and overlapping palette families.