Regional and rustic · Oman · 17th–19th centuries
Omani courtyard house
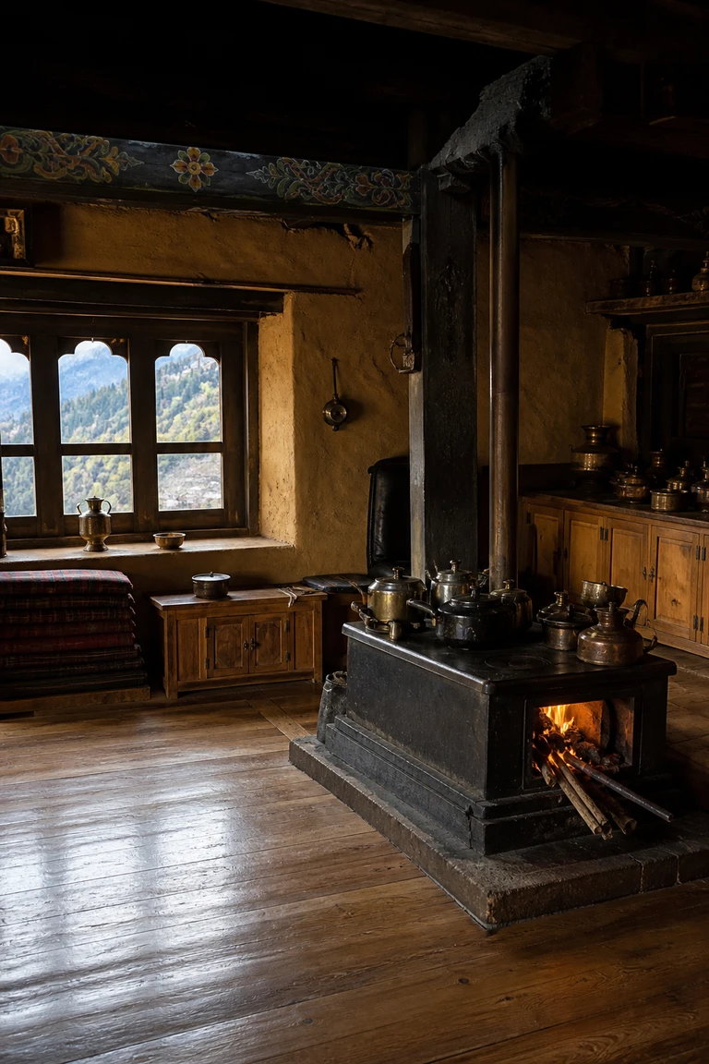
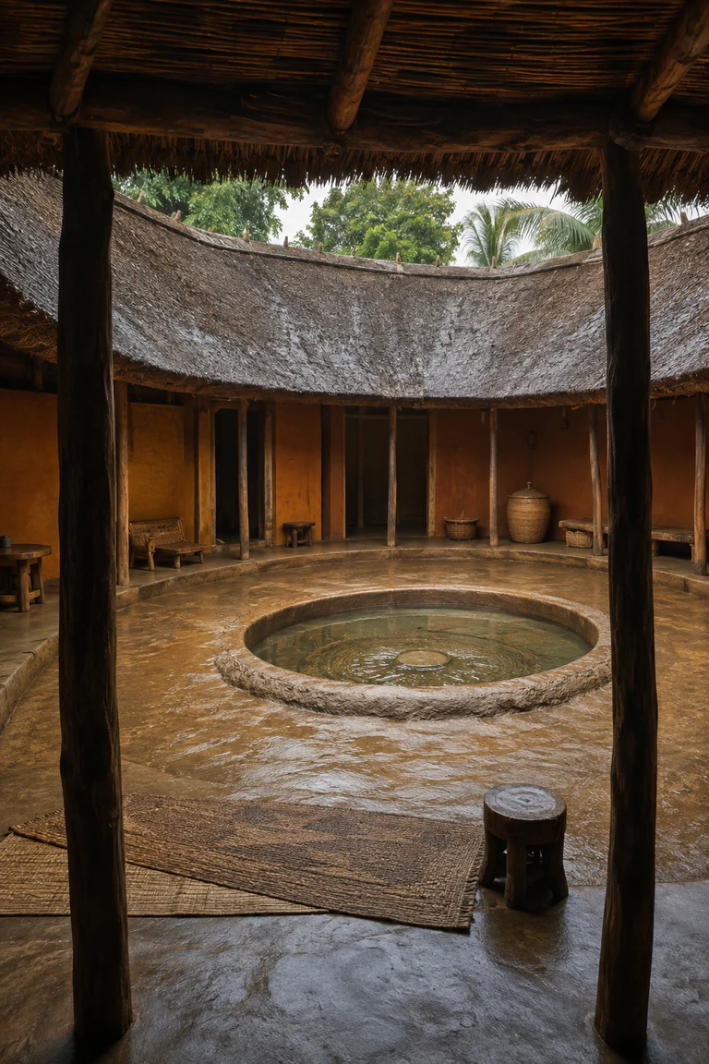
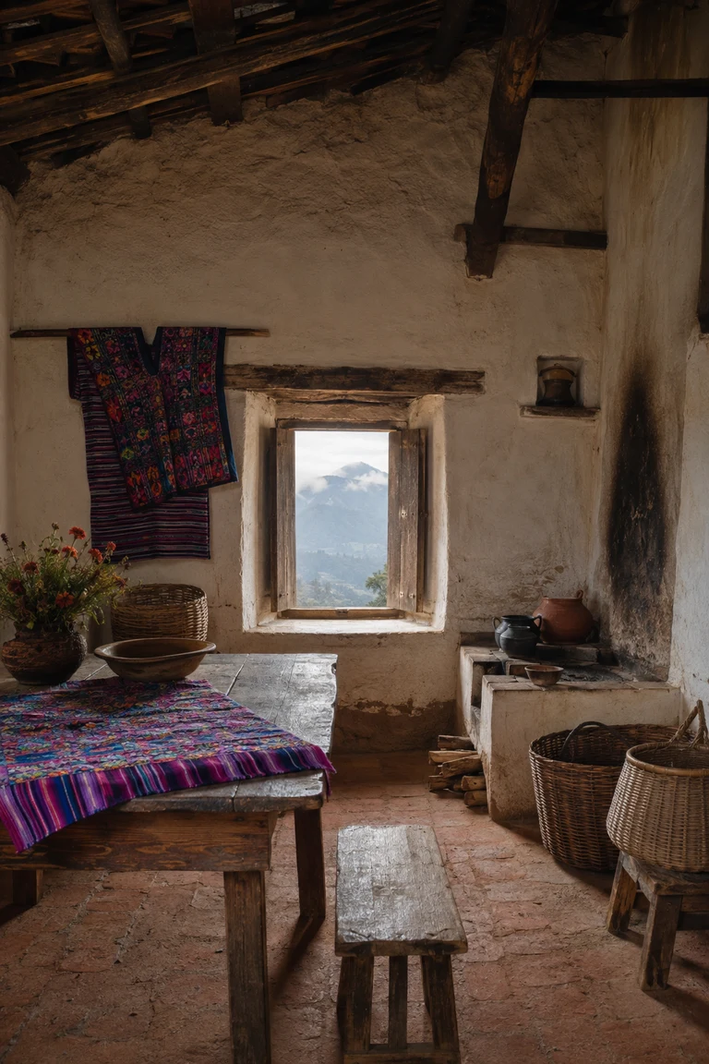
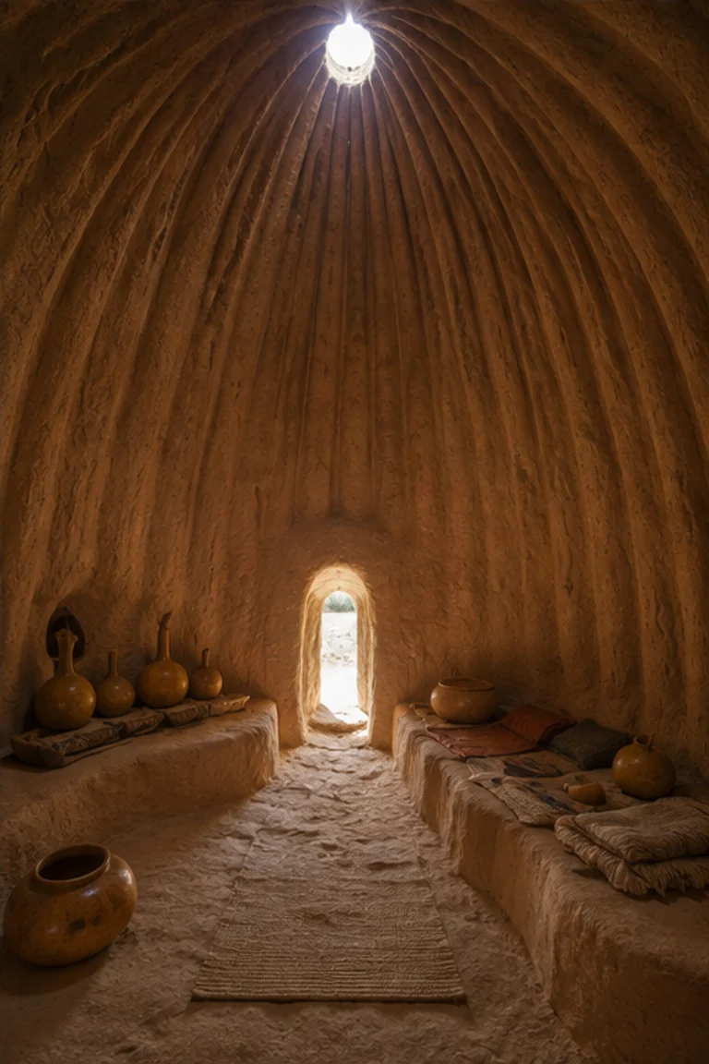
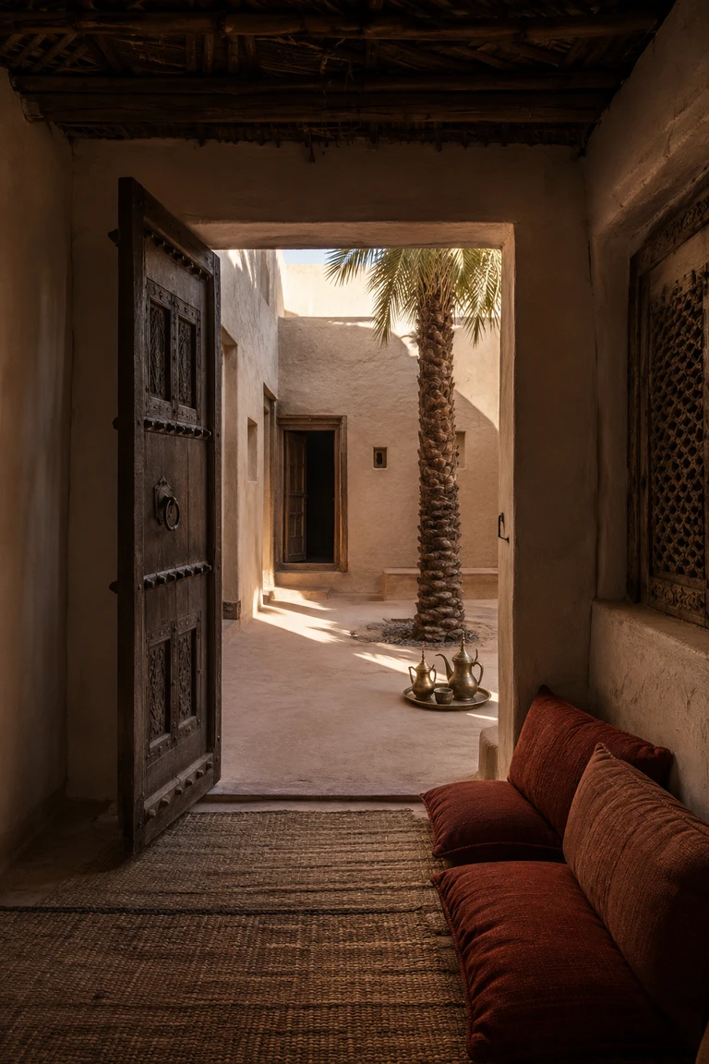
Omani courtyard house interiors organize hospitality and family life around a protected court using thick earthen walls, palm materials, carved doors, and floor-level comfort.
- Archive
- 94
- Mood
- Regional and rustic
02 Field note
How the room is composed
- layout
- Inward-facing rooms connect through shaded galleries around a compact sahn, with the majlis positioned for receiving guests while private rooms retain controlled thresholds.
- materials
- Mud brick, gypsum plaster, date-palm timber, woven palm, carved hardwood, brass, wool, and glazed pottery temper heat through mass, shade, and repairable local craft.
- furniture
- Low perimeter cushions, woven mats, small trays, carved chests, wall niches, and portable stools allow the majlis to shift between conversation, coffee, meals, and rest.
- lighting
- A narrow shaft of courtyard sun animates pale walls while deep openings, palm ceilings, pierced screens, and small lamps keep the surrounding rooms cool and softly lit.
- decoration
- Carved doors, striped cushions, brass coffee vessels, one woven wall piece, and restrained pottery enrich the earthen enclosure without turning hospitality into spectacle.
03 Related rooms
Continue across shared lineages
Neighbors combine mood, historical chapter, material routes, and overlapping palette families.