Regional and rustic · Sava floodplain, Croatia · 18th–early 20th centuries
Croatian Posavina house
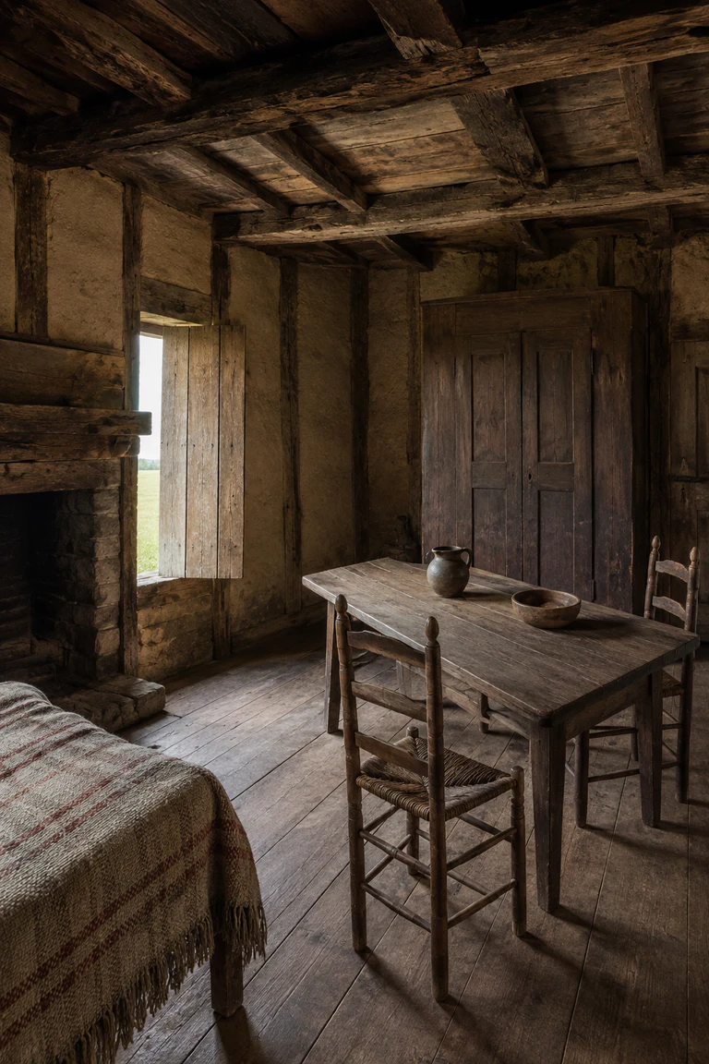
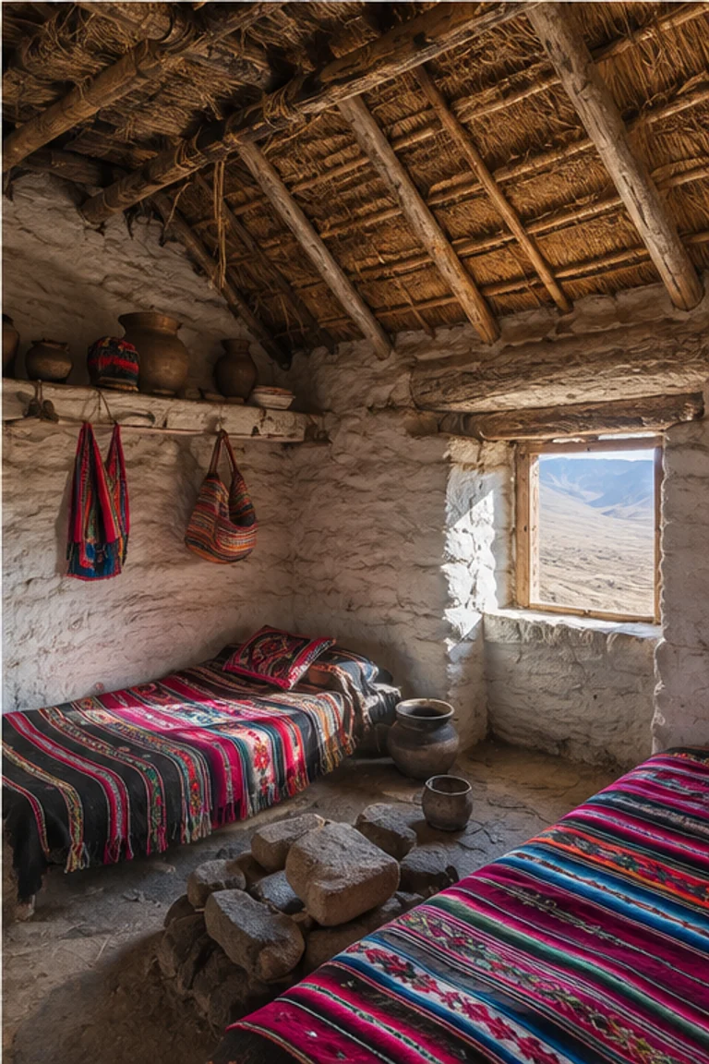
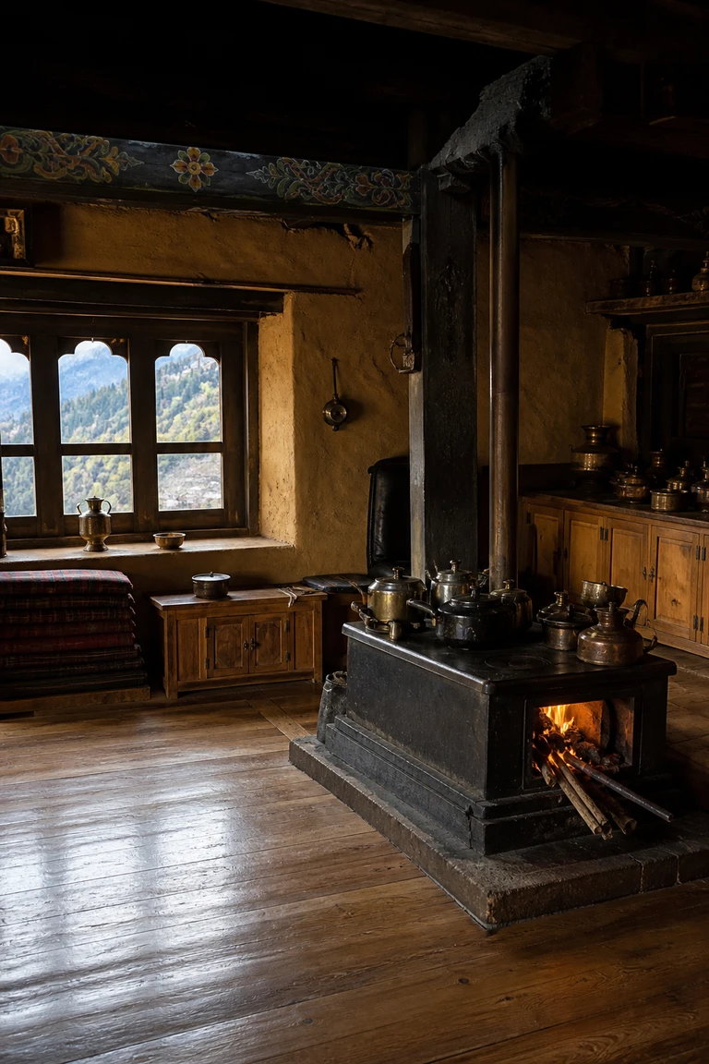
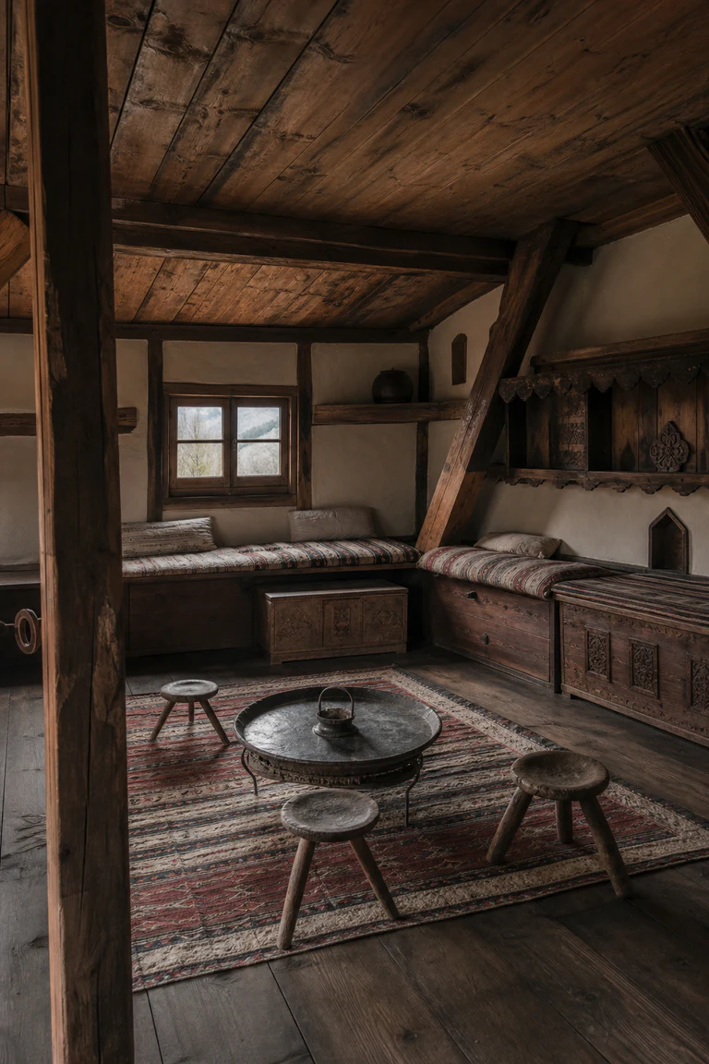
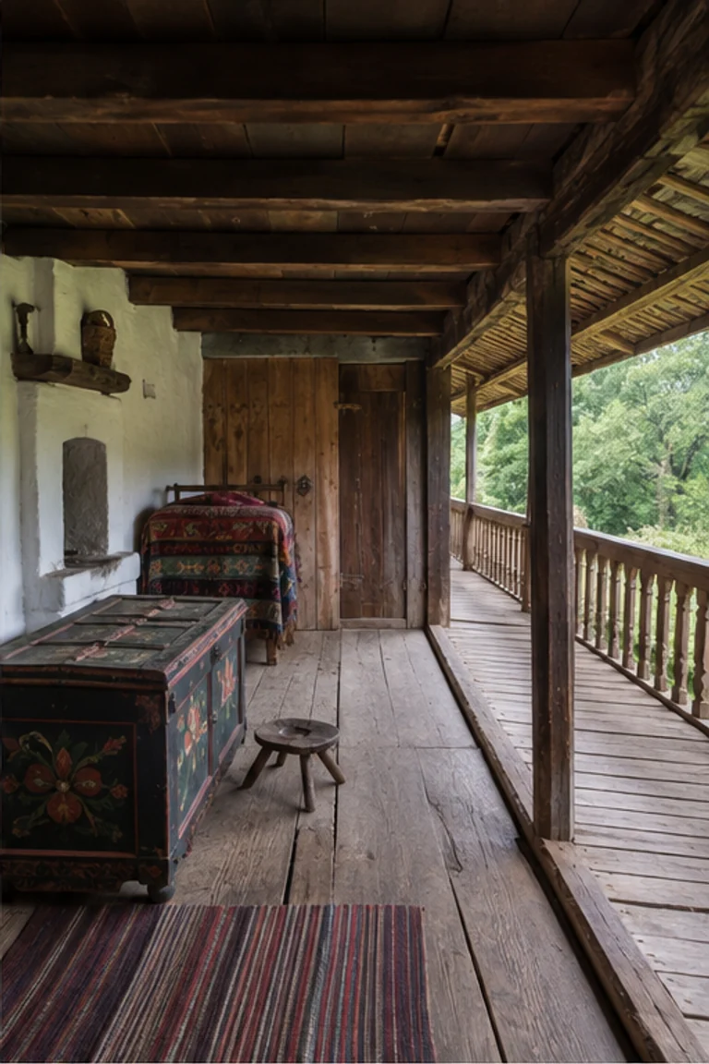
Croatian Posavina house interiors raise warm oak rooms above flood risk and extend family life along a sheltered timber gallery.
- Archive
- 124
- Mood
- Regional and rustic
02 Field note
How the room is composed
- layout
- Living rooms occupy an elevated linear floor reached from a covered gallery, with storage and flood-tolerant service space below.
- materials
- Massive oak planks, timber pegs, brick, clay tile, wool, linen, ceramic, and iron form a raised floodplain dwelling.
- furniture
- Painted chests, beds, benches, table, chairs, wall shelves, and a stove furnish compact rooms beside the gallery.
- lighting
- River-plain daylight enters through small windows and the covered gallery, warming oak grain and pale household textiles.
- decoration
- Carved gallery rails, woven blankets, painted furniture, ceramics, and exposed pegged joints provide regional warmth.
03 Related rooms
Continue across shared lineages
Neighbors combine mood, historical chapter, material routes, and overlapping palette families.