Minimal and natural · Kiribati · enduring communal hall tradition
Kiribati maneaba
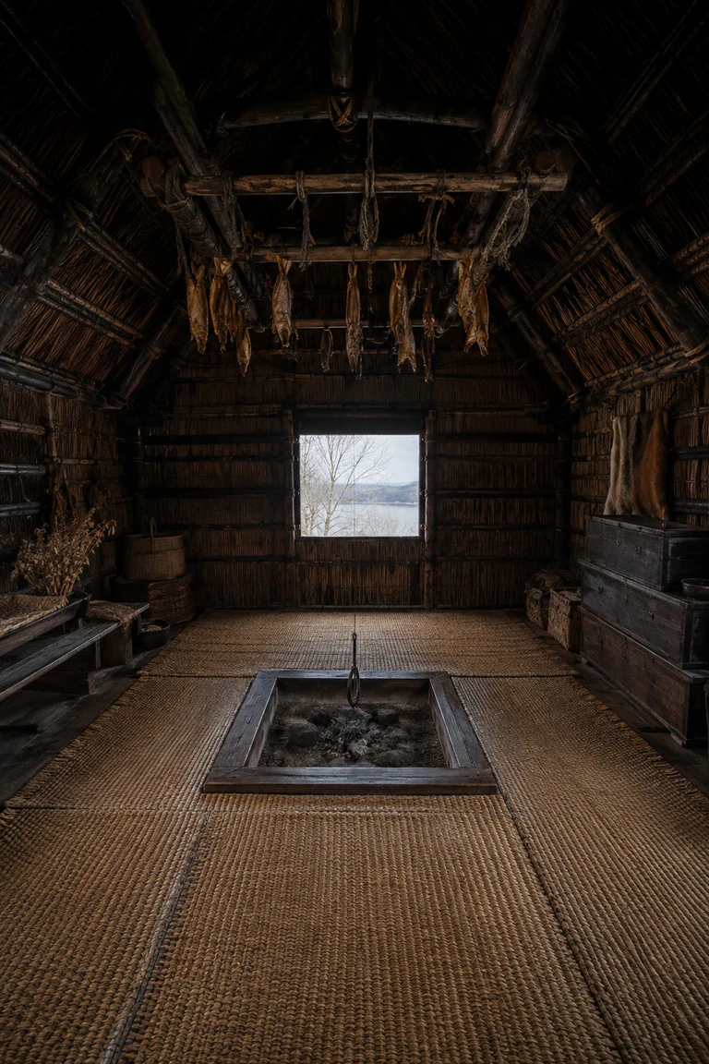
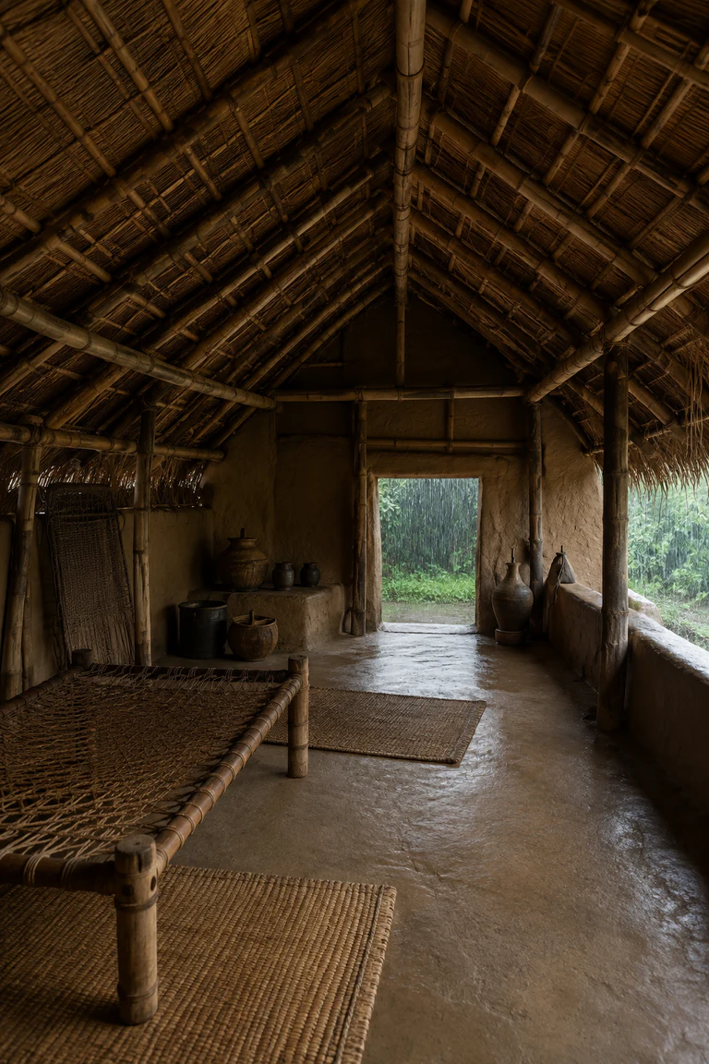
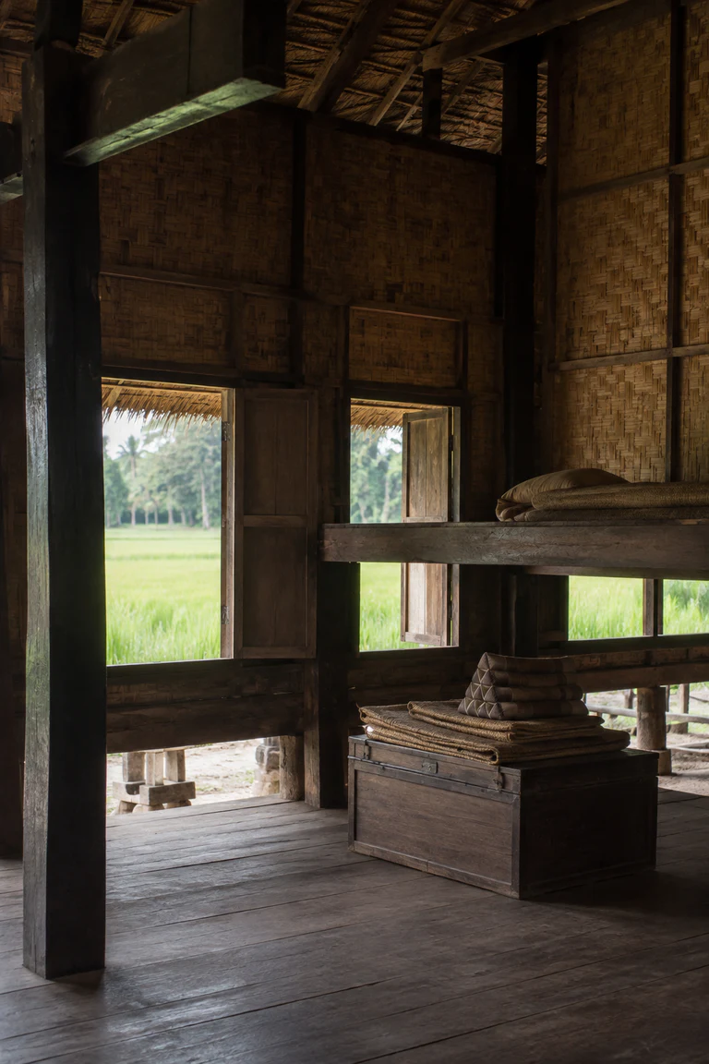
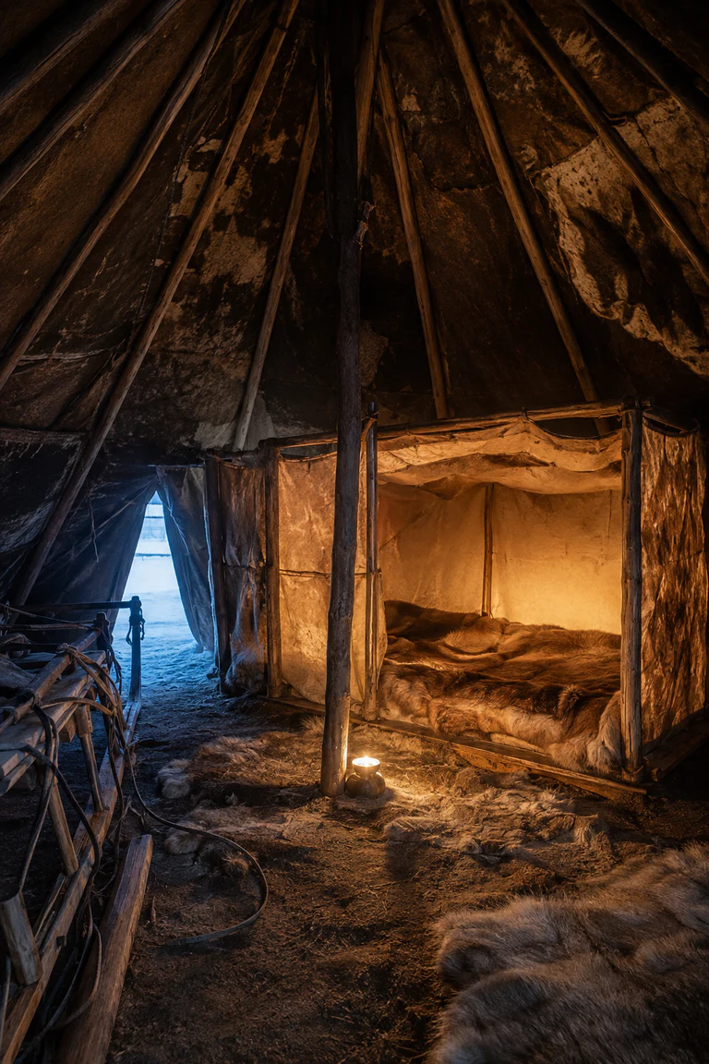
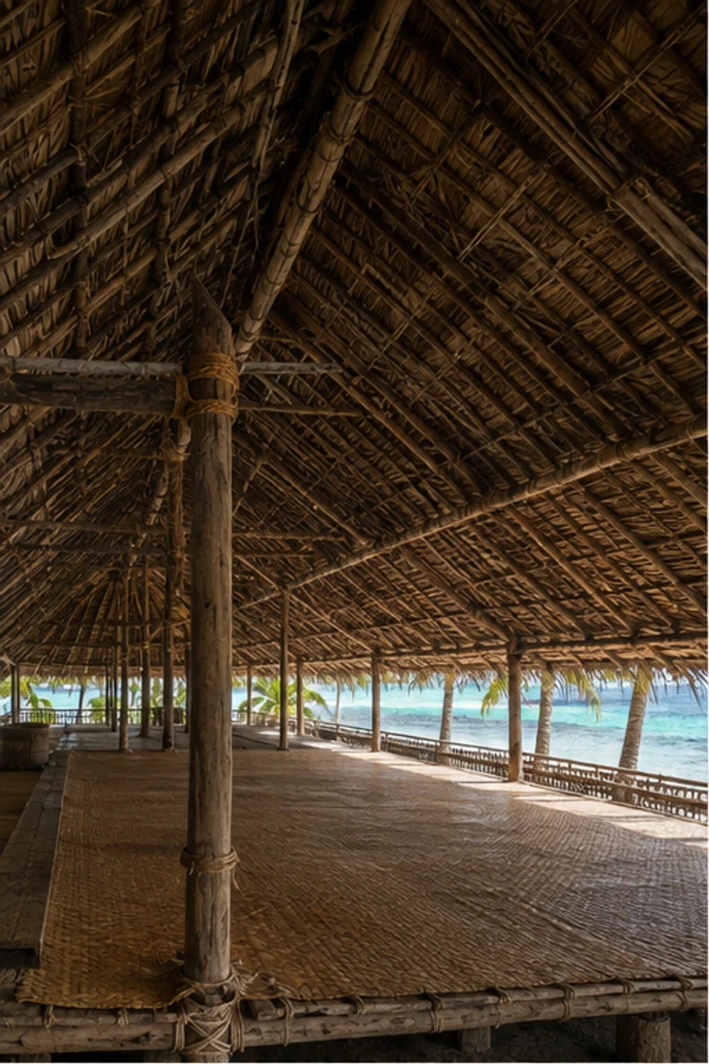
Kiribati maneaba interiors create a vast open meeting floor beneath an immense low thatched roof whose post bays organize families, speech, and collective decision.
- Archive
- 52
- Mood
- Minimal and natural
02 Field note
How the room is composed
- layout
- An undivided raised meeting platform is ringed by socially assigned sitting bays, with no fixed walls and a low roof defining a strong collective horizon.
- materials
- Palm and breadfruit timber, pandanus thatch, coconut-fibre rope, coral aggregate, woven mats, and shell form a light oceanic hall.
- furniture
- Pandanus mats, low backrests, baskets, and portable ceremonial objects leave the broad floor open while marking positions around the perimeter.
- lighting
- Lagoon daylight enters continuously below the low roof edge, creating an even shaded field across the floor and silhouetting the structural posts.
- decoration
- Complex fibre lashings, mat borders, roof cadence, and selected shell objects enrich the hall through construction and collective use.
03 Related rooms
Continue across shared lineages
Neighbors combine mood, historical chapter, material routes, and overlapping palette families.