Minimal and natural · Terai, Nepal and northern India · enduring Tharu tradition
Tharu longhouse
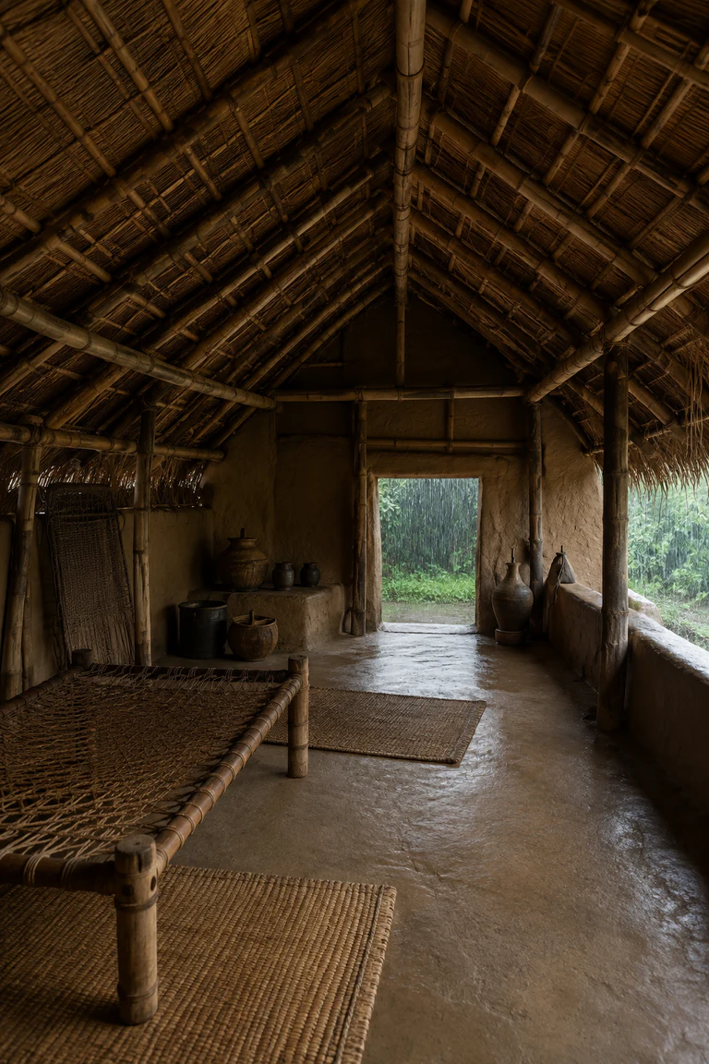
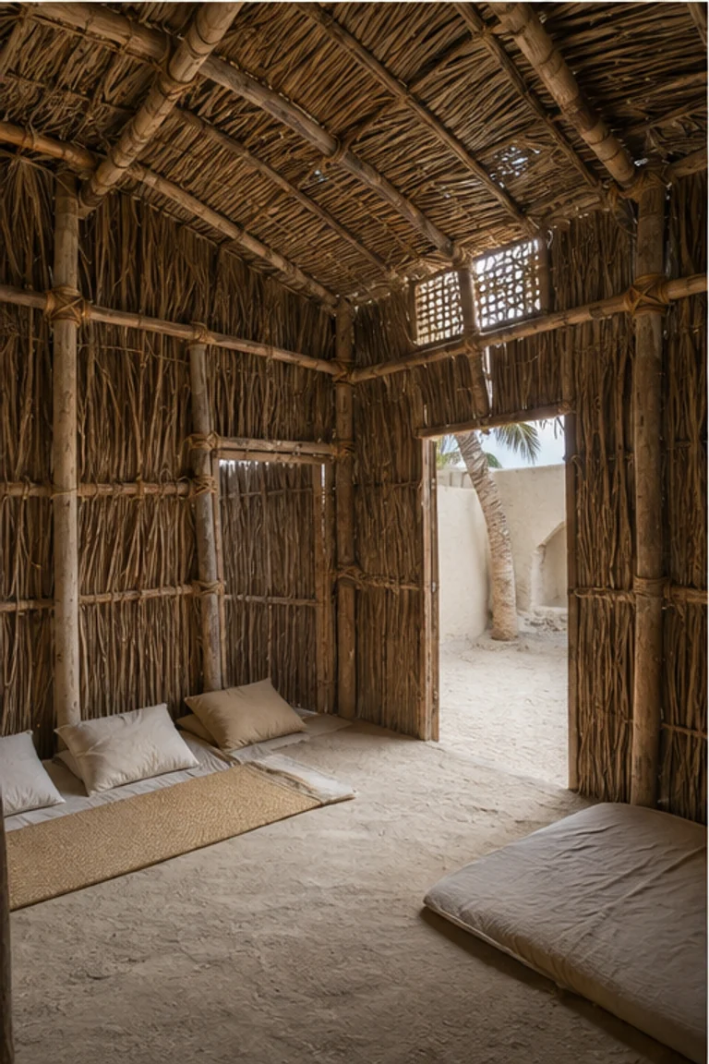
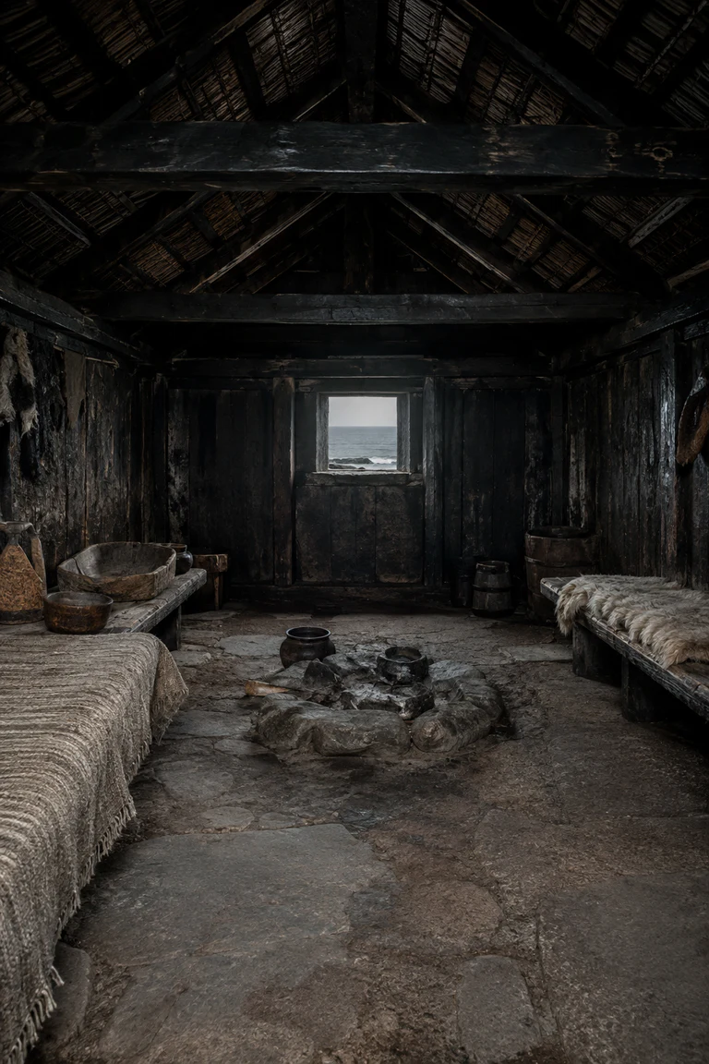
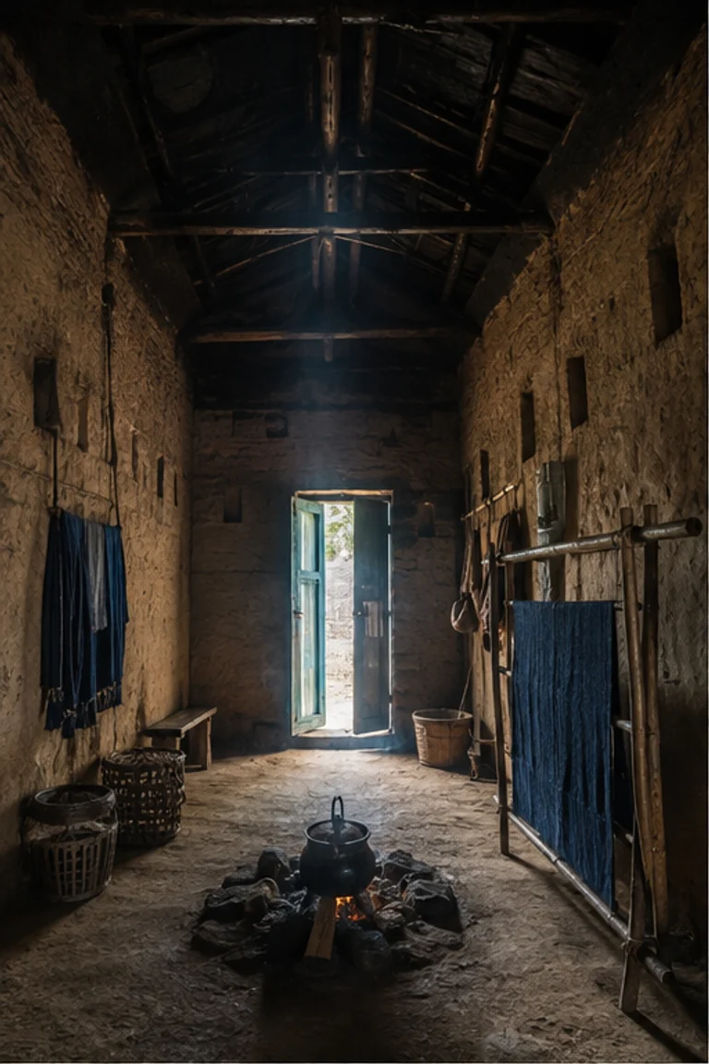
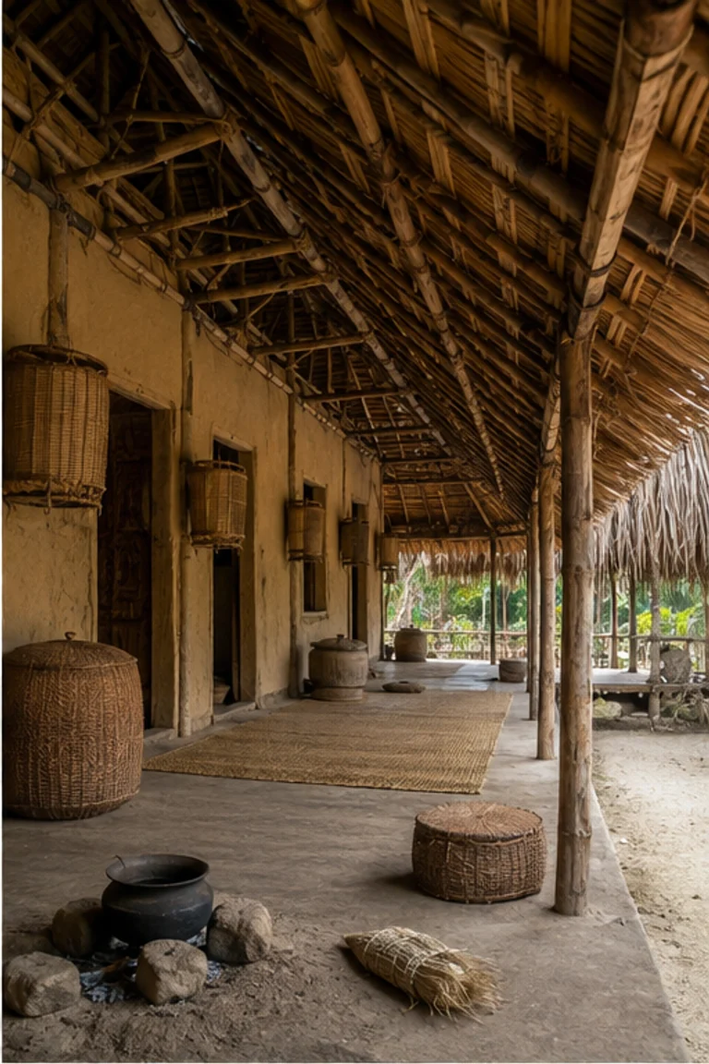
Tharu longhouse interiors align extended-family sleeping, cooking, storage, and work beneath a long thatched roof with cool earthen surfaces.
- Archive
- 53
- Mood
- Minimal and natural
02 Field note
How the room is composed
- layout
- A linear sequence of family bays, hearths, storage, and animal-related work extends beneath one roof, connected by a shaded veranda and clear passage.
- materials
- Timber and bamboo framing, clay plaster, rice-straw thatch, woven reed, jute, terracotta, and timber form a breathable floodplain house.
- furniture
- Sleeping platforms, woven mats, grain bins, low stools, baskets, ceramic vessels, and work surfaces follow the long walls and family bays.
- lighting
- Deep eaves and small openings filter humid Terai daylight across pale earthen walls, while hearths create warm markers along the interior sequence.
- decoration
- Smoothed clay relief, woven mats, painted storage vessels, basketry, and structural rhythm add quiet identity to the extended-family room.
03 Related rooms
Continue across shared lineages
Neighbors combine mood, historical chapter, material routes, and overlapping palette families.