Minimal and natural · Hokkaido and Sakhalin · enduring Ainu tradition
Ainu chise
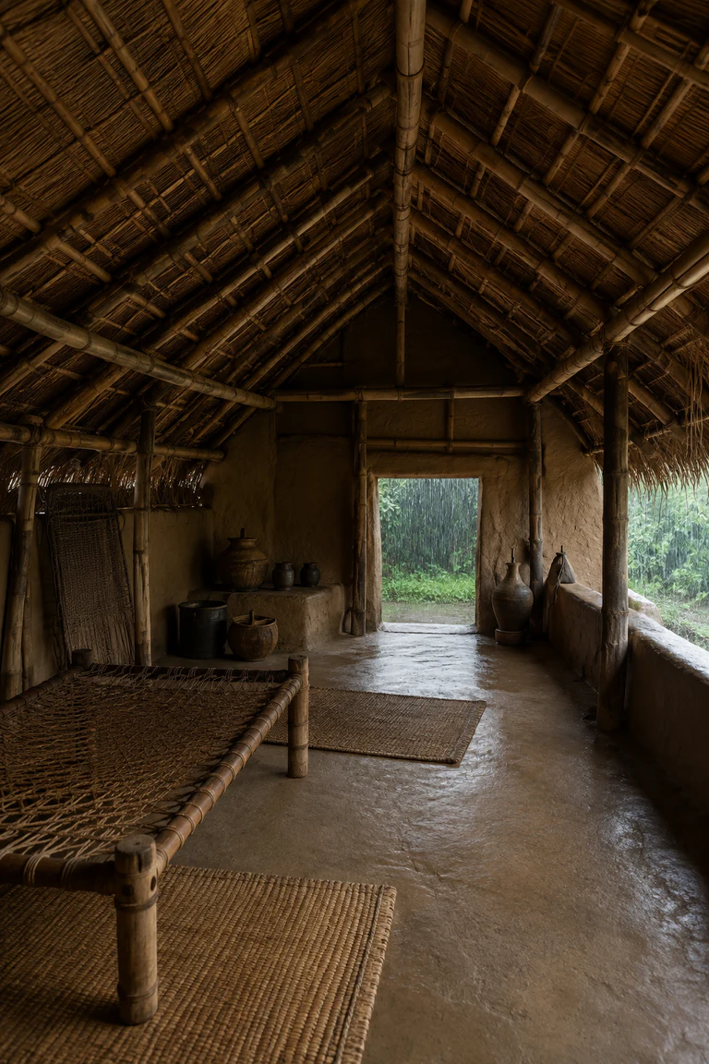
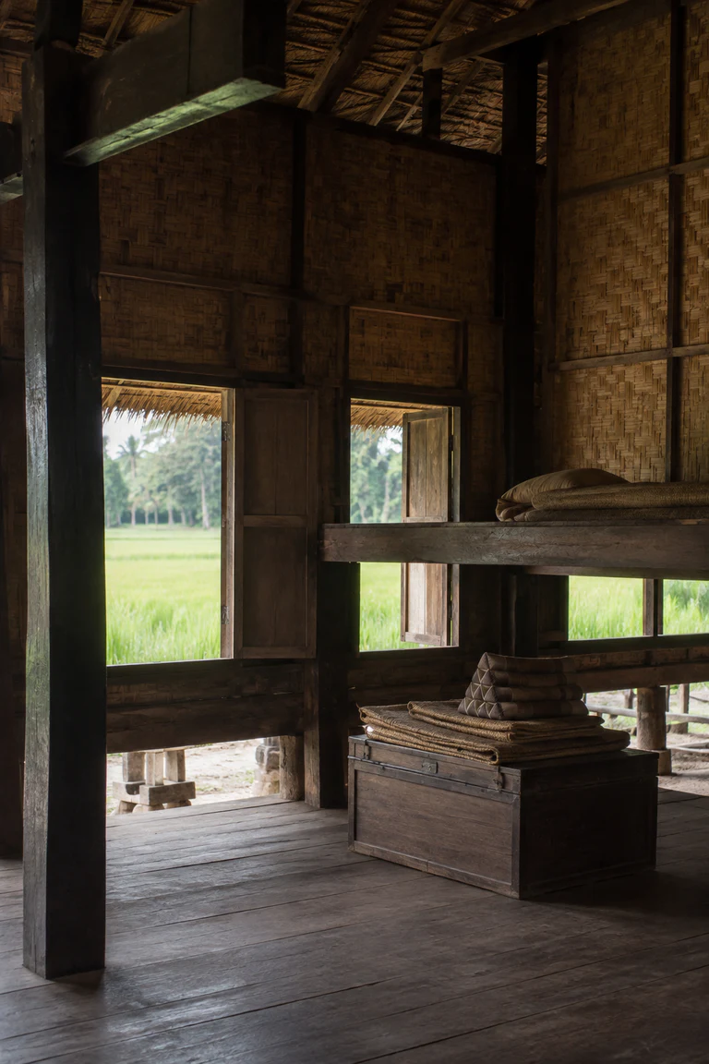
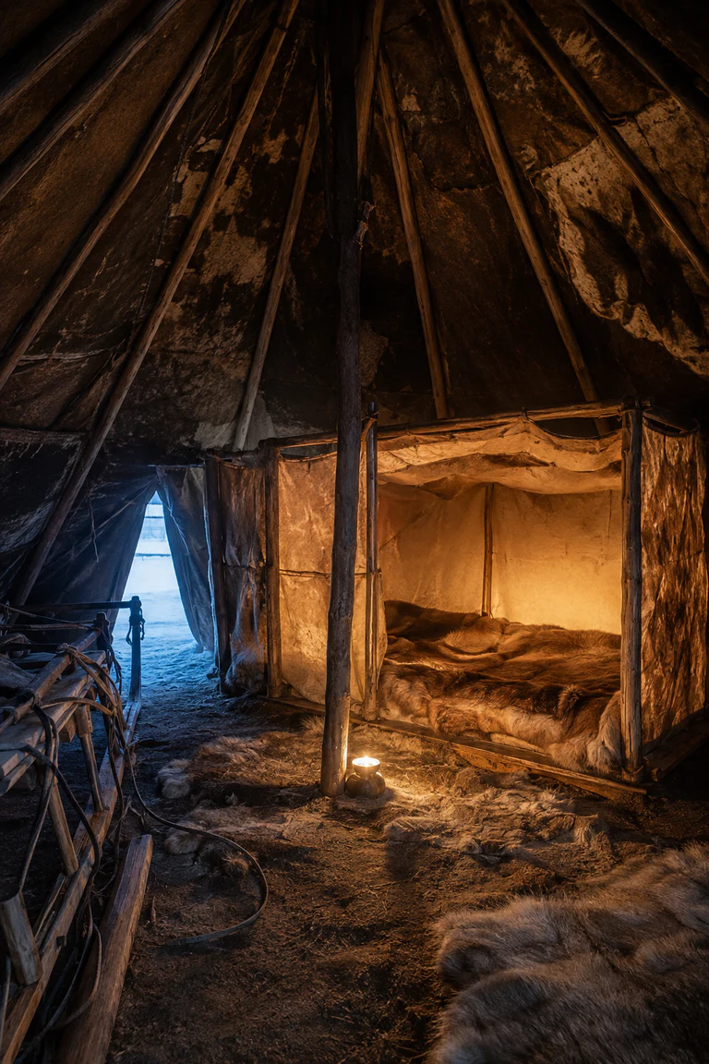
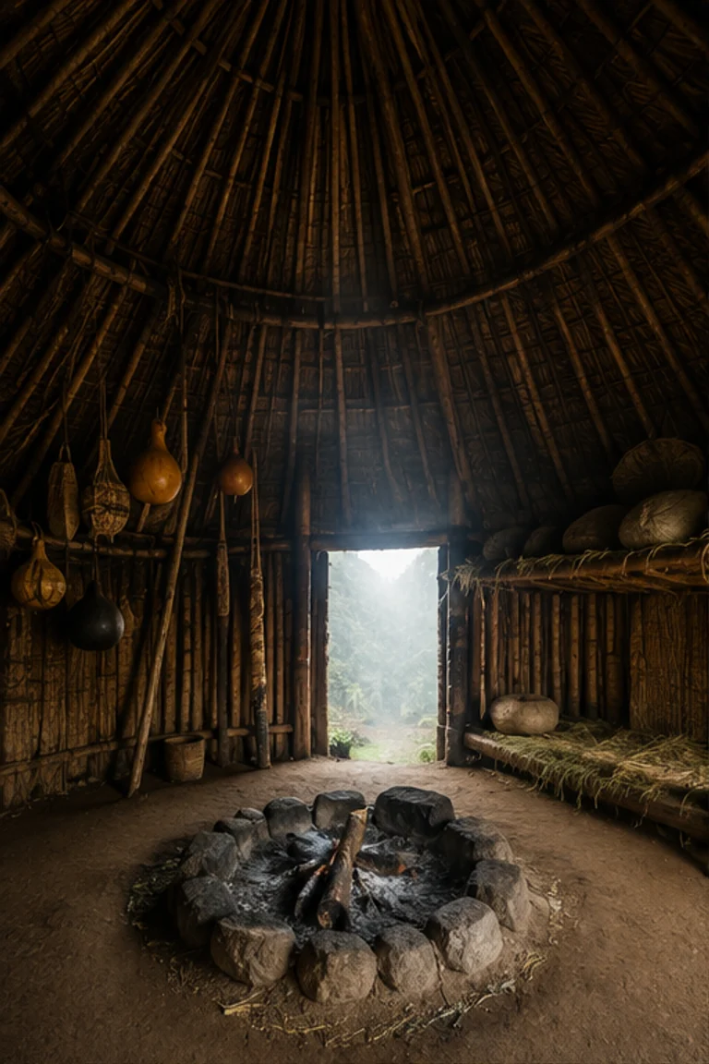
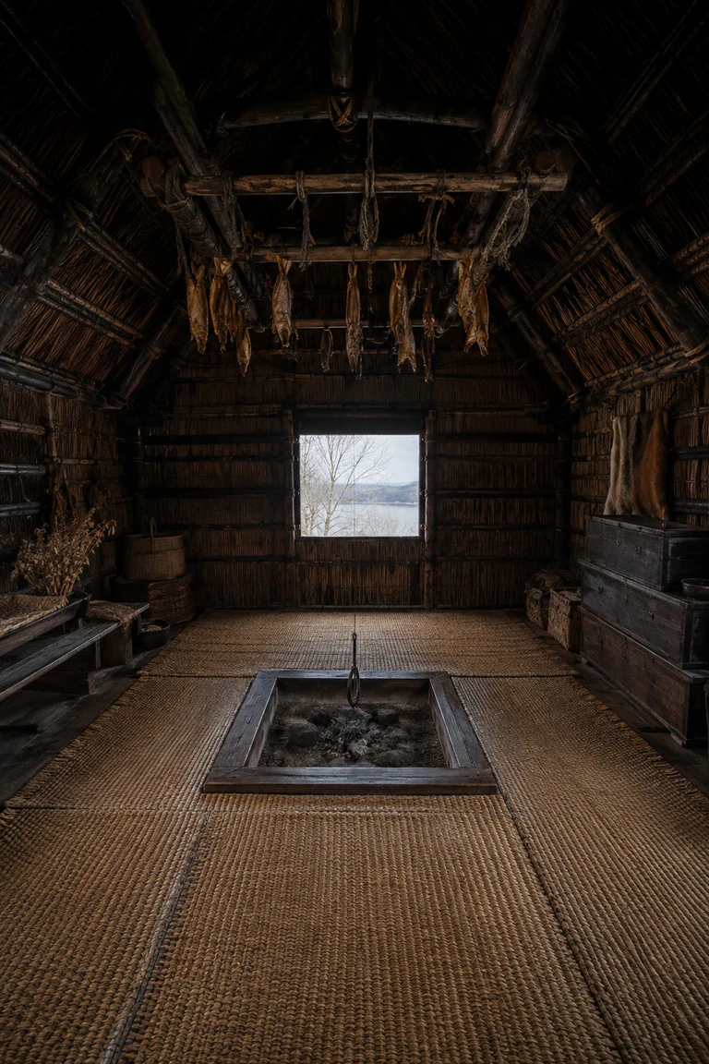
Ainu chise interiors gather daily life around a central hearth within a reed-and-bark enclosure precisely oriented to light, ritual, and seasonal work.
- Archive
- 34
- Mood
- Minimal and natural
02 Field note
How the room is composed
- layout
- A rectangular single room centers on the hearth, with sleeping, storage, work, and sacred positions ordered in relation to the east-facing window.
- materials
- Timber posts, bark, reed thatch, cattail matting, woven fibre, earth, and hide create a breathable shell assembled from forest and wetland materials.
- furniture
- Low timber storage, woven mats, sleeping rolls, carved vessels, and suspended drying racks keep furnishings portable and the hearth perimeter clear.
- lighting
- Cold diffuse daylight enters through the sacred east window and doorway, meeting low hearth light beneath smoke-darkened rafters and dense thatch.
- decoration
- Woven borders, carved implements, material texture, and carefully placed domestic objects provide measured visual rhythm without applied surface display.
03 Related rooms
Continue across shared lineages
Neighbors combine mood, historical chapter, material routes, and overlapping palette families.