Decorative and eclectic · Harar Jugol, Ethiopia · 16th–early 20th centuries
Harari house
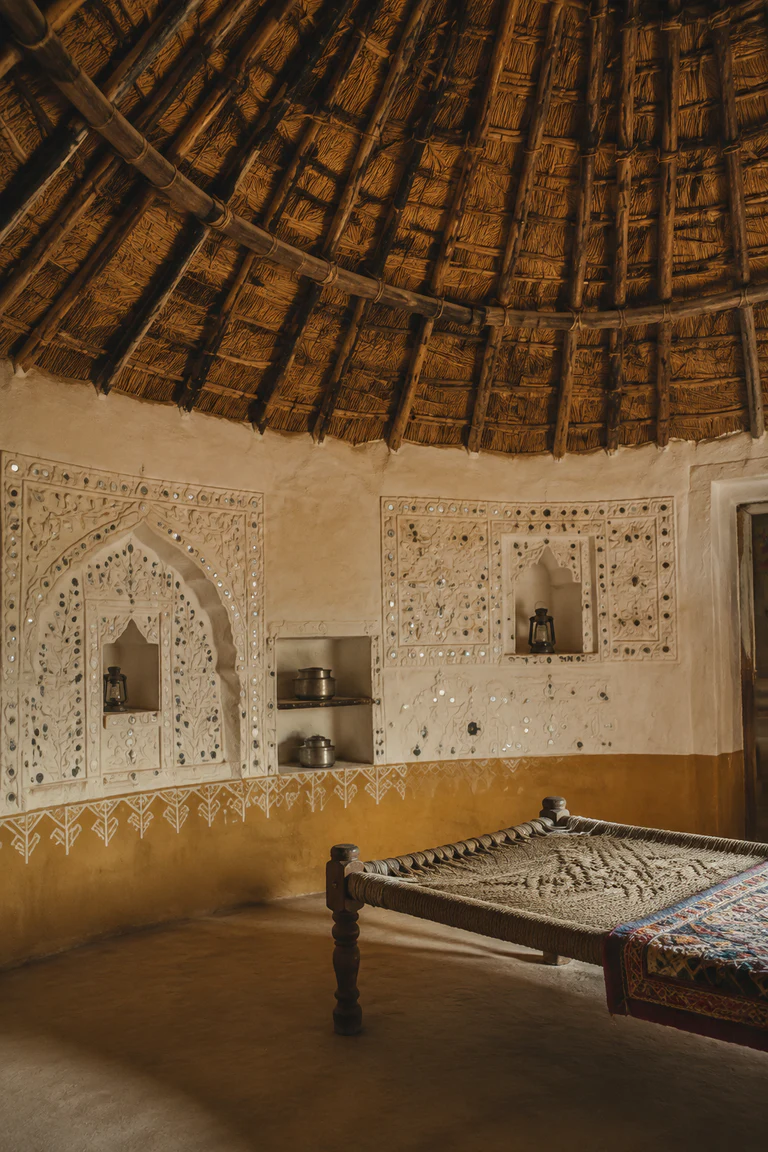
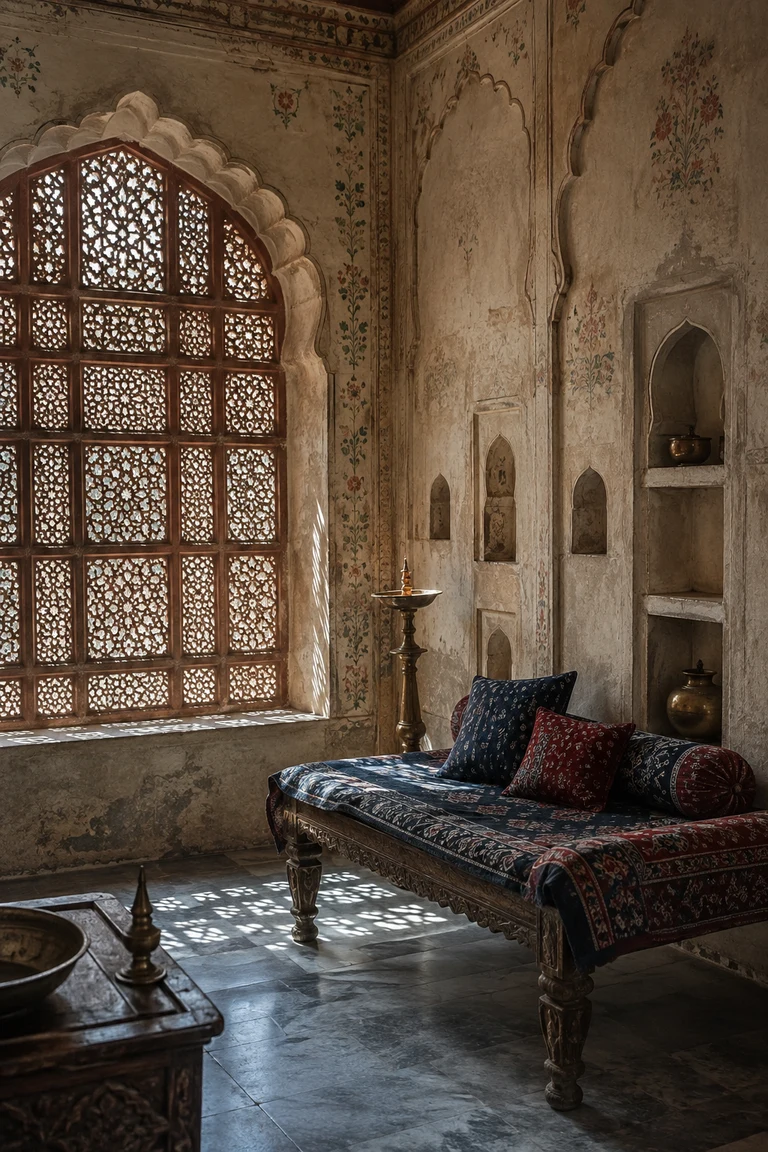
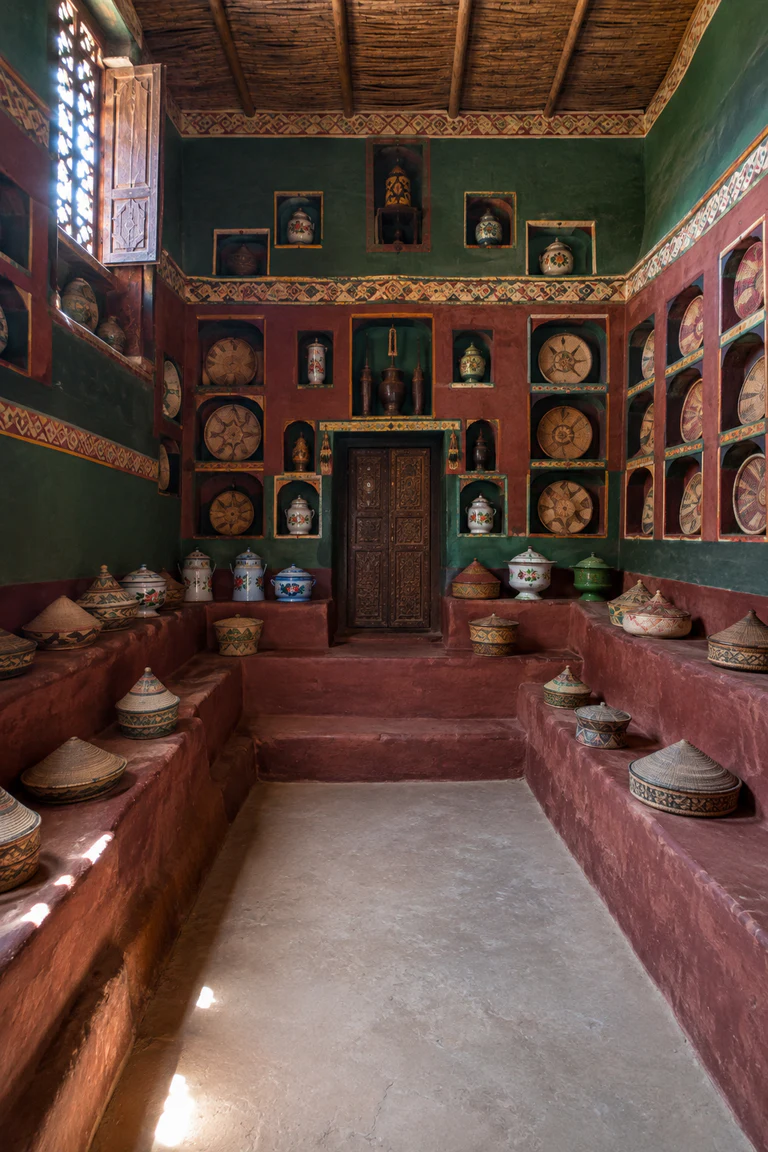
Harari house interiors transform an earthen reception room into a vivid social diagram through tiered seating, display niches, colour, and precisely ranked positions.
- Archive
- 170
- Mood
- Decorative and eclectic
02 Field note
How the room is composed
- layout
- The gey gar centers on an open floor surrounded by built-in platforms of different heights, with seating position, doorway, and display walls encoding social order.
- materials
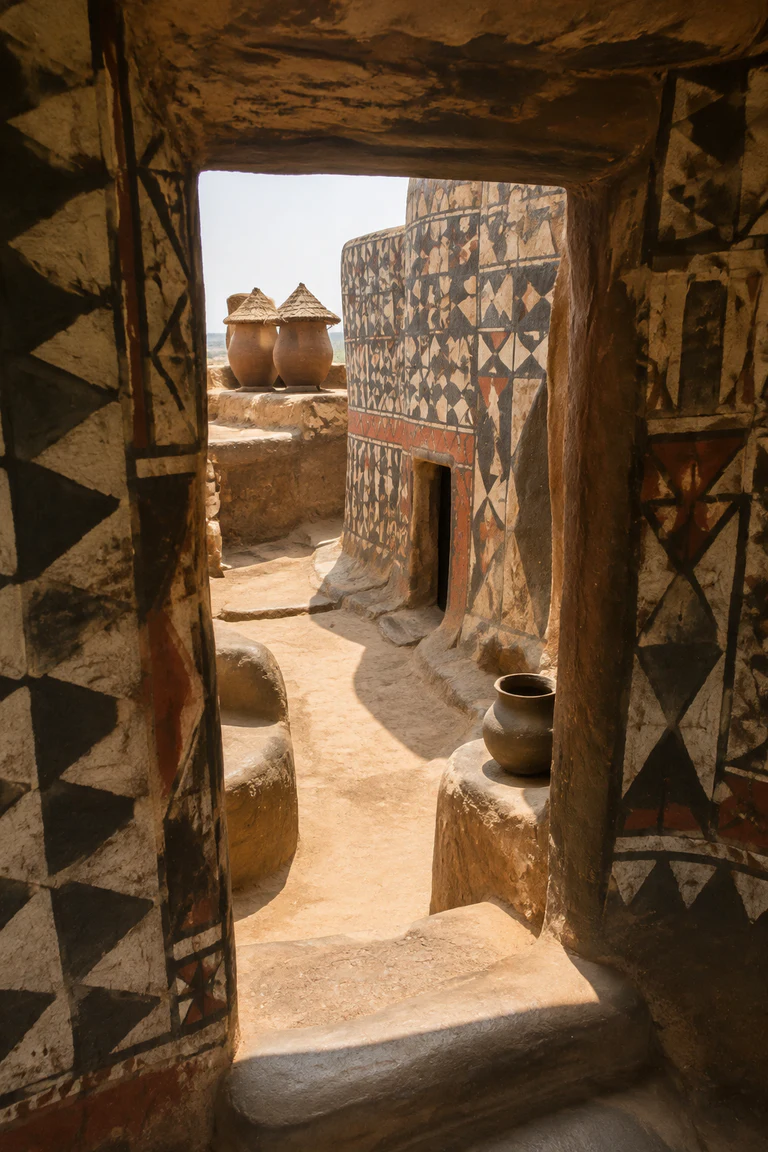
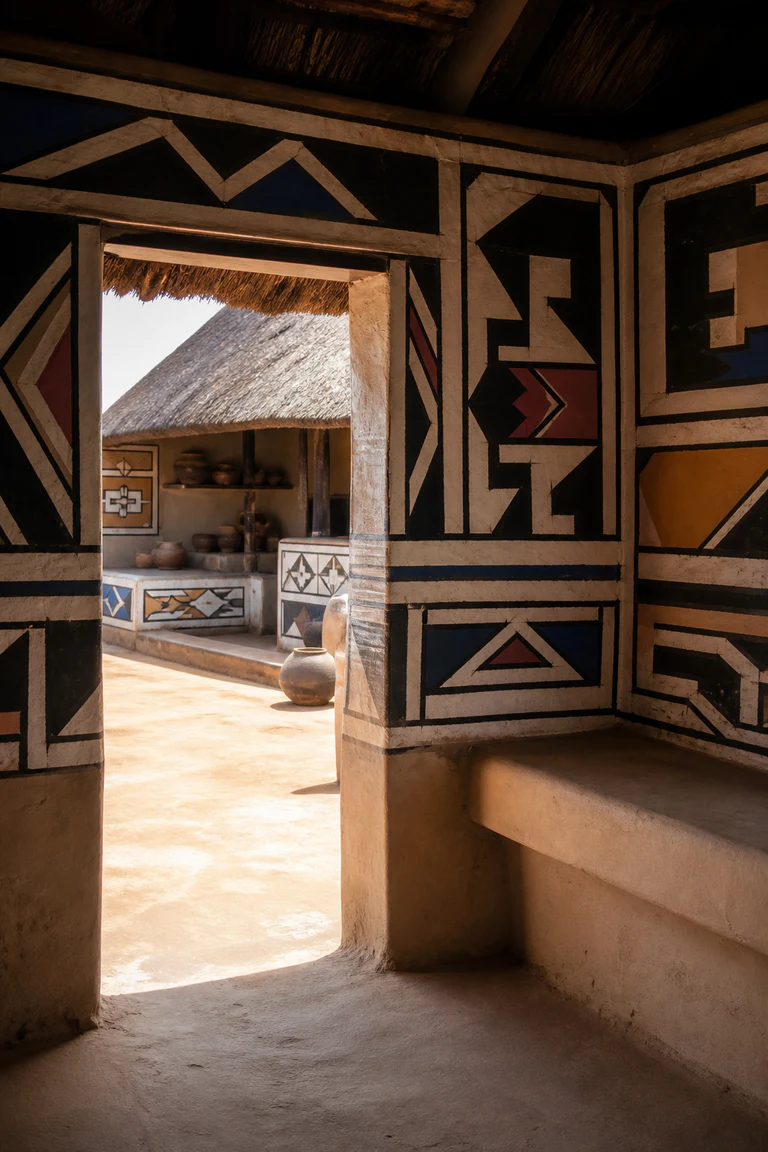
- Stone, earth plaster, timber, pigment, woven basketry, enamelware, leather, and cotton combine a massive room shell with dense portable colour.
- furniture
- Tiered built-in seats, low cushions, baskets, serving vessels, small stools, and wall niches reduce freestanding pieces while making hospitality legible.
- lighting
- High filtered daylight crosses saturated walls and catches the projecting ledges of display niches, leaving the lower central floor relatively calm.
- decoration
- Symmetrical niches filled with baskets, enamelware, gourds, and vessels create an evolving room-scale composition coordinated by strong red and green surfaces.
03 Related rooms
Continue across shared lineages
Neighbors combine mood, historical chapter, material routes, and overlapping palette families.